Company Logo
Luxury View

and narrow your search. If you have fewer than 200 results, you can save your search.

Your Search Results

r=7261-7272
9390 Us Highway 2 W Marion MT 59925

Marion, MT9390 Us Highway 2 W

Price$659,000

Est. Mortgage: $/month

MLS Number 30073599

  • Residential
  • Bedrooms 4
  • Bathroom 2
  • Square Feet 2,704
  • Acreage 5.63

You found it! The ultimate Montana package with income potential. A main residence, guest house, and a HUGE shop all on 5.6 acres! The main level of the home has three bedrooms and a full bathroom with a light and bright kitchen, dining area, laundry area and family room. The walkout basement has a wood stove, an additional spacious family room, over-sized master bedroom with its own sitting area, walk in closet and full master bathroom with jetted tub. Sickler creek borders a portion of the property and Bitterroot and McGregor lakes are both within minutes. The guest house has a three quarter bath and its own electric bill. It is ready for your finishing touches to make the space your own. The eight-bedroom septic gives you so many options for future expansion. Mechanics and outdoor enthusiasts will fall in love with the massive shop with a 10,000 LB lift and its own pellet stove. It is ideally situated for use as an income producing part of your property or a great place to store all of your toys! This property has it all. The options are endless.....

Listed by Kami Johnson of RE/MAX River View

$
$
%
$/month over payments
Federal 30-year interest rate: 6.49% last updated on Jul 9, 2026
* All Figures are estimates. Check with your bank or proposed mortgage company for actual interest rates.
This product uses the FRED® API but is not endorsed or certified by the Federal Reserve Bank of St. Louis.

Save FavoriteSchedule TourAsk A QuestionMore Details

9390 Us Highway 2 W Marion MT 59925

Marion, MT9390 Us Highway 2 W

Price$659,000

Est. Mortgage: $/month

MLS Number 30073831

  • MultiFamily Residential Income
  • Acreage 5.63

You found it! The ultimate Montana package with income potential. A main residence, guest house, and a HUGE shop all on 5.6 acres! The main level of the home has three bedrooms and a full bathroom with a light and bright kitchen, dining area, laundry area and family room. The walkout basement has a wood stove, an additional spacious family room, over-sized master bedroom with its own sitting area, walk in closet and full master bathroom with jetted tub. Sickler creek borders a portion of the property and Bitterroot and McGregor lakes are both within minutes. The guest house has a three quarter bath and its own electric bill. It is ready for your finishing touches to make the space your own. The eight-bedroom septic gives you so many options for future expansion. Mechanics and outdoor enthusiasts will fall in love with the massive shop with a 10,000 LB lift and its own pellet stove. It is ideally situated for use as an income producing part of your property or a great place to store all of your toys! This property has it all. The options are endless.....

Listed by Kami Johnson of RE/MAX River View

$
$
%
$/month over payments
Federal 30-year interest rate: 6.49% last updated on Jul 9, 2026
* All Figures are estimates. Check with your bank or proposed mortgage company for actual interest rates.
This product uses the FRED® API but is not endorsed or certified by the Federal Reserve Bank of St. Louis.

Save FavoriteSchedule TourAsk A QuestionMore Details

1117 Reardon Lane Alberton MT 59820

Alberton, MT1117 Reardon Lane

Price$659,000

Est. Mortgage: $/month

MLS Number 30073576

  • Residential
  • Bedrooms 3
  • Bathroom 2
  • Square Feet 1,802
  • Acreage 1.59

Step through the front door and feel the immediate sense of airy freedom created by the soaring 11-foot ceilings. The heart of the home centers around a cozy custom fireplace, flanked by beautiful built-in cabinets, perfect for gathering on crisp Montana evenings. Floor-to-ceiling windows frame your private backyard and a majestic mountain peak, making nature a living work of art in your daily life. The open-concept kitchen invites conversation, featuring gleaming quartz countertops, high-end Cafe appliances, a center island for casual breakfasts, and a spacious pantry. Beautiful, waterproof laminate wood flooring flows seamlessly beneath your feet, offering worry-free durability for kids, pets, or muddy boots after a day by the water. Step out onto the expansive 20x12-foot covered deck to breathe in the crisp mountain air. This is your front-row seat to watch local wildlife graze across your 1.59-acre lot. For the outdoor enthusiast, life here means private neighborhood access to the pristine Clark Fork River. Spend your weekends fishing, floating, or simply skipping stones with the kids, all just minutes from your doorstep. A sophisticated third bedroom transitions effortlessly into an executive home office, featuring custom integrated shelving and a premium, concealable Murphy bed for overnight guests. The interior luxury extends seamlessly to the outdoors via a 20' x 12' covered veranda, an idyllic space for al fresco dining or evening cocktails against a backdrop of towering pines and mountain silhouettes. Uncompromising modern mechanics offer total peace of mind and convenience: An oversized, fully finished double attached garage. Climate-controlled comfort with central air conditioning and an advanced water softening system. An integrated backup generator ensures uninterrupted power. Blazing-fast Starlink internet and excellent cellular coverage, keeping you seamlessly connected to the world while fully immersed in your private Montana paradise. Flood insurance IS required. Current Policy has just renewed for $420/year with AAA insurance.

Listed by Shelly Evans of Missoula Realty

$
$
%
$/month over payments
Federal 30-year interest rate: 6.49% last updated on Jul 9, 2026
* All Figures are estimates. Check with your bank or proposed mortgage company for actual interest rates.
This product uses the FRED® API but is not endorsed or certified by the Federal Reserve Bank of St. Louis.

Save FavoriteSchedule TourAsk A QuestionMore Details

187 E Monture Ridge Kalispell MT 59901

Kalispell, MT187 E Monture Ridge

Price$659,000

Est. Mortgage: $/month

MLS Number 30061784

  • Residential
  • Bedrooms 3
  • Bathroom 2
  • Square Feet 1,372
  • Acreage 0.16

Beautiful, cozy home with large picture windows, and open great room/kitchen. The kitchen boasts a dramatic center island, tons of cabinets, quartz counters and big corner pantry. Lovely family room with beautiful linear flush mount electric fireplace with floating mantle. The master bedroom includes a large ensuite with dual vanity, walk-in shower and walk-in closet. Two secondary bedroom and full bath, plus 2 car garage. ****Buyer to make both interior and exterior selections by February 2026 for a completion deadline of summer 2026.

Listed by Heidi Antonini of Flathead Intermountain Properties,LLC

$
$
%
$/month over payments
Federal 30-year interest rate: 6.49% last updated on Jul 9, 2026
* All Figures are estimates. Check with your bank or proposed mortgage company for actual interest rates.
This product uses the FRED® API but is not endorsed or certified by the Federal Reserve Bank of St. Louis.

Save FavoriteSchedule TourAsk A QuestionMore Details

986 Colorado Avenue Whitefish MT 59937

MLS Number 30067940

  • Condo Residential
  • Bedrooms 2
  • Bathroom 2
  • Square Feet 901
  • Acreage 0.02

Zoned for short-term vacation rentals, this beautifully remodeled 2-bedroom, 2-bath condo in Whitefish offers an exceptional turnkey investment opportunity from day one. Whether you're seeking strong rental income or a personal getaway, this property is fully furnished and ready to go. Ideally located just minutes from downtown, Whitefish Lake, and Whitefish Mountain Resort, it puts you right in the heart of everything the area has to offer. Inside, the condo has been completely remodeled with a clean, modern feel and an inviting layout perfect for relaxing after a day of skiing, hiking, or lake time. Step outside to enjoy your private hot tub, and take advantage of the additional 80 square feet of storage in the hard sided 8 x 10 shed-ideal for outdoor gear. With no HOA dues, strong rental potential, and an unbeatable location, this property is a rare find in one of Montana's most desirable destinations.

Listed by Rob V Schuttler of Stumptown Real Estate

$
$
%
$/month over payments
Federal 30-year interest rate: 6.49% last updated on Jul 9, 2026
* All Figures are estimates. Check with your bank or proposed mortgage company for actual interest rates.
This product uses the FRED® API but is not endorsed or certified by the Federal Reserve Bank of St. Louis.

Save FavoriteSchedule TourAsk A QuestionMore Details

2911 Snowcrest Drive Billings MT 59102

Billings, MT2911 Snowcrest Drive

Price$659,000

Est. Mortgage: $/month

MLS Number 30069507

  • Residential
  • Bedrooms 5
  • Bathroom 4
  • Square Feet 3,328
  • Acreage 0.28

This fully modernized home near the rims of Billings offers views and a private setting. Step inside to an open living space with abundant natural light and timeless details. The inspiring kitchen boasts handmade ceramic tile backsplash, Sage green cabinets, quartz countertops, and a 6-burner gas stove with a pot filler. The primary suite captures stunning backyard views, while the ensuite showcases beautiful glass tile design, double shower heads with body sprays, and a vanity bathed in natural light. Two additional bedrooms and a full bath complete the main level. Downstairs, discover a spacious retreat for games or movies, featuring a wet bar that highlights the original swanky wallpaper for a sophisticated speakeasy feel. A large bath and two additional bedrooms offer a ideal haven for guests. The landscaped lot includes a new fully fenced yard, offering space for outdoor living, recreation, or pets. Info deemed reliable but not guaranteed. Buyer/buyer agent to verify.

Listed by Shonna Ruble of LPT Realty

$
$
%
$/month over payments
Federal 30-year interest rate: 6.49% last updated on Jul 9, 2026
* All Figures are estimates. Check with your bank or proposed mortgage company for actual interest rates.
This product uses the FRED® API but is not endorsed or certified by the Federal Reserve Bank of St. Louis.

Save FavoriteSchedule TourAsk A QuestionMore Details

77 Scarborough Avenue Kalispell MT 59901

Kalispell, MT77 Scarborough Avenue

Price$659,000

Est. Mortgage: $/month

MLS Number 30071403

  • Residential
  • Bedrooms 5
  • Bathroom 2
  • Square Feet 2,576
  • Acreage 0.57

Incredible location for this well-maintained, 5 bedroom, 2 bathroom 2,576 sq.ft. home on a large lot within the desirable Hillcrest Estates. Featuring an open floor plan, great for entertaining, 3 bedrooms on the main floor and 2 downstairs, attached two car garage with access to both levels, a separate large shop, 2 sheds and a greenhouse. This property, at over half of an acre, is in a prime Kalispell location close to medical, schools, shopping, golf courses and walking/trails.

Listed by Melissa Santa and Ryan Nicholas Santa of RE/MAX River View

$
$
%
$/month over payments
Federal 30-year interest rate: 6.49% last updated on Jul 9, 2026
* All Figures are estimates. Check with your bank or proposed mortgage company for actual interest rates.
This product uses the FRED® API but is not endorsed or certified by the Federal Reserve Bank of St. Louis.

Virtual TourSave FavoriteSchedule TourAsk A QuestionMore Details

2 Cielo Grande Drive Livingston MT 59047

Livingston, MT2 Cielo Grande Drive

Price$659,000

Est. Mortgage: $/month

MLS Number 409837

  • Residential
  • Bedrooms 2
  • Bathroom 2
  • Square Feet 1,456
  • Acreage 4

This 4+/- acre Paradise Valley property has astounding views looking over the Yellowstone River valley at the majestic Absaroka Mountains towering above. Located about 18 miles south of Livingston, this one owner 1456 +/- SF house is clean, well maintained and has that cozy feeling so ideal for rural living. The spacious kitchen invites home cooked meals, while the open living/dining area offers comfort and relaxation. The primary bedroom has plenty of room for a king size bed, with an ensuite full bath. A guest bedroom, second bath and laundry area compliments the living area. A nice sized walk-out deck looks over the valley to the south - perfect for enjoying nice peaceful days and entertaining guests. A 28' x 36' detached 2 car garage allows for plenty of storage and workspace, and a separate site-built shed provides additional room for storage, crafts or hobbies. With light covenants, the property has potential for a variety of uses and is ready for its second owner.

Listed by Stacey & Darren Raney of Berkshire Hathaway Livingston

$
$
%
$/month over payments
Federal 30-year interest rate: 6.49% last updated on Jul 9, 2026
* All Figures are estimates. Check with your bank or proposed mortgage company for actual interest rates.
This product uses the FRED® API but is not endorsed or certified by the Federal Reserve Bank of St. Louis.

Save FavoriteSchedule TourAsk A QuestionMore Details

2911 Snowcrest Drive Billings MT 59102

Billings, MT2911 Snowcrest Drive

Price$659,000

Est. Mortgage: $/month

MLS Number 410608

  • Residential
  • Bedrooms 5
  • Bathroom 4
  • Square Feet 3,328
  • Acreage 0.28

This fully modernized home near the rims of Billings offers views and a private setting. Step inside to an open living space with abundant natural light and timeless details. The inspiring kitchen boasts handmade ceramic tile backsplash, Sage green cabinets, quartz countertops, and a 6-burner gas stove with a pot filler. The primary suite captures stunning backyard views, while the ensuite showcases beautiful glass tile design, double shower heads with body sprays, and a vanity bathed in natural light. Two additional bedrooms and a full bath complete the main level. Downstairs, discover a spacious retreat for games or movies, featuring a wet bar that highlights the original swanky wallpaper for a sophisticated speakeasy feel. A large bath and two additional bedrooms offer a ideal haven for guests. The landscaped lot includes a new fully fenced yard, offering space for outdoor living, recreation, or pets. Info deemed reliable but not guaranteed. Buyer/buyer agent to verify.

Listed by Shonna Ruble of LPT Realty

$
$
%
$/month over payments
Federal 30-year interest rate: 6.49% last updated on Jul 9, 2026
* All Figures are estimates. Check with your bank or proposed mortgage company for actual interest rates.
This product uses the FRED® API but is not endorsed or certified by the Federal Reserve Bank of St. Louis.

Save FavoriteSchedule TourAsk A QuestionMore Details

208 S Riverwood Court Post Falls ID 83854

Post Falls, ID208 S Riverwood Court

Price$657,907

Est. Mortgage: $/month

MLS Number 26-3657

  • Residential
  • Bedrooms 4
  • Bathroom 2
  • Square Feet 1,931
  • Acreage 0.15

Welcome to 208 S Riverwood Ct. This home is MOVE-IN-READY! Remodeled in 2026, this beautiful home has 4 bedrooms and 2 bathrooms with modern upgrades, stylish finishes, and access to an incredible private community park & beach. The stunning kitchen is designed to impress with elegant quartz countertops and backsplash, a large farmhouse sink, new cabinetry with a custom rangehood, and new stainless steel appliance package, perfectly blending style and functionality. Durable Made in the U.S.A. laminate flooring flows throughout the home, creating a warm and cohesive feel. Both bathrooms have been thoughtfully remodeled with custom tile work, new bathroom vanities, upgraded lighting. Large laundry room. Smart home features including smart thermostat and smart garage door opener, provide convenience and efficiency at your fingertips. Additional upgrades include energy-effiencent exterior lighting and more. HOA is only for park.

Listed by Brenda Nearpass of Silvercreek Realty Group,LLC

$
$
%
$/month over payments
Federal 30-year interest rate: 6.49% last updated on Jul 9, 2026
* All Figures are estimates. Check with your bank or proposed mortgage company for actual interest rates.
This product uses the FRED® API but is not endorsed or certified by the Federal Reserve Bank of St. Louis.

Save FavoriteSchedule TourAsk A QuestionMore Details

8991 California Street Rathdrum ID 83858

Rathdrum, ID8991 California Street

Price$657,305

Est. Mortgage: $/month

Pending

MLS Number 26-2140

  • Residential
  • Bedrooms 3
  • Bathroom 2
  • Square Feet 2,122
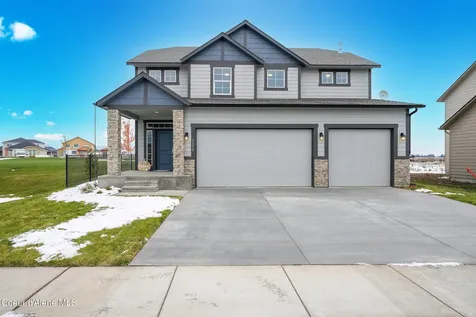
  • Acreage 0.19

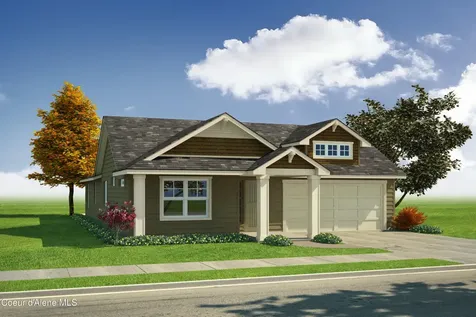
New Construction, You Design! This rancher floor plan features stone accents at the garage and columns at the large covered front porch with a grand entry open to dormer above. Home includes cathedral ceilings throughout the family room, dining and kitchen, an office with double door entry, and laundry room/mudroom off the garage with rod and shelf closet. Open floor concept from the family room, dining room and kitchen. Kitchen features 42'' upper cabinets with crown molding, a large angled island with an eating bar overhang, hard surface counters, stainless steel appliances, and dual pantries off the kitchen. Master suite features double walk-in closets with one larger than the other. Master bathroom includes double sink vanities with drop down makeup counter in between, pocket door for privacy to the toilet, and a massive 5' x 6' mudset shower with tile to the ceiling, tiled bench, and glass door. Home is a Pre-sale (Ghost Listing): You get to pick the lot from a selection available (some lots may have lot premiums added). **Photo is a file photo

Listed by Michael Paul Green of Coldwell Banker Schneidmiller Realty

$
$
%
$/month over payments
Federal 30-year interest rate: 6.49% last updated on Jul 9, 2026
* All Figures are estimates. Check with your bank or proposed mortgage company for actual interest rates.
This product uses the FRED® API but is not endorsed or certified by the Federal Reserve Bank of St. Louis.

Save FavoriteSchedule TourAsk A QuestionMore Details

451 Sunterra Circle Priest River ID 83856

Priest River, ID451 Sunterra Circle

Price$655,000

Est. Mortgage: $/month

MLS Number 26-3827

  • Residential
  • Bedrooms 4
  • Bathroom 3
  • Square Feet 1,805
  • Acreage 0.19

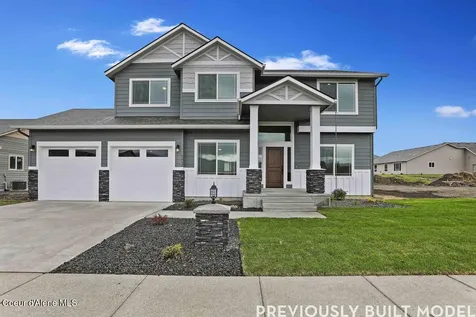
This is the kind of home that works for real life, thoughtful, functional, and built with long-term value in mind. Located in Priest River, where the outdoors is part of everyday life, this to-be-built 1,805 sq ft, 4-bedroom, 2.5-bath home offers an open main level with a seamless flow between kitchen, dining, and living. The kitchen features quality cabinetry and timeless finishes designed to last. Upstairs, all four bedrooms are positioned for privacy, along with a convenient second-floor laundry room and a comfortable primary suite. Built with durability and craftsmanship in mind, this home is designed for easy, low-maintenance living. A rare standout is the attached 2-car garage plus RV bay (12'2' x 37'4')(10'x12' Garage Door). Enjoy nearby walking trails and year-round recreation, just minutes from the future Two Rivers Park with a marina, courts, beach, and more. Estimated completion August 2026.

Listed by Kortney Leavitt of REAL BROKER LLC

$
$
%
$/month over payments
Federal 30-year interest rate: 6.49% last updated on Jul 9, 2026
* All Figures are estimates. Check with your bank or proposed mortgage company for actual interest rates.
This product uses the FRED® API but is not endorsed or certified by the Federal Reserve Bank of St. Louis.

Save FavoriteSchedule TourAsk A QuestionMore Details

MT MRMLS

Based on information submitted to Montana Regional MLS as of July 13, 2026 6:07 AM UTC. All data is deemed reliable but is not guaranteed accurate by the MLS. All information should be independently reviewed and verified for accuracy. IDX information is provided exclusively for consumers’ personal, noncommercial use and may not be used for any purpose other than to identify prospective properties consumers may be interested in purchasing.


Big Sky MLS / Gallatin Association

Based on information submitted to Big Sky MLS / Gallatin Association as of July 13, 2026 6:07 AM UTC. All data is deemed reliable but is not guaranteed accurate by the MLS. All information should be independently reviewed and verified for accuracy. IDX information is provided exclusively for consumers’ personal, noncommercial use and may not be used for any purpose other than to identify prospective properties consumers may be interested in purchasing.


Based on information submitted to Coeur d'Alene MLS as of July 13, 2026 6:07 AM UTC . All data is deemed reliable but is not guaranteed accurate by the MLS. All information should be independently reviewed and verified for accuracy. IDX information is provided exclusively for consumers’ personal, noncommercial use and may not be used for any purpose other than to identify prospective properties consumers may be interested in purchasing.

Agent form widget

Wendy Brown

here TO HELP

Do not fill in this field:

I agree to receive marketing and customer service calls and text messages from Wendy Brown. To opt out, you can reply 'stop' at any time or click the unsubscribe link in the emails. Consent is not a condition of purchase. Msg/data rates may apply. Msg frequency varies. Privacy Policy.

This site is protected by reCAPTCHA and the Google Privacy Policy and Terms of Service apply.