Company Logo
Luxury View

and narrow your search. If you have fewer than 200 results, you can save your search.

Your Search Results

r=7249-7260
4563 Ethan Bozeman MT 59718

Bozeman, MT4563 Ethan

Price$659,900

Est. Mortgage: $/month

MLS Number 408940

  • Condo Residential
  • Bedrooms 4
  • Bathroom 3
  • Square Feet 2,319

This wonderful two story, 4-bedroom, 3-bathroom, renovated condominium with high end craftsmanship unlike anything else on the market! A beautiful and oh so functional layout makes living, working and playing here easy. Enjoy quality craftsmanship in freshly refinished oak hardwood floors, tiled bathrooms, entry foyers and laundry room. This home is outlined in solid wood trim throughout, spacious / vaulted ceilings, and ample natural light provided by large windows and patio glass doors. A new roof was installed in 2019, new AC in 2021, new furnace in 2025. Other amenities include stainless steel appliances, granite countertops, a two car attached garage, and a lovely covered private front patio for morning coffee and back patio for grilling. This home provides a perfect space for entertaining with friends and family, inside and out. It is wired with fiber high speed internet and as well as broadband. The family room is complimented by a beautiful gas fireplace, creating an inviting and cozy atmosphere. There are walk-in closets and jacuzzi tub in primary bedroom. There is a lovely and spacious back yard to play catch with the kids, or enjoy views of the Bridger Mountains. Walking distance to Gallatin High School, Meadowlark Elementary, and several parks, numerous trails, and ponds. The home is centrally located and close proximity to shopping, restaurants, and all types of recreation. It is minutes from fly fishing on the Gallatin River, and also easy access to the airport, Big Sky and Bridger Bowl ski hills. Seller is offering an interest rate buy-down to all potential buyers. Contact me today with questions or to schedule a showing.

Listed by Kevin Jovanovich of KJ Real Estate

$
$
%
$/month over payments
Federal 30-year interest rate: 6.49% last updated on Jul 9, 2026
* All Figures are estimates. Check with your bank or proposed mortgage company for actual interest rates.
This product uses the FRED® API but is not endorsed or certified by the Federal Reserve Bank of St. Louis.

Virtual TourSave FavoriteSchedule TourAsk A QuestionMore Details

25 N Reliance Avenue Bozeman MT 59718

Bozeman, MT25 N Reliance Avenue

Price$659,900

Est. Mortgage: $/month

Contingent

MLS Number 405525

  • Residential
  • Bedrooms 3
  • Bathroom 2
  • Square Feet 1,486
  • Acreage 0.12

At 1,486 square feet, the smartly designed Bitterroot maximizes every inch of space for a comfortable and efficient home. Featuring a contemporary roof line, this home has extraordinary street appeal. Under vaulted ceilings, dining and living rooms share a considerable expansive space and are overlooked by a highly functional kitchen with an island that provides ample storage and counter space. The spacious primary bedroom suite has its own bathroom with a dual sink vanity and fiberglass stand up shower. The second and third bedrooms have access to the hall bathroom with a full shower/tub. For convenience the laundry room is located close to the bedrooms. Two patios offer plenty of opportunities for outdoor enjoyment.

Listed by Denise Andres of Realty One Group Peak

$
$
%
$/month over payments
Federal 30-year interest rate: 6.49% last updated on Jul 9, 2026
* All Figures are estimates. Check with your bank or proposed mortgage company for actual interest rates.
This product uses the FRED® API but is not endorsed or certified by the Federal Reserve Bank of St. Louis.

Save FavoriteSchedule TourAsk A QuestionMore Details

5121 Orchard Avenue Missoula MT 59803

Missoula, MT5121 Orchard Avenue

Price$659,700

Est. Mortgage: $/month

MLS Number 30072890

  • Residential
  • Bedrooms 3
  • Bathroom 3
  • Square Feet 2,140
  • Acreage 1.12

Not every home has a story. This one has a legacy. Since 1958, this cherished property has raised generations, provided towering ponderosas for tree houses, hosted family gatherings, celebrations, and created a lifetime of memories. Set on over an acre in the county, yet just three minutes from Walmart, restaurants, and everyday conveniences, you'll enjoy the rare combination of privacy, space, and accessibility in a low-density neighborhood, with no covenants or HOA, and plenty of space for a shop. The home's major systems have been carefully maintained, including a roof installed in 2016 and a new furnace with a smart thermostat in 2026. Brand-new flooring has just been installed throughout the main level, along with a beautiful new dining room chandelier. The kitchen offers abundant cabinet space, a built-in china hutch, and a dedicated coffee bar, blending functionality with charm. There is oak hardwood floors under the LVP in the Living Room. The main floor features three bedrooms and two bathrooms, while the lower level offers multiple bonus rooms, an additional bathroom, and ample storage space. Whether you need room for hobbies, guests, a home office, or expanded living areas, this flexible floor plan can adapt to your needs. Outside, the expansive backyard is a true retreat, complete with a large deck perfect for entertaining, relaxing, or watching the abundant wildlife that frequents the property. A private well allows you to keep the lawn and landscaping lush throughout the season without the expense of city water. If you're looking for more than just a house, a place with history, heart, privacy, and room to grow this property is ready to welcome its next chapter.

Listed by MerriLee Valentine and Kaileigh Resset of ERA Lambros Real Estate Missoula

$
$
%
$/month over payments
Federal 30-year interest rate: 6.49% last updated on Jul 9, 2026
* All Figures are estimates. Check with your bank or proposed mortgage company for actual interest rates.
This product uses the FRED® API but is not endorsed or certified by the Federal Reserve Bank of St. Louis.

Save FavoriteSchedule TourAsk A QuestionMore Details

4735 N Connery Loop Post Falls ID 83854

Post Falls, ID4735 N Connery Loop

Price$659,021

Est. Mortgage: $/month

MLS Number 26-5176

  • Residential
  • Bedrooms 4
  • Bathroom 2
  • Square Feet 1,979
  • Acreage 0.16

Welcome to this inviting 4-bedroom, 2-bath home featuring 1,979 sq ft of thoughtfully designed living space. The open-concept layout and generous room sizes create a warm, functional environment perfect for gathering, relaxing, or working from home. Situated in a peaceful Post Falls community close to recreation and conveniences.

Listed by Franco DeSimone of CENTURY 21 Beutler & Associates

$
$
%
$/month over payments
Federal 30-year interest rate: 6.49% last updated on Jul 9, 2026
* All Figures are estimates. Check with your bank or proposed mortgage company for actual interest rates.
This product uses the FRED® API but is not endorsed or certified by the Federal Reserve Bank of St. Louis.

Save FavoriteSchedule TourAsk A QuestionMore Details

Nna Italian Gulch Kellogg ID 83837

Kellogg, IDNna Italian Gulch

Price$659,000

Est. Mortgage: $/month

MLS Number 26-692

  • Land
  • Acreage 169.15

Own your Piece of North Idaho! This 169-acre property located at the edge of the city limits of Kellogg Idaho. Offering timber and mining rights and multiple potential building sites. City utilities are available. Located less than one mile from I-90 for easy year round access. Surrounded by thousands of acres of Idaho State Land. This property is a true hunter's paradise with endless opportunities for recreation including ATV riding, snowmobiling, and hiking. Ideally located ten minutes from Silver Mountain Ski Resort and twenty minutes from Lookout Pass Ski Area to enjoy Idaho skiing & snowboarding. Forty minutes to Coeur d'Alene & an hour to Spokane Airport.

Listed by Michael Farrell and Lisa Patterson of CENTURY 21 Beutler & Associates

$
$
%
$/month over payments
Federal 30-year interest rate: 6.49% last updated on Jul 9, 2026
* All Figures are estimates. Check with your bank or proposed mortgage company for actual interest rates.
This product uses the FRED® API but is not endorsed or certified by the Federal Reserve Bank of St. Louis.

Save FavoriteSchedule TourAsk A QuestionMore Details

971 Shay Hill Road St. Maries ID 83861

St. Maries, ID971 Shay Hill Road

Price$659,000

Est. Mortgage: $/month

MLS Number 26-5960

  • Residential
  • Bedrooms 3
  • Bathroom 2
  • Square Feet 1,952
  • Acreage 4.38

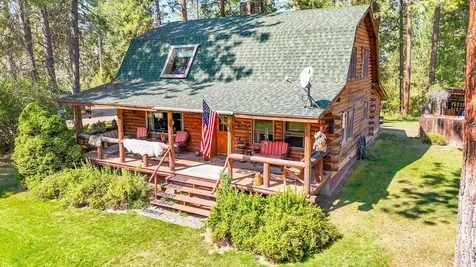
Perched on 4.38 private acres, this stunning multi-level home in St. Maries, built in 2023, offers breathtaking views of the St. Joe River and Lake Hepton through expansive windows on both levels. The thoughtfully designed layout features all bedrooms and laundry conveniently located on the second floor, along with an additional living room for added comfort and flexibility. The main floor showcases a bright, modern kitchen with Corian countertops, a striking light fixture, and stylish finishes, plus a spacious living area and sliding glass doors that lead to a covered patio--perfect for relaxing and enjoying the serene surroundings with outdoor lighting. Complete with a private driveway and a one-car attached garage, this property blends modern living with peaceful seclusion.

Listed by Kyrra Suchoski of Silvercreek Realty Group,LLC
$
$
%
$/month over payments
Federal 30-year interest rate: 6.49% last updated on Jul 9, 2026
* All Figures are estimates. Check with your bank or proposed mortgage company for actual interest rates.
This product uses the FRED® API but is not endorsed or certified by the Federal Reserve Bank of St. Louis.

Virtual TourSave FavoriteSchedule TourAsk A QuestionMore Details

10378 N Bateman Street Hayden ID 83835

Hayden, ID10378 N Bateman Street

Price$659,000

Est. Mortgage: $/month

MLS Number 26-4806

  • Residential
  • Bedrooms 5
  • Bathroom 3
  • Square Feet 3,208
  • Acreage 0.28

Thoughtfully designed with space and functionality in mind, this Hayden home offers generous living areas, excellent storage, and a layout ideal for both entertaining and everyday living. The main level features a spacious living area, formal dining room, and a functional kitchen with granite countertops, custom cabinetry, pantry storage, and newer appliances, including a brand-new refrigerator. A dedicated mudroom located between the garage and kitchen adds everyday convenience and additional storage. The primary suite is located on the main floor, along with two additional bedrooms and a full bathroom. The lower level offers two large egress bedrooms, a spacious second living room, a large bathroom, and a flexible area currently used as a pool room. Blackout shades throughout the home provide added comfort and privacy. Recent updates include a new furnace, adding efficiency and peace of mind, with ample storage found throughout. Situated on a corner lot, the exterior features additional side parking, RV parking, and a fully fenced yard with mature trees, raised garden beds, two storage buildings, chicken coop and a landscape sprinkler system. Conveniently located near golf courses, Honeysuckle Beach, schools, and North Idaho amenities.

Listed by Cambria B Henry and Emily Polanco of Epique Realty

$
$
%
$/month over payments
Federal 30-year interest rate: 6.49% last updated on Jul 9, 2026
* All Figures are estimates. Check with your bank or proposed mortgage company for actual interest rates.
This product uses the FRED® API but is not endorsed or certified by the Federal Reserve Bank of St. Louis.

Save FavoriteSchedule TourAsk A QuestionMore Details

5332 Dovetail Avenue Billings MT 59106

Billings, MT5332 Dovetail Avenue

Price$659,000

Est. Mortgage: $/month

MLS Number 360337

  • Residential
  • Bedrooms 4
  • Bathroom 3
  • Square Feet 2,333
  • Acreage 0.22

LUXURY ESTATE: UNPARALLELED ELEGANCE - Experience sophisticated living in this custom masterpiece featuring stunning quartz countertops in the gourmet kitchen with high-end appliances including gas range and spacious pantry. Marvel at the artistic staircase and rock gas fireplace while enjoying breathtaking views of the Pryor Mountains and Billings' iconic rims. This immaculate home features gorgeous white walls throughout and flawless finishes, with every detail meticulously maintained. The opulent primary suite boasts huge closets with built-ins, dual quartz vanities, and tiled shower-tub combo. A 3-bay heated garage accommodates 4 cars comfortably. Premium amenities include under-cabinet lighting in the kitchen, on-demand hot water, custom blinds, ceiling fans, and extensive storage throughout. Natural light floods every room of this exceptional residence. Outdoor entertaining is effortlessly elevated with two convenient gas lines ready for BBQ and a fire pit, complemented by an impressive covered back patio that extends your living space. The expansive yard provides endless possibilities for recreation and relaxation, creating the perfect harmony between luxurious indoor living and exceptional outdoor amenities.

Listed by Rachel Court of Coldwell Banker The Brokers

$
$
%
$/month over payments
Federal 30-year interest rate: 6.49% last updated on Jul 9, 2026
* All Figures are estimates. Check with your bank or proposed mortgage company for actual interest rates.
This product uses the FRED® API but is not endorsed or certified by the Federal Reserve Bank of St. Louis.

Virtual TourSave FavoriteSchedule TourAsk A QuestionMore Details

2911 Snowcrest Drive Billings MT 59102

Billings, MT2911 Snowcrest Drive

Price$659,000

Est. Mortgage: $/month

MLS Number 358955

  • Residential
  • Bedrooms 5
  • Bathroom 4
  • Square Feet 3,328
  • Acreage 0.28

This fully modernized home near the rims of Billings offers views and a private setting. Step inside to an open living space with abundant natural light and timeless details. The inspiring kitchen boasts handmade ceramic tile backsplash, Sage green cabinets, quartz countertops, and a 6-burner gas stove with a pot filler. The primary suite captures stunning backyard views, while the ensuite showcases beautiful glass tile design, double shower heads with body sprays, and a vanity bathed in natural light. Two additional bedrooms and a full bath complete the main level. Downstairs, discover a spacious retreat for games or movies, featuring a wet bar that highlights the original swanky wallpaper for a sophisticated speakeasy feel. A large bath and two additional bedrooms offer a ideal haven for guests. The landscaped lot includes a new fully fenced yard, offering space for outdoor living, recreation, or pets. Info deemed reliable but not guaranteed. Buyer/buyer agent to verify.

Listed by Shonna Ruble of LPT Realty

$
$
%
$/month over payments
Federal 30-year interest rate: 6.49% last updated on Jul 9, 2026
* All Figures are estimates. Check with your bank or proposed mortgage company for actual interest rates.
This product uses the FRED® API but is not endorsed or certified by the Federal Reserve Bank of St. Louis.

Virtual TourSave FavoriteSchedule TourAsk A QuestionMore Details

14980 Mt Highway 35 Bigfork MT 59911

Bigfork, MT14980 Mt Highway 35

Price$659,000

Est. Mortgage: $/month

Active With Contract

MLS Number 30066754

  • Residential
  • Bedrooms 2
  • Bathroom 2
  • Square Feet 1,919
  • Acreage 0.22

Price Improvement! Perched above the sparkling shoreline of Flathead Lake, 14980 MT Hwy 35 offers a beautifully rebuilt lake view cottage in the heart of Woods Bay. Reconstructed in 2012, this 1,572 square foot home features 2 bedrooms and 2 bathrooms with warm hardwoods throughout, including custom milled wood sourced directly from the property. The kitchen blends style and function with maple flooring, granite countertops, a stone tile backsplash, and a gas stove that anchors the living space. Quality insulation and custom double pane windows provide year round comfort. Terraced gardens and curated landscaping surround the home, creating a peaceful setting with elevated lake views. A separate 300+ square foot bunkhouse already has electric and sewer in place and could be restored into a fully functioning ADU. Woods Bay offers easy access to dining, marinas, and lakeside recreation, making this property ideal for year round living or can provide short term rental income.

Listed by Austin Baumgarten of Keller Williams Realty Northwest Montana

$
$
%
$/month over payments
Federal 30-year interest rate: 6.49% last updated on Jul 9, 2026
* All Figures are estimates. Check with your bank or proposed mortgage company for actual interest rates.
This product uses the FRED® API but is not endorsed or certified by the Federal Reserve Bank of St. Louis.

Save FavoriteSchedule TourAsk A QuestionMore Details

29 Rainbow Road Power MT 59468

Power, MT29 Rainbow Road

Price$659,000

Est. Mortgage: $/month

Active With Contract

MLS Number 30070451

  • Residential
  • Bedrooms 3
  • Bathroom 2
  • Square Feet 1,504
  • Acreage 23.52

23.52 ACRES of the Montana dream with access to a STOCKED TROUT POND! This is a quintessential Montana property built specifically for our active lifestyle along the Rocky Mountain Front. If HORSES are a main focus in your life, you have got to see this BARN! It is INSULATED and recently expanded to a total of just over 5000SF interior space and 400SF under the extended roofline on the east side. It is carefully equipped with everything you need to care for your animals in comfort and with ease. There are 6 SPACIOUS STALLS, each with feeders and AUTO STOCK TANKS. All stalls open to the east side pens. The center 2 stalls have a shared wall that can open to convert into one very large stall for foaling, if needed. In addition, there is a small goat stall at the north end also with its own stock tank and indoor/outdoor access. The interior DOG KENNEL has a removable heated dog house and a heated water tank. 12x12ft overhead doors open on each end, so you can just back the truck right in to unload your hay. The storage loft runs the entire length of the east side and the 370SF BUNKHOUSE or guest apartment is upstairs on the opposite side. If you've got a green thumb, you will love the approx 600SF GREENHOUSE built off the corner. An RV HOOK UP is located outside the south side door. The well-appointed, 2 bed/1 bath home is attached on the west side in order to take advantage of stunning sunset views. It is beautifully finished with knotty Alder doors/cabinets/trim, matte stainless appliances, stamped concrete floors, and 9ft ceilings. The entire property is fenced/crossfenced into 4 pastures and 1 dry lot. The south side pasture is approximately 13 acres of grass/alfalfa mix under a wheel line supplied with GID IRRIGATION. This special property is a good fit for all types of animal lovers, but it is definitely set up for horses! If you have been looking for a turn-key equestrian property, be sure to add this one to your list!

Listed by Jen Barnett and Jennifer Gruber of The Front Agency

$
$
%
$/month over payments
Federal 30-year interest rate: 6.49% last updated on Jul 9, 2026
* All Figures are estimates. Check with your bank or proposed mortgage company for actual interest rates.
This product uses the FRED® API but is not endorsed or certified by the Federal Reserve Bank of St. Louis.

Save FavoriteSchedule TourAsk A QuestionMore Details

2377 Us Highway 93 S Hamilton MT 59840

Hamilton, MT2377 Us Highway 93 S

Price$659,000

Est. Mortgage: $/month

MLS Number 30061055

  • Residential
  • Bedrooms 3
  • Bathroom 2
  • Square Feet 1,808
  • Acreage 3.83

MOVE-IN READY - JUST WAITING FOR YOU TO CALL IT HOME! This lovely ranch-style home offers 3 bedrooms, 2 baths, and 1,808 square feet of comfortable living space on 3.83 wooded acres south of Hamilton in the scenic Lick Creek area. You'll love the spacious floor plan and the striking rock fireplace that serves as a beautiful focal point. Relax on the covered front porch or enjoy sunny mornings and afternoons on the back deck. Hardwood floors grace the main living area, adding warmth and charm. Take in the natural surroundings and stunning views that make this property so special. A pond fed by run-off water adds extra tranquility. And, the Bitterroot River is just a short walk -blue ribbon trout fishing is just minutes away. A 36x44 shop with power includes an 8x44 lean-to, and a covered 16x36 carport pad. There's also a 24x25 storage shed, 19x36 storage shed plus a 20x20 shed with an attached kennel. With easy access off Highway 93 and just minutes from town, this property offers both convenience and tranquility. A true gem!

Listed by Teresa Polumsky and William Polumsky of PureWest Real Estate - Hamilton

$
$
%
$/month over payments
Federal 30-year interest rate: 6.49% last updated on Jul 9, 2026
* All Figures are estimates. Check with your bank or proposed mortgage company for actual interest rates.
This product uses the FRED® API but is not endorsed or certified by the Federal Reserve Bank of St. Louis.

Save FavoriteSchedule TourAsk A QuestionMore Details

Big Sky MLS / Gallatin Association

Based on information submitted to Big Sky MLS / Gallatin Association as of July 13, 2026 7:07 AM UTC. All data is deemed reliable but is not guaranteed accurate by the MLS. All information should be independently reviewed and verified for accuracy. IDX information is provided exclusively for consumers’ personal, noncommercial use and may not be used for any purpose other than to identify prospective properties consumers may be interested in purchasing.


MT MRMLS

Based on information submitted to Montana Regional MLS as of July 13, 2026 7:37 AM UTC. All data is deemed reliable but is not guaranteed accurate by the MLS. All information should be independently reviewed and verified for accuracy. IDX information is provided exclusively for consumers’ personal, noncommercial use and may not be used for any purpose other than to identify prospective properties consumers may be interested in purchasing.


Based on information submitted to Coeur d'Alene MLS as of July 13, 2026 7:37 AM UTC . All data is deemed reliable but is not guaranteed accurate by the MLS. All information should be independently reviewed and verified for accuracy. IDX information is provided exclusively for consumers’ personal, noncommercial use and may not be used for any purpose other than to identify prospective properties consumers may be interested in purchasing.

Billings Association of Realtors

Based on information submitted to Billings Association of Realtors as of July 13, 2026 7:37 AM UTC. All data is deemed reliable but is not guaranteed accurate by the MLS. All information should be independently reviewed and verified for accuracy. IDX information is provided exclusively for consumers’ personal, noncommercial use and may not be used for any purpose other than to identify prospective properties consumers may be interested in purchasing.


Agent form widget

Wendy Brown

here TO HELP

Do not fill in this field:

I agree to receive marketing and customer service calls and text messages from Wendy Brown. To opt out, you can reply 'stop' at any time or click the unsubscribe link in the emails. Consent is not a condition of purchase. Msg/data rates may apply. Msg frequency varies. Privacy Policy.

This site is protected by reCAPTCHA and the Google Privacy Policy and Terms of Service apply.