Company Logo
Luxury View

and narrow your search. If you have fewer than 200 results, you can save your search.

Your Search Results

r=7237-7248
1301 Westwood Court Hamilton MT 59840

Hamilton, MT1301 Westwood Court

Price$660,000

Est. Mortgage: $/month

MLS Number 30060755

  • Residential
  • Bedrooms 3
  • Bathroom 3
  • Square Feet 2,011
  • Acreage 0.2

Welcome to this beautifully maintained 3-bedroom, 1.75-bathroom home offering 2,011 sq. ft. of comfortable living space. Inside, you'll find two inviting living areas - one featuring a cozy gas fireplace and the other a gas stove, perfect for relaxing or entertaining. The home also boasts two dining areas and easy-care tile and laminate flooring throughout. The spacious primary suite includes a luxurious jetted tub, walk-in shower, and generous walk-in closet. The spare bedroom features double closets, providing ample storage. The kitchen is equipped with newer stainless steel appliances and an electric range, with gas available if preferred. Recent updates add even more value and peace of mind, including a new roof, new plumbing with a smart water monitor app to alert you of leaks or excess use, new siding, and an “insta” hot water heater for on-demand comfort. Step outside through the sliding door to enjoy the private, fenced backyard with a patio, raised garden beds, and two apple trees, the perfect spot to entertain or relax. The Bitterroot River is right near by with world class flying fishing opportunites and Blodgett Canyon just up the road to enjoy with hiking and picnics! Close to the hospital, Hamilton town with shopping, restaurants, farmer's market, seasonal festivities and so much more. This home is ready to move in and make it your own!

Listed by Shelley Irwin and Bruce Gould of Berkshire Hathaway HomeServices - Hamilton

$
$
%
$/month over payments
Federal 30-year interest rate: 6.49% last updated on Jul 9, 2026
* All Figures are estimates. Check with your bank or proposed mortgage company for actual interest rates.
This product uses the FRED® API but is not endorsed or certified by the Federal Reserve Bank of St. Louis.

Save FavoriteSchedule TourAsk A QuestionMore Details

123 Grandview Way Missoula MT 59803

Missoula, MT123 Grandview Way

Price$660,000

Est. Mortgage: $/month

MLS Number 30067574

  • MultiFamily Residential Income
  • Acreage 0.19
  • Property SubType Duplex

Opportunities like this in the South Hills of Missoula are increasingly hard to find, especially for investors seeking strong rental potential with room to add value. Tucked into this sought after neighborhood, the well positioned duplex offers a rare blend of space, privacy, and long term upside. Set among mature trees with inviting, fenced backyards on each side and supported by underground sprinklers, the property provides a peaceful residential feel that tenants and owners alike will appreciate. Each unit lives independently with its own garage and multi level layout, creating a true sense of separation. One side features a comfortable 2 bedroom, 2 bathroom floor plan, while the other offers a more expansive 3 bedroom, 2 bathroom configuration, ideal for maximizing rental flexibility or accommodating an owner occupant. Both units include fireplaces, in-unit laundry, and freshly painted doors, adding everyday comfort and convenience. Recent exterior improvements, including new aluminum siding, enhance durability and curb appeal, while the interiors present an opportunity for cosmetic updates. The solid structure, functional layouts, and unbeatable location create a compelling canvas for value add improvements. Whether you are looking to expand your portfolio, offset your mortgage with rental income, or reposition the asset over time, this South Hills duplex delivers versatility, stability, and long term potential.

Listed by Dawn Maddux of Engel & Völkers Western Frontier - Missoula

$
$
%
$/month over payments
Federal 30-year interest rate: 6.49% last updated on Jul 9, 2026
* All Figures are estimates. Check with your bank or proposed mortgage company for actual interest rates.
This product uses the FRED® API but is not endorsed or certified by the Federal Reserve Bank of St. Louis.

Save FavoriteSchedule TourAsk A QuestionMore Details

2770 Hamilton Way Missoula MT 59804

MLS Number 30070257

  • Condo Residential
  • Bedrooms 3
  • Bathroom 3
  • Square Feet 1,924
  • Acreage 0.13

Built in 2019, this light-filled townhome offers a modern, welcoming design with thoughtful functionality throughout. The home features three bedrooms, a dedicated office, two and a half bathrooms, and an attached two-car garage. The open-concept kitchen flows seamlessly into the dining and living areas and is well appointed with attractive cabinetry, stainless steel appliances, and convenient countertop seating. The main level includes the primary suite, office, half bath, and laundry, providing comfortable single-level living. Upstairs, an oversized bedroom offers flexibility as a bonus or entertainment room, complemented by a full bathroom and an additional bedroom nearby. Outdoor living is enhanced by a meticulously landscaped backyard with a patio located just off the dining area. Ample off-street parking is available with the attached garage and an extended driveway. Ideally located near city-owned trail systems along the Clark Fork River and the Milwaukee Trail, this home offers easy access to outdoor recreation. Shopping, dining, and daily amenities are close by, including Natural Grocers, with a short drive to the Good Food Store, Southgate Mall, and the North Reserve shopping corridor.

Listed by Carly Kelley McDonnell of Berkshire Hathaway HomeServices - Missoula

$
$
%
$/month over payments
Federal 30-year interest rate: 6.49% last updated on Jul 9, 2026
* All Figures are estimates. Check with your bank or proposed mortgage company for actual interest rates.
This product uses the FRED® API but is not endorsed or certified by the Federal Reserve Bank of St. Louis.

Save FavoriteSchedule TourAsk A QuestionMore Details

1423 4th Avenue N Great Falls MT 59401

Great Falls, MT1423 4th Avenue N

Price$660,000

Est. Mortgage: $/month

MLS Number 30070152

  • Residential
  • Bedrooms 6
  • Bathroom 4
  • Square Feet 4,625
  • Acreage 0.34

MOTIVATED SELLER! New price AND a brand-new roof! Welcome home to a historic mansion and enjoy some of the finest architecture and style in Great Falls. The home embraces the past while bringing in key modern elements and updates throughout the 4,625 square feet on 4 levels! You will love the classic exterior stone and the wood exterior pergola, flanked by a hedge, as you walk up to the front door, where you are greeted by a foyer and a grand staircase. The entry, living, dining and kitchen, all on the main level, have the original hardwood floors and high ceilings. The main living room has a painted stone fireplace, and it abuts a large formal dining room surrounded by a perimeter wall of windows, bringing in light. The kitchen is the centerpiece of the house. It has been completely redone with granite and marble countertops, a center island, stainless steel appliances, to include a gas stove with pot filler, modern lighting, a farmhouse sink, handsome white cabinets, tile backsplash, a good-looking exposed brick wall, and an exposed beam. There is a spacious flex room on the main level that could serve as another bedroom, an office, living space, etc. As you go up the stairs, you'll find the large primary bedroom and the remodeled bathroom with a stylish vanity, mirror, and lighting. The second level also contains three more bedrooms, two of which share a Jack and Jill bathroom, and a charming sunroom. Find another flex space on the third level perfect for an office or gym. The basement has its own kitchenette, laundry, a rec room, two more egress bedrooms, and a full bathroom. With its own separate door to the outside, on the lower level, this is an ideal multi-generational home or rental. Also consider converting all or part of the property to a nightly rental! Detached three-car garage. The backyard is fully fenced with big, mature shade trees, featuring a covered patio, an open patio, and a hot tub on a concrete pad. Original French doors, Central air. The bus for Giant Springs Elementary stops right in front of the house!

Listed by John Ditore and Lynn Kenyon of Live in Montana Real Estate

$
$
%
$/month over payments
Federal 30-year interest rate: 6.49% last updated on Jul 9, 2026
* All Figures are estimates. Check with your bank or proposed mortgage company for actual interest rates.
This product uses the FRED® API but is not endorsed or certified by the Federal Reserve Bank of St. Louis.

Save FavoriteSchedule TourAsk A QuestionMore Details

204 Columba Lane Kalispell MT 59901

Kalispell, MT204 Columba Lane

Price$660,000

Est. Mortgage: $/month

MLS Number 30070850

  • Condo Residential
  • Bedrooms 3
  • Bathroom 2
  • Square Feet 2,642
  • Acreage 0.07

This is a rare opportunity to own a beautiful townhouse that the current owner has meticulously cared for. This spacious 3-bedroom, 2-bathroom residence offers over 2,600 square feet of living space and features stunning unobstructed mountain views. The home is designed with a timeless, wide-open floor plan that provides distinct areas for both relaxing and entertaining. The interior is highlighted by vaulted ceilings, beautiful hardwood floors, and two brick fireplaces, complemented by practical features like a large walk-in pantry. Outside, you will find a private front courtyard as well as a spacious back deck perfect for enjoying the scenery. Conveniently located just minutes from the hospital, this location ensures easy access to appointments without the hassle of traffic. Additionally, the HOA manages all yard maintenance and snow removal, allowing for a truly low-maintenance lifestyle. With its durable construction and thoughtful design, this property has the potential to be a perfect forever home.

Listed by LeAnn J Siderius and Megan Warren of NextHome Northwest Real Estate

$
$
%
$/month over payments
Federal 30-year interest rate: 6.49% last updated on Jul 9, 2026
* All Figures are estimates. Check with your bank or proposed mortgage company for actual interest rates.
This product uses the FRED® API but is not endorsed or certified by the Federal Reserve Bank of St. Louis.

Save FavoriteSchedule TourAsk A QuestionMore Details

600 W Missoula Avenue Darby MT 59829

Darby, MT600 W Missoula Avenue

Price$660,000

Est. Mortgage: $/month

Active With Contract

MLS Number 30071163

  • Residential
  • Bedrooms 3
  • Bathroom 1
  • Square Feet 1,862
  • Acreage 9.73

This unique property is nestled in a very serene end of the road location. The setting has natural landscape with a diverse forest surrounding the open meadow. The Water rights date back to 1937 and include irrigation, stock , lawn and garden & Domestic water rights from a gravity fed spring filtered at the home by UV light system. 3 ponds are gravity fed by Southwick Creek. Total of 1,862 SF of living space on the main and upper levels. Main level includes a mud room, kitchen, living room, primary bedroom and full bath & sunroom with access to eastside back deck. The upper level has a large landing, 1 bedroom, a bonus room & plenty of storage closet space. The partial basement houses the water systems and provides great food storage. Outbuildings include a detached double Garage, Workshop, Equipment Shop with attached 2 bay stalls and a Quonset bldg currently used for hay storage space (previously used as a Kiln). Enjoy gardening in the established raised garden boxes, productive strawberry beds & additional beds ready to seed and watch grow. Septic replaced in 2001. Minutes to downtown Darby.

Listed by Dorene Sain of Alpine Realty,Inc.

$
$
%
$/month over payments
Federal 30-year interest rate: 6.49% last updated on Jul 9, 2026
* All Figures are estimates. Check with your bank or proposed mortgage company for actual interest rates.
This product uses the FRED® API but is not endorsed or certified by the Federal Reserve Bank of St. Louis.

Save FavoriteSchedule TourAsk A QuestionMore Details

118 Dovetail Lane Bozeman MT 59718

Bozeman, MT118 Dovetail Lane

Price$660,000

Est. Mortgage: $/month

MLS Number 411075

  • Land
  • Acreage 1.77
  • Subdivision Other

Live the country life at this pleasing 1.77 acres of vacant land convenient to Four Corners. A short drive down the paved lane to a quiet rural residential neighborhood. Perfect spot to raise a family and let the kids play outside. Sunny location with established mature trees and shrubs. Minimal live/work covenants allow for horses and hobby animals. Nice established fenced pasture, seasonal ditch and loafing shed for shelter. Location offers power, phone and natural gas. 4-bedroom residential septic permit approved by Gallatin County. Bring your home plans and pick a build site with mountain views. All information is deemed reliable but not guaranteed; buyers and buyers' agents to verify all information herein.

Listed by Leah Olson of Berkshire Hathaway - Bozeman

$
$
%
$/month over payments
Federal 30-year interest rate: 6.49% last updated on Jul 9, 2026
* All Figures are estimates. Check with your bank or proposed mortgage company for actual interest rates.
This product uses the FRED® API but is not endorsed or certified by the Federal Reserve Bank of St. Louis.

Save FavoriteSchedule TourAsk A QuestionMore Details

2586 Milkhouse Avenue Bozeman MT 59718

Bozeman, MT2586 Milkhouse Avenue

Price$660,000

Est. Mortgage: $/month

MLS Number 409604

  • Condo Residential
  • Bedrooms 3
  • Bathroom 3
  • Square Feet 1,744

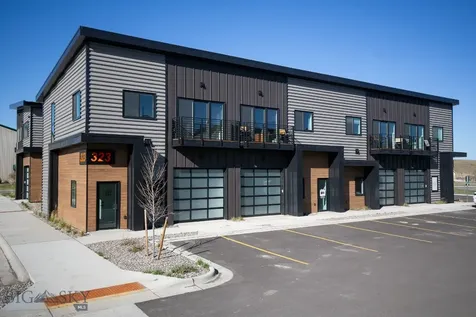
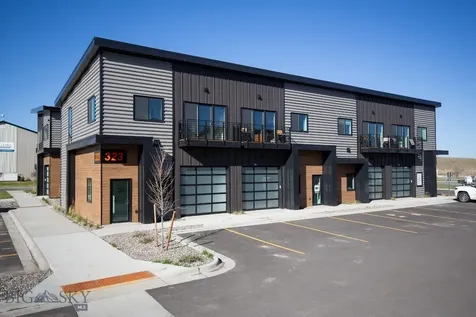
Beautifully appointed high-end end-unit condo featuring modern finishes and abundant natural light throughout. This 3 bed, 2.5 bath, two-story residence is ideally located in northwest Bozeman, offering exceptional convenience just minutes from Chief Joseph Middle School, along with nearby shopping and dining options. The surrounding area is a standout, with hundreds of acres of parks and open space, plus miles of scenic trails winding through Baxter Meadows and the expansive 100 Acre Regional Park just across Baxter Lane. Thoughtfully designed, this home showcases clean lines and a modern aesthetic. Enjoy west-facing views over the park from the second-story balcony, perfect for relaxing or entertaining. Interior highlights include hardwood flooring, quartz countertops, and a cozy gas fireplace. Each bedroom is generously sized with large windows that enhance the light-filled feel, and air conditioning is already in place for added comfort.

Listed by Sunny Odegard of Starner Commercial Real Estate

$
$
%
$/month over payments
Federal 30-year interest rate: 6.49% last updated on Jul 9, 2026
* All Figures are estimates. Check with your bank or proposed mortgage company for actual interest rates.
This product uses the FRED® API but is not endorsed or certified by the Federal Reserve Bank of St. Louis.

Virtual TourSave FavoriteSchedule TourAsk A QuestionMore Details

Lot 32 Clancy Way Bozeman MT 59718

Bozeman, MTLot 32 Clancy Way

Price$660,000

Est. Mortgage: $/month

MLS Number 409526

  • Land
  • Acreage 1.11
  • Subdivision Home 40

The 1.11-acre flat lot is located within the esteemed amenitized community of Home 40 in Bozeman, Montana. Bozeman is a picturesque city known for its natural beauty & outdoor recreational opportunities. The Home 40 community is renowned for its upscale features, homes & exclusive amenities. Situated on this expansive lot that backs to the community pond, you will find a level topography that provides ease of construction & ample space for various possibilities. The flat terrain offers a convenient building site, allowing you to design & construct your dream home with ease. One of the key attractions of this lot is its breathtaking views of the Bridger Mountains & Spanish Peaks. The Bridger Mountains, known for their rugged beauty & majestic peaks, offer a stunning backdrop to your future residence. The Spanish Peaks, with their distinctive silhouette, add another layer of natural beauty to the panoramic vistas visible from this lot. Being part of the Home 40 community, you can expect a range of prestigious amenities and services including ponds, a swimming pool, and clubhouse with exercise room. This community is designed to provide an exceptional living experience, combining luxurious living with the charm of the surrounding natural landscape. Some of the amenities you can enjoy include well-maintained common areas, walking trails, recreational facilities, and access to community gatherings. Living in Bozeman, Montana offers a myriad of opportunities for outdoor enthusiasts. The area is renowned for its world-class skiing, hiking, fishing, and other recreational activities. Additionally, the city itself boasts a vibrant downtown area with charming shops, restaurants, and cultural attractions. In summary, this 1.11-acre flat lot within the Home 40 community in Bozeman, Montana, presents an incredible opportunity to build your dream home. With its stunning views of the Bridger Mountains and Spanish Peaks, as well as access to the luxurious amenities of the community, this lot combines the best of nature and upscale living.

Listed by PollyAnna Snyder of Engel & Volkers - Bozeman

$
$
%
$/month over payments
Federal 30-year interest rate: 6.49% last updated on Jul 9, 2026
* All Figures are estimates. Check with your bank or proposed mortgage company for actual interest rates.
This product uses the FRED® API but is not endorsed or certified by the Federal Reserve Bank of St. Louis.

Virtual TourSave FavoriteSchedule TourAsk A QuestionMore Details

1423 4th Avenue N Great Falls MT 59401

Great Falls, MT1423 4th Avenue N

Price$660,000

Est. Mortgage: $/month

MLS Number 410917

  • Residential
  • Bedrooms 6
  • Bathroom 4
  • Square Feet 4,625
  • Acreage 0.34

MOTIVATED SELLER! New price AND a brand-new roof completed! Welcome home to a historic mansion and enjoy some of the finest architecture and style in Great Falls. The home embraces the past while bringing in key modern elements and updates throughout the 4,625 square feet on 4 levels! You will love the classic exterior stone and the wood exterior pergola, flanked by a hedge, as you walk up to the front door, where you are greeted by a foyer and a grand staircase. The entry, living, dining and kitchen, all on the main level, have the original hardwood floors and high ceilings. The main living room has a painted stone fireplace, and it abuts a large formal dining room surrounded by a perimeter wall of windows, bringing in light. The kitchen is the centerpiece of the house. It has been completely redone with granite and marble countertops, a center island, stainless steel appliances, to include a gas stove with pot filler, modern lighting, a farmhouse sink, handsome white cabinets, tile backsplash, a good-looking exposed brick wall, and an exposed beam. There is a spacious flex room on the main level that could serve as another bedroom, an office, living space, etc. As you go up the stairs, you'll find the large primary bedroom and the remodeled bathroom with a stylish vanity, mirror, and lighting. The second level also contains three more bedrooms, two of which share a Jack and Jill bathroom, and a charming sunroom. Find another flex space on the third level perfect for an office or gym. The basement has its own kitchenette, laundry, a rec room, two more egress bedrooms, and a full bathroom. With its own separate door to the outside, on the lower level, this is an ideal multi-generational home or rental. Also consider converting all or part of the property to a nightly rental! Detached three-car garage. The backyard is fully fenced with big, mature shade trees, featuring a covered patio, an open patio, and a hot tub on a concrete pad. Original French doors, Central air. The bus for Giant Springs Elementary stops right in front of the house!

Listed by Lynn Kenyon of Live in Montana Real Estate

$
$
%
$/month over payments
Federal 30-year interest rate: 6.49% last updated on Jul 9, 2026
* All Figures are estimates. Check with your bank or proposed mortgage company for actual interest rates.
This product uses the FRED® API but is not endorsed or certified by the Federal Reserve Bank of St. Louis.

Save FavoriteSchedule TourAsk A QuestionMore Details

4427 Palisades Park Drive Billings MT 59106

MLS Number 360448

  • Residential
  • Bedrooms 5
  • Bathroom 4
  • Square Feet 3,726
  • Acreage 0.23

Classic architecture and a floor plan designed for the way people live today make this home an exceptional opportunity. The main level offers multiple gathering spaces, including a welcoming living room with fireplace, formal dining area, and an open kitchen featuring a long island with seating, breakfast nook, select newer appliances, and seamless access to the family room and back deck. An expansive sunroom, half bath and laundry room complete the main floor. Upstairs you'll find the primary suite, two additional bedrooms and a full bath. The finished basement provides outstanding flexibility with space for guests, a home office, library or media room, along with a full bath, second laundry area and additional bedroom or storage. Outside, enjoy a fully fenced backyard with flower beds, fruit trees and room to relax. Newer windows, updated flooring and a water filtration system.

Listed by Shawna Morales of Engel & Voelkers

$
$
%
$/month over payments
Federal 30-year interest rate: 6.49% last updated on Jul 9, 2026
* All Figures are estimates. Check with your bank or proposed mortgage company for actual interest rates.
This product uses the FRED® API but is not endorsed or certified by the Federal Reserve Bank of St. Louis.

Virtual TourSave FavoriteSchedule TourAsk A QuestionMore Details

2071 Greenbriar Road Billings MT 59105

Billings, MT2071 Greenbriar Road

Price$659,900

Est. Mortgage: $/month

MLS Number 359986

  • Residential
  • Bedrooms 4
  • Bathroom 3
  • Square Feet 3,408
  • Acreage 0.39

Beautifully maintained, ranch style home built by Brown Builders near Lake Hills Golf Course. The foyer welcomes you into the living room with a gas fireplace flanked by windows that overlook the fenced backyard. The kitchen with double ovens, pantry, island and adjoining dining area opens to the covered patio with hot tub. Conveniently located office on the main floor could function as a 3rd main floor guest room. Fully finished basement with spacious family room, bedrooms and full bath. Relax at the firepit overlooking the well-manicured backyard.

Listed by Lance Egan of Berkshire Hathaway HS Floberg

$
$
%
$/month over payments
Federal 30-year interest rate: 6.49% last updated on Jul 9, 2026
* All Figures are estimates. Check with your bank or proposed mortgage company for actual interest rates.
This product uses the FRED® API but is not endorsed or certified by the Federal Reserve Bank of St. Louis.

Virtual TourSave FavoriteSchedule TourAsk A QuestionMore Details

MT MRMLS

Based on information submitted to Montana Regional MLS as of July 13, 2026 8:37 AM UTC. All data is deemed reliable but is not guaranteed accurate by the MLS. All information should be independently reviewed and verified for accuracy. IDX information is provided exclusively for consumers’ personal, noncommercial use and may not be used for any purpose other than to identify prospective properties consumers may be interested in purchasing.


Big Sky MLS / Gallatin Association

Based on information submitted to Big Sky MLS / Gallatin Association as of July 13, 2026 8:37 AM UTC. All data is deemed reliable but is not guaranteed accurate by the MLS. All information should be independently reviewed and verified for accuracy. IDX information is provided exclusively for consumers’ personal, noncommercial use and may not be used for any purpose other than to identify prospective properties consumers may be interested in purchasing.


Billings Association of Realtors

Based on information submitted to Billings Association of Realtors as of July 13, 2026 8:37 AM UTC. All data is deemed reliable but is not guaranteed accurate by the MLS. All information should be independently reviewed and verified for accuracy. IDX information is provided exclusively for consumers’ personal, noncommercial use and may not be used for any purpose other than to identify prospective properties consumers may be interested in purchasing.


Agent form widget

Wendy Brown

here TO HELP

Do not fill in this field:

I agree to receive marketing and customer service calls and text messages from Wendy Brown. To opt out, you can reply 'stop' at any time or click the unsubscribe link in the emails. Consent is not a condition of purchase. Msg/data rates may apply. Msg frequency varies. Privacy Policy.

This site is protected by reCAPTCHA and the Google Privacy Policy and Terms of Service apply.