Company Logo
Luxury View

and narrow your search. If you have fewer than 200 results, you can save your search.

Your Search Results

r=7225-7236
8960 Bedwell Street Rathdrum ID 83858

Rathdrum, ID8960 Bedwell Street

Price$663,650

Est. Mortgage: $/month

MLS Number 26-1112

  • Residential
  • Bedrooms 4
  • Bathroom 3
  • Square Feet 2,669
  • Acreage 0.22

New Construction, You Design! This two story plan features a three car tandem garage, stone accents on the columns of the covered front porch with a two story grand entry. Main floor includes 9' ceilings throughout, double door entry to the office, formal living room, family room, a mudroom off the garage with coat closet, and a half bathroom. Open floor concept from the family room, dining room and kitchen. Kitchen features 42'' upper cabinets with crown molding, a large island with an eating bar overhang, hard surface counters, stainless steel appliances, and a large corner pantry. Second floor includes large loft area with half walls open to entry below, all four bedrooms, full guest bathroom with double sinks, and laundry room for added convenience. Master suite features a double door entry, large walk-in closet, and spacious full bathroom that includes double sinks, garden bath, and 5' fiberglass shower with glass door. Home is a Pre-sale (Ghost Listing): You get to pick the lot from a selection available (some lots may have lot premiums added). **Photo is a file photo

Listed by Michael Paul Green of Coldwell Banker Schneidmiller Realty

$
$
%
$/month over payments
Federal 30-year interest rate: 6.49% last updated on Jul 9, 2026
* All Figures are estimates. Check with your bank or proposed mortgage company for actual interest rates.
This product uses the FRED® API but is not endorsed or certified by the Federal Reserve Bank of St. Louis.

Save FavoriteSchedule TourAsk A QuestionMore Details

14920 N Liane Lane Rathdrum ID 83858

Rathdrum, ID14920 N Liane Lane

Price$662,500

Est. Mortgage: $/month

MLS Number 25-10317

  • Residential
  • Bedrooms 4
  • Bathroom 3
  • Square Feet 2,681
  • Acreage 0.22

New Construction, You Design! This Prairie View two story home has a grand entry, 9ft ceilings throughout the main floor, double door entry to the office. Beautiful open floor concept with a large kitchen, an island with eating bar overhang, hard surface counters. The second floor includes an open loft area, four bedrooms including the spacious master bedroom and bathroom. Home is a Pre-sale (Ghost Listing): You get to pick the lot from a selection available (some lots may have lot premiums added). **Photo is a file photo

Listed by Michael Paul Green of Coldwell Banker Schneidmiller Realty

$
$
%
$/month over payments
Federal 30-year interest rate: 6.49% last updated on Jul 9, 2026
* All Figures are estimates. Check with your bank or proposed mortgage company for actual interest rates.
This product uses the FRED® API but is not endorsed or certified by the Federal Reserve Bank of St. Louis.

Save FavoriteSchedule TourAsk A QuestionMore Details

34 Hitchcock Drive Dover ID 83825

Dover, ID34 Hitchcock Drive

Price$662,000

Est. Mortgage: $/month

MLS Number 25-2450

  • Residential
  • Bedrooms 3
  • Bathroom 2
  • Square Feet 1,359
  • Acreage 0.04

Customized 3-bedroom bungalow in Dover Bay Resort on Lake Pend Oreille offers thoughtful design and elegance. Custom architectural elements deliver more usable square footage than other bungalows in Dover. Step into great room with soaring ceilings, gas fireplace, and open railings. Kitchen is both functional and stylish with quartz countertops, gorgeous tile backsplash, SS appliances and custom pantry. 2 generously sized bedrooms and convenient laundry located downstairs. Upstairs, enjoy a large loft space perfect for games or relaxation, plus private balcony. Retreat to luxurious Primary suite featuring spacious layout, lavish en-suite bath with soaking tub and walk-in-closet. Currently operating as a successful vacation rental accommodating up to 10 guests. Homeowner dues cover exterior maintenance, water, sewer, internet, landscaping and snow removal. Enjoy scenic walkways, beaches, parks, and miles of trails that lead to all that Sandpoint offers. Dover Bay offers a multitude of walking trails, beaches, marina with restaurant and more!

Listed by Kathy West of Windermere/Coeur d'Alene Realty Inc

$
$
%
$/month over payments
Federal 30-year interest rate: 6.49% last updated on Jul 9, 2026
* All Figures are estimates. Check with your bank or proposed mortgage company for actual interest rates.
This product uses the FRED® API but is not endorsed or certified by the Federal Reserve Bank of St. Louis.

Save FavoriteSchedule TourAsk A QuestionMore Details

7300 Trout Creek Road Helena MT 59602

Helena, MT7300 Trout Creek Road

Price$662,000

Est. Mortgage: $/month

MLS Number 30057592

  • Residential
  • Bedrooms 3
  • Bathroom 2
  • Square Feet 2,201
  • Acreage 1.95

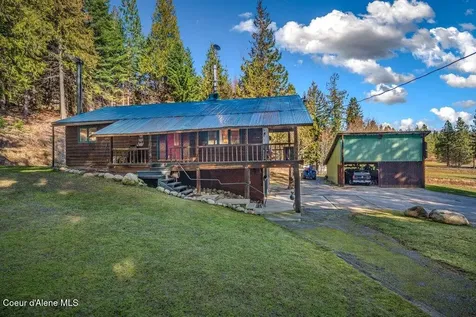
Trout fishing in your front yard, just 18 miles from Helena MT. This exceptional property includes 2 parcels totaling 1.95 acres with Trout Creek running through. Borders the Helena National Forest. Mature pine and fir trees with park-like yards make this a rural gem. The well-maintained home includes an upstairs designer suite with creek and forest views and custom woodwork. Southern exposure highlights the main living space and sunroom. Hardwood main floor. Updated kitchen. Wired for generator. In addition to the 2201 sqft of finished living space, 1240 sqft of unfinished daylight basement offers endless possibilities for customization (3441 total sqft under the roof). A wine cellar, utility room, office are in the basement. A 3-stall heated garage/shop extends the rural home feel with barn styling and loft. Enjoy tranquil mountain living with the benefit of a county-maintained road ensuring easy year-round access. Two written water rights included with the property.

Listed by Sarah Gebhardt of Coldwell Banker Mountainside Realty

$
$
%
$/month over payments
Federal 30-year interest rate: 6.49% last updated on Jul 9, 2026
* All Figures are estimates. Check with your bank or proposed mortgage company for actual interest rates.
This product uses the FRED® API but is not endorsed or certified by the Federal Reserve Bank of St. Louis.

Save FavoriteSchedule TourAsk A QuestionMore Details

302 2nd Street Wallace ID 83873

Wallace, ID302 2nd Street

Price$660,000

Est. Mortgage: $/month

MLS Number 26-6303

  • MultiFamily
  • Square Feet 6,209
  • Acreage 0.11
  • Property SubType Multi Family
  • Property Type MultiFamily

Discover a rare investment opportunity in the heart of historic Wallace--this classic brick five-unit apartment building blends timeless character and unbeatable access to North Idaho's outdoor lifestyle. Located in one of Wallace's most charming and walkable neighborhoods, residents can enjoy easy access to local shops, dining, and the town's rich mining-era history all just steps from the front door. Wallace serves as a true gateway to the outdoors with access to two ski hills and the nearby Trail of the Coeur d' Alenes along with countless recreational opportunity.

Listed by Juli Zook of Silver Legacy Realty

$
$
%
$/month over payments
Federal 30-year interest rate: 6.49% last updated on Jul 9, 2026
* All Figures are estimates. Check with your bank or proposed mortgage company for actual interest rates.
This product uses the FRED® API but is not endorsed or certified by the Federal Reserve Bank of St. Louis.

Save FavoriteSchedule TourAsk A QuestionMore Details

6731 W Plant Lane Rathdrum ID 83858

Rathdrum, ID6731 W Plant Lane

Price$660,000

Est. Mortgage: $/month

MLS Number 26-3214

  • Residential
  • Bedrooms 3
  • Bathroom 2
  • Square Feet 2,100
  • Acreage 0.23

To be Built home with a 30'x22' detached Shop in Hollice Woods! The Powderhorn Bay floor plan is a large one story, 2,138 square foot home featuring a primary suite, two guest bedrooms, a guest bath and a laundry room. The massive great room flows into the kitchen and dining area accented by a vaulted ceiling. The primary suite boasts a walk-in closet, walk-in shower, dual sink vanity and large bedroom. Standard features include painted siding, quartz in the kitchen and baths, full a/c, water-resistant laminate flooring, gutters and more! Photos are of previously built homes. $5k Buyer incentive offered! At foundation.

Listed by Hayden Anderl and Leslie Clark of Coldwell Banker Schneidmiller Realty

$
$
%
$/month over payments
Federal 30-year interest rate: 6.49% last updated on Jul 9, 2026
* All Figures are estimates. Check with your bank or proposed mortgage company for actual interest rates.
This product uses the FRED® API but is not endorsed or certified by the Federal Reserve Bank of St. Louis.

Save FavoriteSchedule TourAsk A QuestionMore Details

12095 N Lennon Lane Rathdrum ID 83858

Rathdrum, ID12095 N Lennon Lane

Price$660,000

Est. Mortgage: $/month

MLS Number 26-1973

  • Residential
  • Bedrooms 3
  • Bathroom 2
  • Square Feet 1,702
  • Acreage 0.23

Under construction with a 13'6"X49' RV bay in Hollice Woods! The Harrison floor plan is a spectacular one story, 1,702 square foot home featuring a primary suite, two guest bedrooms, a guest bathroom, laundry/utility room off the garage. The large kitchen with an island flows into the vaulted ceiling dining and great room areas making entertaining a breeze. The primary suite boasts a walk-in closet, walk-in shower, dual sink vanity and large bedroom. Take in the neighborhood from your covered front porch or enjoy your privacy from your covered back patio. Standard features include painted siding, quartz in the kitchen and baths, full a/c, water-resistant laminate flooring, gutters and more! Photos are of previously built homes. $5k Buyer incentive offered! Home is at Framing. Estimated Completion: September 30.

Listed by Hayden Anderl and Leslie Clark of Coldwell Banker Schneidmiller Realty

$
$
%
$/month over payments
Federal 30-year interest rate: 6.49% last updated on Jul 9, 2026
* All Figures are estimates. Check with your bank or proposed mortgage company for actual interest rates.
This product uses the FRED® API but is not endorsed or certified by the Federal Reserve Bank of St. Louis.

Save FavoriteSchedule TourAsk A QuestionMore Details

1950 Pineridge Road Red Lodge MT 59068

Red Lodge, MT1950 Pineridge Road

Price$660,000

Est. Mortgage: $/month

Contingent

MLS Number 359006

  • Residential
  • Bedrooms 3
  • Bathroom 3
  • Square Feet 2,862
  • Acreage 0.46

Lovely single-story 3BR, 2.5-bath home at Red Lodge Country Club. Features a spacious living room with vaulted ceiling, fan, and gas stove, plus a dining area that flows nicely into the well-equipped kitchen with a polethra of cabinetry. Oversized laundry room includes a half bath. Enjoy mountain views from the covered front porch (west) and large rear covered patio (east). The oversized garage offers loads of storage space and even a separate door for your golf cart. Well-maintained lot with mature lawn and trees & sprinkler system. The home is clean & move-in ready, with beautiful tile flooring, radiant in floor heat, built-in vacuum system and a well for yard irrigation. Buyers to confirm all information to their satisfaction.

Listed by Kenny Jeansonne of Coldwell Banker The Brokers RL

$
$
%
$/month over payments
Federal 30-year interest rate: 6.49% last updated on Jul 9, 2026
* All Figures are estimates. Check with your bank or proposed mortgage company for actual interest rates.
This product uses the FRED® API but is not endorsed or certified by the Federal Reserve Bank of St. Louis.

Virtual TourSave FavoriteSchedule TourAsk A QuestionMore Details

4453 Loma Vista Drive Billings MT 59106

Billings, MT4453 Loma Vista Drive

Price$660,000

Est. Mortgage: $/month

MLS Number 360083

  • Residential
  • Bedrooms 6
  • Bathroom 4
  • Square Feet 4,551
  • Acreage 0.47

Run don't walk to this deal! This clean, well kept move-in ready home just needs a little "facelift". This Rimrock West Estates home is primed to reach its full potential with plenty of equity for its new buyer to capitalize. Updated kitchen with newer appliances, 6 big bedrooms, an impressive primary suite with not just duel vanities but separate walk-in closets too! Custom library, classy game room with fireplace and wet bar, lots of wonderful light, a HUGE 20,000+square foot lot and 4 car garage make this a lot of home for the price. Pre-listing inspection available.

Listed by Jacque Lorang of Heavenly Homes, Inc.

$
$
%
$/month over payments
Federal 30-year interest rate: 6.49% last updated on Jul 9, 2026
* All Figures are estimates. Check with your bank or proposed mortgage company for actual interest rates.
This product uses the FRED® API but is not endorsed or certified by the Federal Reserve Bank of St. Louis.

Virtual TourSave FavoriteSchedule TourAsk A QuestionMore Details

4544 Rio Vista Drive Billings MT 59106

Billings, MT4544 Rio Vista Drive

Price$660,000

Est. Mortgage: $/month

MLS Number 359935

  • Residential
  • Bedrooms 4
  • Bathroom 3
  • Square Feet 4,840
  • Acreage 0.33

**OPEN HOUSE 7/12 11am-1pm** Some homes simply offer more room for life. Located in highly sought-after Rimrock West, this spacious 4-bed, 2.5 bath home gives you the space, flexibility, and location that so many buyers are searching for. Designed with main-floor living in mind, you'll find generous gathering spaces throughout. The oversized primary suite provides a private retreat at the end of the day, while the unfinished basement offers endless possibilities to expand, and truly make the home your own. Step outside to the deck-perfect for BBQs, morning coffee, or simply enjoying Montana evenings. The 3-car garage provides plenty of room for vehicles, and storage. And the location? Hard to beat. Just minutes from shopping, dining, grocery stores, gyms, and everyday conveniences, you'll spend less time driving and more time enjoying home. Opportunities in Rimrock West don't come along often.

Listed by Amber Uhren of Realty Billings

$
$
%
$/month over payments
Federal 30-year interest rate: 6.49% last updated on Jul 9, 2026
* All Figures are estimates. Check with your bank or proposed mortgage company for actual interest rates.
This product uses the FRED® API but is not endorsed or certified by the Federal Reserve Bank of St. Louis.

Virtual TourSave FavoriteSchedule TourAsk A QuestionMore Details

21 Medicine Rock Road Columbus MT 59019

Columbus, MT21 Medicine Rock Road

Price$660,000

Est. Mortgage: $/month

MLS Number 360483

  • Residential
  • Bedrooms 3
  • Bathroom 2
  • Square Feet 2,016
  • Acreage 20.16

Discover the perfect blend of modern luxury and peaceful country living on 20 scenic acres with room for horses and subdivision's exclusive private river access. Built in 2024, this 2016 sq. ft. home offers 3 bedrooms, 2 baths, plus flex room. Step inside and be welcomed by soaring 21-ft vaulted ceilings, abundant natural light, and a stunning rock fireplace. The spacious primary suite and guest bath both include beautiful walk-in tile showers. Enjoy peaceful mornings and evenings from the covered front and back patios while watching deer and turkeys roam the property. A 24'x24' concrete slab with electricity is already in place, providing an excellent start for a future shop or additional outbuilding. An exceptional property offering modern comfort, privacy, recreation, and country living that welcomes you home.

Listed by Tannya Eisenbraun of eXp Realty,LLC - Billings

$
$
%
$/month over payments
Federal 30-year interest rate: 6.49% last updated on Jul 9, 2026
* All Figures are estimates. Check with your bank or proposed mortgage company for actual interest rates.
This product uses the FRED® API but is not endorsed or certified by the Federal Reserve Bank of St. Louis.

Virtual TourSave FavoriteSchedule TourAsk A QuestionMore Details

1301 Westwood Court Hamilton MT 59840

Hamilton, MT1301 Westwood Court

Price$660,000

Est. Mortgage: $/month

MLS Number 30060755

  • Residential
  • Bedrooms 3
  • Bathroom 3
  • Square Feet 2,011
  • Acreage 0.2

Welcome to this beautifully maintained 3-bedroom, 1.75-bathroom home offering 2,011 sq. ft. of comfortable living space. Inside, you'll find two inviting living areas - one featuring a cozy gas fireplace and the other a gas stove, perfect for relaxing or entertaining. The home also boasts two dining areas and easy-care tile and laminate flooring throughout. The spacious primary suite includes a luxurious jetted tub, walk-in shower, and generous walk-in closet. The spare bedroom features double closets, providing ample storage. The kitchen is equipped with newer stainless steel appliances and an electric range, with gas available if preferred. Recent updates add even more value and peace of mind, including a new roof, new plumbing with a smart water monitor app to alert you of leaks or excess use, new siding, and an “insta” hot water heater for on-demand comfort. Step outside through the sliding door to enjoy the private, fenced backyard with a patio, raised garden beds, and two apple trees, the perfect spot to entertain or relax. The Bitterroot River is right near by with world class flying fishing opportunites and Blodgett Canyon just up the road to enjoy with hiking and picnics! Close to the hospital, Hamilton town with shopping, restaurants, farmer's market, seasonal festivities and so much more. This home is ready to move in and make it your own!

Listed by Shelley Irwin and Bruce Gould of Berkshire Hathaway HomeServices - Hamilton

$
$
%
$/month over payments
Federal 30-year interest rate: 6.49% last updated on Jul 9, 2026
* All Figures are estimates. Check with your bank or proposed mortgage company for actual interest rates.
This product uses the FRED® API but is not endorsed or certified by the Federal Reserve Bank of St. Louis.

Save FavoriteSchedule TourAsk A QuestionMore Details

Based on information submitted to Coeur d'Alene MLS as of July 13, 2026 9:37 AM UTC . All data is deemed reliable but is not guaranteed accurate by the MLS. All information should be independently reviewed and verified for accuracy. IDX information is provided exclusively for consumers’ personal, noncommercial use and may not be used for any purpose other than to identify prospective properties consumers may be interested in purchasing.

MT MRMLS

Based on information submitted to Montana Regional MLS as of July 13, 2026 9:37 AM UTC. All data is deemed reliable but is not guaranteed accurate by the MLS. All information should be independently reviewed and verified for accuracy. IDX information is provided exclusively for consumers’ personal, noncommercial use and may not be used for any purpose other than to identify prospective properties consumers may be interested in purchasing.


Billings Association of Realtors

Based on information submitted to Billings Association of Realtors as of July 13, 2026 9:37 AM UTC. All data is deemed reliable but is not guaranteed accurate by the MLS. All information should be independently reviewed and verified for accuracy. IDX information is provided exclusively for consumers’ personal, noncommercial use and may not be used for any purpose other than to identify prospective properties consumers may be interested in purchasing.


Agent form widget

Wendy Brown

here TO HELP

Do not fill in this field:

I agree to receive marketing and customer service calls and text messages from Wendy Brown. To opt out, you can reply 'stop' at any time or click the unsubscribe link in the emails. Consent is not a condition of purchase. Msg/data rates may apply. Msg frequency varies. Privacy Policy.

This site is protected by reCAPTCHA and the Google Privacy Policy and Terms of Service apply.