Company Logo
Luxury View

and narrow your search. If you have fewer than 200 results, you can save your search.

Your Search Results

r=7213-7224
393 Aspen Wood Drive Stevensville MT 59870

MLS Number 30065746

  • Residential
  • Bedrooms 3
  • Bathroom 2
  • Square Feet 1,608
  • Acreage 1.38

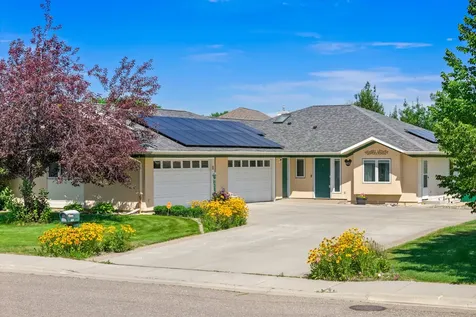
Gorgeous views to the Bitterroot and Sapphire Mountain Ranges from this pleasant East Side location! The 1.38 Ac lot is level with back yard fully fenced, and has an 8 zone underground sprinkler system. The home was custom built in 2017, has beautiful architectural detail, both inside and out. The timber frame portico at front entry covers a maintenance free trex deck. The siding is hardiplank. The sliding glass doors off the kitchen open to in-laid brick floor back patio, the portico is custom, solid built and attractive, creating sitting and dining space, awesome for sunny morning coffee and serves as a convenient barbeque station. Enter into the vaulted great room, showcasing rustic wood laminate floors, soft textured walls, hardwood trim package, open floor plan. The kitchen features high end appliances, versatile oven features, hammered copper apron sink, granite tops, custom hardwood cabinets, and a complimenting granite center isle. Plus a pantry! The primary suite is comfortable with an oversized custom tiled shower, double sink vanity of quartz stone, and a wall mirror. There is an additional medicine cabinet, big walk in closet, and a bedroom room that can appoint a large furniture suite. Guest bedroom too is of adequate size an adjacent to a full guest bath. 3rd bedroom can double as an office and has plentiful morning sunlight. Laundry outfitted w pro quality Samsung steam washer/dryer pair. The triple car garage is a feature most homes in this price range do not include. 3 deep insulated finished and heated bays with insulated overhead doors. Man door to the side yard is well insulated. Added recently was a heavy duty work table, with accessory board and tool stand. Built in on an interior wall is a smart easy access hot water closet. The home has a Lennox gas HVAC. Newly added to the back yard is a matching lawn & garden shed. The driveway is asphalt meeting an oversized concrete parking pad. The front yard is landscaped, the back yard is fenced hog wire on post, with gates on either side of the house. The quality features in and around this property are numerable. It is well built with lovely hardwood doors and high quality windows. Aspen Wood is convenient to Missoula, Florence or Stevi. If semi rural living is on your short list, don't miss seeing this home! Furnishings all negotiable, as a package or by the piece.

Listed by Wilma P Mixon-Hall of Savoir Faire Properties

$
$
%
$/month over payments
Federal 30-year interest rate: 6.49% last updated on Jul 9, 2026
* All Figures are estimates. Check with your bank or proposed mortgage company for actual interest rates.
This product uses the FRED® API but is not endorsed or certified by the Federal Reserve Bank of St. Louis.

Save FavoriteSchedule TourAsk A QuestionMore Details

3018 Mack Smith Lane Stevensville MT 59870

MLS Number 30066141

  • Mobile Residential
  • Bedrooms 3
  • Bathroom 2
  • Square Feet 1,404
  • Acreage 9.75

Ready to live the Montana Homestead dream? This 2003 manufactured home sits on a permanent foundation and is surrounded by everything you need for a thriving, happy, hobby farm. Acreage is irrigated, cross-fenced with small horse shelters, chicken coop and fenced dog areas. Grow your own produce in the fenced garden area; utilize the small greenhouses for extended seasons, and enjoy established apple and pear trees. The detached garage has 220V wiring and is a perfect place to do those special projects.

Listed by Marabeth A Fite of Montana Westgate Realty,Inc.

$
$
%
$/month over payments
Federal 30-year interest rate: 6.49% last updated on Jul 9, 2026
* All Figures are estimates. Check with your bank or proposed mortgage company for actual interest rates.
This product uses the FRED® API but is not endorsed or certified by the Federal Reserve Bank of St. Louis.

Save FavoriteSchedule TourAsk A QuestionMore Details

34660 Patrick Lane St Ignatius MT 59865

St Ignatius, MT34660 Patrick Lane

Price$665,000

Est. Mortgage: $/month

MLS Number 30061530

  • Residential
  • Bedrooms 3
  • Bathroom 3
  • Square Feet 2,424
  • Acreage 2.5

Set at the base of the Mission Mountains, this new construction home offers 2,424 square feet of open, bright living space on a 2.5 acre lot. The open-concept main living area features vaulted ceilings, ample space for dining and entertaining, and a stylish kitchen with custom cabinets, quartz countertops, brand-new stainless-steel appliances, and a large island. The spacious main-level primary suite includes a walk-in closet and a well-appointed en suite bathroom with double sinks and a beautifully tiled shower. A large mudroom/laundry room connects the home to the three-car garage, providing extra storage and functionality. Two additional bedrooms and a full bathroom complete the main floor. Upstairs, a versatile bonus room with its own three-quarter bathroom offers space for projects, media, or whatever you choose. Large windows frame mountain views and bring natural light into the home. Outside is a blank slate ready for your vision, see this home today!

Listed by Mandy Snook of Montana Home & Land Co.,LLC

$
$
%
$/month over payments
Federal 30-year interest rate: 6.49% last updated on Jul 9, 2026
* All Figures are estimates. Check with your bank or proposed mortgage company for actual interest rates.
This product uses the FRED® API but is not endorsed or certified by the Federal Reserve Bank of St. Louis.

Save FavoriteSchedule TourAsk A QuestionMore Details

53315 Timberline Way Charlo MT 59824

Charlo, MT53315 Timberline Way

Price$665,000

Est. Mortgage: $/month

MLS Number 30054197

  • Residential
  • Bedrooms 3
  • Bathroom 2
  • Square Feet 1,650
  • Acreage 5

Nestled at 53315 Timberline Way, Charlo, Montana, this single-family residence offers an inviting home ready for move-in within the expansive landscape of the Mission Mountains in Lake County. The living room presents a captivating space, where the warmth of the propane fired living room stove and the rustic charm of a log home are complemented by a beamed ceiling, creating cozy sophistication. The kitchen and dining space for culinary endeavors and gatherings, extending the home's distinctive aesthetic into a private retreat. Outside, the property boasts a 5 acre lot, offering space to breathe and explore, room for horses and animals, along with a shed, covered deck and patio for enjoying Mission Mountain views. The gambrel roof adds architectural interest, while the laundry room provides functionality. The year around freely flowing Marsh creek adds to its privacy and charm. Enjoy the Beautiful Ninepipes reservoir for hunting and fishing. Don't forget the wood fired Hot tub!

Listed by Cindy L Johnson of Engel & Völkers Western Frontier - Polson

$
$
%
$/month over payments
Federal 30-year interest rate: 6.49% last updated on Jul 9, 2026
* All Figures are estimates. Check with your bank or proposed mortgage company for actual interest rates.
This product uses the FRED® API but is not endorsed or certified by the Federal Reserve Bank of St. Louis.

Save FavoriteSchedule TourAsk A QuestionMore Details

709 Snow Ghost Street Belgrade MT 59714

Belgrade, MT709 Snow Ghost Street

Price$665,000

Est. Mortgage: $/month

Contingent

MLS Number 411579

  • Residential
  • Bedrooms 4
  • Bathroom 3
  • Square Feet 2,239
  • Acreage 0.17

Step inside and feel it immediately 13-foot vaulted ceilings soar above the main living area, flooding the space with natural light that moves through the home all day long. This 4-bedroom, 3-bathroom Belgrade residence is thoughtfully designed for those who appreciate quality craftsmanship, elevated finishes, and a home that simply works. The kitchen is the heart of the main level, outfitted with quartz countertops, a striking brick backsplash, a cast iron sink with champagne bronze Delta fixture, antique gold cabinet hardware, and a Caf refrigerator and double oven. An over-sink window brings in the outdoors while you cook. Warm hard surface flooring runs throughout the home, and every room features light fixtures curated to complement its own character. The primary suite is a true retreat, with a vaulted ceiling, chandelier fixture, and a spa-worthy bath with a frameless glass tiled shower and generous counter and storage space. Two additional bedrooms upstairs are finished with upgraded lighting and share a beautifully appointed tiled tub/shower combo. Downstairs, a fully finished basement offers a second living space entirely its own complete with a stunning wet bar featuring blue quartzite and black leathered granite countertops with a Brizo fixture, a fourth bedroom, and a full bath with frameless glass tiled shower. Whether hosting guests or unwinding for a movie night, the basement delivers. The finished, heated, and Wi-Fi-enabled garage features upgraded lighting, a stainless steel utility sink, and a 120V EV charger outlet. Out back, a full-width concrete patio opens to a fully fenced, south-facing yard with in-ground irrigation and Colorado blue spruce trees. Black hardware, wool carpet on the stairs, a tankless water heater, and central A/C round out a home where no detail was overlooked. Minutes from the Bozeman Yellowstone International Airport, this is Belgrade living at its finest.

Listed by Kade Embry of Coldwell Banker Distinctive Properties

$
$
%
$/month over payments
Federal 30-year interest rate: 6.49% last updated on Jul 9, 2026
* All Figures are estimates. Check with your bank or proposed mortgage company for actual interest rates.
This product uses the FRED® API but is not endorsed or certified by the Federal Reserve Bank of St. Louis.

Save FavoriteSchedule TourAsk A QuestionMore Details

119 E 9th Big Timber MT 59011

Big Timber, MT119 E 9th

Price$665,000

Est. Mortgage: $/month

MLS Number 410699

  • Residential
  • Bedrooms 4
  • Bathroom 2
  • Square Feet 2,576
  • Acreage 0.42

Discover this spacious and well-located 4-bedroom, 2 full bath home situated on a generous 18,000 sq ft lot in town. Enjoy stunning views overlooking the Boulder River, with the added bonus of being directly across from a city park. This property offers exceptional functionality and space, featuring a 2-car garage plus an impressive 2,400 sq ft shop-ideal for hobbies, and storage. With ample room inside and out, this home combines comfort, convenience, and scenic charm in a highly desirable location. Whether you're enjoying the peaceful river views or taking advantage of the nearby park, this property is a rare opportunity you won't want to miss.

Listed by John Brown of Ruthie Johnson Real Estate

$
$
%
$/month over payments
Federal 30-year interest rate: 6.49% last updated on Jul 9, 2026
* All Figures are estimates. Check with your bank or proposed mortgage company for actual interest rates.
This product uses the FRED® API but is not endorsed or certified by the Federal Reserve Bank of St. Louis.

Save FavoriteSchedule TourAsk A QuestionMore Details

16 Orion Way Emigrant MT 59027

Emigrant, MT16 Orion Way

Price$665,000

Est. Mortgage: $/month

Contingent

MLS Number 411088

  • Mobile Residential
  • Bedrooms 3
  • Bathroom 2
  • Square Feet 1,476
  • Acreage 4

Live the life you've been dreaming about. Nestled on 4 sheltered acres on a quiet road, with breathtaking views of the Absaroka-Beartooth Range, this beautifully maintained 3-bedroom, 2-bath home offers the ultimate in country living - without sacrificing comfort or convenience. The property's outbuildings and infrastructure set it apart: a large, fully insulated and heated light-filled 2-car garage with dedicated storage rooms; a separate shop with ample storage; and a solar dome greenhouse with an integrated fish pond -- together making this a true working homestead. A garden shed and raised beds, a large permaculture-fenced garden, and established fruit trees round out a property that has been lovingly stewarded for years - the results are visible everywhere, from the mature trees to the many perennial gardens. Inside, the home has been thoughtfully updated with fresh paint, oversized windows to flood the space with natural light and frame those iconic mountain views, and a cozy wood stove to warm up by in the winter. Step outside onto the wraparound deck where a hot tub awaits - the perfect end to a day spent in the garden. Perfectly positioned in the heart of Paradise Valley - an hour from Bozeman and 30 minutes south of Livingston. Besides the essentials, just a few minutes down the hill (groceries, gas & post office) the Emigrant area offers dining, live music, easy access to the Yellowstone river and legendary soaks at Chico Hot Springs. With the north entrance of Yellowstone National Park just 30 minutes down the road, the area offers so much: hiking, fishing, hunting, photography and fun on the river. It's all right outside your door! Easy access. Ultimate privacy. Stunning views. A gardener's dream and a self-sufficient sanctuary, all in one.

Listed by Lauren Dalzell of Small Dog Realty

$
$
%
$/month over payments
Federal 30-year interest rate: 6.49% last updated on Jul 9, 2026
* All Figures are estimates. Check with your bank or proposed mortgage company for actual interest rates.
This product uses the FRED® API but is not endorsed or certified by the Federal Reserve Bank of St. Louis.

Save FavoriteSchedule TourAsk A QuestionMore Details

1611 Drummond Belgrade MT 59714

Belgrade, MT1611 Drummond

Price$665,000

Est. Mortgage: $/month

MLS Number 408605

  • Residential
  • Bedrooms 3
  • Bathroom 2
  • Square Feet 1,980
  • Acreage 0.23

Single-level, large lot, and thoughtfully upgraded, this custom 3-bedroom, 2-bath home offers 1,980 sq ft of comfortable, open living on a spacious 10,010 sq ft lot. The well-designed floor plan centers on a welcoming living area with a striking black stone fireplace and wood trim throughout. The beautifully appointed kitchen features granite countertops, brand-new Samsung appliances (January 2024), including a gas stove, and a convenient closet pantry. The primary bedroom suite is a private retreat with a massive closet and a beautifully tiled shower with bench in the ensuite bath. Dual sinks in both baths add thoughtful convenience for busy mornings. Enjoy the heated 2-car garage, additional concrete, and dedicated RV parking. Complete with newly installed AC, a fully fenced yard, raised bed garden area, and a firepit. Enjoy the enlarged front porch with tongue-and-groove ceiling - ideal for morning coffee or evening sunsets. This home blends everyday function with style and lifestyle. This sought-after neighborhood includes a desirable park.

Listed by Tara Wolfe Schaan of Keller Williams Montana Realty

$
$
%
$/month over payments
Federal 30-year interest rate: 6.49% last updated on Jul 9, 2026
* All Figures are estimates. Check with your bank or proposed mortgage company for actual interest rates.
This product uses the FRED® API but is not endorsed or certified by the Federal Reserve Bank of St. Louis.

Save FavoriteSchedule TourAsk A QuestionMore Details

411 N Last Chance Gulch Helena MT 59601

MLS Number 30072492

  • Condo Residential
  • Bedrooms 2
  • Bathroom 2
  • Square Feet 1,209
  • Acreage 0.23

Introducing The Sinclair- Thoughtfully designed within the historic Iron Front building, The Sinclair offers an exceptional balance of comfort, character, and efficiency. At 1,209 square feet, this two-bedroom, two-bath residence is part of the exclusive Windsor Collection, delivering refined downtown living at an approachable scale without compromising on quality, craftsmanship, or architectural distinction. The intelligently planned layout maximizes both functionality and livability, creating welcoming spaces for everyday living, entertaining, and hosting guests. Historic elements blend seamlessly with modern finishes, resulting in a residence that feels both timeless and contemporary. Positioned above Helena's iconic Last Chance Gulch, The Sinclair enjoys remarkable views overlooking the heart of downtown while also capturing expansive northern vistas toward the legendary Sleeping Giant. From sunrise over the city to evening lights along Helena's historic streetscape, the residence offers a perspective that connects owners to both the energy of downtown and the beauty of Montana's surrounding landscape. Just outside your door, Helena's vibrant downtown experience awaits. Walk to locally owned restaurants, coffee shops, breweries, boutiques, galleries, and year-round community events that define the city's unique character. Whether enjoying a morning coffee on Last Chance Gulch, exploring nearby trails, or taking in the culture and charm of Montana's capital city, residents of The Sinclair are perfectly positioned to experience the very best Helena has to offer. The Sinclair combines the convenience of downtown living, sweeping views, and the enduring appeal of a carefully restored landmark. These condos are in pre-construction currently. See supplemental remarks for more information. Residents will enjoy the privacy and security of a elevator accessed secure fourth floor, along with one designated street parking space located behind the building. The Iron Front Residences are currently being offered for pre-sale prior to the commencement of construction. This presents a unique opportunity for buyers to secure ownership in one of Helena's most iconic historic buildings and potentially participate in select finish and design decisions during the development process. Construction has not yet begun and is anticipated to commence upon satisfaction of development milestones and permitting requirements. Once construction begins, the estimated completion timeline is approximately 15-20 months. All floor plans, renderings, finishes, specifications, square footage, pricing, and projected completion dates are preliminary and subject to change without notice. Buyers should consult the developer regarding current construction schedules, available customization options, reservation procedures, and purchase terms. As a pre-construction offering, condominium association dues and individual property tax assessments have not yet been finalized. A condominium association will be established prior to closing, with dues expected to cover maintenance of common areas, building insurance, reserves, elevator service, and exterior upkeep. Individual property taxes will be assessed upon creation of separate condominium parcels. Additional details regarding projected ownership costs will be provided as development progresses. All information, renderings, floor plans, specifications, square footage, pricing, projected expenses, and completion timelines are preliminary, subject to change without notice, and are deemed reliable but not guaranteed; buyers and buyers' agents are advised to independently verify all information prior to purchase.

Listed by Beau Gotlieb Stumberg of Bigfoot Realty Group

$
$
%
$/month over payments
Federal 30-year interest rate: 6.49% last updated on Jul 9, 2026
* All Figures are estimates. Check with your bank or proposed mortgage company for actual interest rates.
This product uses the FRED® API but is not endorsed or certified by the Federal Reserve Bank of St. Louis.

Save FavoriteSchedule TourAsk A QuestionMore Details

3349 N Segar Loop Post Falls ID 83854

Post Falls, ID3349 N Segar Loop

Price$664,935

Est. Mortgage: $/month

Pending

MLS Number 26-4022

  • Residential
  • Bedrooms 3
  • Bathroom 2
  • Square Feet 1,875
  • Acreage 0.17

The Hampton has a large chef's kitchen with island and an open great room just steps from the back patio. The laundry room, conveniently located off the garage, doubles as a mud room. The luxurious master suite, which is separate from the two secondary bedrooms, has a walk-in closet and a spa-inspired bathroom. Welcome to North Place in Post Falls! Conveniently located near Prairie Falls Golf Club and nestled amid the Selkirk Mountains and Spokane River, North Place offers the lifestyle you desire. Stock photo depicts completed construction.

Listed by Ian Swanstrom of Coldwell Banker Schneidmiller Realty

$
$
%
$/month over payments
Federal 30-year interest rate: 6.49% last updated on Jul 9, 2026
* All Figures are estimates. Check with your bank or proposed mortgage company for actual interest rates.
This product uses the FRED® API but is not endorsed or certified by the Federal Reserve Bank of St. Louis.

Save FavoriteSchedule TourAsk A QuestionMore Details

580 Upper Lynch Creek Road Plains MT 59859

MLS Number 30064269

  • Residential
  • Bedrooms 5
  • Bathroom 3
  • Square Feet 3,008
  • Acreage 9.99

Newly remodeled and move-in ready ! Come to the country and enjoy the spacious floorpan in this well designed farm house. The home is fully remodeled with new paint inside and out, new flooring, appliances, cabinets, trim, doors, light fixtures and much more! An open and airy main living area features a vaulted ceiling . The kitchen has Oak cabinets and a lot of them! The master bedroom on the main floor has a walk in closet, large windows ND spacious bath ! The 2nd floor has 3 good-sized bedrooms plus a large bonus room area. This home has that feel of functionality from the moment you walk through the door to the half bath and the laundry! The 10 acres provides a combination of woods and open grassy areas for livestock. Water hydrants are installed at different areas of the property making chores an easy task!

Listed by Gideon Yutzy of High Mountain Realty

$
$
%
$/month over payments
Federal 30-year interest rate: 6.49% last updated on Jul 9, 2026
* All Figures are estimates. Check with your bank or proposed mortgage company for actual interest rates.
This product uses the FRED® API but is not endorsed or certified by the Federal Reserve Bank of St. Louis.

Save FavoriteSchedule TourAsk A QuestionMore Details

8751 California Street Rathdrum ID 83858

Rathdrum, ID8751 California Street

Price$664,217

Est. Mortgage: $/month

Pending

MLS Number 26-1053

  • Residential
  • Bedrooms 3
  • Bathroom 3
  • Square Feet 2,384
  • Acreage 0.35

New Construction, You Design! This rancher plan features an oversized garage, stone accents, a covered front porch and a 14' x 18' covered back patio. Home includes cathedral ceilings throughout the family room, dining, and kitchen, double door entry to the office off the entry, and an open floor concept from the family room, dining room and kitchen. Kitchen features 42'' upper cabinets with crown molding, a large square island with an eating bar across the back, hard surface counters, stainless steel appliances, and a large walk-in pantry. Master suite features a double door entry, large walk-in closet, and spacious full bathroom that includes double sinks with a drop down makeup counter in between, garden bathtub, 5' fiberglass shower with glass door, and a linen closet. Home is a Pre-sale (Ghost Listing): You get to pick the lot from a selection available (some lots may have lot premiums added). **Photo is a file photo

Listed by Michael Paul Green of Coldwell Banker Schneidmiller Realty

$
$
%
$/month over payments
Federal 30-year interest rate: 6.49% last updated on Jul 9, 2026
* All Figures are estimates. Check with your bank or proposed mortgage company for actual interest rates.
This product uses the FRED® API but is not endorsed or certified by the Federal Reserve Bank of St. Louis.

Save FavoriteSchedule TourAsk A QuestionMore Details

MT MRMLS

Based on information submitted to Montana Regional MLS as of July 13, 2026 10:37 AM UTC. All data is deemed reliable but is not guaranteed accurate by the MLS. All information should be independently reviewed and verified for accuracy. IDX information is provided exclusively for consumers’ personal, noncommercial use and may not be used for any purpose other than to identify prospective properties consumers may be interested in purchasing.


Big Sky MLS / Gallatin Association

Based on information submitted to Big Sky MLS / Gallatin Association as of July 13, 2026 10:37 AM UTC. All data is deemed reliable but is not guaranteed accurate by the MLS. All information should be independently reviewed and verified for accuracy. IDX information is provided exclusively for consumers’ personal, noncommercial use and may not be used for any purpose other than to identify prospective properties consumers may be interested in purchasing.


Based on information submitted to Coeur d'Alene MLS as of July 13, 2026 10:37 AM UTC . All data is deemed reliable but is not guaranteed accurate by the MLS. All information should be independently reviewed and verified for accuracy. IDX information is provided exclusively for consumers’ personal, noncommercial use and may not be used for any purpose other than to identify prospective properties consumers may be interested in purchasing.

Agent form widget

Wendy Brown

here TO HELP

Do not fill in this field:

I agree to receive marketing and customer service calls and text messages from Wendy Brown. To opt out, you can reply 'stop' at any time or click the unsubscribe link in the emails. Consent is not a condition of purchase. Msg/data rates may apply. Msg frequency varies. Privacy Policy.

This site is protected by reCAPTCHA and the Google Privacy Policy and Terms of Service apply.