

Company Logo
Luxury View

and narrow your search. If you have fewer than 200 results, you can save your search.

Your Search Results

r=7201-7212
42 W 1st Lane SE Fairfield MT 59436

Fairfield, MT42 W 1st Lane SE

Price$669,000

Est. Mortgage: $/month

Active With Contract

MLS Number 30074146

  • Residential
  • Bedrooms 3
  • Bathroom 3
  • Square Feet 2,430
  • Acreage 5

Sweeping views of the Sun River Valley and the Rocky Mountain Front provide a stunning backdrop for this custom home built in 2023. This 5 acre, horse friendly property, is positioned on the edge of the butte with breathtaking views of Montana's mountains and valleys. Beautiful landscaping at the end of a gravel drive creates a warm welcome to a home defined by quality details and high-end finishes such as: stamped concrete porches, tongue and groove ceilings, stone accents and timber beams, custom soft-close cabinetry, knotty alder doors and trim, specialty windows throughout, and a charming pergola with firepit to take in the sunsets at night. The attached 2 car garage is fully finished, insulated, and heated with a center floor drain for snow melt in the winter. An unexpected bonus to this home is the potential for additional living space over the garage. It's framed for 2 additional bedrooms, 1 bathroom, and a living space with kitchenette. Plumbing, and HVAC are already in place. Add instant equity and finish it the way you like for a private guest apartment, mother-in-law suite, or extra space for the kids. Be sure to watch the video tour, but to truly experience the beauty of this property, we invite you to schedule a private tour.

Listed by Jen Barnett and Tasha Johnson of The Front Agency

$
$
%
$/month over payments
Federal 30-year interest rate: 6.49% last updated on Jul 9, 2026
* All Figures are estimates. Check with your bank or proposed mortgage company for actual interest rates.
This product uses the FRED® API but is not endorsed or certified by the Federal Reserve Bank of St. Louis.

Virtual TourSave FavoriteSchedule TourAsk A QuestionMore Details
14 Evening Star Drive Clancy MT 59634

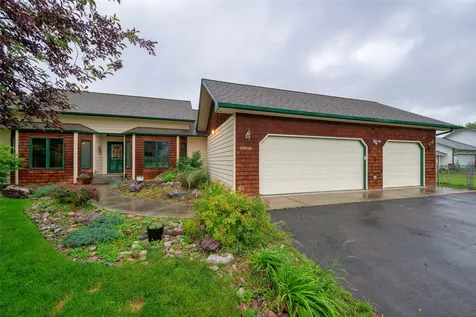
Clancy, MT14 Evening Star Drive

Price$669,000

Est. Mortgage: $/month

MLS Number 30074773

  • Residential
  • Bedrooms 3
  • Bathroom 3
  • Square Feet 2,880
  • Acreage 1.58

Some homes make you choose between privacy and convenience. This one doesn't. Tucked away on 1.58 acres in Clancy, 14 Evening Star Drive feels wonderfully secluded while keeping shopping, dining and everyday amenities just a short drive away. Mature trees and an established garden surround the home, creating a setting that feels private, peaceful and beautifully connected to the outdoors. Inside, thoughtful updates have transformed the home while maintaining the warmth and character that make it feel inviting. The updated kitchen features quartz countertops, plenty of storage and a bright, welcoming feel that flows into the surrounding living spaces. The main living area is anchored by a striking stone fireplace, while large windows bring in natural light and showcase the beautiful surroundings. The remodeled lower level adds even more bright, flexible living space with plenty of room to spread out, gather or create spaces that fit your lifestyle. The true showstopper may be the primary suite. Designed as a private oasis, the spa-like bathroom features a beautifully tiled walk-in shower, freestanding soaking tub and a space that feels like a retreat at the end of the day. But the outdoor spaces may give the interior a run for its money. Step onto the expansive deck overlooking a beautiful, mature garden that has been thoughtfully established over time. Surrounded by greenery, mature landscaping and beautiful views, it's a space made for slow mornings with coffee, summer dinners on the deck and evenings spent simply enjoying the setting. The garden brings color, character and life to the property while helping create the wonderful sense of privacy that makes this 1.58-acre lot feel like its own little retreat. Private without being remote, beautifully updated and surrounded by outdoor spaces that have taken years to create, 14 Evening Star Drive offers the kind of setting that's hard to find and even harder to replicate. Water is Community Water. Roughly 65/month. During watering and summer months it may increase. Per original subdivision plan and sellers, property may also be accessed using Northern Lights Drive.

Listed by Bronda Bowery of eXp Realty,LLC - Bozeman

$
$
%
$/month over payments
Federal 30-year interest rate: 6.49% last updated on Jul 9, 2026
* All Figures are estimates. Check with your bank or proposed mortgage company for actual interest rates.
This product uses the FRED® API but is not endorsed or certified by the Federal Reserve Bank of St. Louis.

Save FavoriteSchedule TourAsk A QuestionMore Details

282 Clark Fork Drive Superior MT 59872

Superior, MT282 Clark Fork Drive

Price$669,000

Est. Mortgage: $/month

MLS Number 30068807

  • Residential
  • Bedrooms 2
  • Bathroom 2
  • Square Feet 1,584
  • Acreage 0.49

Experience peaceful Clark Fork River frontage living less than an hour from Missoula in the friendly town of Superior, Montana. This single-level, low-maintenance 2-bedroom, 2-bath home with a versatile bonus room sits on a flat half-acre lot with city water and sewer. Vaulted ceilings and large windows fill the home with natural light while showcasing stunning river views. The spacious kitchen is perfect for cooking or entertaining, featuring new stainless-steel appliances, a bay window, extra prep sink, and ample counter and storage space. A convenient laundry/mudroom connects to the attached double garage, which includes a separate workshop in back. The den offers flexibility for an office, workout space, or guest room. The primary suite has a private bath with double sinks, walk in closet and sliding glass doors that go out onto the new deck. Wake up to river views, drink coffee out on the deck, and use the included telescope to spot wildlife along the river and surrounding mountains. The open living area comes with a projector and screen-great for movie nights after a day in nature. Cozy up to the blaze king wood stove on chilly winter days. Step outside for direct river access to fish, kayak, or watch ducks and geese glide by. Upgrades include a new roof, deck, and porch, plus a whole-house water filtration system, reverse osmosis at the kitchen sink, and a dedicated workshop area. With a ramp, wide hallways, and doors, the home is fully handicap accessible. Located in a quiet neighborhood with light covenants, it offers the perfect mix of comfort, recreation, and Montana charm. The seller is offering a $2,000 credit at closing for new flooring or carpet. It is the responsibility of Buyer(s) and/or their Agent(s) to verify all information regarding the property. The information is provided by outside resources and is deemed reliable yet is not guaranteed by the listing agent or listing office.

Listed by Kristen Clark of Clearwater Montana Properties - Frenchtown, Jeannette Carr Smith of Clearwater Montana Properties - Noxon

$
$
%
$/month over payments
Federal 30-year interest rate: 6.49% last updated on Jul 9, 2026
* All Figures are estimates. Check with your bank or proposed mortgage company for actual interest rates.
This product uses the FRED® API but is not endorsed or certified by the Federal Reserve Bank of St. Louis.

Virtual TourSave FavoriteSchedule TourAsk A QuestionMore Details

2223 Oriole Belgrade MT 59714

Belgrade, MT2223 Oriole

Price$669,000

Est. Mortgage: $/month

MLS Number 411022

  • Residential
  • Bedrooms 3
  • Bathroom 2
  • Square Feet 1,912
  • Acreage 0.24

Spectacular Bridger Mountain views from this spacious single level home on an oversized lot located in the Meadowlark Ranch subdivision. This home feels new and it's open layout is light, bright and ready to call home. Inside you'll find three generous bedrooms and two bathrooms. The open living room, dining room and upgraded kitchen face a gas fireplace creating a warm cozy environment. On the outside the lot is fully landscaped with a sprinkler system and backyard has been completely fenced for privacy. Don't miss this like new home it's worth a look!

Listed by Dan Stone of Ridgeline Realty

$
$
%
$/month over payments
Federal 30-year interest rate: 6.49% last updated on Jul 9, 2026
* All Figures are estimates. Check with your bank or proposed mortgage company for actual interest rates.
This product uses the FRED® API but is not endorsed or certified by the Federal Reserve Bank of St. Louis.

Save FavoriteSchedule TourAsk A QuestionMore Details

114 N 7th Street Manhattan MT 59741

Manhattan, MT114 N 7th Street

Price$669,000

Est. Mortgage: $/month

Pending

MLS Number 412085

  • Residential
  • Bedrooms 4
  • Bathroom 3
  • Square Feet 3,099
  • Acreage 0.24

Fresh updates, flexible space, and small-town Montana charm come together at 114 N 7th Street. This home has seen extensive renovations, including a new kitchen, updated bathrooms, new windows, fresh paint, and new flooring throughout, giving it a modern feel while maintaining its character. The main living areas are move-in ready and designed for everyday comfort, while an unfinished section offers an incredible opportunity to expand and personalize the home to suit your lifestyle. Whether you envision extra bedrooms, a media room, home office, playroom, or guest space, the framework is already in place for your ideas to come to life. Outside, you

Listed by Eric Linville of Windermere Great Divide-Bozeman

$
$
%
$/month over payments
Federal 30-year interest rate: 6.49% last updated on Jul 9, 2026
* All Figures are estimates. Check with your bank or proposed mortgage company for actual interest rates.
This product uses the FRED® API but is not endorsed or certified by the Federal Reserve Bank of St. Louis.

Save FavoriteSchedule TourAsk A QuestionMore Details

323 Gallatin Park Drive Bozeman MT 59715

MLS Number 407059

  • Condo Residential
  • Bedrooms 1
  • Bathroom 2
  • Square Feet 879

This North Side Mixed Unit Condo is being sold fully furnished & move in ready. This unit has 879sqft of living space including 1 bedroom, office, bathroom, laundry, living area & kitchen. The garage is 882sqft is heated & has 1/2 bath which is plumbed for shower. Buyers are responsible for the $200 transfer fee and $500 HOA buy-in. One owner is a licensed real estate Broker in the State of MT. All information is deemed reliable but not guaranteed; buyers & buyers agents to verify all information. Also listed under commercial as MLS 407947.

Listed by Donnie Olsson of Donnie Olsson Real Estate

$
$
%
$/month over payments
Federal 30-year interest rate: 6.49% last updated on Jul 9, 2026
* All Figures are estimates. Check with your bank or proposed mortgage company for actual interest rates.
This product uses the FRED® API but is not endorsed or certified by the Federal Reserve Bank of St. Louis.

Save FavoriteSchedule TourAsk A QuestionMore Details

323 Gallatin Park Drive Bozeman MT 59715

MLS Number 407947

  • CommercialSale Commercial Sale
  • Property SubType Condominium
  • Subdivision Gallatin Park
  • Square Feet 879

This North Side Mixed Use Condo is being sold fully furnished & move-in ready. This unit has 879sqft of living space including 1 bedroom, office, bathroom, laundry, living area & kitchen. The garage is 882sqft, heated, and has 1/2 bath which is plumbed for shower. Buyers are responsible for the $200 HOA transfer fee & $500 HOA buy-in. One owner is a licensed real estate Broker in the State of MT. All information is deemed reliable but not guaranteed; buyers & buyers agents to verify all information. Also listed as residential under MLS 407059

Listed by Donnie Olsson of Donnie Olsson Real Estate

$
$
%
$/month over payments
Federal 30-year interest rate: 6.49% last updated on Jul 9, 2026
* All Figures are estimates. Check with your bank or proposed mortgage company for actual interest rates.
This product uses the FRED® API but is not endorsed or certified by the Federal Reserve Bank of St. Louis.

Save FavoriteSchedule TourAsk A QuestionMore Details
3578 N May Ella Lane Post Falls ID 83854

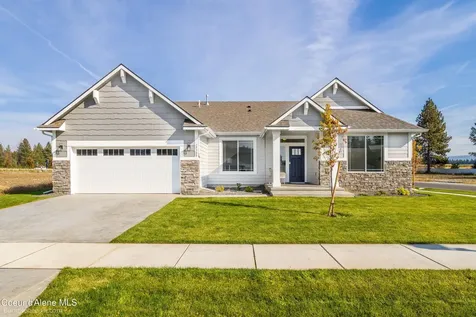
Post Falls, ID3578 N May Ella Lane

Price$667,845

Est. Mortgage: $/month

Pending

MLS Number 26-6515

  • Residential
  • Bedrooms 4
  • Bathroom 3
  • Square Feet 2,634
  • Acreage 0.21

SOLD - but your dream home awaits in Killdeer Meadows, Post Falls' premier new community! Explore ''The Clearwater'': 2,634 sq ft of thoughtfully designed living with 4 bedrooms, 2.5 baths, a HUGE bonus room, and a stunning new open kitchen layout featuring a spacious island and double pantry - perfect for entertaining or family gatherings. Enjoy the convenience of a concrete RV pad/approach, full backyard fencing, a 12x30 covered patio, plus front and back landscaping with sprinklers for easy maintenance. Elegant open railing and modern finishes elevate the home's appeal. More lots and customizable floorplans are available - secure your place in Killdeer Meadows and create your ideal home!

Listed by Jeremy Knoll of Northwest Realty Group

$
$
%
$/month over payments
Federal 30-year interest rate: 6.49% last updated on Jul 9, 2026
* All Figures are estimates. Check with your bank or proposed mortgage company for actual interest rates.
This product uses the FRED® API but is not endorsed or certified by the Federal Reserve Bank of St. Louis.

Save FavoriteSchedule TourAsk A QuestionMore Details

3814 Lovegrass Lane Helena MT 59602

Helena, MT3814 Lovegrass Lane

Price$667,400

Est. Mortgage: $/month

MLS Number 30069094

  • Residential
  • Bedrooms 3
  • Bathroom 2
  • Square Feet 1,930
  • Acreage 0.47

A rare opportunity awaits with this brand-new Olin Home, designed for comfort, style, and everyday living, with a standout oversized 4 car garage, that truly sets it apart. If you've been searching for the perfect blend of space and functionality, this home delivers in a big way. Step inside this impressive 1,930 sq. ft. layout featuring 3 generously sized bedrooms, a large dedicated office (ideal for working from home, studying, or creating your own flex space), and 2 full bathrooms for convenience and flexibility for everyone in the household. One of the many things you'll love about this property is its prime corner lot location, offering extra curb appeal and a sense of openness you don't always get with typical lots. The exterior and overall presence of the home creates that “new home feeling” from the moment you arrive. Inside, the home shines with thoughtful design and beautiful finishes, including granite counters and rich hickory cabinets that add warmth, character, and timeless appeal. This is more than just a move-in-ready space, it's a home where every detail has been considered, from the way the rooms flow to the storage and function built into the design. If you're looking for a new construction home with exceptional features, a corner lot, beautiful hickory cabinetry, and a spacious garage, this is the one.

Listed by Sarah Gebhardt of Coldwell Banker Mountainside Realty

$
$
%
$/month over payments
Federal 30-year interest rate: 6.49% last updated on Jul 9, 2026
* All Figures are estimates. Check with your bank or proposed mortgage company for actual interest rates.
This product uses the FRED® API but is not endorsed or certified by the Federal Reserve Bank of St. Louis.

Save FavoriteSchedule TourAsk A QuestionMore Details
117 S Pinewood Drive Post Falls ID 83854

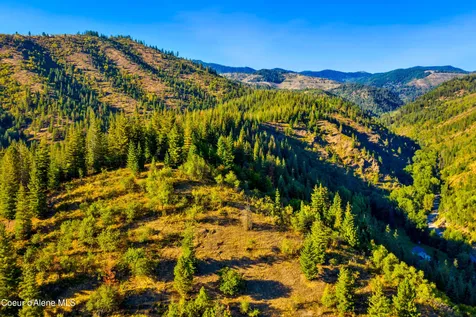
Post Falls, ID117 S Pinewood Drive

Price$667,000

Est. Mortgage: $/month

MLS Number 26-5291

  • Residential
  • Bedrooms 4
  • Bathroom 3
  • Square Feet 2,984
  • Acreage 0.3

Welcome to this extensively renovated home offering nearly 3,000 sq. ft. of modern living on a peaceful, private 0.30-acre lot. Enjoy the look and feel of a like new home, without the new construction price tag. Thoughtfully remodeled from top to bottom, this move-in ready home features designer finishes, an open-concept layout, and today's most sought-after updates. Step inside to a light-filled entry opening to the spacious great room with a cozy fireplace. The stunning remodeled kitchen showcases quartz countertops, tile backsplash, abundant cabinetry & breakfast bar seating. Beautiful LVP flooring flows throughout while THREE separate living areas offer exceptional flexibility for entertaining, a media room, home office or playroom. A beautifully finished laundry room adds storage & functionality. Relax on the oversized deck overlooking the fully fenced backyard. Newer roof, no HOA, and an unbeatable location just minutes from the Spokane River, parks, trails, shopping & dining.

Listed by Sarah Sears of Keller Williams Spokane

$
$
%
$/month over payments
Federal 30-year interest rate: 6.49% last updated on Jul 9, 2026
* All Figures are estimates. Check with your bank or proposed mortgage company for actual interest rates.
This product uses the FRED® API but is not endorsed or certified by the Federal Reserve Bank of St. Louis.

Save FavoriteSchedule TourAsk A QuestionMore Details

515 Hauser Avenue N Red Lodge MT 59068

Red Lodge, MT515 Hauser Avenue N

Price$667,000

Est. Mortgage: $/month

Contingent

MLS Number 357561

  • Residential
  • Bedrooms 3
  • Bathroom 3
  • Square Feet 2,648
  • Acreage 0.07

This tasteful & beautifully renovated historic Red Lodge home has almost 2650 sq. ft. of gorgeous living space, featuring 3 bdrms, 2 full baths & 1 half bath. Located in the prestigious High Bug District, as mentioned in the book written by Beverly Rue Wellington, “Red Lodge Landmarks”. Close to parks & recreation, walkable to all downtown amenities. Invest as the perfect vacation rental or full-time residence for yourself. The entire top level is the penthouse bedroom suite w/lg primary bedroom, walk-in closet, dressing room, double headed walk-in shower w/skylight, jacuzzi tub & complete w/ laundry room. 3 huge stone capped egress window wells in the lower level w/ lg. family room, 2 bdrms w/ generous closets & 2nd laundry room for guests or family. Charming historic finishes & original hardwood flooring w/ modern features in the granite & copper gourmet kitchen, gas range, stone flooring, lg pantry & in-floor radiant heat, blending together in keeping this home in time with it's1910 beginnings yet updated for comfort & convenience. Seller Financing is Available.

Listed by Cynthia Dunham of Berkshire Hathaway HS Floberg

$
$
%
$/month over payments
Federal 30-year interest rate: 6.49% last updated on Jul 9, 2026
* All Figures are estimates. Check with your bank or proposed mortgage company for actual interest rates.
This product uses the FRED® API but is not endorsed or certified by the Federal Reserve Bank of St. Louis.

Virtual TourSave FavoriteSchedule TourAsk A QuestionMore Details
105 Copper Ranch Road Belgrade MT 59714

MLS Number 407162

  • CommercialSale Commercial Sale
  • Property SubType Condominium
  • Square Feet 1,653

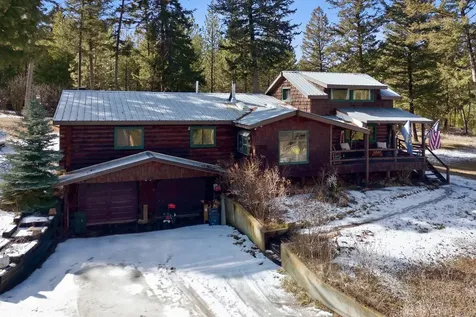
Personal Warehouse Belgrade / Bozeman: Light Industrial Zoning Ideal for Creative Office, Showroom, Fulfillment, Studio Space, Fitness, Light Industrial, and more! No matter your needs - business, storage, or fun - we have the solution for you. With customizable interiors and standard amenities such as HVAC, power and unlimited access, owning your own unique space is more affordable than ever. PW Development has decades of experience leading the small bay warehouse and incubator industry which has grown in popularity and variety of usage. Work - Play with a Personal Warehouse® as the only limit is your imagination! Please see supplements for additional information on individual unit features.

Listed by Andrew Inches of Charter Realty & Development

$
$
%
$/month over payments
Federal 30-year interest rate: 6.49% last updated on Jul 9, 2026
* All Figures are estimates. Check with your bank or proposed mortgage company for actual interest rates.
This product uses the FRED® API but is not endorsed or certified by the Federal Reserve Bank of St. Louis.

Virtual TourSave FavoriteSchedule TourAsk A QuestionMore Details

MT MRMLS

Based on information submitted to Montana Regional MLS as of July 13, 2026 12:07 PM UTC. All data is deemed reliable but is not guaranteed accurate by the MLS. All information should be independently reviewed and verified for accuracy. IDX information is provided exclusively for consumers’ personal, noncommercial use and may not be used for any purpose other than to identify prospective properties consumers may be interested in purchasing.


Big Sky MLS / Gallatin Association

Based on information submitted to Big Sky MLS / Gallatin Association as of July 13, 2026 12:07 PM UTC. All data is deemed reliable but is not guaranteed accurate by the MLS. All information should be independently reviewed and verified for accuracy. IDX information is provided exclusively for consumers’ personal, noncommercial use and may not be used for any purpose other than to identify prospective properties consumers may be interested in purchasing.


Based on information submitted to Coeur d'Alene MLS as of July 13, 2026 12:07 PM UTC . All data is deemed reliable but is not guaranteed accurate by the MLS. All information should be independently reviewed and verified for accuracy. IDX information is provided exclusively for consumers’ personal, noncommercial use and may not be used for any purpose other than to identify prospective properties consumers may be interested in purchasing.

Billings Association of Realtors

Based on information submitted to Billings Association of Realtors as of July 13, 2026 12:07 PM UTC. All data is deemed reliable but is not guaranteed accurate by the MLS. All information should be independently reviewed and verified for accuracy. IDX information is provided exclusively for consumers’ personal, noncommercial use and may not be used for any purpose other than to identify prospective properties consumers may be interested in purchasing.


Agent form widget

Wendy Brown

here TO HELP

Do not fill in this field:

I agree to receive marketing and customer service calls and text messages from Wendy Brown. To opt out, you can reply 'stop' at any time or click the unsubscribe link in the emails. Consent is not a condition of purchase. Msg/data rates may apply. Msg frequency varies. Privacy Policy.

This site is protected by reCAPTCHA and the Google Privacy Policy and Terms of Service apply.




