Company Logo
Luxury View

and narrow your search. If you have fewer than 200 results, you can save your search.

Your Search Results

r=7189-7200
105 Oliver Lane Bigfork MT 59911

Bigfork, MT105 Oliver Lane, Unit 11

Price$670,000

Est. Mortgage: $/month

MLS Number 30072762

  • Condo Residential
  • Bedrooms 2
  • Bathroom 2
  • Square Feet 1,804
  • Acreage 0.01

Step into this beautiful Marina Cay Estates condo - offered turnkey and fully furnished, with immediate short-term rental eligibility. Located on the ground floor just steps from the pool, this unit feels brand new with high-end finishes throughout. The gourmet kitchen features granite counters, quality appliances, and excellent storage. Large windows bring in abundant natural light, complemented by a stunning stone fireplace that adds warmth and ambiance. The spacious primary suite includes a luxurious bath, huge shower, and very large walk-in closet. The guest bedroom and bath offer exceptional comfort for visitors. Currently furnished with a twin over full bunk bed making it a great room for extra guests. Enjoy Montana summers on the covered patio, perfect for morning coffee, evening wine, or relaxing after a day on the lake. This unit is complete with a garage, upscale furnishings, and tasteful décor, this condo is truly move-in ready. An outstanding investment opportunity, all within a 5-minute walk to downtown Bigfork and the beauty of the Bay. All potential buyers must provide ability to purchase prior to setting up a showing. It is recommended that all buyers and buyer's agents verify all the information provided to them regarding this property to their satisfaction. This information is provided by outside sources and deemed reliable but not warranted by the listing agent or listing office.

Listed by Jessica Buttrey of Buttrey Realty

$
$
%
$/month over payments
Federal 30-year interest rate: 6.49% last updated on Jul 9, 2026
* All Figures are estimates. Check with your bank or proposed mortgage company for actual interest rates.
This product uses the FRED® API but is not endorsed or certified by the Federal Reserve Bank of St. Louis.

Save FavoriteSchedule TourAsk A QuestionMore Details

2520 Sunridge Court Missoula MT 59803

Missoula, MT2520 Sunridge Court

Price$670,000

Est. Mortgage: $/month

Active With Contract

MLS Number 30071979

  • Residential
  • Bedrooms 4
  • Bathroom 3
  • Square Feet 2,856
  • Acreage 0.27

Tucked at the end of a peaceful cul-de-sac, 2520 Sunridge Court is the kind of home that offers room to breathe, gather, and settle in. Go ahead - explore. With 2,856 square feet, 4 bedrooms, 2.5 bathrooms, and an open concept layout, you'll immediately notice that this special place has the flexibility to fit your life. Vaulted ceilings and large windows bring in natural light, while the thoughtful two-level design creates comfortable spaces for both connection and privacy. Venture into the daylight walkout basement to spark even more excitement -whether it's finally being able to spread out all the hobby supplies, a home gym, having room to accommodate family and guests, or simply enjoying a second place to unwind for the night. Outside, the spacious deck and fenced backyard provide even more opportunities to relax, entertain, garden, or play. Mature landscaping and underground sprinklers help make day-to-day upkeep a little easier, so you can spend more time living in your home and less time maintaining it. Beyond that, errands are a breeze with a location that is minutes from everything Missoula has to offer. Interested in more? Reach out to your favorite real estate professional to schedule a private tour. 2520 Sunridge Court is ready to be part of your next chapter!

Listed by Jean A Marx of Keller Williams Western MT

$
$
%
$/month over payments
Federal 30-year interest rate: 6.49% last updated on Jul 9, 2026
* All Figures are estimates. Check with your bank or proposed mortgage company for actual interest rates.
This product uses the FRED® API but is not endorsed or certified by the Federal Reserve Bank of St. Louis.

Virtual TourSave FavoriteSchedule TourAsk A QuestionMore Details

7261 Traces Drive Helena MT 59602

Helena, MT7261 Traces Drive

Price$670,000

Est. Mortgage: $/month

MLS Number 30074461

  • Residential
  • Bedrooms 4
  • Bathroom 2
  • Square Feet 2,121
  • Acreage 1.11

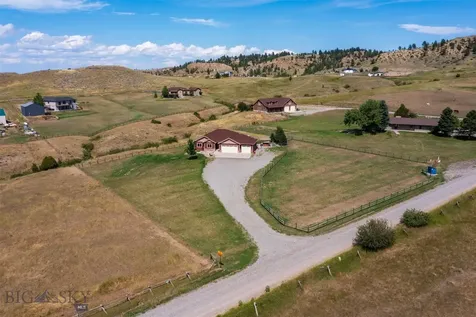
Enjoy the perfect blend of peaceful country living and everyday convenience on this beautifully landscaped 1.11-acre property in the Helena Valley, just 10 minutes from town. This well-maintained 2,121-square-foot, single-level home offers 4 spacious bedrooms and 2 full bathrooms, designed with an inviting open floor plan that's ideal for both comfortable living and entertaining. The heart of the home features a cozy fireplace, creating a warm gathering space, while the covered back patio extends your living area outdoors for year-round enjoyment. The fully fenced backyard provides privacy and security, complete with a dedicated dog run. Additional highlights include an attached two-car garage, mature landscaping, and plenty of room to enjoy the beauty and tranquility of the surrounding property. If you're looking for single-level living with space to spread out-without sacrificing easy access to Helena-this exceptional Helena Valley property is one you won't want to miss.

Listed by Cody D Bahny and Cheryl Shepard-Morse of Bahny Realty

$
$
%
$/month over payments
Federal 30-year interest rate: 6.49% last updated on Jul 9, 2026
* All Figures are estimates. Check with your bank or proposed mortgage company for actual interest rates.
This product uses the FRED® API but is not endorsed or certified by the Federal Reserve Bank of St. Louis.

Save FavoriteSchedule TourAsk A QuestionMore Details

38 Gage Terrace Bigfork MT 59911

Bigfork, MT38 Gage Terrace

Price$670,000

Est. Mortgage: $/month

Active With Contract

MLS Number 30072722

  • Residential
  • Bedrooms 3
  • Bathroom 2
  • Square Feet 1,909
  • Acreage 0.24

Wonderful home in one of Bigfork's finest neighborhoods. Great location close to all of Bigfork's amenities as well as Flathead Lake and Glacier National Park. The home has been lovingly maintained and upgraded over the years. The living room features high ceilings and a grand rock-faced, gas fireplace. It also features beautiful solid wood floors. The home comes with extraordinary custom tile and stone work in both of the bathrooms. Enjoy a cozy enclosed patio room that looks out on a fully fenced (6 foot privacy fence all around) back yard with a beautiful assortment of trees, flowers and shrubs. A great private and secure yard for kids and/or pets. An in-ground automatic sprinkler systems keeps everything green. The attached garage has room for 2 cars and has had heating installed. Plenty of parking in the driveway and it even has an extra parking space in front of the house. Enjoy the security that comes with a whole house generator that is wired directly into the home's electrical system. The ideal location is close to schools, shopping, Eagle Bend Golf and only a short drive to the Kalispell airport. This home is a real gem. Call for a showing appointment. The water softening system is leased.

Listed by Patrick Hanes of Glacier Sotheby's International Realty Bigfork

$
$
%
$/month over payments
Federal 30-year interest rate: 6.49% last updated on Jul 9, 2026
* All Figures are estimates. Check with your bank or proposed mortgage company for actual interest rates.
This product uses the FRED® API but is not endorsed or certified by the Federal Reserve Bank of St. Louis.

Save FavoriteSchedule TourAsk A QuestionMore Details

120 Firelight Drive Big Sky MT 59716

MLS Number 412595

  • Condo Residential
  • Bedrooms 2
  • Bathroom 2
  • Square Feet 1,092

Located in one of Firelight

Listed by Callie Pecunies of Big Sky Sotheby's

$
$
%
$/month over payments
Federal 30-year interest rate: 6.49% last updated on Jul 9, 2026
* All Figures are estimates. Check with your bank or proposed mortgage company for actual interest rates.
This product uses the FRED® API but is not endorsed or certified by the Federal Reserve Bank of St. Louis.

Save FavoriteSchedule TourAsk A QuestionMore Details

412 Needlegrass Lane Kalispell MT 59901

Kalispell, MT412 Needlegrass Lane

Price$669,990

Est. Mortgage: $/month

MLS Number 30065433

  • Residential
  • Bedrooms 4
  • Bathroom 2
  • Square Feet 2,258
  • Acreage 0.15

Move-In Ready! Flexible space is the greatest asset of this Encore floor plan, based on the best-selling Orchard model. Offering 2,258 square feet of thoughtfully designed living space, this larger home is a favorite among frequent entertainers, featuring an expansive kitchen, large pantry, and open living and dining areas with granite kitchen countertops and luxury vinyl plank flooring. For added comfort and everyday enjoyment, the home also includes desirable features such as a fireplace and a covered porch for outdoor living. The spacious and private main suite offers a deluxe ensuite with dual vanity, separate shower, and an enormous closet. Two additional sizable bedrooms share a second bathroom, while the fourth bedroom is designed as a versatile bonus room or loft. Full backyard landscaping is also included, adding the finishing touch to this thoughtfully designed home. Photos are of similar homes.

Listed by Janna Pummill of ERA Lambros Real Estate Missoula

$
$
%
$/month over payments
Federal 30-year interest rate: 6.49% last updated on Jul 9, 2026
* All Figures are estimates. Check with your bank or proposed mortgage company for actual interest rates.
This product uses the FRED® API but is not endorsed or certified by the Federal Reserve Bank of St. Louis.

Virtual TourSave FavoriteSchedule TourAsk A QuestionMore Details

1321 Bandon Dunes Way Billings MT 59106

Billings, MT1321 Bandon Dunes Way

Price$669,900

Est. Mortgage: $/month

MLS Number 358633

  • Residential
  • Bedrooms 3
  • Bathroom 2
  • Square Feet 1,879
  • Acreage 0.21

Seller offering up to $5,000 towards Buyer's closing costs, rate buy-down, or prepaids. Beautiful, new construction home in the coveted Nines subdivision on Billings' west end. The great room's trayed ceiling opens to a stunning luxury kitchen with an island, pantry, drawer microwave and an open-concept design, perfect for entertaining. The kitchen boasts sleek quartz countertops and a stylish tile backsplash, while the spacious master suite offers a walk-in tile shower and dual walk-in closets for his and hers storage. Custom timber beams accent the front entry, while natural light and views enhance the living space. The Nines offers walking paths, pickle ball & basketball courts, fitness center, pool, parks, and green space-HOA covers full access. Modern finishes, clean lines, and functional details provide style and practicality in one of Billings' most desirable neighborhoods.

Listed by James Coleman and Cade Tyson of Metro,REALTORS L.L.P

$
$
%
$/month over payments
Federal 30-year interest rate: 6.49% last updated on Jul 9, 2026
* All Figures are estimates. Check with your bank or proposed mortgage company for actual interest rates.
This product uses the FRED® API but is not endorsed or certified by the Federal Reserve Bank of St. Louis.

Virtual TourSave FavoriteSchedule TourAsk A QuestionMore Details

5930 Chief Buffalo Horn Trail Laurel MT 59044

MLS Number 359462

  • Residential
  • Bedrooms 3
  • Bathroom 3
  • Square Feet 3,275
  • Acreage 20.04

Nary a neighbor in sight! Enjoy the glow of sunrises out the front windows & sunrises off the back patio with nothing but the sounds of wind through the trees. The main floor features a large bonus room just off the front door that could be used as an office, workout room, classroom, or add closets for a 4 bedroom. The primary suite is on one end of the main floor while the other two bedrooms & a guest bathroom are on the opposite. Between is a large living room, dining room, & custom kitchen. Cooking is made sweeter with a gas stove, double ovens, & extensive counter space. Every room downstairs has 10 foot ceilings! The living room has a door leading to the back patio + firepit & horseshoe areas. The a theater room with wet bar & a 3/4 bathroom are both ready for you to put the finishing touches on. The garage & laundry room round out the basement. Don't miss the shop just up the road!

Listed by Nicole King of 41 Realty Group

$
$
%
$/month over payments
Federal 30-year interest rate: 6.49% last updated on Jul 9, 2026
* All Figures are estimates. Check with your bank or proposed mortgage company for actual interest rates.
This product uses the FRED® API but is not endorsed or certified by the Federal Reserve Bank of St. Louis.

Virtual TourSave FavoriteSchedule TourAsk A QuestionMore Details

8540 Mourning Dove Drive Missoula MT 59808

MLS Number 30073350

  • Residential
  • Bedrooms 5
  • Bathroom 4
  • Square Feet 3,088
  • Acreage 0.24

A great value here.. Offering quite privacy and views, backing to a large open neighborhood Park with new playground equipment in the renowned Hellgate Elementary School District. Pride of ownership throughout this quality built, recently updated spacious 5 bedroom, 3.5 bathroom home is perfectly suited for multi-generational living, offering a flexible layout with over 3,000 sq ft. Thoughtfully designed for everyday comfort and entertaining, the home combines functional living spaces with inviting indoor and outdoor amenities in a peaceful Montana setting. The main level features an updated kitchen with granite countertops, ample cabinetry, a new dishwasher, and direct access to the low maintenance composite rear deck, creating an effortless flow perfect for BBQs, relaxing evenings, or taking in the surrounding scenery. The main level primary suite includes a private bathroom and oversized walk-in closet, providing a comfortable retreat at the end of the day. The walkout, daylight lower level offers a versatile extension of the home, featuring an expansive gathering space, raised elongated wet bar with full kitchen offers a gas range with decorative range hood and full compliment of matching new appliances. Whether used for entertaining, long term guests, or a private secondary living area, the space offers flexibility and comfort with room to spread out. Additional recent upgrades such as upper & lower mini-split heat & A/C units and a new dryer add modern comfort and convenience throughout the home. Outside, the property offers a blend of function and charm with RV parking, a 2 car garage, cedar raised garden beds, raspberry bushes, apple trees, lilacs, and generous additional storage space beneath the deck. Conveniently located near The Ranch Club, the Clark Fork River, and just 15 minutes from downtown Missoula, this home offers easy access to recreation, dining, shopping, and all that western Montana has to offer.

Listed by Kent Pratt of Windermere R E Missoula

$
$
%
$/month over payments
Federal 30-year interest rate: 6.49% last updated on Jul 9, 2026
* All Figures are estimates. Check with your bank or proposed mortgage company for actual interest rates.
This product uses the FRED® API but is not endorsed or certified by the Federal Reserve Bank of St. Louis.

Save FavoriteSchedule TourAsk A QuestionMore Details

65 Elwood Lane Dillon MT 59725

Dillon, MT65 Elwood Lane

Price$669,900

Est. Mortgage: $/month

MLS Number 410295

  • Residential
  • Bedrooms 3
  • Bathroom 2
  • Square Feet 1,600
  • Acreage 3.27

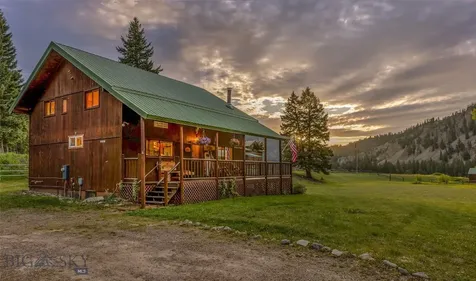
This highly desirable property is just minutes from Dillon and yet out in the country side where you can enjoy uninhibited views in every direction! You will never tire of the views of farmland, Beaverhead Rock, Pioneer, Ruby, Blacktail and Tobacco Root Mountain ranges and breath taking sunsets. Literally spot elk on Dutchmen and up Birch Creek in the Pioneer Mountains right from your living room! Over three irrigated acres with plenty of room to accommodate your country living life style. A well built, sturdy home finished in 2022 has 3 bedrooms 2 baths with attached, insulated garage. The garage has 1,600 square feet to keep your toys and vehicles safe from the elements. Efficient cove heaters keep the house toasty warm and you also can heat with the wood stove. In case of any outage this home boasts a propane generator to keep your mind at ease. All the details have been implemented into this house. This is the country escape you've been longing for with quick access to all of the amenities of Dillon. Call and set up a showing today!

Listed by Dyle Stoddard of Beaverhead Home and Ranch RE

$
$
%
$/month over payments
Federal 30-year interest rate: 6.49% last updated on Jul 9, 2026
* All Figures are estimates. Check with your bank or proposed mortgage company for actual interest rates.
This product uses the FRED® API but is not endorsed or certified by the Federal Reserve Bank of St. Louis.

Save FavoriteSchedule TourAsk A QuestionMore Details

11892 Old Coach Road Three Forks MT 59752

Three Forks, MT11892 Old Coach Road

Price$669,900

Est. Mortgage: $/month

MLS Number 411640

  • Residential
  • Bedrooms 4
  • Bathroom 2
  • Square Feet 2,592
  • Acreage 8.88

FIND YOUR PEACE & QUIET on this nearly 9 Acre property in the Clarkston Valley just a few minutes down the road from the Missouri River. Fabulous floorplan boasts open kitchen/dining area with large breakfast bar, 4 spacious bedrooms with ample closet space and Huge Family/Entertainment room. Double wall ovens make cooking a treat, Rock firplace, copper kitchen sink, pantry, double sinks in both bathrooms. Fenced pasture, storage shed and gorgeous views with plenty of room to build the shop of your dreams. If your hobbies include horses, fishing, kayaking, hiking, gardening, or simpling soaking up the sun sitting on a rocker on the front porch, this one just might be home for you!

Listed by Roxanne Kallem and Stacy Bellamy of Venture West Realty

$
$
%
$/month over payments
Federal 30-year interest rate: 6.49% last updated on Jul 9, 2026
* All Figures are estimates. Check with your bank or proposed mortgage company for actual interest rates.
This product uses the FRED® API but is not endorsed or certified by the Federal Reserve Bank of St. Louis.

Virtual TourSave FavoriteSchedule TourAsk A QuestionMore Details

17 Durango Trail Three Forks MT 59752

Three Forks, MT17 Durango Trail

Price$669,900

Est. Mortgage: $/month

MLS Number 402544

  • Residential
  • Bedrooms 3
  • Bathroom 3
  • Square Feet 1,961
  • Acreage 2.13

BIG & BEAUTIFUL! This one owner home is on 2 acres that allows for horses and backs to a 15 Acre Park area. Spacious bedrooms, large pantry, laundry/mudroom off oversized 2 car garage, open kitchen/livingroom with island seating, gas fireplace, bright and airy bonus room and even a covered back patio. This one is special and looking for its new owner.

Listed by Roxanne Kallem and Stacy Bellamy of Venture West Realty

$
$
%
$/month over payments
Federal 30-year interest rate: 6.49% last updated on Jul 9, 2026
* All Figures are estimates. Check with your bank or proposed mortgage company for actual interest rates.
This product uses the FRED® API but is not endorsed or certified by the Federal Reserve Bank of St. Louis.

Virtual TourSave FavoriteSchedule TourAsk A QuestionMore Details

MT MRMLS

Based on information submitted to Montana Regional MLS as of July 13, 2026 4:37 PM UTC. All data is deemed reliable but is not guaranteed accurate by the MLS. All information should be independently reviewed and verified for accuracy. IDX information is provided exclusively for consumers’ personal, noncommercial use and may not be used for any purpose other than to identify prospective properties consumers may be interested in purchasing.


Big Sky MLS / Gallatin Association

Based on information submitted to Big Sky MLS / Gallatin Association as of July 13, 2026 4:37 PM UTC. All data is deemed reliable but is not guaranteed accurate by the MLS. All information should be independently reviewed and verified for accuracy. IDX information is provided exclusively for consumers’ personal, noncommercial use and may not be used for any purpose other than to identify prospective properties consumers may be interested in purchasing.


Billings Association of Realtors

Based on information submitted to Billings Association of Realtors as of July 13, 2026 4:37 PM UTC. All data is deemed reliable but is not guaranteed accurate by the MLS. All information should be independently reviewed and verified for accuracy. IDX information is provided exclusively for consumers’ personal, noncommercial use and may not be used for any purpose other than to identify prospective properties consumers may be interested in purchasing.


Agent form widget

Wendy Brown

here TO HELP

Do not fill in this field:

I agree to receive marketing and customer service calls and text messages from Wendy Brown. To opt out, you can reply 'stop' at any time or click the unsubscribe link in the emails. Consent is not a condition of purchase. Msg/data rates may apply. Msg frequency varies. Privacy Policy.

This site is protected by reCAPTCHA and the Google Privacy Policy and Terms of Service apply.