Company Logo
Luxury View

and narrow your search. If you have fewer than 200 results, you can save your search.

Your Search Results

r=7069-7080
267 Hayfield Loop Trail Ennis MT 59729

Ennis, MT267 Hayfield Loop Trail

Price$679,000

Est. Mortgage: $/month

MLS Number 411575

  • Residential
  • Bedrooms 1
  • Bathroom 1
  • Square Feet 1,560
  • Acreage 5.02

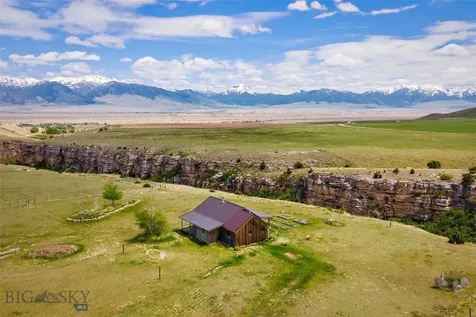
Tucked along the rim of WigWam Creek Canyon with forever views stretching across conserved ranchland and surrounding mountain ranges, this Montana property captures the kind of setting that's becoming harder to find. Located on 5± acres in Shining Mountains II, the 1 bed, 1 bath log home with loft offers approximately 1,560± sq ft of rustic character and wide-open space just 15 minutes from Ennis. Vaulted wood ceilings, large windows, and warm log accents bring the outdoors in, while the loft provides additional sleeping or flex space. The spacious bathroom features a large soaking tub perfectly positioned to take in the mountain views. Step outside to enjoy the dramatic canyon setting, abundant wildlife, and unobstructed southern views over the Bar 7 Ranch, protected by conservation easement. Set up for enjoying the Montana lifestyle, the property includes horse corrals, loafing sheds, garden beds, and room to expand. HOA access includes trout-stocked Haypress Lakes, National Forest Service access, and miles of nearby trails ideal for horseback riding, hiking, ATVs, and exploring. Conveniently located near the Varney access on the Madison River and less than an hour from Yellowstone National Park, this property offers privacy, recreation, views, and authentic Montana living.

Listed by Rachel deWaard of Berkshire Hathaway - Ennis

$
$
%
$/month over payments
Federal 30-year interest rate: 6.49% last updated on Jul 9, 2026
* All Figures are estimates. Check with your bank or proposed mortgage company for actual interest rates.
This product uses the FRED® API but is not endorsed or certified by the Federal Reserve Bank of St. Louis.

Virtual TourSave FavoriteSchedule TourAsk A QuestionMore Details

21 Gopher Trail Ennis MT 59729

Ennis, MT21 Gopher Trail

Price$679,000

Est. Mortgage: $/month

MLS Number 410747

  • Residential
  • Bedrooms 3
  • Bathroom 2
  • Square Feet 1,244
  • Acreage 5.03

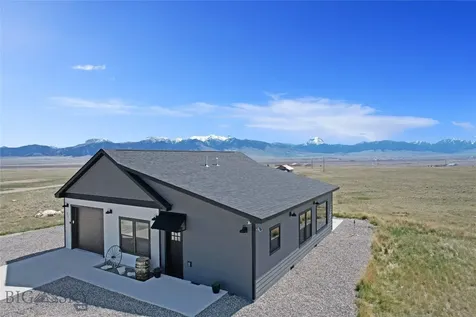
Turn-Key ready for your new home or use the added income potential as it is currently used as a short term rental. 3 bedrooms - 2 full baths - 9' walls and massive views of the Madison Mountains is this 1244 SF home located in the heart of the Gravelly Mountains and just a short distance to the Madison River. The open floor plan (Living Room, Dining Area, and Kitchen is graced by 9' walls and large windows bringing the outside views in. The kitchen has an abundance of cabinets, beautiful granite counter tops/back splash, and newer GE appliance package including range, refrigerator, dishwasher, and microwave hood). The main bedroom has an en-suite full bath (including double vanity and walk-in closet). The second and third bedrooms, along with guests, have access to the second full bath. Enjoy and evening of grilling on the eastern side patio or hit Haypress trout stocked lakes picnicking between casts. The attached single car garage has extra storage and there are over 5 acres of land should you want to build more. Hunting, hiking, horseback riding, or using the backroads to explore the mountains in your side by side, you will find a multitude of recreational opportunities. There are lots of choices (to rent or not to rent) and tons of potential as you create options that are best for your lifestyle. In Montana you don't just buy a property, you do purchase a new lifestyle! (It is the Seller's intent to do a 1031 Exchange at no extra cost or obligation to a Buyer.)

Listed by Dot Merrill and Melinda Merrill of Keller Williams Western MT

$
$
%
$/month over payments
Federal 30-year interest rate: 6.49% last updated on Jul 9, 2026
* All Figures are estimates. Check with your bank or proposed mortgage company for actual interest rates.
This product uses the FRED® API but is not endorsed or certified by the Federal Reserve Bank of St. Louis.

Virtual TourSave FavoriteSchedule TourAsk A QuestionMore Details

204 Boundary Street Sheridan MT 59749

Sheridan, MT204 Boundary Street

Price$679,000

Est. Mortgage: $/month

MLS Number 408923

  • Residential
  • Bedrooms 4
  • Bathroom 3
  • Square Feet 4,615
  • Acreage 1.2

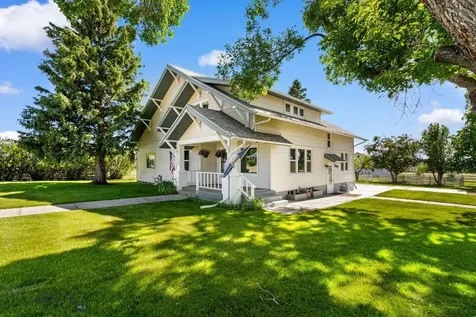
This charming early-1900s home in Sheridan MT blends historic character with modern upgrades-perfect for comfortable living in the scenic Ruby Valley. This home has been meticulously and lovingly maintained with exceptional care and attention to detail. Step inside a timeless formal front room and dining area with built-in shelves, plus a cozy sitting room that adds vintage ambiance. The open kitchen flows seamlessly into a spacious great room, ideal for gatherings, with a main-level spare bedroom and full bath for easy accessibility. Upstairs, the large primary bedroom features a sitting area and cedar-lined walk-in closets, accompanied by two additional bedrooms and two full baths. The finished basement offers a game room with display shelves, a workout/flex space, and a generous laundry room with built-in storage. Enjoy ultra-low utilities thanks to a complete solar power system that often generates surplus electricity-resulting in an average $4/month electric bill! Upgrades include modern wiring, plumbing, steel siding, and roof. Dual electric water heaters ensure plenty of hot water. The 1.2 acre property (two lots) provides tranquility with mature trees, fruit trees, young pines, with a buffer lot. Underground sprinklers fed by a private well keep the lush landscaping vibrant, while newer gutters and leaf filters protect the home. Outdoor perks include fenced dog runs and an updated 1918 barn/shed with power, insulation, indoor kennels, and outdoor access. There is an additional powered shed perfect for a workshop. There's RV parking with a 50-amp hookup, an attached one-car garage, circular driveway, and newer hot tub. Nestled in a quaint town in SW Montana, this home offers easy access to outdoor adventures, history, and spectacular mountain views - making it perfect for a full-time residence, second home, rental, Bed & Breakfast, and more! Schedule a showing today to experience this rare gem!

Listed by Nicholette Picken of Berkshire Hathaway - Sheridan

$
$
%
$/month over payments
Federal 30-year interest rate: 6.49% last updated on Jul 9, 2026
* All Figures are estimates. Check with your bank or proposed mortgage company for actual interest rates.
This product uses the FRED® API but is not endorsed or certified by the Federal Reserve Bank of St. Louis.

Save FavoriteSchedule TourAsk A QuestionMore Details

776 Summerville Road Eureka MT 59917

Eureka, MT776 Summerville Road

Price$678,700

Est. Mortgage: $/month

MLS Number 30065545

  • Residential
  • Bedrooms 2
  • Bathroom 2
  • Square Feet 1,630
  • Acreage 1.78

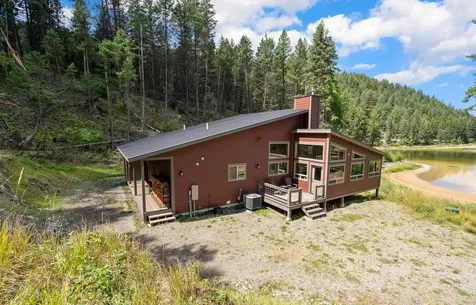
HUGE PRICE REDUCTION!! Sellers are motivated!! Your private "Oasis Awaits you on Frank Lake"! Away from the Hustle and Clamor's of today's world happenings. 1.78 acres , located within 89+ or- acres donated to the forest service that prohibits further development, surrounded by acres and acres of Kootenai National Forest. A custom designed, architecturally correct, 1630 sq.ft., luxury cabin retreat, built in 2022, turn key and completely on grid awaits your arrival. The retreat features high end amenities throughout, including local custom made kitchen cabinetry crafted and installed by a local wood worker. Through out the retreat high end finishes are show cased , complimented by custom-modified antique vanities in each of two full baths, custom tiling , large antique armoires replacing built in closets in each of two bedrooms along with hand made log beds. This sale is "TURN KEY" in nature. Sale also includes sub lease of boat slip for2026-2027 boating season at Abayance Bay Marina Eureka, All remaining "personal" items, including but not limited to" appliances, utensils, kitchen equipment, Dual Fuel Kitchen stove, television, Joudal wood stove, stacked washer and dryer, instant on hot water system, propane power generator, 500 gal in ground propane tank, with remaining product, all remaining furniture, all remaining tools and supplies , all remaining fire wood. The entire retreat is connected to wifi! Climate control systems, security system, back up propane powered generator, which transfer at closing are controlled by smart phone apps. Note: some photo's include items removed prior to this listing! Please refer to Realtor remarks regarding Frank Lake. The infrastructure includes a Culligan Wi-Fi-connected intelligent water softener with remote access and a tankless water heater. The fire-resistant plank siding is guaranteed against fading or peeling. The roof is a 50-plus-year standing seam metal design. The cabin is entirely on the grid, with electric power, phone, high-speed internet, and an owned 500-gallon propane tank. It features a forced-air heat pump, central air conditioning, a Cummins backup propane-powered generator, a Joudal wood stove, and Cadette heaters. A Honeywell Wi-Fi-connected thermostat enables remote access, complemented by a Wi-Fi-enabled security system, private well, and septic system. The house totals 1,296 square feet, with a 334-square-foot sunroom, totaling 1,630 square feet. The house is designed for outdoor living, featuring a large covered front deck, a covered back deck, an uncovered morning porch, and a fully enclosed and insulated sunroom with a gas stove insert. Easily accessible hiking that connects off the easement, down to and around Frank and Summerville Lakes. 20 minutes to Eureka and 25 minutes to Lake Koocanusa's Abayance Bay and Marina. The area has abundant wildlife and this is the quintessential hunting cabin for all kinds of game that wander through the property. The cabin overlooks the historic Frank Lake train trestle, which was completed in the late 1880s to transport timber across the lake to the Eureka Lumber Company. Unfortunately, the trestle caught fire and burned down shortly after its completion, and it was never rebuilt. The heavy upright timbers continue to fascinate and are part of the waterfront view. Access from Frank Lake Road, yet isolated enough for complete quiet, privacy, and solitude with your own 1/4 mile private easement and a beautiful water feature, where you can also enjoy your commercial-grade fire pit and grate in the small yard off the deck.

Listed by Del Rambo of Glacier Real Estate of Montana

$
$
%
$/month over payments
Federal 30-year interest rate: 6.49% last updated on Jul 9, 2026
* All Figures are estimates. Check with your bank or proposed mortgage company for actual interest rates.
This product uses the FRED® API but is not endorsed or certified by the Federal Reserve Bank of St. Louis.

Save FavoriteSchedule TourAsk A QuestionMore Details

1207 E Walton Court Post Falls ID 83854

Post Falls, ID1207 E Walton Court

Price$678,560

Est. Mortgage: $/month

Pending

MLS Number 26-7073

  • Residential
  • Bedrooms 3
  • Bathroom 2
  • Square Feet 1,875
  • Acreage 0.22

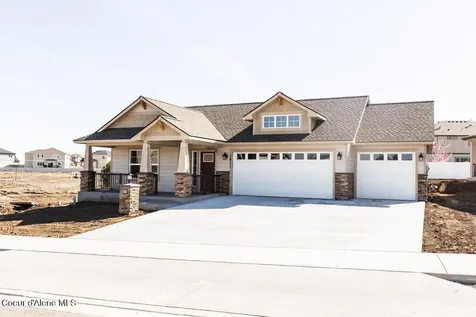
The Hampton has a large chef's kitchen with island and an open great room just steps from the back patio. The laundry room, conveniently located off the garage, doubles as a mud room. The luxurious master suite, which is separate from the two secondary bedrooms, has a walk-in closet and a spa-inspired bathroom. Trutina is a 55+ Community - Designed for a carefree lifestyle, these low maintenance homes include lawn care and snow removal, main floor living, and distinctive features throughout the home. Conveniently located near Prairie Falls Golf Club and nestled amid the Selkirk Mountains and Spokane River, Trutina at North Place offers the lifestyle you desire.

Listed by Ian Swanstrom of Coldwell Banker Schneidmiller Realty

$
$
%
$/month over payments
Federal 30-year interest rate: 6.49% last updated on Jul 9, 2026
* All Figures are estimates. Check with your bank or proposed mortgage company for actual interest rates.
This product uses the FRED® API but is not endorsed or certified by the Federal Reserve Bank of St. Louis.

Save FavoriteSchedule TourAsk A QuestionMore Details

28 W Ashley Hills Drive Kalispell MT 59901

MLS Number 30067545

  • Residential
  • Bedrooms 5
  • Bathroom 3
  • Square Feet 2,608
  • Acreage 1

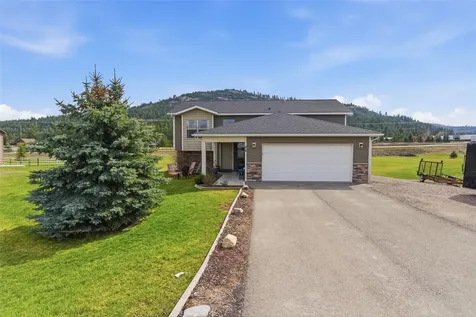
Welcome to your own slice of Montana space and serenity! Situated on a full acre just outside of Kalispell, this 5-bedroom, 3-bath home offers 2,608 square feet of flexible living with a layout designed for both everyday comfort and easy entertaining. The split-level design features a bright main level and a daylight walkout basement, giving you multiple living areas and plenty of room to spread out. Whether you need space for guests, hobbies, or a home office, this layout adapts to your lifestyle. Enjoy the deck off the dining area or relax on the patio-both perfect spots to take in the surrounding views. Outside, the possibilities are wide open-bring your toys, start that garden, or plan for a future shop. With a full acre to work with, there's plenty of room to make it your own. A 2-car garage adds convenience, while the surrounding mountain and tree views create a peaceful, private setting. If you're looking for space, versatility, and the freedom of Montana living-all within easy reach of Kalispell-this property is ready to deliver.

Listed by Jeremy Williams of Bannack Real Estate

$
$
%
$/month over payments
Federal 30-year interest rate: 6.49% last updated on Jul 9, 2026
* All Figures are estimates. Check with your bank or proposed mortgage company for actual interest rates.
This product uses the FRED® API but is not endorsed or certified by the Federal Reserve Bank of St. Louis.

Save FavoriteSchedule TourAsk A QuestionMore Details

105 Copper Ranch Road Belgrade MT 59714

MLS Number 407164

  • CommercialSale Commercial Sale
  • Property SubType Condominium
  • Square Feet 1,653

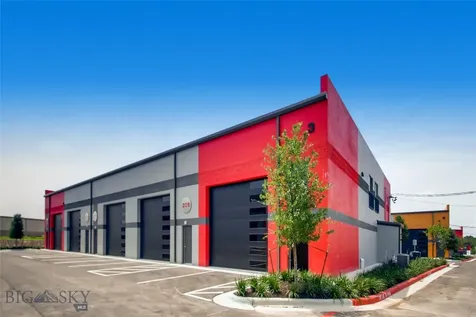
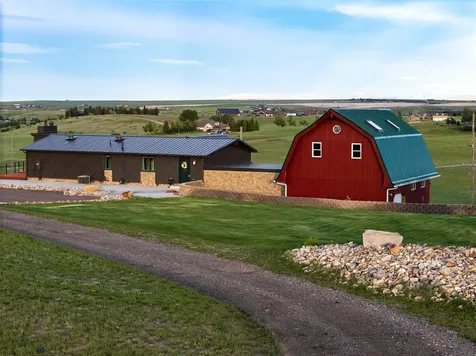
Personal Warehouse Belgrade / Bozeman: Light Industrial Zoning Ideal for Creative Office, Showroom, Fulfillment, Studio Space, Fitness, Light Industrial, and more! No matter your needs - business, storage, or fun - we have the solution for you. With customizable interiors and standard amenities such as HVAC, power and unlimited access, owning your own unique space is more affordable than ever. PW Development has decades of experience leading the small bay warehouse and incubator industry which has grown in popularity and variety of usage. Work - Play with a Personal Warehouse® as the only limit is your imagination! Please see supplements for additional information on individual unit features.

Listed by Andrew Inches of Charter Realty & Development

$
$
%
$/month over payments
Federal 30-year interest rate: 6.49% last updated on Jul 9, 2026
* All Figures are estimates. Check with your bank or proposed mortgage company for actual interest rates.
This product uses the FRED® API but is not endorsed or certified by the Federal Reserve Bank of St. Louis.

Virtual TourSave FavoriteSchedule TourAsk A QuestionMore Details

105 Copper Ranch Road Belgrade MT 59714

MLS Number 407165

  • CommercialSale Commercial Sale
  • Property SubType Condominium
  • Square Feet 1,653

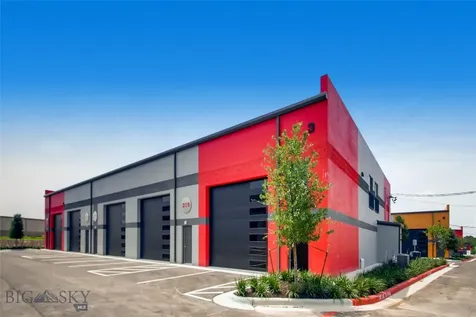
Personal Warehouse Belgrade / Bozeman: Light Industrial Zoning Ideal for Creative Office, Showroom, Fulfillment, Studio Space, Fitness, Light Industrial, and more! No matter your needs - business, storage, or fun - we have the solution for you. With customizable interiors and standard amenities such as HVAC, power and unlimited access, owning your own unique space is more affordable than ever. PW Development has decades of experience leading the small bay warehouse and incubator industry which has grown in popularity and variety of usage. Work - Play with a Personal Warehouse® as the only limit is your imagination! Please see supplements for additional information on individual unit features.

Listed by Andrew Inches of Charter Realty & Development

$
$
%
$/month over payments
Federal 30-year interest rate: 6.49% last updated on Jul 9, 2026
* All Figures are estimates. Check with your bank or proposed mortgage company for actual interest rates.
This product uses the FRED® API but is not endorsed or certified by the Federal Reserve Bank of St. Louis.

Virtual TourSave FavoriteSchedule TourAsk A QuestionMore Details

38 Cheyenne Drive Great Falls MT 59404

Great Falls, MT38 Cheyenne Drive

Price$678,000

Est. Mortgage: $/month

MLS Number 30064204

  • Residential
  • Bedrooms 4
  • Bathroom 2
  • Square Feet 3,472
  • Acreage 2.28

BIG SKY LIVING AT ITS BEST. NOW WITH A NEW METAL ROOF AND AN ADJUSTED PRICE-Enjoy the perfect blend of country living with in-town convenience in this beautifully situated home at the end of a quiet cul-de-sac--ideal for privacy and space to roam. Set on 2.28 acres with expansive views, this 4 bedroom, 2 bath home offers 3.472 s.f. of open- concept living, perfect for everyday comfort and entertaining. A rare 4-car garage provides ample storage, while the attached barn offers endless potential, including a VRBO rental, mother-in-law suite, or studio space. The home is move-in ready, with the option to purchase all the furnishings separately, allowing for a seamless transition. Recent updates include a New metal roof , new garage roof, select new appliances, and a beautifully landscaped yard designed for outdoor enjoyment and gatherings. A unique opportunity offering space, versatility, and views-just minutes from town. Listing agent is related to seller.

Listed by Shannon McDonald of Montana Realty

$
$
%
$/month over payments
Federal 30-year interest rate: 6.49% last updated on Jul 9, 2026
* All Figures are estimates. Check with your bank or proposed mortgage company for actual interest rates.
This product uses the FRED® API but is not endorsed or certified by the Federal Reserve Bank of St. Louis.

Save FavoriteSchedule TourAsk A QuestionMore Details

203 5th Avenue W Kalispell MT 59901
Open House

MLS Number 30068550

  • CommercialSale Commercial Sale
  • Next Open House: Wed 07/15 5:00 pm. to 7:00 pm.
  • Property SubType Building/Land
  • Square Feet 2,228
  • Acreage 0.16

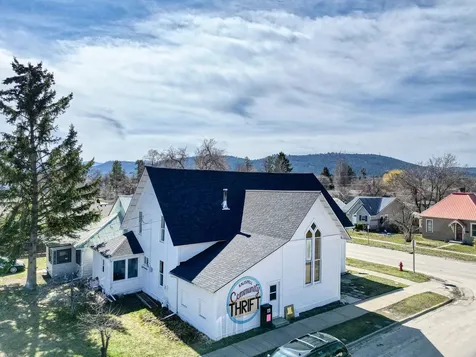
What if you could own a piece of Kalispell history that's over 130 YEARS old… AND it already makes money?! This is the former Scandinavian Methodist Church, built in 1896… now home to the Kalispell Community Thrift. The building and business can be purchased together, or separately. And here's the kicker… thrifting is BOOMING right now. Like… treasure-hunting-on-a-Saturday kind of booming. This is a fantastic opportunity to continue Kalispell Thrift's tradition! Business includes, Kalispell Community Thrift Business inventory: ALL MERCHANDISE! Facebook page, Instagram account, Kalispell Community Thrift logos It's a Profitable low input business with Efficient systems and Plentiful donations! And Immense community goodwill established in 1989! So you've got: A historic landmark. A high-visibility downtown location AND a built-in income opportunity. This place has HEART. It's served this community for generations… and it's ready for what comes next. If you've ever wanted to invest in something meaningful AND smart… this might just be your sign.

Listed by Leah Lindsay and Vee Miller of Montana Property Angels

$
$
%
$/month over payments
Federal 30-year interest rate: 6.49% last updated on Jul 9, 2026
* All Figures are estimates. Check with your bank or proposed mortgage company for actual interest rates.
This product uses the FRED® API but is not endorsed or certified by the Federal Reserve Bank of St. Louis.

Save FavoriteSchedule TourAsk A QuestionMore Details

3367 N Segar Loop Post Falls ID 83854

Post Falls, ID3367 N Segar Loop

Price$675,235

Est. Mortgage: $/month

Pending

MLS Number 26-4021

  • Residential
  • Bedrooms 4
  • Bathroom 3
  • Square Feet 2,939
  • Acreage 0.17

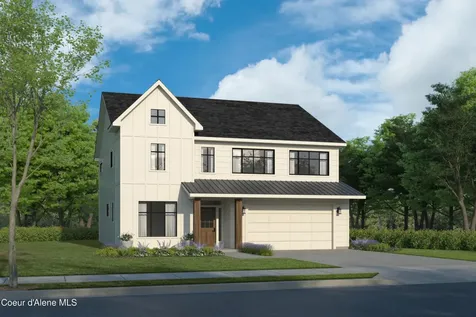
The Cottonwood is farmhouse themed with a spacious layout, including a kitchen with full pantry, drop zone off the garage, main floor den and upper floor loft. Upstairs, you'll find large secondary bedrooms and a master suite with soaking tub and an extended walk-in closet that accesses the oversized laundry room. Welcome to North Place in Post Falls! Conveniently located near Prairie Falls Golf Club and nestled amid the Selkirk Mountains and Spokane River, North Place offers the lifestyle you desire. Stock photo depicts completed construction.

Listed by Ian Swanstrom of Coldwell Banker Schneidmiller Realty

$
$
%
$/month over payments
Federal 30-year interest rate: 6.49% last updated on Jul 9, 2026
* All Figures are estimates. Check with your bank or proposed mortgage company for actual interest rates.
This product uses the FRED® API but is not endorsed or certified by the Federal Reserve Bank of St. Louis.

Save FavoriteSchedule TourAsk A QuestionMore Details

12787 N Emerald Drive Hayden ID 83835

Hayden, ID12787 N Emerald Drive

Price$675,000

Est. Mortgage: $/month

Pending

MLS Number 26-4907

  • Residential
  • Bedrooms 4
  • Bathroom 3
  • Square Feet 3,064
  • Acreage 0.27

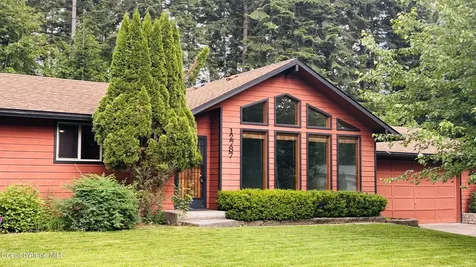
Emerald Estates Homes rarely hit the market. Pride of ownership for 35 years. NO HOA. This 3064SF 4BR (Potential to create 5 or 6 BR) 3 Full Bath, Single-Level Home w/ Full Walk-out Basement. Spacious Finished 1564SF Main Floor Living w/ Fireplace, Vaulted Ceiling & floor-to-ceiling Windows. Kitchen & Dining w/ Slider to Large Covered Deck w/ Views of Forest. Primary Suite plus 2 more Bedrooms on main level. Laundry Room to attached 2 car Oversized Garage PLUS Detached Metal Shop/Garage and Garden Shed. Lots of Storage. Semi-finished 1500SF Basement could be ADU or perfect for Multi-generational. Partially finished and ready for your vision. Private Lower Patio with it's own Entrance. Family room with Wood Stove/Storage. Rough Plumb for Kitchen/Dining. Has 1 Conforming Bedroom plus 1 Bath. Potential for 2 more Bedrooms in Basement. Septic, Community (Well) Water, Fire Pit, RV Parking, Full Sprinklers & Landscaped. Minutes from Hayden Lake, Golf Course, Shopping and Dining.

Listed by Michael Olivieri and Julie Lynn of Territory Real Estate

$
$
%
$/month over payments
Federal 30-year interest rate: 6.49% last updated on Jul 9, 2026
* All Figures are estimates. Check with your bank or proposed mortgage company for actual interest rates.
This product uses the FRED® API but is not endorsed or certified by the Federal Reserve Bank of St. Louis.

Virtual TourSave FavoriteSchedule TourAsk A QuestionMore Details

Big Sky MLS / Gallatin Association

Based on information submitted to Big Sky MLS / Gallatin Association as of July 14, 2026 10:37 AM UTC. All data is deemed reliable but is not guaranteed accurate by the MLS. All information should be independently reviewed and verified for accuracy. IDX information is provided exclusively for consumers’ personal, noncommercial use and may not be used for any purpose other than to identify prospective properties consumers may be interested in purchasing.


MT MRMLS

Based on information submitted to Montana Regional MLS as of July 14, 2026 10:37 AM UTC. All data is deemed reliable but is not guaranteed accurate by the MLS. All information should be independently reviewed and verified for accuracy. IDX information is provided exclusively for consumers’ personal, noncommercial use and may not be used for any purpose other than to identify prospective properties consumers may be interested in purchasing.


Based on information submitted to Coeur d'Alene MLS as of July 14, 2026 10:37 AM UTC . All data is deemed reliable but is not guaranteed accurate by the MLS. All information should be independently reviewed and verified for accuracy. IDX information is provided exclusively for consumers’ personal, noncommercial use and may not be used for any purpose other than to identify prospective properties consumers may be interested in purchasing.

Agent form widget

Wendy Brown

here TO HELP

Do not fill in this field:

I agree to receive marketing and customer service calls and text messages from Wendy Brown. To opt out, you can reply 'stop' at any time or click the unsubscribe link in the emails. Consent is not a condition of purchase. Msg/data rates may apply. Msg frequency varies. Privacy Policy.

This site is protected by reCAPTCHA and the Google Privacy Policy and Terms of Service apply.