Company Logo
Luxury View

and narrow your search. If you have fewer than 200 results, you can save your search.

Your Search Results

r=7081-7092
3205 Paul Lane Missoula MT 59803

Missoula, MT3205 Paul Lane

Price$680,000

Est. Mortgage: $/month

MLS Number 30078176

  • Residential
  • Bedrooms 4
  • Bathroom 2
  • Square Feet 2,900
  • Acreage 0.5

Set on a half-acre in the quiet, established neighborhood of Lower Linda Vista, this spacious four-bedroom, two-bath home enjoys a wonderful park-like setting within a stones throw from Marilyn Park. Lower Linda Vista features large lots, mature surroundings, nearby open space, and the peaceful feel of this desirable neighborhood give the property a sense of space and privacy that's hard to find. Inside, the home offers plenty of room to spread out, with two comfortable levels of living. The main level welcomes you with vaulted ceilings and a classic fireplace, along with two bedrooms, a large bathroom, and a spacious kitchen and dining area that's well suited for everyday living or entertaining. The fully finished lower level adds even more flexibility, with a separate entrance, family room, 2 bedrooms, bathroom, laundry room, and built-in kitchenette. Whether used as part of the single family home, or space for extended family, an additional family room, or a separate living area, there are plenty of possibilities here. Outside, the half-acre lot gives you room to spread out, with an adorable shed and an oversized two-car garage. There's plenty of space for vehicles, along with room for a workshop, hobbies, storage, or all the gear that comes with Montana living.

Listed by Stacy Rye of Berkshire Hathaway HomeServices - Missoula

$
$
%
$/month over payments
Federal 30-year interest rate: 6.76% last updated on Sep 10, 2026
* All Figures are estimates. Check with your bank or proposed mortgage company for actual interest rates.
This product uses the FRED® API but is not endorsed or certified by the Federal Reserve Bank of St. Louis.

Save FavoriteSchedule TourAsk A QuestionMore Details

142 Albrey Trail Bozeman MT 59718

Bozeman, MT142 Albrey Trail, Unit C

Price$680,000

Est. Mortgage: $/month

MLS Number 408347

  • Condo Residential
  • Bedrooms 3
  • Bathroom 2
  • Square Feet 1,740

Light-filled and thoughtfully upgraded, this single-level end-unit condo in The Pines at Middle Creek Parklands offers low-maintenance living with the feel and privacy of a stand-alone home. Southern exposure brings in abundant natural light and views toward the Spanish Peaks. Interior highlights include Hunter Douglas PowerView blinds, a Parisian white oak mantel, a custom fireplace surround, and an open kitchen, living, and dining area designed for comfortable everyday living and entertaining. The private primary suite is separated from two additional bedrooms, while a dedicated laundry room connects directly to the oversized garage. With the home's only shared wall located in the garage, it lives quietly and independently. Enjoy the private back patio or access miles of nearby walking trails just outside your door. Conveniently located near MSU, shopping, dining, Big Sky, Yellowstone, and within walking distance of highly regarded Monforton School. Possible short-term rental potential provides added flexibility for personal use, investment, or both. Buyer to verify all STR eligibility and requirements. Easy to view.

Listed by Jill Edgell Smith of Bozeman Real Estate Group

$
$
%
$/month over payments
Federal 30-year interest rate: 6.76% last updated on Sep 10, 2026
* All Figures are estimates. Check with your bank or proposed mortgage company for actual interest rates.
This product uses the FRED® API but is not endorsed or certified by the Federal Reserve Bank of St. Louis.

Virtual TourSave FavoriteSchedule TourAsk A QuestionMore Details

1 Hillside Red Lodge MT 59068

Red Lodge, MT1 Hillside

Price$679,900

Est. Mortgage: $/month

MLS Number 353690

  • Residential
  • Bedrooms 2
  • Bathroom 1
  • Square Feet 1,408
  • Acreage 10.3

A gorgeous piece of Montana at a reasonable price!!! Close to town but still your own space. This beautiful property has over 10 acres and a nicely appointed 2 bedroom 1 bath Log cabin with a large shop/garage! Get away from all the hustle and bustle and enjoy life again! This is a little piece of Montana in a nicely kept area with rolling hills and gorgeous views. Only about 10 min from town and near many outdoor activities! A must see for a home, second home, investment, you choose! There is a well for additional efficient living along with an updated metal roof and updated bathroom and kitchen. Horses and livestock welcomed, see deed for restrictions. WELCOME HOME!!

Listed by Kelly Bohnet-Erickson of Black Horse Realty

$
$
%
$/month over payments
Federal 30-year interest rate: 6.76% last updated on Sep 10, 2026
* All Figures are estimates. Check with your bank or proposed mortgage company for actual interest rates.
This product uses the FRED® API but is not endorsed or certified by the Federal Reserve Bank of St. Louis.

Virtual TourSave FavoriteSchedule TourAsk A QuestionMore Details

2454 Loyd Drive Corvallis MT 59828

Corvallis, MT2454 Loyd Drive

Price$679,900

Est. Mortgage: $/month

MLS Number 30076895

  • Residential
  • Bedrooms 3
  • Bathroom 2
  • Square Feet 1,414
  • Acreage 3.37

Set on 3.37 acres in the heart of the Bitterroot Valley, this inviting Corvallis property offers the space to live a little more freely-room for horses, gardens, dogs, recreational toys, and the Montana lifestyle you've been looking for. The 3-bedroom, 2-bath home offers 1,414 square feet of comfortable, efficient living space and has benefited from a significant list of recent improvements. Within the past year, updates include a new standing-seam metal roof, hickory flooring, exterior paint, resurfaced driveway, drainage improvements, and improvement of the property's sheds-adding both value and peace of mind. Outside is where this property really begins to shine. A fenced horse pasture with lean-to provides a ready place for your horses, while a separate fenced garden with raised beds is waiting for next summer's harvest. An additional fenced area offers flexibility for dogs or other animals, and a garden shed with lean-to plus an additional ancillary shed provide useful storage for equipment, feed, tools, and recreational gear. The attached two-car finished garage includes a workbench area, while an RV hookup adds another layer of convenience for guests or your Montana adventures. Served by a private 15 GPM well and three-bedroom septic system, the property combines country living with practical infrastructure. Natural gas forced-air heat provides year-round comfort. Whether your vision includes a couple of horses outside the fence, vegetables growing in the garden, a workshop in the garage, or simply more breathing room beneath the Bitterroot Valley sky, 2454 Loyd Drive offers an approachable way to make the Montana lifestyle your own.

Listed by Cindi Hayne and Sandy "Mo" Adkins of Glacier Sotheby's International Realty Hamilton

$
$
%
$/month over payments
Federal 30-year interest rate: 6.76% last updated on Sep 10, 2026
* All Figures are estimates. Check with your bank or proposed mortgage company for actual interest rates.
This product uses the FRED® API but is not endorsed or certified by the Federal Reserve Bank of St. Louis.

Save FavoriteSchedule TourAsk A QuestionMore Details

3523 Woodridge Trail Helena MT 59602

Helena, MT3523 Woodridge Trail

Price$679,900

Est. Mortgage: $/month

MLS Number 30077529

  • Residential
  • Bedrooms 5
  • Bathroom 4
  • Square Feet 3,503
  • Acreage 6.07

5-Bedroom Lake View Home: Investment Retreat on 6+ Acres at Canyon Ferry, between Hellgate and Kim's Marina, offers panoramic views of Canyon Ferry Lake. Perfect as a high-demand Airbnb rental, getaway, or full-time home, it can be sold fully furnished. The house is not a manufactured home. The utility room is open to the upstairs floor joists. The property provides trail access directly to the lake (non-driveable). The spacious, bright interior features lake views from the kitchen, family room, lower bedroom, and deck. Enjoy a cozy fireplace, a fun fireman pole, and an ultimate entertainment space with a built-in bar, disco ball, and surround sound. Recent, high-value updates ensure low maintenance: Major Systems: New Roof (2021); Septic System fully redone (2021) with pump/pumped in late 2024 to accommodate 5 bedrooms; Well Tank replaced (2024). Features: New Refrigerator/Blinds (2026), Keyless WiFi entry, Google Nest. Seize this unique Canyon Ferry, MT, opportunity! Property Improvements & Updates o Roof replaced - 2021 o HVAC system - filters replaced every 6 months o Tankless water heater - came with purchase; no issues o Kitchen appliances - refrigerator replaced in 2026 o Bathroom remodel/updates - none o Flooring - stair safety curbs added (2026) o Interior paint - 2021 o Blinds - replaced throughout the house (2026) o Patio door screen replaced - 2026 o Keyless WiFi front door entry - 2025 Plumbing / Septic / Water Systems o Septic system fully redone with additional tanks and upgraded leach field (county permitted) - 2021 o Septic pump replaced and system pumped out - November 2025 o Well tank replaced - 2024 Appliances o Washer - 2021 o Dryer - 2025 Technology / Smart Home o Smart WiFi TV - 2021 o Google Nest thermostat - 2021 o Disco light - 2026 Exterior / Landscaping o Sprinkler system control panel upgraded to WiFi Hydrawise o Driveway regraded and gravel added - 2026

Listed by Courtney King of Engel & Völkers - Bozeman

$
$
%
$/month over payments
Federal 30-year interest rate: 6.76% last updated on Sep 10, 2026
* All Figures are estimates. Check with your bank or proposed mortgage company for actual interest rates.
This product uses the FRED® API but is not endorsed or certified by the Federal Reserve Bank of St. Louis.

Save FavoriteSchedule TourAsk A QuestionMore Details

2305 Oriole Drive Belgrade MT 59714

Belgrade, MT2305 Oriole Drive

Price$679,900

Est. Mortgage: $/month

Contingent

MLS Number 413706

  • Residential
  • Bedrooms 4
  • Bathroom 3
  • Square Feet 2,548
  • Acreage 0.25

Bring your toys!! Large 3 Car Garage!! Welcome to this beautiful new construction home! An inviting entryway leads up to a spacious living room with expansive windows that fill the area with natural light. The open concept design flows seamlessly into the kitchen, complete with abundant storage, a large corner pantry and direct access to the dining area. Open the big sliding door and step out onto the deck - ideal for entertaining or enjoying quiet evenings. The upper level includes a private primary suite with an attached bath and generous walk in closet. An additional bedroom and full bath complete this level. The lower level of this home features a large family room, 2 additional bedrooms and full bath all with daylight windows! This home is a must see!

Listed by Cozette Wanner of Oakland & Company

$
$
%
$/month over payments
Federal 30-year interest rate: 6.76% last updated on Sep 10, 2026
* All Figures are estimates. Check with your bank or proposed mortgage company for actual interest rates.
This product uses the FRED® API but is not endorsed or certified by the Federal Reserve Bank of St. Louis.

Save FavoriteSchedule TourAsk A QuestionMore Details

3523 Woodridge Helena MT 59602

Helena, MT3523 Woodridge

Price$679,900

Est. Mortgage: $/month

MLS Number 414411

  • Residential
  • Bedrooms 5
  • Bathroom 3
  • Square Feet 3,595
  • Acreage 6.07

Experience the Ultimate Canyon Ferry Lake Lifestyle on 6+ Acres! Discover your dream Montana retreat or turnkey short-term rental (STR) investment overlooking stunning Canyon Ferry Lake in between Kim's Marina and Goose Bay. Set on 6.07 pristine, fully landscaped acres, this spacious 5-bedroom, 3-bathroom home delivers breathtaking panoramic lake views, direct trail access to the water across the base of the driveway, and unbeatable multi-use outbuildings. PROPERTY HIGHLIGHTS: Spacious Interior: 5 oversized bedrooms (including a primary suite with a large private bath), 3 full baths, formal living and dining rooms, and an expansive chef's kitchen opening to a bright family room with a cozy gas fireplace. Forced air heat and A/C ensure year-round comfort. Ultimate Entertainment Hub: Walkout basement features a secondary living room, recreational area, built-in wet bar, surround sound, disco ball, and a unique fireman pole connecting the levels! Outbuildings & Equipment Barn: Includes a 2-car detached garage plus a massive pole barn-ideal for heavy equipment, a workshop, boat/RV storage, or recreational gear. Outdoor Oasis: Beautifully landscaped yard featuring underground sprinklers (WiFi Hydrawise panel), an outdoor shower, a fire pit, and an expansive deck for sunset viewing. TURNKEY INVESTMENT & MODERN UPGRADES: Currently operating as a high-demand Airbnb and personal getaway, this home can be sold fully furnished. Enjoy total peace of mind with major recent updates: Roof & Septic: New Roof (2021), County-Permitted Septic System Redone (2021), Septic Pump & Well Tank (2024). Smart Tech: Keyless WiFi front entry (2025) & Google Nest thermostat (2021). Appliances & Systems: Tankless water heater, new washer/dryer, new refrigerator (2026), and professionally maintained HVAC. Whether you are searching for a full-time Montana residence, a multi-generational compound with a shop, or a lucrative Canyon Ferry Lake STR vacation home, this rare property delivers location, luxury, and versatile income potential. Schedule your private tour today!

Listed by Courtney King of Engel & Volkers - Bozeman

$
$
%
$/month over payments
Federal 30-year interest rate: 6.76% last updated on Sep 10, 2026
* All Figures are estimates. Check with your bank or proposed mortgage company for actual interest rates.
This product uses the FRED® API but is not endorsed or certified by the Federal Reserve Bank of St. Louis.

Save FavoriteSchedule TourAsk A QuestionMore Details

150 Timberwolf Parkway Kalispell MT 59901

MLS Number 30065945

  • CommercialSale Commercial Sale
  • Property SubType Building
  • Square Feet 2,296
  • Acreage 1.88

SUITE C - BUILD OUT TO SUIT opportunity to own your own condo Suite! This 2296 sf shell Suite C condominium is ready for your design and to be built out. Incredible location in the heart of Kalispell's largest area of growth and development. Partner with Swank Enterprises to coordinate your tailored design and construct your interior build! The Suite is part of a Condo Association that has recently been established. The other three Suites are completed, or nearly complete. Separate water, electric and gas meters make this unit ideal for your business. High speed internet is available. 12' high walls, and a concrete slab that has yet to be cast allows for complete design flexibility. Large windows allow great lighting, with a large, lit private parking lot. This brand new building boasts a high exposure location backing up to the Hwy 93 bypass for excellent signage/advertising opportunities. Don't miss this amazing condo Suite in the perfect location! The list price includes the shell cost ONLY (as is) for Suite C only. It DOES NOT INCLUDE owner improvements/build out costs. List price includes build costs for the development of the property, building exterior facade, parking lot, trash enclosure, landscaping, etc. Swank Enterprises is the REQUIRED BUILDER for the interior improvement as a required term of the sale. Swank will assist in selecting an architect, getting plans submitted for the City building permit, and pricing out the cost of the build out. An Amendment to the sale contract will be done to the contract once all final costs have been established. Swank Enterprises will consider owner financing for the build out portion only with build deposit to be determined once final costs and timelines are established. Long term financing will need to be provided after the sale with owners selected bank. This property is located on MT State DNRC Lease land and is subject to a sublease with master lessee. Inquire for estimated build out costs and details of Condo Association, sub lease details, utilities, condo dues, etc.

Listed by Brian Schlauch of Revel Real Estate,Inc

$
$
%
$/month over payments
Federal 30-year interest rate: 6.76% last updated on Sep 10, 2026
* All Figures are estimates. Check with your bank or proposed mortgage company for actual interest rates.
This product uses the FRED® API but is not endorsed or certified by the Federal Reserve Bank of St. Louis.

Save FavoriteSchedule TourAsk A QuestionMore Details

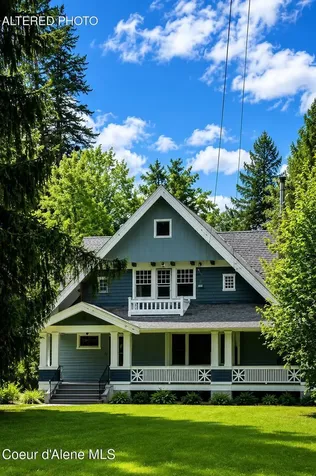
1169 Algoma Spur Road Sagle ID 83860

Sagle, ID1169 Algoma Spur Road

Price$679,000

Est. Mortgage: $/month

MLS Number 26-3906

  • Residential
  • Bedrooms 3
  • Bathroom 3
  • Square Feet 1,848
  • Acreage 4.15

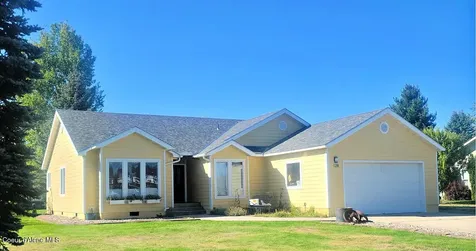
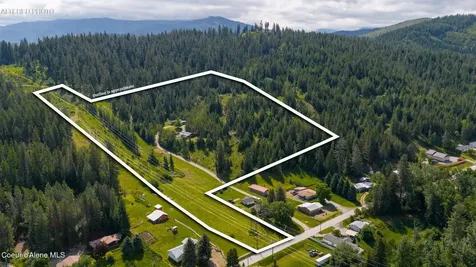
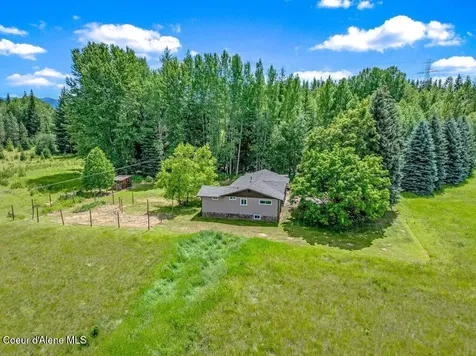
Sophisticated country home, fully updated in 2020 with sunny exposure, timeless finishes and efficient systems, truly move in ready. The well is strong and there's room for an ADU and shop on the property. You'll love cooking and entertaining in the big, bright kitchen with abundant cabinetry, granite counters, and stainless steel appliances. The main suite features a walk in closet and a full private bath with custom tile. The daylight level offers a large flex space ideal for a bedroom, family room or studio, plus an adjacent room perfect for storage, office or more. Indoor spaces transition easily to the outdoor patio, lawn, mature trees and a chicken coop awaiting your hens. The two-car garage has work space for projects. No CC&Rs exist to limit your enjoyment of this prime property. All this less than 10 miles from Sandpoint on county-maintained roads, giving you easy access to this beautiful setting. Shown by appointment only, please.

Listed by Jackie Suarez of CENTURY 21 RiverStone

$
$
%
$/month over payments
Federal 30-year interest rate: 6.76% last updated on Sep 10, 2026
* All Figures are estimates. Check with your bank or proposed mortgage company for actual interest rates.
This product uses the FRED® API but is not endorsed or certified by the Federal Reserve Bank of St. Louis.

Save FavoriteSchedule TourAsk A QuestionMore Details

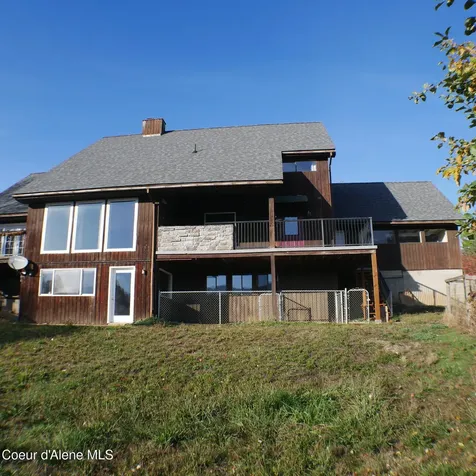
2710 N Neptune Street Post Falls ID 83854

Post Falls, ID2710 N Neptune Street

Price$679,000

Est. Mortgage: $/month

MLS Number 26-7961

  • Residential
  • Bedrooms 3
  • Bathroom 3
  • Square Feet 2,145
  • Acreage 0.17

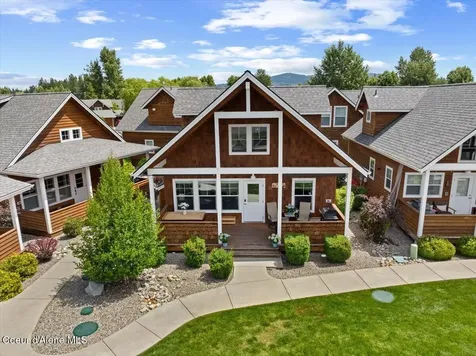
WELCOME TO MILLSAP LANDING! NEW CONSTRUCTION IN THE HEART OF POST FALLS! 3/3, 1713sqft, .17ac, rancher with bonus room home with an attached 3 car garage! Home features open concept living room kitchen and dining room - perfect for entertaining! Standard interior features include rounded corners, staggered kitchen cabinets, granite counter tops with 6'' backsplash and smart thermostats. Standard exterior features include cement board siding with stone accents, exterior lights, rain gutters and a large, covered patio to relax.

Listed by Cody Funk of Northwest Realty Group

$
$
%
$/month over payments
Federal 30-year interest rate: 6.76% last updated on Sep 10, 2026
* All Figures are estimates. Check with your bank or proposed mortgage company for actual interest rates.
This product uses the FRED® API but is not endorsed or certified by the Federal Reserve Bank of St. Louis.

Save FavoriteSchedule TourAsk A QuestionMore Details

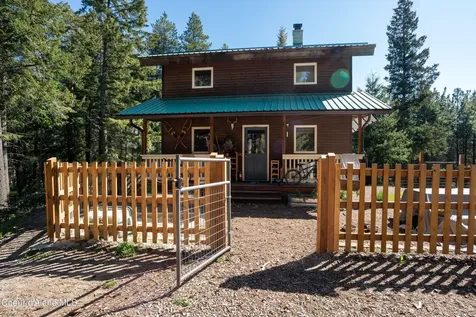
2728 N Neptune Street Post Falls ID 83854

Post Falls, ID2728 N Neptune Street

Price$679,000

Est. Mortgage: $/month

MLS Number 26-7988

  • Residential
  • Bedrooms 4
  • Bathroom 3
  • Square Feet 2,088
  • Acreage 0.17

WELCOME TO MILLSAP LANDING! NEW CONSTRUCTION IN THE HEART OF POST FALLS! 4/2.5, 2088sqft, .17ac, Multi-level home with an attached two car garage and large RV garage! Home features open concept living room kitchen and dining room - perfect for entertaining! Standard interior features include rounded corners, staggered kitchen cabinets, granite counter tops with 6'' backsplash and smart thermostats. Standard exterior features include cement board siding with stone accents, exterior lights, rain gutters and a large, covered patio to relax.

Listed by Cody Funk of Northwest Realty Group

$
$
%
$/month over payments
Federal 30-year interest rate: 6.76% last updated on Sep 10, 2026
* All Figures are estimates. Check with your bank or proposed mortgage company for actual interest rates.
This product uses the FRED® API but is not endorsed or certified by the Federal Reserve Bank of St. Louis.

Save FavoriteSchedule TourAsk A QuestionMore Details

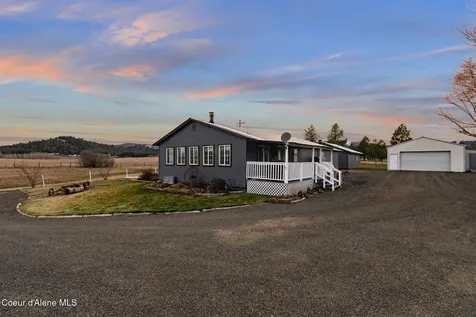
855 W Walson Court Post Falls ID 83854

Post Falls, ID855 W Walson Court

Price$679,000

Est. Mortgage: $/month

Pending

MLS Number 26-6585

  • Residential
  • Bedrooms 3
  • Bathroom 2
  • Square Feet 1,868
  • Acreage 0.28

Perfect North Idaho Rancher with 30x36 Shop! Don't miss this immaculate, single-level 3BR/2BA home on a quiet cul-de-sac, perfectly located for an easy commute to Spokane or CdA. Features a bright granite kitchen with stainless steel appliances, a cozy gas fireplace, laminate floors, central A/C, and a spacious master suite with dual closets. The property boasts an attached 2-car garage, dedicated RV/boat parking, and a premier 30x36 stick-built shop (12' door, 220V, 30A). Enjoy a fully landscaped, fenced yard with automatic sprinklers, a covered front porch, and a covered back patio.

Listed by Shauna Nelson-Foss of Kelly Right Real Estate

$
$
%
$/month over payments
Federal 30-year interest rate: 6.76% last updated on Sep 10, 2026
* All Figures are estimates. Check with your bank or proposed mortgage company for actual interest rates.
This product uses the FRED® API but is not endorsed or certified by the Federal Reserve Bank of St. Louis.

Save FavoriteSchedule TourAsk A QuestionMore Details

MT MRMLS

Based on information submitted to Montana Regional MLS as of September 11, 2026 11:09 PM UTC. All data is deemed reliable but is not guaranteed accurate by the MLS. All information should be independently reviewed and verified for accuracy. IDX information is provided exclusively for consumers’ personal, noncommercial use and may not be used for any purpose other than to identify prospective properties consumers may be interested in purchasing.


Big Sky MLS / Gallatin Association

Based on information submitted to Big Sky MLS / Gallatin Association as of September 11, 2026 11:09 PM UTC. All data is deemed reliable but is not guaranteed accurate by the MLS. All information should be independently reviewed and verified for accuracy. IDX information is provided exclusively for consumers’ personal, noncommercial use and may not be used for any purpose other than to identify prospective properties consumers may be interested in purchasing.


Billings Association of Realtors

Based on information submitted to Billings Association of Realtors as of September 11, 2026 11:09 PM UTC. All data is deemed reliable but is not guaranteed accurate by the MLS. All information should be independently reviewed and verified for accuracy. IDX information is provided exclusively for consumers’ personal, noncommercial use and may not be used for any purpose other than to identify prospective properties consumers may be interested in purchasing.

Based on information submitted to Coeur d'Alene MLS as of September 11, 2026 11:09 PM UTC . All data is deemed reliable but is not guaranteed accurate by the MLS. All information should be independently reviewed and verified for accuracy. IDX information is provided exclusively for consumers’ personal, noncommercial use and may not be used for any purpose other than to identify prospective properties consumers may be interested in purchasing.

Agent form widget

Wendy Brown

here TO HELP

Do not fill in this field:

I agree to receive marketing and customer service calls and text messages from Wendy Brown. To opt out, you can reply 'stop' at any time or click the unsubscribe link in the emails. Consent is not a condition of purchase. Msg/data rates may apply. Msg frequency varies. Privacy Policy.

This site is protected by reCAPTCHA and the Google Privacy Policy and Terms of Service apply.