Company Logo
Luxury View

and narrow your search. If you have fewer than 200 results, you can save your search.

Your Search Results

r=7057-7068
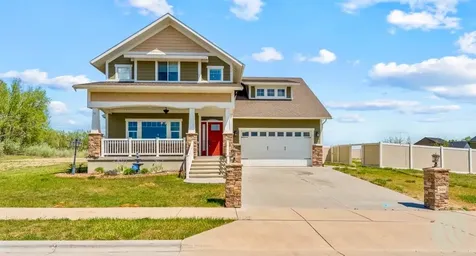
2619 Tulane Drive Billings MT 59106

Billings, MT2619 Tulane Drive

Price$679,000

Est. Mortgage: $/month

MLS Number 359444

  • Residential
  • Bedrooms 4
  • Bathroom 4
  • Square Feet 3,800
  • Acreage 0.17

Nestled in the desirable Mont Vista neighborhood, this home blends luxury, comfort, and Montana charm. Thoughtfully designed, featuring warm, inviting living spaces filled with natural light and upscale finishes throughout. The main level is highlighted by a chef-inspired kitchen complete with quartz countertops, stainless steel appliances, a gas range with pot filler, and a spacious pantry, perfect for everyday living and effortless entertaining. Upstairs, the impressive primary suite serves as a private retreat, featuring a spectacular walk-in closet, a walkout patio, and a spa-style bathroom with a beautifully tiled shower. The fully finished lower level expands the home's versatility with two generously sized bedrooms, a full bathroom, and a secure safe room. Outside, offers plenty of space for entertaining, pets, gardening, or simply relaxing while taking in Montana's stunning sunsets.

Listed by Gabriel Salley of ERA American Real Estate

$
$
%
$/month over payments
Federal 30-year interest rate: 6.49% last updated on Jul 9, 2026
* All Figures are estimates. Check with your bank or proposed mortgage company for actual interest rates.
This product uses the FRED® API but is not endorsed or certified by the Federal Reserve Bank of St. Louis.

Virtual TourSave FavoriteSchedule TourAsk A QuestionMore Details

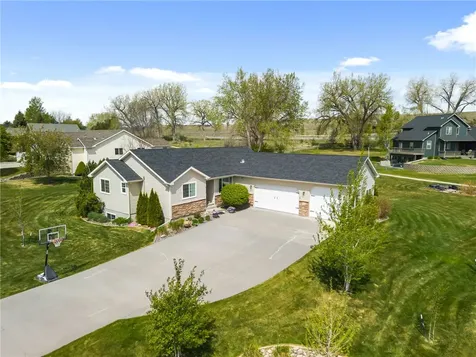
2125 Saddleback Drive Laurel MT 59044

Laurel, MT2125 Saddleback Drive

Price$679,000

Est. Mortgage: $/month

MLS Number 359228

  • Residential
  • Bedrooms 5
  • Bathroom 4
  • Square Feet 3,728
  • Acreage 0.56

Room for everyone in this spacious 5 bedroom, 3.5 bath home located in the family-friendly Saddleback Ridge Estates near the Laurel Golf Club. With over 3,700 sq ft, this home offers multiple living spaces perfect for growing families, entertaining, hobbies, or working from home. The main level features a large primary suite with dual walk-in closets and jetted tub, 2 additional bedrooms, formal dining, cozy gas fireplace, and convenient laundry/mudroom off the heated 3-car garage. The updated kitchen includes granite counters, butcher block accents, newer appliances, gas cooktop, double ovens, and breakfast nook. Downstairs offers a huge family room, 2 more bedrooms, full bath, bonus room, and excellent storage. Mature trees, garden area, patio shelter with fire pit, and beautifully landscaped yard create the perfect outdoor space for family gatherings and play.

Listed by Michael Fisher of eXp Realty,LLC - Billings

$
$
%
$/month over payments
Federal 30-year interest rate: 6.49% last updated on Jul 9, 2026
* All Figures are estimates. Check with your bank or proposed mortgage company for actual interest rates.
This product uses the FRED® API but is not endorsed or certified by the Federal Reserve Bank of St. Louis.

Virtual TourSave FavoriteSchedule TourAsk A QuestionMore Details

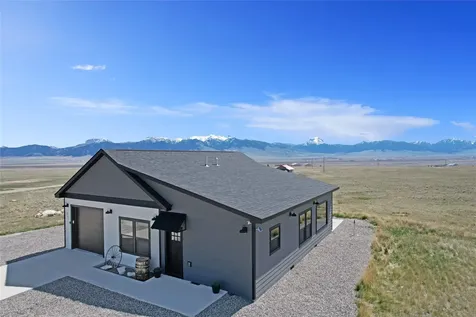
21 Gopher Trail Ennis MT 59729

Ennis, MT21 Gopher Trail

Price$679,000

Est. Mortgage: $/month

MLS Number 30069820

  • Residential
  • Bedrooms 3
  • Bathroom 2
  • Square Feet 1,244
  • Acreage 5.03

Turn-Key ready for your new home or use the added income potential as it is currently used as a short term rental. 3 bedrooms - 2 full baths - 9' walls and massive views of the Madison Mountains is this 1244 SF home located in the heart of the Gravelly Mountains and just a short distance to the Madison River. The open floor plan (Living Room, Dining Area, and Kitchen is graced by 9' walls and large windows bringing the outside views in. The kitchen has an abundance of cabinets, beautiful granite counter tops/back splash, and newer GE appliance package including range, refrigerator, dishwasher, and microwave hood). The main bedroom has an en-suite full bath (including double vanity and walk-in closet). The second and third bedrooms, along with guests, have access to the second full bath. Enjoy and evening of grilling on the eastern side patio or hit Haypress trout stocked lakes picnicking between casts. The attached single car garage has extra storage and there are over 5 acres of land should you want to build more. Hunting, hiking, horseback riding, or using the backroads to explore the mountains in your side by side, you will find a multitude of recreational opportunities. There are lots of choices (to rent or not to rent) and tons of potential as you create options that are best for your lifestyle. In Montana you don't just buy a property, you do purchase a new lifestyle!

Listed by Dot Merrill and Melinda Merrill of Keller Williams Western MT

$
$
%
$/month over payments
Federal 30-year interest rate: 6.49% last updated on Jul 9, 2026
* All Figures are estimates. Check with your bank or proposed mortgage company for actual interest rates.
This product uses the FRED® API but is not endorsed or certified by the Federal Reserve Bank of St. Louis.

Save FavoriteSchedule TourAsk A QuestionMore Details

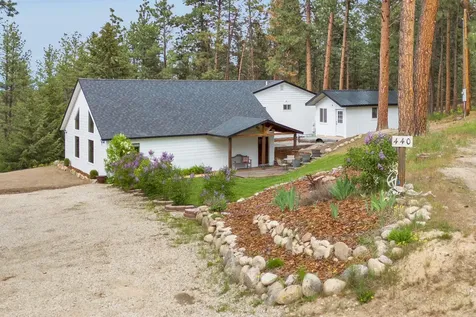
440 E 20th Street Hamilton MT 59840

Hamilton, MT440 E 20th Street

Price$679,000

Est. Mortgage: $/month

MLS Number 30067583

  • Residential
  • Bedrooms 4
  • Bathroom 3
  • Square Feet 2,706
  • Acreage 1

Tucked away on a peaceful one acre lot surrounded by mature trees, this charming split level home offers a perfect blend of comfort and natural beauty. Inside, vaulted ceilings create an airy, open feel in the spacious kitchen and living area and a cozy wood burning fireplace adds warmth and character to the heart of the home. Just four steps down from the kitchen/living room is a lower space featuring a bedroom, a half bathroom, a spacious storage room and a convenient laundry area. Upstairs, the primary suite offers a serene view of the surrounding woods with two additional bedrooms, and a second full bathroom completing the upper level. Outside you'll find a separate finished outbuilding perfect for use as a private office, fitness room, art studio, hobby space, etc. Also off of the house, a charming back patio overlooks the tranquil forested setting; a great place to unwind, enjoy your morning coffee and take in the peaceful sounds of nature.

Listed by Bailey Jessop of Engel & Völkers Western Frontier - Hamilton

$
$
%
$/month over payments
Federal 30-year interest rate: 6.49% last updated on Jul 9, 2026
* All Figures are estimates. Check with your bank or proposed mortgage company for actual interest rates.
This product uses the FRED® API but is not endorsed or certified by the Federal Reserve Bank of St. Louis.

Save FavoriteSchedule TourAsk A QuestionMore Details

23577 Wapiti Road Huson MT 59846

Huson, MT23577 Wapiti Road

Price$679,000

Est. Mortgage: $/month

Active With Contract

MLS Number 30073461

  • Residential
  • Bedrooms 3
  • Bathroom 2
  • Square Feet 1,935
  • Acreage 5.33

Experience comfort, craftsmanship, and true Montana living in this beautifully maintained 3-bedroom, 2-bath home set at the end of a quiet cul-de-sac on 5.33 private acres in Huson, Montana. Situated in Elk Meadows, this property offers a rare combination of seclusion, natural beauty, and convenient access to both nearby public lands and a short drive into Missoula. Originally known as “Crooked Tree Ranch”, the home showcases rich wood finishes, vaulted ceilings, and an open-concept design that creates a warm, light-filled atmosphere. The main living spaces-including the kitchen, dining area, and living room-flow seamlessly together, with direct access from the dining area to a deck ideal for evening barbecues and sweeping mountain views. The kitchen seamlessly blends white cabinetry with sleek modern hardware that creates a striking contrast against the rich natural log walls and exposed timber beams, delivering a perfect balance of rustic charm and refined style. A spacious center island serves as both a functional workspace and gathering place, featuring an integrated cooktop, ample storage, and bar seating ideal for casual dining or entertaining guests. Just off the kitchen is a full bathroom with beautiful tile flooring and an attached laundry room with built-in storage. A main-level guest bedroom highlights log walls, exposed beams, and large windows that bring in abundant natural light, creating a comfortable and inviting retreat. Rounding out the main floor, a beautiful, spacious primary suite serves as a private sanctuary. It includes a spa-like bathroom with a tiled walk-in shower, modern fixtures, and a jetted tub framed by warm log accents and tranquil views. The primary suite also features a walk-in closet, a gas fireplace, and access to a large covered deck overlooking the expansive, private backyard with beautiful views. Upstairs, a large lofted bedroom offers flexible use as guest accommodations, a home office, or a relaxing lounge area, while preserving the home's cozy cabin feel. The oversized bedroom includes an additional sleeping nook, large closets, skylights, and extra attic storage. Outside, the property truly shines. Positioned at the end of the road with no drive-by traffic, it offers exceptional peace and privacy. With over 5 acres to explore, there's ample space for gardening, recreation, or simply enjoying the surrounding Montana landscape. This home is located a short distance to nearby public land and surrounded by quiet natural beauty. There is also a large detached 2 car garage with electricity and a lofted storage area that can accommodate your most of your storage needs. No drive by's please!

Listed by Holly M Bitz of PureWest Real Estate - Missoula

$
$
%
$/month over payments
Federal 30-year interest rate: 6.49% last updated on Jul 9, 2026
* All Figures are estimates. Check with your bank or proposed mortgage company for actual interest rates.
This product uses the FRED® API but is not endorsed or certified by the Federal Reserve Bank of St. Louis.

Save FavoriteSchedule TourAsk A QuestionMore Details

3 Appaloosa Court Plains MT 59859

Plains, MT3 Appaloosa Court

Price$679,000

Est. Mortgage: $/month

MLS Number 30069829

  • Residential
  • Bedrooms 6
  • Bathroom 3
  • Square Feet 3,500
  • Acreage 2.52

Rising above the Clark Fork valley floor, this newly completed 6-bedroom, 3-bathroom residence brings contemporary elegance to a commanding 2.5-acre setting. Designed to capture the very best of Montana's natural beauty, the home offers a front-row seat to unobstructed vistas of Mt. Baldy and Pat's Knob, with the town of Plains nestled in the picturesque valley floor below. The upper level is a seamless blend of form and function, featuring a spacious 4-bedroom, 2-bathroom layout complemented by a dedicated private office. The open-concept living spaces flow naturally, framing the mountain peaks through expansive windows and offering a bright, airy atmosphere for everyday living. The walk-out lower level is the home's hidden gem. Featuring 2 bedrooms, a full bath, a massive great room, and a completely separate entrance, this space is perfectly configured for: Multi-Generational Living as a private, comfortable suite for extended family; Income-Producing Potential, the ideal setup for a premium long-term rental or high-end guest quarters; or a Professional Studio with the separate entrance providing a discreet way to host a home business or creative studio without interrupting the privacy of the main residence. With laundry hookups on both levels and professional landscaping already in place (including underground sprinklers), this home is truly move-in ready. Live where outdoor recreation is at your doorstep and the valley views never get old, just minutes from the amenities of downtown Plains, with Missoula and Kalispell both an easy hour's drive away. The seller is motivated and prepared to consider fair-market offers on this exceptional new build.

Listed by Luke Underhill and Charles Shields of PureWest Real Estate - Bigfork

$
$
%
$/month over payments
Federal 30-year interest rate: 6.49% last updated on Jul 9, 2026
* All Figures are estimates. Check with your bank or proposed mortgage company for actual interest rates.
This product uses the FRED® API but is not endorsed or certified by the Federal Reserve Bank of St. Louis.

Save FavoriteSchedule TourAsk A QuestionMore Details

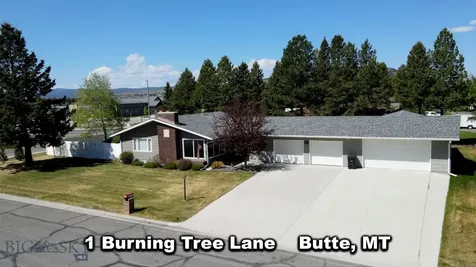
1 Burning Tree Lane Butte MT 59701

Butte, MT1 Burning Tree Lane

Price$679,000

Est. Mortgage: $/month

MLS Number 30070868

  • Residential
  • Bedrooms 4
  • Bathroom 3
  • Square Feet 2,936
  • Acreage 0.34

Located in a highly desirable area near the Butte Country Club golf course, this over 2,900 square foot home offers convenience, space, and exceptional amenities with easy access to Harrison Avenue, Continental Drive, and the interstate. Situated on just over a 14,000 square foot lot, this sprawling property boasts 4 bedrooms, 3 bathrooms, a beautifully renovated kitchen, updated bathrooms, and a large living room complete with fire place. The dining room makes a statement with a stunning oversized elk antler chandelier, adding warmth and Montana character to the space. The oversized garage offers room for up to six vehicles, recreational toys, or the potential for a workshop conversion. Downstairs, the basement bathroom includes a sauna, creating the perfect place to unwind and relax. Designed with entertaining in mind, the backyard features a beautiful deck, spacious patio area, and a large yard ready to enjoy throughout the seasons.

Listed by Valerie Nielson of Century 21 Shea Realty - Butte

$
$
%
$/month over payments
Federal 30-year interest rate: 6.49% last updated on Jul 9, 2026
* All Figures are estimates. Check with your bank or proposed mortgage company for actual interest rates.
This product uses the FRED® API but is not endorsed or certified by the Federal Reserve Bank of St. Louis.

Save FavoriteSchedule TourAsk A QuestionMore Details

4305 13th Avenue S Great Falls MT 59405

Great Falls, MT4305 13th Avenue S

Price$679,000

Est. Mortgage: $/month

MLS Number 30073903

  • Residential
  • Bedrooms 5
  • Bathroom 3
  • Square Feet 3,032
  • Acreage 0.21

Tucked into one of Great Falls' most sought-after neighborhoods, 4305 13th Ave South offers an exceptional blend of space, comfort, and modern updates. This newly listed home features five bedrooms, three bathrooms, and an impressive 3,464 square feet designed to support everyday living. At the center of the home is a beautifully updated kitchen, where fresh finishes and contemporary touches create an inviting space for cooking, gathering, and entertaining. The refreshed bathrooms carry that same thoughtful attention, blending style and function to keep busy mornings running smoothly for the whole household. With three generously sized bedrooms upstairs, there's ample room for a growing family, a home office, or a welcoming guest suite. Downstairs, the remaining two bedrooms and one bath join a spacious basement that expands the possibilities even further, offering a versatile retreat ideal for a media room, play area, home gym, or additional storage to suit your needs. Step outside and you'll discover one of the home's standout features: a spacious yard that is open to endless possibilities. Whether you envision summer barbecues, room for children and pets to roam, or a future garden, this expansive outdoor space delivers the freedom to make it your own.

Listed by Joshua Kirkhart of Dustin Young and Company

$
$
%
$/month over payments
Federal 30-year interest rate: 6.49% last updated on Jul 9, 2026
* All Figures are estimates. Check with your bank or proposed mortgage company for actual interest rates.
This product uses the FRED® API but is not endorsed or certified by the Federal Reserve Bank of St. Louis.

Save FavoriteSchedule TourAsk A QuestionMore Details

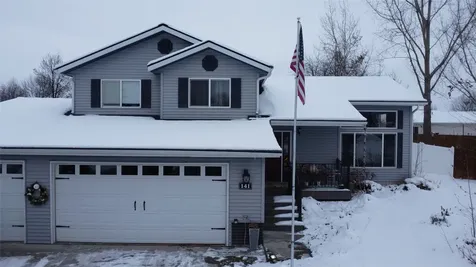
141 Beargrass Lane Kalispell MT 59901

Kalispell, MT141 Beargrass Lane

Price$679,000

Est. Mortgage: $/month

MLS Number 30061665

  • Residential
  • Bedrooms 4
  • Bathroom 3
  • Square Feet 2,202
  • Acreage 0.23

Beautiful home with a triple garage, 4 beds, 2.5 baths, fenced corner lot complete with landscaping, UG sprinklers and mature fruit trees. Located just a few minutes from downtown Kalispell, within walking distance of school and a paved path to Woodland Park! Kitchen has cabinets with soft close doors, granite counters AND both full bathrooms have been recently remodeled! This home also offers a heated workspace in the garage, AC, separate family/bonus room and an open floor plan with vaulted ceilings!

Listed by Tucker Tonjum of Coldwell Banker Mountain Properties

$
$
%
$/month over payments
Federal 30-year interest rate: 6.49% last updated on Jul 9, 2026
* All Figures are estimates. Check with your bank or proposed mortgage company for actual interest rates.
This product uses the FRED® API but is not endorsed or certified by the Federal Reserve Bank of St. Louis.

Save FavoriteSchedule TourAsk A QuestionMore Details

204 Boundary Street Sheridan MT 59749

Sheridan, MT204 Boundary Street

Price$679,000

Est. Mortgage: $/month

MLS Number 30065944

  • Residential
  • Bedrooms 4
  • Bathroom 3
  • Square Feet 4,615
  • Acreage 1.2

Step inside a timeless formal front room & dining area, plus a cozy sitting room that adds vintage ambiance. The open kitchen flows seamlessly into a spacious great room, with a main-level spare bedroom and full bath for easy accessibility. Upstairs, the large primary bedroom features a sitting area and cedar-lined walk-in closets, accompanied by two additional bedrooms & two full baths. The finished basement offers a game room, a workout/flex space, and laundry room. Enjoy ultra-low utilities thanks to a complete solar power system that results in an average $4/month electric bill! Upgrades include modern wiring, plumbing, steel siding, & roof. The 1.2 acre property (two lots) provides tranquility with mature landscaping with a buffer lot. Underground sprinklers fed by a private well keep the lush landscaping vibrant. Outdoor perks include hot tub, kennel, & fenced dog yard & runs. There is an additional powered shed perfect for a workshop & RV parking with a 50-amp hookup.

Listed by Nicholette Picken of Berkshire Hathaway HomeServices - Sheridan

$
$
%
$/month over payments
Federal 30-year interest rate: 6.49% last updated on Jul 9, 2026
* All Figures are estimates. Check with your bank or proposed mortgage company for actual interest rates.
This product uses the FRED® API but is not endorsed or certified by the Federal Reserve Bank of St. Louis.

Save FavoriteSchedule TourAsk A QuestionMore Details

1 Burning Tree Lane Butte MT 59701

Butte, MT1 Burning Tree Lane

Price$679,000

Est. Mortgage: $/month

MLS Number 411198

  • Residential
  • Bedrooms 4
  • Bathroom 3
  • Square Feet 2,936
  • Acreage 0.34

Located in a highly desirable area near the Butte Country Club golf course, this over 2,900 square foot home offers convenience, space, and exceptional amenities with easy access to Harrison Avenue, Continental Drive, and the interstate. Situated on just over a 14,000 square foot lot, this sprawling property boasts 4 bedrooms, 3 bathrooms, a beautifully renovated kitchen, updated bathrooms, and a large living room complete with fire place. The dining room makes a statement with a stunning oversized elk antler chandelier, adding warmth and Montana character to the space. The oversized garage offers room for up to six vehicles, recreational toys, or the potential for a workshop conversion. Downstairs, the basement bathroom includes a sauna, creating the perfect place to unwind and relax. Designed with entertaining in mind, the backyard features a beautiful deck, spacious patio area, and a large yard ready to enjoy throughout the seasons.

Listed by Valerie Nielson of Century 21 Shea Realty

$
$
%
$/month over payments
Federal 30-year interest rate: 6.49% last updated on Jul 9, 2026
* All Figures are estimates. Check with your bank or proposed mortgage company for actual interest rates.
This product uses the FRED® API but is not endorsed or certified by the Federal Reserve Bank of St. Louis.

Virtual TourSave FavoriteSchedule TourAsk A QuestionMore Details

2225 Black Otter Big Sky MT 59716

MLS Number 412218

  • Condo Residential
  • Bedrooms 1
  • Bathroom 2
  • Square Feet 696

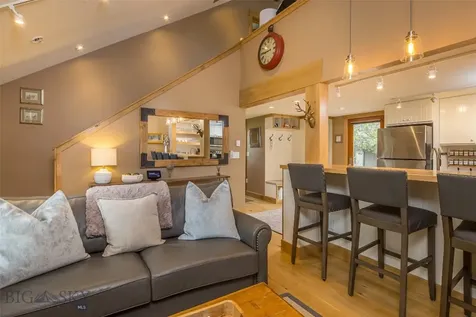
Experience the best of Big Sky living in this beautifully appointed Meadow-area condo, where mountain views, open space, and year-round recreation are right outside your door. Ideally located in the heart of the Meadow Village, this inviting residence offers convenient access to golf, hiking and biking trails, world-class fly fishing, shopping, dining, and community events. Inside, you'll find a bright and welcoming floor plan designed for both comfort and functionality. Large windows bring in abundant natural light while showcasing the surrounding mountain scenery. The open-concept living area creates an ideal space for relaxing after a day of adventure or entertaining family and friends. Thoughtful finishes, a well-equipped kitchen, and comfortable living space make this property equally suited as a full-time residence, vacation getaway, or investment opportunity. Offered turn key and fully furnished. Enjoy easy access to Big Sky Resort, Yellowstone National Park, and endless outdoor activities in every season. Whether you're seeking a peaceful mountain retreat or an active lifestyle basecamp, this Meadow condo offers an exceptional opportunity to own a piece of Big Sky. Schedule your appointment to see this condo today.

Listed by Carrie Radtke of Big Sky Sotheby's

$
$
%
$/month over payments
Federal 30-year interest rate: 6.49% last updated on Jul 9, 2026
* All Figures are estimates. Check with your bank or proposed mortgage company for actual interest rates.
This product uses the FRED® API but is not endorsed or certified by the Federal Reserve Bank of St. Louis.

Save FavoriteSchedule TourAsk A QuestionMore Details

Billings Association of Realtors

Based on information submitted to Billings Association of Realtors as of July 14, 2026 11:07 AM UTC. All data is deemed reliable but is not guaranteed accurate by the MLS. All information should be independently reviewed and verified for accuracy. IDX information is provided exclusively for consumers’ personal, noncommercial use and may not be used for any purpose other than to identify prospective properties consumers may be interested in purchasing.


MT MRMLS

Based on information submitted to Montana Regional MLS as of July 14, 2026 11:37 AM UTC. All data is deemed reliable but is not guaranteed accurate by the MLS. All information should be independently reviewed and verified for accuracy. IDX information is provided exclusively for consumers’ personal, noncommercial use and may not be used for any purpose other than to identify prospective properties consumers may be interested in purchasing.


Big Sky MLS / Gallatin Association

Based on information submitted to Big Sky MLS / Gallatin Association as of July 14, 2026 11:37 AM UTC. All data is deemed reliable but is not guaranteed accurate by the MLS. All information should be independently reviewed and verified for accuracy. IDX information is provided exclusively for consumers’ personal, noncommercial use and may not be used for any purpose other than to identify prospective properties consumers may be interested in purchasing.


Agent form widget

Wendy Brown

here TO HELP

Do not fill in this field:

I agree to receive marketing and customer service calls and text messages from Wendy Brown. To opt out, you can reply 'stop' at any time or click the unsubscribe link in the emails. Consent is not a condition of purchase. Msg/data rates may apply. Msg frequency varies. Privacy Policy.

This site is protected by reCAPTCHA and the Google Privacy Policy and Terms of Service apply.