Company Logo
Luxury View

and narrow your search. If you have fewer than 200 results, you can save your search.

Your Search Results

r=7045-7056
21133 Handley Loop Clinton MT 59825

Clinton, MT21133 Handley Loop

Price$680,000

Est. Mortgage: $/month

MLS Number 30070282

  • Residential
  • Bedrooms 5
  • Bathroom 3
  • Square Feet 3,276
  • Acreage 1.01

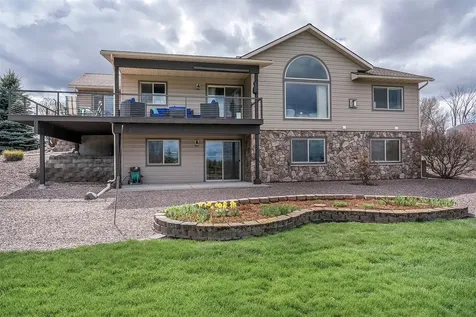
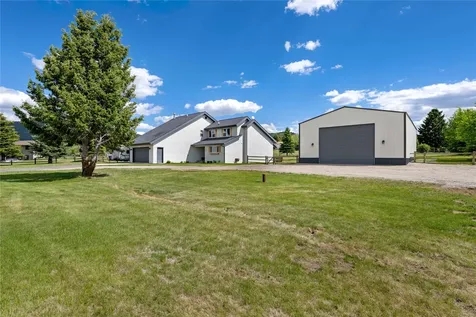
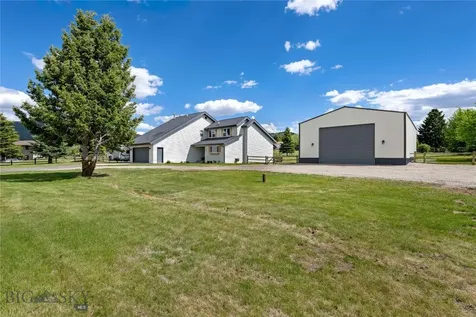
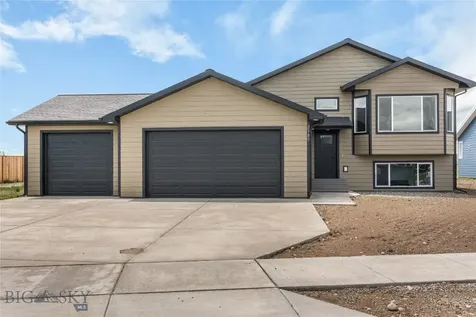
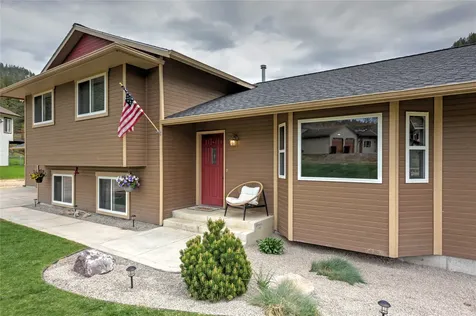
Sellers to offer a 10K Buyers credit, toward credit buy down and/or prepaids/closing cost, with a full price offer. Welcome to 21133 Handley Loop in Clinton, Montana-a spacious and well-maintained 5-bedroom, 3 bath split level offering 3276 square feet of finished living space on just over an acre in a quiet mountain setting just outside of Missoula. Built in 2000, this home offers the space and flexibility to fit a variety of lifestyles while featuring important recent updates, including a newer furnace and water heater for added peace of mind and reduced near-term maintenance. The main living area features vaulted ceilings and an open flow between the kitchen, dinning, and gathering spaces. The kitchen includes stainless steel appliances, generous prep space, and a functional peninsula layout that makes everyday living and entertaining easy. Multiple living areas throughout the home provide flexibility for larger households, guests, remote work, hobbies, recreation, or multigenerational living. The finished daylight walk-out lower level includes additional living space with easy outdoor access. The primary bathroom features a jetted soaking tub and spacious walk in shower, while an additional ensuite bedroom offers added comfort and privacy. Enjoy year-round comfort with central air conditioning, a Google Nest smart thermostat, and an installed Vivint security system (buyers may activate and continue monitoring service after closing). Step outside and enjoy a property designed to be used and enjoyed, Features include include underground sprinklers, mature landscaping, RV parking, a patio and covered patio, gated garden area, included chicken coop, additional storage shed and a level fire pit area. The attached two-car garage includes a built-in work shop area and an included table saw-ideal for woodworking, projects. hobbies, or additional functional space. Move-in ready with valuable updates already completed while offering peaceful Montana living.

Listed by Jim D Bobbitt of Saddleback Realty LLC
$
$
%
$/month over payments
Federal 30-year interest rate: 6.49% last updated on Jul 9, 2026
* All Figures are estimates. Check with your bank or proposed mortgage company for actual interest rates.
This product uses the FRED® API but is not endorsed or certified by the Federal Reserve Bank of St. Louis.

Save FavoriteSchedule TourAsk A QuestionMore Details

Nhn No Road Thompson Falls MT 59873

Thompson Falls, MTNhn No Road

Price$680,000

Est. Mortgage: $/month

MLS Number 30035197

  • Land
  • Acreage 53.9

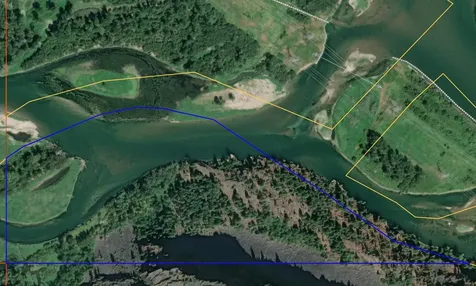
Here's a great opportunity to own 53+ acres of Clark Fork waterfront property near Thompson Falls. This parcel is bordered by both Forest Service and State lands. This land offers the opportunity for a potential recreational paradise, accessed most readily by boat. For you small craft aviators, Thompson Falls Airport is a perfect strip to fly into. The land has varied terrain from high rocky bluffs and dense timber, to flat island waterfront. The Clark Fork is big here, and so are the fish. Wildlife is abundant. The Thompson Falls area is well known for its Bighorn Sheep population and frequent sightings. This property sits in Deer/ Elk district 123. *Boundaries in photos are approximate.*

Listed by Michael Sopuch and Bess M Sopuchova of Kelly Right Real Estate of Montana LLC - Kalispell

$
$
%
$/month over payments
Federal 30-year interest rate: 6.49% last updated on Jul 9, 2026
* All Figures are estimates. Check with your bank or proposed mortgage company for actual interest rates.
This product uses the FRED® API but is not endorsed or certified by the Federal Reserve Bank of St. Louis.

Save FavoriteSchedule TourAsk A QuestionMore Details

36197 Acre View Drive Polson MT 59860

Polson, MT36197 Acre View Drive

Price$680,000

Est. Mortgage: $/month

Active With Contract

MLS Number 30069256

  • Residential
  • Bedrooms 3
  • Bathroom 3
  • Square Feet 2,564
  • Acreage 0.92

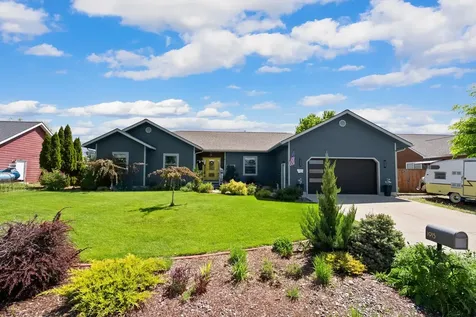
Set on nearly an acre of beautifully landscaped grounds, this exceptionally well-cared-for home offers breathtaking views of Flathead Lake and the Mission Mountains. The main level welcomes you with a sun-filled open kitchen, living, and dining area, featuring engineered hardwood flooring, a cozy fireplace, and expansive picture windows. The kitchen is both stylish and functional, featuring granite countertops, tile accents, and custom cabinetry. The primary suite is conveniently located on the main level, offering a private retreat complete with a walk-in closet, heated bathroom floors, a tiled shower, and a relaxing soaking tub. Also on the main floor are a dedicated office, a half bath, and a well-lit laundry room. The lower level provides excellent additional living space with a spacious recreation area, two additional bedrooms, a full bathroom, and ample storage. Bathrooms throughout the home feature tile flooring and quartz countertops. Instant hot water adds another layer of convenience and luxury. Outdoor living is equally appealing with a low-maintenance Trex deck-ideal for taking in the stunning views-along with a storage shed, beautifully maintained grounds, and a paved driveway. Solidly built by one of the area's most respected contractors, this home offers an unbeatable combination of craftsmanship, comfort, and unforgettable scenery.

Listed by Sarah E Beck and Richard Smith of Century 21 Big Sky Real Estate - Polson

$
$
%
$/month over payments
Federal 30-year interest rate: 6.49% last updated on Jul 9, 2026
* All Figures are estimates. Check with your bank or proposed mortgage company for actual interest rates.
This product uses the FRED® API but is not endorsed or certified by the Federal Reserve Bank of St. Louis.

Save FavoriteSchedule TourAsk A QuestionMore Details

1915 12th Avenue W Columbia Falls MT 59912

MLS Number 30071648

  • Residential
  • Bedrooms 4
  • Bathroom 3
  • Square Feet 1,972
  • Acreage 0.23

NEW PRICE!! This beautifully updated 4-bedroom, 3-bathroom, 1,972-square-foot home offers the perfect blend of modern luxury and Montana charm, situated on a .23-acre lot just two blocks from the Flathead River. The heart of the home is the stunning 2021 kitchen remodel, fully equipped with premium Wolf appliances and a built-in coffee maker. Take in the amazing mountain views from your covered back deck, or step into the backyard oasis featuring mature fruit trees (apple, cherry, plum), thriving raspberry vines, and a handy storage shed wired with electricity. The home is engineered for year-round comfort with a water softener, a whole-house humidification system, and a fully installed radon mitigation system. Complete with an attached two-car garage featuring an insulated door, this meticulous property delivers unparalleled convenience and high-end finishes in a phenomenal Columbia Falls location.

Listed by Trent Cook of Beckman's Real Estate

$
$
%
$/month over payments
Federal 30-year interest rate: 6.49% last updated on Jul 9, 2026
* All Figures are estimates. Check with your bank or proposed mortgage company for actual interest rates.
This product uses the FRED® API but is not endorsed or certified by the Federal Reserve Bank of St. Louis.

Save FavoriteSchedule TourAsk A QuestionMore Details

4090 Hubbart Dam Road Marion MT 59925

Marion, MT4090 Hubbart Dam Road

Price$680,000

Est. Mortgage: $/month

Active With Contract

MLS Number 30068267

  • Residential
  • Bedrooms 2
  • Bathroom 1
  • Square Feet 1,536
  • Acreage 20.01

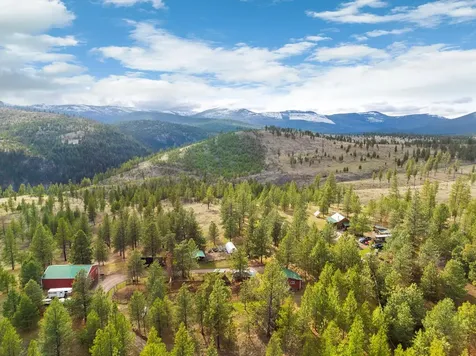
Escape to your own private Montana retreat with this exceptional 20-acre mini farm, where panoramic mountain views and peaceful seclusion create the ultimate off-grid lifestyle. This turnkey property is thoughtfully designed for homesteaders, hobby farmers, or anyone seeking space, self-sufficiency, and a deeper connection to the land. At the heart of the property sits a charming log cabin, complemented by a well-equipped 40'x50' pole barn featuring 12' sliding doors, two matted box stalls, a dedicated tool area with workbench, and an enclosed cutting room complete with hanging rail and cutting bench. Additional improvements include a 2 bedroom/1 bathroom, 1500 SF log guest dry cabin, a 15'x30' hay storage barn with an oversized matted stall, garden shed, and multiple auxiliary outbuildings. The property is fully set up for animals of all kinds, offering a round pen, horse paddock with shelter, pig pens, small livestock enclosures, and multiple fenced dog runs-ready to support a wide range of agricultural or recreational uses. Sustainable living is made easy with several fenced gardens, an upgraded solar power system, a new gas kitchen stove, and a newer Blaze King wood stove with double-wall pipe for efficient, cozy winters. A rare Montana offering that seamlessly blends functionality, privacy, and natural beauty-this is off-grid living at its finest.

Listed by Heidi Santone and Wayne Heaton of Windermere Real Estate Whitefish

$
$
%
$/month over payments
Federal 30-year interest rate: 6.49% last updated on Jul 9, 2026
* All Figures are estimates. Check with your bank or proposed mortgage company for actual interest rates.
This product uses the FRED® API but is not endorsed or certified by the Federal Reserve Bank of St. Louis.

Save FavoriteSchedule TourAsk A QuestionMore Details

1113 Mackinaw Loop Somers MT 59932

Somers, MT1113 Mackinaw Loop

Price$680,000

Est. Mortgage: $/month

MLS Number 30069398

  • Residential
  • Bedrooms 4
  • Bathroom 3
  • Square Feet 2,026
  • Acreage 0.3

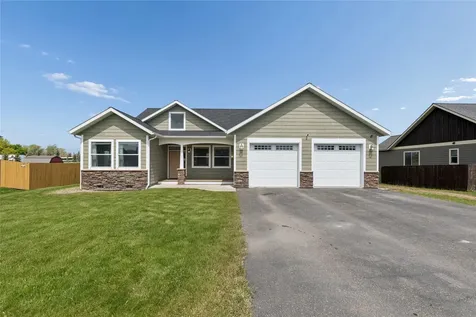
Motivated seller will offer a $5,000 credit to the buyer for closing costs, pre-paid costs or rate buy-down. Price has been reduced. Beautifully updated ranch-style home in the highly desirable Mackinaw Estates subdivision! This spacious 4-bedroom, 3 full-bath home features an open-concept floor plan, bright airy living spaces, and 9-foot ceilings throughout for an expansive feel. Recent updates include a new roof, stainless steel kitchen appliances, newly painted kitchen cabinets, updated flooring and lighting, and an upgraded thermostat. The large primary suite offers a relaxing soaker tub and dual closets, while thoughtful extras throughout the home include abundant closets, reverse osmosis drinking water at the kitchen sink, refrigerator, and ice maker, instant hot water at the kitchen sink, water softener, included window treatments, and a gas fireplace with battery backup capability for heat during power outages. The oversized two-stall garage includes a Level 2 EV charging station, and outside you'll enjoy a fully fenced backyard with a separate enclosed dog area, a covered porch with gas BBQ hookup and additional storage shed. Conveniently located between Kalispell, Bigfork, and Lakeside with beautiful mountain and valley views and easy access to Glacier National Park, Blacktail Ski Area, Flathead Lake, Whitefish Mountain Resort, the Great Bear Wilderness and many lakes, streams, hiking trails and golf courses. Move-in ready and packed with upgrades, this Montana home is one you won't want to miss! Make an appointment to see it today!

Listed by Susan H Kratt of National Parks Realty - Bigfork

$
$
%
$/month over payments
Federal 30-year interest rate: 6.49% last updated on Jul 9, 2026
* All Figures are estimates. Check with your bank or proposed mortgage company for actual interest rates.
This product uses the FRED® API but is not endorsed or certified by the Federal Reserve Bank of St. Louis.

Save FavoriteSchedule TourAsk A QuestionMore Details

202 Meadow View Drive Butte MT 59701

Butte, MT202 Meadow View Drive

Price$680,000

Est. Mortgage: $/month

Active With Contract

MLS Number 30073568

  • Residential
  • Bedrooms 4
  • Bathroom 3
  • Square Feet 2,350
  • Acreage 1

Charming modern farmhouse situated on 1 beautifully landscaped acre in the highly sought-after Warne Heights Subdivision. This exceptional 4-bedroom, 2.5-bath home offers an attached 2-car garage, a newly built 30' x 45' shop, and the perfect blend of comfort, functionality, and modern updates. A grand foyer and stunning staircase create an impressive first impression, leading into the spacious floor plan designed for both everyday living and entertaining. The living room features abundant natural light, soaring ceilings, and a cozy wood-burning fireplace, while the formal dining room offers deck access and beautiful views. The updated kitchen features butcher block countertops, white cabinetry, subway tile backsplash, pendant lighting, a spacious peninsula with bar seating, pantry, and breakfast nook area. The main-floor primary suite provides a private retreat with double sinks, a walk-in shower, soaking tub, and generous closet space. A convenient half bath and laundry/mud room complete the main level. Upstairs, you'll find three additional bedrooms, a full bathroom, and a versatile loft/ office space. Thoughtful updates include smart switches and ceiling fans, reverse osmosis and water softener system, along with a new high-efficiency boiler and hot water heater. Outside, enjoy the beautifully maintained yard with mature landscaping, underground sprinklers, partial fencing, RV parking with 30-amp outlet, and plenty of room to relax, play, or entertain. Ideally situated near public lands and endless recreation, Thompson Park Recreation Area is less than a mile away, offering quick access to hiking and mountain biking trails. The expansive Deer Lodge National Forest is also nearby, providing opportunities for hunting, fishing, camping, and year-round outdoor adventure. Surrounded by breathtaking mountain views and peaceful rural scenery, this exceptional property offers the perfect rural setting, outdoor recreation, and convenient access to city amenities.

Listed by Airika Lakkala of Berkshire Hathaway HomeServices - Butte

$
$
%
$/month over payments
Federal 30-year interest rate: 6.49% last updated on Jul 9, 2026
* All Figures are estimates. Check with your bank or proposed mortgage company for actual interest rates.
This product uses the FRED® API but is not endorsed or certified by the Federal Reserve Bank of St. Louis.

Save FavoriteSchedule TourAsk A QuestionMore Details

Nhn Highway 78 Red Lodge MT 59068

Red Lodge, MTNhn Highway 78

Price$680,000

Est. Mortgage: $/month

MLS Number 406848

  • Land
  • Acreage 15.27
  • Subdivision Other

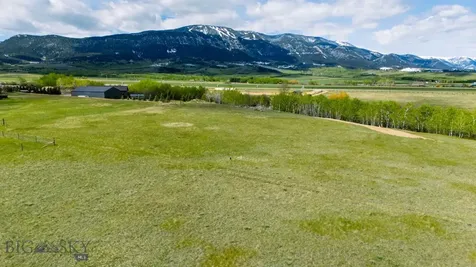
Creeks! Trails! Views! Meadows! Southern Exposure! Cute dry cabin hidden in an aspen grove! This 15.268 acre property just outside of downtown Red Lodge is a fairy tale come to life and very fun to explore. It consists of a huge upper meadow, and is BORDERED BY CREEKS ON 2 SIDES! The meadow is perfect for horses or just taking in the spectacular views... including Red Lodge ski area. New driveway roughed in! *** See "walkaround" video and property layout attached to original MLS listing*** NO COVENANTS! * 1.8 miles to Red Lodge Mountain Golf Course. * 3.8 miles to the heart of downtown Red Lodge, restaurants and shopping. * 10.9 miles to Red Lodge Ski Area * ?? miles to your next outdoor adventure (National Forest near by, Beartooth Pass, Cooke City, Yellowstone!) Electricity on the lot. Sanitary restrictions have been lifted (septic approval). There is a well but it has an obstruction and we don't believe it is viable. Driveway to creek is deeded easement. Dry cabin could be turned into a great little getaway. See supplemental documents for a diagram of the lot and where to explore!

Listed by Karen Cox of Silvercreek Realty Group

$
$
%
$/month over payments
Federal 30-year interest rate: 6.49% last updated on Jul 9, 2026
* All Figures are estimates. Check with your bank or proposed mortgage company for actual interest rates.
This product uses the FRED® API but is not endorsed or certified by the Federal Reserve Bank of St. Louis.

Virtual TourSave FavoriteSchedule TourAsk A QuestionMore Details

202 Meadow View Drive Butte MT 59701

Butte, MT202 Meadow View Drive

Price$680,000

Est. Mortgage: $/month

Contingent

MLS Number 412489

  • Residential
  • Bedrooms 4
  • Bathroom 3
  • Square Feet 2,350
  • Acreage 1

Charming modern farmhouse situated on 1 beautifully landscaped acre in the highly sought-after Warne Heights Subdivision. This exceptional 4-bedroom, 2.5-bath home offers an attached 2-car garage, a newly built 30' x 45' shop, and the perfect blend of comfort, functionality, and modern updates. A grand foyer and stunning staircase create an impressive first impression, leading into the spacious floor plan designed for both everyday living and entertaining. The living room features abundant natural light, soaring ceilings, and a cozy wood-burning fireplace, while the formal dining room offers deck access and beautiful views. The updated kitchen features butcher block countertops, white cabinetry, subway tile backsplash, pendant lighting, a spacious peninsula with bar seating, pantry, and breakfast nook area. The main-floor primary suite provides a private retreat with double sinks, a walk-in shower, soaking tub, and generous closet space. A convenient half bath and laundry/mud room complete the main level. Upstairs, you'll find three additional bedrooms, a full bathroom, and a versatile loft/ office space. Thoughtful updates include smart switches and ceiling fans, reverse osmosis and water softener system, along with a new high-efficiency boiler and hot water heater. Outside, enjoy the beautifully maintained yard with mature landscaping, underground sprinklers, partial fencing, RV parking with 30-amp outlet, and plenty of room to relax, play, or entertain. Ideally situated near public lands and endless recreation, Thompson Park Recreation Area is less than a mile away, offering quick access to hiking and mountain biking trails. The expansive Deer Lodge National Forest is also nearby, providing opportunities for hunting, fishing, camping, and year-round outdoor adventure. Surrounded by breathtaking mountain views and peaceful rural scenery, this exceptional property offers the perfect rural setting, outdoor recreation, and convenient access to city amenities.

Listed by Airika Lakkala of Berkshire Hathaway - Butte

$
$
%
$/month over payments
Federal 30-year interest rate: 6.49% last updated on Jul 9, 2026
* All Figures are estimates. Check with your bank or proposed mortgage company for actual interest rates.
This product uses the FRED® API but is not endorsed or certified by the Federal Reserve Bank of St. Louis.

Save FavoriteSchedule TourAsk A QuestionMore Details

9 Waples Drive Red Lodge MT 59068

Red Lodge, MT9 Waples Drive

Price$679,900

Est. Mortgage: $/month

Contingent

MLS Number 359868

  • Residential
  • Bedrooms 4
  • Bathroom 2
  • Square Feet 2,156
  • Acreage 0.51

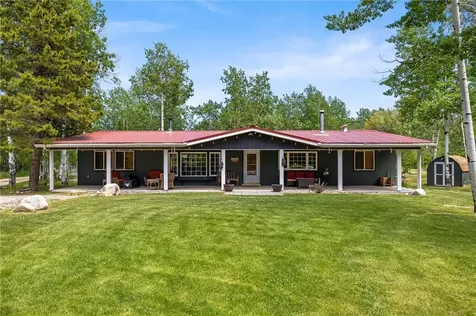
Nestled in the aspens of the Beartooth Mountains, this one just feels different.This isn't just a house, it's a whole vibe. Wake up surrounded by trees and wildlife sipping your morning coffee with mountain views from the front porch. Stunning pine ceilings, hickory cabinets, quartz countertops, and a cozy reading nook by a wood burning stove. Kitchen is updated, master suite is fresh and spa worthy, and a 30x40 heated shop out back means there's room for every hobby, project, or big idea you've been sitting on. Fenced backyard with greenhouse on half acre with a seasonal stream, under five minutes to Red Lodge's restaurants, shops, and mountain magic. So much potential in the additional cabin as a Backyard retreat. Steps away from 2 private community access points to Rock Creek. Quick access to hiking,fishing Red Lodge Mountain Ski Resort and the infamous Beartooth highway,

Listed by Billie Parrott of Billie in Btown Real Estate LLC

$
$
%
$/month over payments
Federal 30-year interest rate: 6.49% last updated on Jul 9, 2026
* All Figures are estimates. Check with your bank or proposed mortgage company for actual interest rates.
This product uses the FRED® API but is not endorsed or certified by the Federal Reserve Bank of St. Louis.

Virtual TourSave FavoriteSchedule TourAsk A QuestionMore Details

2305 Oriole Drive Belgrade MT 59714

Belgrade, MT2305 Oriole Drive

Price$679,900

Est. Mortgage: $/month

Contingent

MLS Number 412743

  • Residential
  • Bedrooms 4
  • Bathroom 3
  • Square Feet 2,548
  • Acreage 0.25

Bring your toys!! Large 3 Car Garage!! Welcome to this beautiful new construction home! An inviting entryway leads up to a spacious living room with expansive windows that fill the area with natural light. The open concept design flows seamlessly into the kitchen, complete with abundant storage, a large corner pantry and direct access to the dining area. Open the big sliding door and step out onto the deck - ideal for entertaining or enjoying quiet evenings. The upper level includes a private primary suite with an attached bath and generous walk in closet. An additional bedroom and full bath complete this level. The lower level of this home features a large family room, 2 additional bedrooms and full bath all with daylight windows! This home is a must see!

Listed by Cozette Wanner of Oakland & Company

$
$
%
$/month over payments
Federal 30-year interest rate: 6.49% last updated on Jul 9, 2026
* All Figures are estimates. Check with your bank or proposed mortgage company for actual interest rates.
This product uses the FRED® API but is not endorsed or certified by the Federal Reserve Bank of St. Louis.

Save FavoriteSchedule TourAsk A QuestionMore Details

150 Timberwolf Parkway Kalispell MT 59901

MLS Number 30065945

  • CommercialSale Commercial Sale
  • Property SubType Building
  • Square Feet 2,296
  • Acreage 1.88

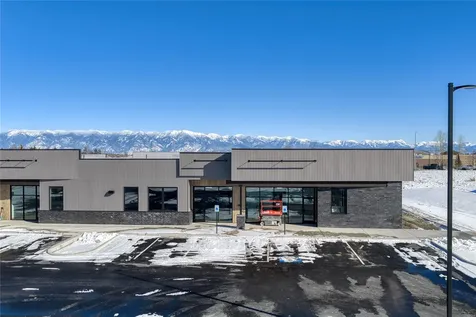
SUITE C - BUILD OUT TO SUIT opportunity to own your own condo Suite! This 2296 sf shell Suite C condominium is ready for your design and to be built out. Incredible location in the heart of Kalispell's largest area of growth and development. Partner with Swank Enterprises to coordinate your tailored design and construct your interior build! The Suite is part of a Condo Association that has recently been established. The other three Suites are completed, or nearly complete. Separate water, electric and gas meters make this unit ideal for your business. High speed internet is available. 12' high walls, and a concrete slab that has yet to be cast allows for complete design flexibility. Large windows allow great lighting, with a large, lit private parking lot. This brand new building boasts a high exposure location backing up to the Hwy 93 bypass for excellent signage/advertising opportunities. Don't miss this amazing condo Suite in the perfect location! The list price includes the shell cost ONLY (as is) for Suite C only. It DOES NOT INCLUDE owner improvements/build out costs. List price includes build costs for the development of the property, building exterior facade, parking lot, trash enclosure, landscaping, etc. Swank Enterprises is the REQUIRED BUILDER for the interior improvement as a required term of the sale. Swank will assist in selecting an architect, getting plans submitted for the City building permit, and pricing out the cost of the build out. An Amendment to the sale contract will be done to the contract once all final costs have been established. Swank Enterprises will consider owner financing for the build out portion only with build deposit to be determined once final costs and timelines are established. Long term financing will need to be provided after the sale with owners selected bank. This property is located on MT State DNRC Lease land and is subject to a sublease with master lessee. Inquire for estimated build out costs and details of Condo Association, sub lease details, utilities, condo dues, etc.

Listed by Brian Schlauch of Revel Real Estate,Inc

$
$
%
$/month over payments
Federal 30-year interest rate: 6.49% last updated on Jul 9, 2026
* All Figures are estimates. Check with your bank or proposed mortgage company for actual interest rates.
This product uses the FRED® API but is not endorsed or certified by the Federal Reserve Bank of St. Louis.

Save FavoriteSchedule TourAsk A QuestionMore Details

MT MRMLS

Based on information submitted to Montana Regional MLS as of July 14, 2026 12:38 PM UTC. All data is deemed reliable but is not guaranteed accurate by the MLS. All information should be independently reviewed and verified for accuracy. IDX information is provided exclusively for consumers’ personal, noncommercial use and may not be used for any purpose other than to identify prospective properties consumers may be interested in purchasing.


Big Sky MLS / Gallatin Association

Based on information submitted to Big Sky MLS / Gallatin Association as of July 14, 2026 12:38 PM UTC. All data is deemed reliable but is not guaranteed accurate by the MLS. All information should be independently reviewed and verified for accuracy. IDX information is provided exclusively for consumers’ personal, noncommercial use and may not be used for any purpose other than to identify prospective properties consumers may be interested in purchasing.


Billings Association of Realtors

Based on information submitted to Billings Association of Realtors as of July 14, 2026 12:38 PM UTC. All data is deemed reliable but is not guaranteed accurate by the MLS. All information should be independently reviewed and verified for accuracy. IDX information is provided exclusively for consumers’ personal, noncommercial use and may not be used for any purpose other than to identify prospective properties consumers may be interested in purchasing.


Agent form widget

Wendy Brown

here TO HELP

Do not fill in this field:

I agree to receive marketing and customer service calls and text messages from Wendy Brown. To opt out, you can reply 'stop' at any time or click the unsubscribe link in the emails. Consent is not a condition of purchase. Msg/data rates may apply. Msg frequency varies. Privacy Policy.

This site is protected by reCAPTCHA and the Google Privacy Policy and Terms of Service apply.