

Company Logo
Luxury View

and narrow your search. If you have fewer than 200 results, you can save your search.

Your Search Results

r=7033-7044
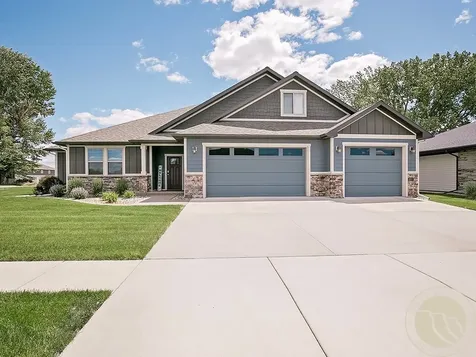
1145 Vineyard Way Billings MT 59106

Billings, MT1145 Vineyard Way

Price$684,900

Est. Mortgage: $/month

Contingent

MLS Number 359948

  • Residential
  • Bedrooms 3
  • Bathroom 2
  • Square Feet 2,273
  • Acreage 0.27

One-level living with 3 bedrooms, 2 full baths, and a versatile bonus room upstairs. The open layout flows from a vaulted living area with cultured stone gas fireplace into a custom kitchen with hardwood floors, quartz countertops, under-cabinet lighting, and stainless steel appliances. A dedicated coffee bar adds a thoughtful touch to the morning routine. The primary suite features a walk-in tile shower, dual-sink vanity, and tray ceiling. The bonus room upstairs works equally well as a home office, media room, or flex space. Step outside to an east-facing covered patio and fully fenced corner lot with underground sprinklers. Spacious three-car attached garage, central air, and quality finishes throughout. Built in 2016 and move-in ready.

Listed by Lanissa Fortner of 4 Seasons Real Estate

$
$
%
$/month over payments
Federal 30-year interest rate: 6.49% last updated on Jul 9, 2026
* All Figures are estimates. Check with your bank or proposed mortgage company for actual interest rates.
This product uses the FRED® API but is not endorsed or certified by the Federal Reserve Bank of St. Louis.

Virtual TourSave FavoriteSchedule TourAsk A QuestionMore Details
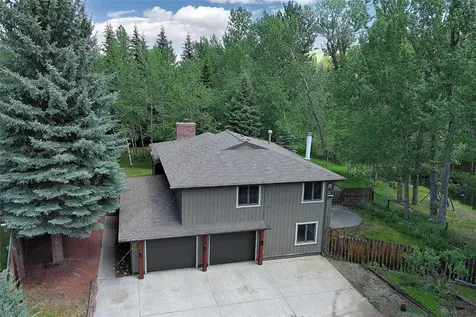
940 Park Avenue S Red Lodge MT 59068

Red Lodge, MT940 Park Avenue S

Price$684,888

Est. Mortgage: $/month

MLS Number 359757

  • Residential
  • Bedrooms 4
  • Bathroom 3
  • Square Feet 2,467
  • Acreage 0.64

Nestled in the heart of Red Lodge and just a short walk from downtown dining, shopping, and entertainment, this well-maintained home offers an exceptional combination of location, privacy, and character. While ready for cosmetic updates, the home's solid construction and distinctive design provide an excellent opportunity to build equity and create your vision. The true centerpiece of this property is the extraordinary, park-like lot. Surrounded by mature trees and lush landscaping, the setting provides a level of privacy seldom found this close to town. A private pond adds to the peaceful atmosphere, creating a tranquil retreat where wildlife, seasonal color, and the sounds of nature can be enjoyed right from your backyard. Multiple outdoor living spaces, including spacious decks off both the dining area and primary suite, offer the perfect places to relax, entertain, and take in the beautiful surroundings. Inside, three thoughtfully designed levels showcase soaring ceilings, dramatic windows, abundant natural light, and unique architectural details. Filled with warmth and character, this home offers a great opportunity to own a property with an extraordinary setting and endless potential. Easy ADU potential with a separate entrance.

Listed by Nancy Curtiss of PureWest Real Estate - Red Lodge

$
$
%
$/month over payments
Federal 30-year interest rate: 6.49% last updated on Jul 9, 2026
* All Figures are estimates. Check with your bank or proposed mortgage company for actual interest rates.
This product uses the FRED® API but is not endorsed or certified by the Federal Reserve Bank of St. Louis.

Virtual TourSave FavoriteSchedule TourAsk A QuestionMore Details
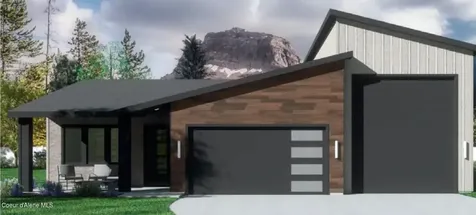
11853 N Woolridge Way Rathdrum ID 83858

Rathdrum, ID11853 N Woolridge Way

Price$684,000

Est. Mortgage: $/month

Pending

MLS Number 26-5905

  • Residential
  • Bedrooms 3
  • Bathroom 2
  • Square Feet 1,800
  • Acreage 0.27

To be built New Construction with an RV Garage in Trossicks! The Salem is a one-story, 1,800 square foot home offering a great space for entertaining in the open-concept kitchen, dining room, and living room. This floor plan features a master suite, two guest bedrooms, two full baths, and a laundry/utility room off the garage. The master suite has a walk-in closet, walk-in shower, and dual sink vanity. You will love taking in the views from your covered back patio or covered front porch. Quality standard features include cement lap siding, quartz with backsplash throughout, gas fireplace with masonry, central AC, and more! Upgrades available. 3 car and 2 car garage options available! Photos of previously built homes. $12,500 Buyer incentive included!

Listed by Hayden Anderl and Leslie Clark of Coldwell Banker Schneidmiller Realty

$
$
%
$/month over payments
Federal 30-year interest rate: 6.49% last updated on Jul 9, 2026
* All Figures are estimates. Check with your bank or proposed mortgage company for actual interest rates.
This product uses the FRED® API but is not endorsed or certified by the Federal Reserve Bank of St. Louis.

Save FavoriteSchedule TourAsk A QuestionMore Details
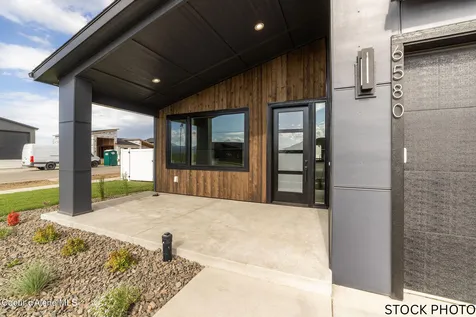
11808 N Woolridge Way Rathdrum ID 83858

Rathdrum, ID11808 N Woolridge Way

Price$684,000

Est. Mortgage: $/month

Pending

MLS Number 26-976

  • Residential
  • Bedrooms 3
  • Bathroom 2
  • Square Feet 1,800
  • Acreage 0.26

To be built New Construction with an RV Garage in Trossicks! The Salem is a one-story, 1,800 square foot home offering a great space for entertaining in the open-concept kitchen, dining room, and living room. This floor plan features a master suite, two guest bedrooms, two full baths, and a laundry/utility room off the garage. The master suite has a walk-in closet, walk-in shower, and dual sink vanity. You will love taking in the views from your covered back patio or covered front porch. Quality standard features include cement lap siding, quartz with backsplash throughout, gas fireplace with masonry, central AC, and more! Upgrades available. 3 car and 2 car garage options available! Photos of previously built homes. $12,500 Buyer incentive included!

Listed by Hayden Anderl and Leslie Clark of Coldwell Banker Schneidmiller Realty

$
$
%
$/month over payments
Federal 30-year interest rate: 6.49% last updated on Jul 9, 2026
* All Figures are estimates. Check with your bank or proposed mortgage company for actual interest rates.
This product uses the FRED® API but is not endorsed or certified by the Federal Reserve Bank of St. Louis.

Save FavoriteSchedule TourAsk A QuestionMore Details
838 Diamond Ridge Loop Florence MT 59833

Florence, MT838 Diamond Ridge Loop

Price$684,000

Est. Mortgage: $/month

MLS Number 30073049

  • Residential
  • Bedrooms 3
  • Bathroom 3
  • Square Feet 1,750
  • Acreage 5

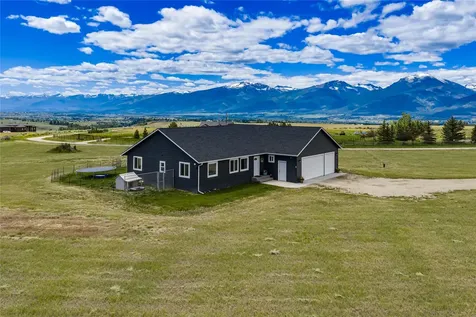
A short drive to Missoula, a world apart. Set on 5 private acres along Diamond Ridge Loop in Florence, this 2022-built single-level ranch delivers the Montana setting that's hard-to-find sunrise over the Sapphires to the east, sunset behind the Bitterroot Range to the west, and mountain views framed in nearly every window in between. Inside, 1,750 square feet of thoughtfully designed main-level living centers on a kitchen built for gathering: quartz counters, stainless steel appliances, a functional island with power, and durable LVP flooring flowing through the main living spaces. The primary suite offers a spacious bath with a soaking tub, double vanity, and its own mountain view. Off the attached three-car garage already equipped with 240V wiring and half bath a generous mud room and laundry room with storage handles everything Montana throws at it: boots, gear, game bags, and ski jackets all have a home before they reach your living space. The practical details are dialed in, too: propane forced-air heat with central air conditioning, an on-demand propane water heater, individual well, gravity septic, and durable LP siding. Out back, the patio is pre-wired for a hot tub your front-row seat to those Bitterroot sunsets and the RV dump and hookups beside the garage mean the toy hauler and your visiting guests have a place. A fenced backyard offers an easy start, with five open acres and limited known covenants beyond room to make the land your own.

Listed by Sara Camiscioni of ERA Lambros Real Estate Missoula

$
$
%
$/month over payments
Federal 30-year interest rate: 6.49% last updated on Jul 9, 2026
* All Figures are estimates. Check with your bank or proposed mortgage company for actual interest rates.
This product uses the FRED® API but is not endorsed or certified by the Federal Reserve Bank of St. Louis.

Save FavoriteSchedule TourAsk A QuestionMore Details
105 Copper Ranch Road Belgrade MT 59714

MLS Number 407158

  • CommercialSale Commercial Sale
  • Property SubType Condominium
  • Square Feet 1,500

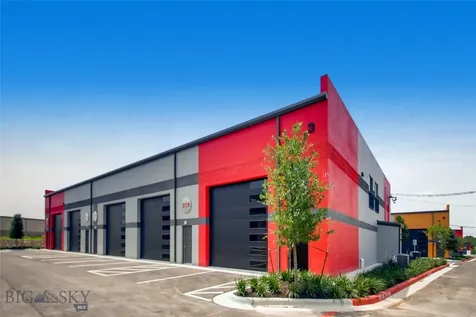
Personal Warehouse Belgrade / Bozeman: Light Industrial Zoning Ideal for Creative Office, Showroom, Fulfillment, Studio Space, Fitness, Light Industrial, and more! No matter your needs - business, storage, or fun - we have the solution for you. With customizable interiors and standard amenities such as HVAC, power and unlimited access, owning your own unique space is more affordable than ever. PW Development has decades of experience leading the small bay warehouse and incubator industry which has grown in popularity and variety of usage. Work - Play with a Personal Warehouse® as the only limit is your imagination! Please see supplements for additional information on individual unit features.

Listed by Andrew Inches of Charter Realty & Development

$
$
%
$/month over payments
Federal 30-year interest rate: 6.49% last updated on Jul 9, 2026
* All Figures are estimates. Check with your bank or proposed mortgage company for actual interest rates.
This product uses the FRED® API but is not endorsed or certified by the Federal Reserve Bank of St. Louis.

Virtual TourSave FavoriteSchedule TourAsk A QuestionMore Details
8820 Bedwell Street Rathdrum ID 83858

Rathdrum, ID8820 Bedwell Street

Price$682,155

Est. Mortgage: $/month

Pending

MLS Number 26-884

  • Residential
  • Bedrooms 3
  • Bathroom 3
  • Square Feet 2,755
  • Acreage 0.22

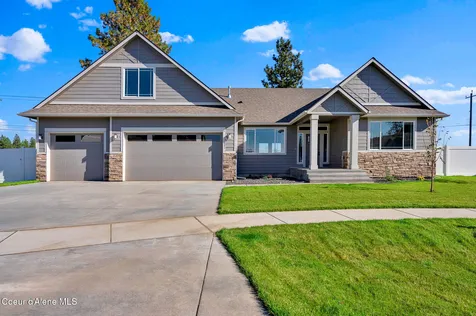
New Construction, You Design! This rancher plan features stone accents at the front exterior and the garage with a covered front porch and 16' x 14' concrete back patio. Home includes cathedral ceilings throughout the family room, dining nook, and kitchen, formal dining room with coffer ceiling, double door entry to the office, and a bonus room with door above the garage. Open floor concept from the family room, dining nook and kitchen. Kitchen features 42'' upper cabinets with crown molding, a large island with eating bar overhang, hard surface counters, stainless steel appliances, and a large corner pantry. Master suite features a large walk-in closet and spacious full bathroom that includes double sinks with drop down makeup counter in between, garden tub, 5' fiberglass shower with glass door, and linen closet. Home is a Pre-sale (Ghost Listing): You get to pick the lot from a selection available (some lots may have lot premiums added). **Photo is a file photo

Listed by Michael Paul Green of Coldwell Banker Schneidmiller Realty

$
$
%
$/month over payments
Federal 30-year interest rate: 6.49% last updated on Jul 9, 2026
* All Figures are estimates. Check with your bank or proposed mortgage company for actual interest rates.
This product uses the FRED® API but is not endorsed or certified by the Federal Reserve Bank of St. Louis.

Save FavoriteSchedule TourAsk A QuestionMore Details
8946 W Swather Avenue Rathdrum ID 83858

Rathdrum, ID8946 W Swather Avenue

Price$681,900

Est. Mortgage: $/month

MLS Number 26-1223

  • Residential
  • Bedrooms 3
  • Bathroom 2
  • Square Feet 1,520
  • Acreage 0.24

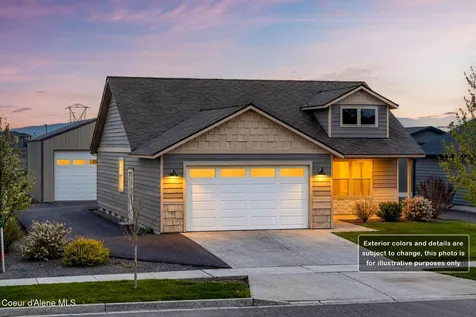
Under Construction. 32X32X12' Shop with power and pre-plumbed for a bathroom. Home has 9 foot ceilings and vault, mudset shower, gas fireplace, full a/c, full yard landscaping and sprinkler system, quartz countertops throughout, covered front and rear patio, 95% gas furnace, Nest thermostat, tankless gas water heater, gas to rear patio, gas range, LVP flooring every where except bedrooms and closets, garage door opener, garage man door. Additional lots and floor plans available!

Listed by Bret Minzghor and Mariah Turrell of Windermere/Coeur d'Alene Realty Inc

$
$
%
$/month over payments
Federal 30-year interest rate: 6.49% last updated on Jul 9, 2026
* All Figures are estimates. Check with your bank or proposed mortgage company for actual interest rates.
This product uses the FRED® API but is not endorsed or certified by the Federal Reserve Bank of St. Louis.

Save FavoriteSchedule TourAsk A QuestionMore Details
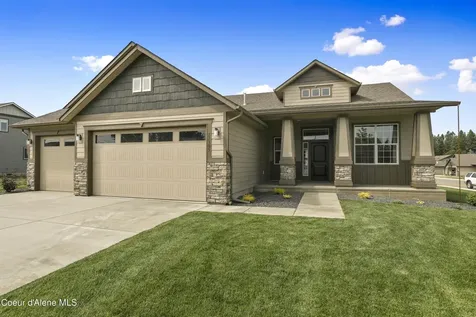
8779 California Street Rathdrum ID 83858

Rathdrum, ID8779 California Street

Price$681,222

Est. Mortgage: $/month

Pending

MLS Number 26-3168

  • Residential
  • Bedrooms 3
  • Bathroom 2
  • Square Feet 2,368
  • Acreage 0.33

New Construction, You Design! The Homestead bonus is a rancher-style home with cathedral ceilings, stone accents at the garage and columns and a grand entry that is open to dormer above. This open concept home also includes an office with double door entry and a mudroom off the garage with a storage closet. The Homestead Bonus features a bonus room with door above the garage. Home is a Pre-sale (Ghost Listing): You get to pick the lot from a selection available (some lots may have lot premiums added). **Photo is a file photo

Listed by Michael Paul Green of Coldwell Banker Schneidmiller Realty

$
$
%
$/month over payments
Federal 30-year interest rate: 6.49% last updated on Jul 9, 2026
* All Figures are estimates. Check with your bank or proposed mortgage company for actual interest rates.
This product uses the FRED® API but is not endorsed or certified by the Federal Reserve Bank of St. Louis.

Save FavoriteSchedule TourAsk A QuestionMore Details
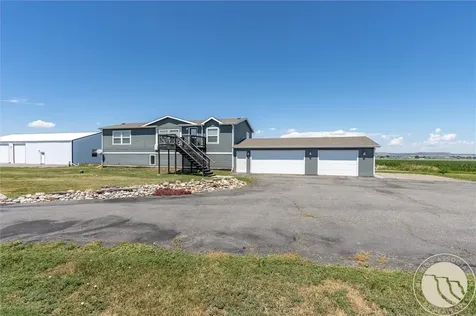
2085 S 13th Road Ballantine MT 59006

Ballantine, MT2085 S 13th Road

Price$680,000

Est. Mortgage: $/month

MLS Number 360562

  • Residential
  • Bedrooms 5
  • Bathroom 3
  • Square Feet 2,970
  • Acreage 0.07

Country living on this ginormous property! Modern comfortable living is on the upper level of the house consisting of the primary living area. Downstairs is a walk-out basement. Perfect for potentially parking hot rods! New radiant floor heat in the basement. There is an oversized garage/shop galore here! Big on left side of house has 3 10' x 12' stall doors and one 12' x 12' door. It has two backup heaters. Right side mechanic shop on the right side is 30 by 40 with carports on both sides of it. shopportunities to run a business out of. Pheasants and geese roam the property. It's very quiet and peaceful even while next to the train tracks. Next home and business venture in one!

Listed by Coleson Grewell of Keller Williams Yellowstone Pr

$
$
%
$/month over payments
Federal 30-year interest rate: 6.49% last updated on Jul 9, 2026
* All Figures are estimates. Check with your bank or proposed mortgage company for actual interest rates.
This product uses the FRED® API but is not endorsed or certified by the Federal Reserve Bank of St. Louis.

Virtual TourSave FavoriteSchedule TourAsk A QuestionMore Details
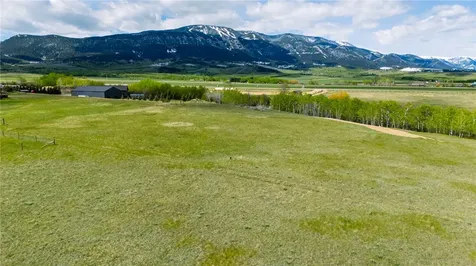
Nhn Mt-78 Red Lodge MT 59068

Red Lodge, MTNhn Mt-78

Price$680,000

Est. Mortgage: $/month

MLS Number 356666

  • Land
  • Acreage 15.27
  • High School Red Lodge

Creeks! Trails! Views! Meadows! Southern Exposure! Cute dry cabin hidden in an aspen grove! This 15.268 acre property just outside of downtown Red Lodge is a fairy tale come to life and very fun to explore. It consists of a huge upper meadow, and is BORDERED BY CREEKS ON 2 SIDES! The meadow is perfect for horses or just taking in the spectacular views... including Red Lodge ski area. New driveway roughed in! NO COVENANTS! * 1.8 miles to golf course, 3.8 miles Red Lodge, 10.9 miles to ski area. Electricity on the lot. Sanitary restrictions have been lifted (septic approval). There is a well but it has an obstruction and we don't believe it is viable. Driveway to creek is deeded easement. Dry cabin could be turned into a great little getaway. See supplemental documents for a diagram of the lot and where to explore!

Listed by Karen Cox of Silvercreek Realty Group LLC - MT

$
$
%
$/month over payments
Federal 30-year interest rate: 6.49% last updated on Jul 9, 2026
* All Figures are estimates. Check with your bank or proposed mortgage company for actual interest rates.
This product uses the FRED® API but is not endorsed or certified by the Federal Reserve Bank of St. Louis.

Virtual TourSave FavoriteSchedule TourAsk A QuestionMore Details
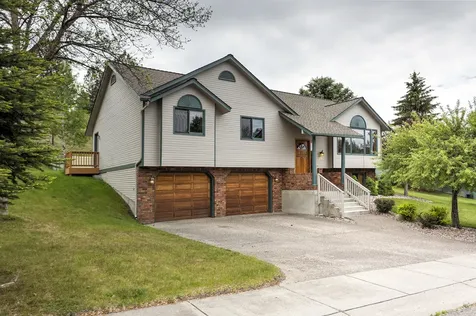
6270 Timothy Court Missoula MT 59803

Missoula, MT6270 Timothy Court

Price$680,000

Est. Mortgage: $/month

MLS Number 30072455

  • Residential
  • Bedrooms 3
  • Bathroom 3
  • Square Feet 2,341
  • Acreage 0.51

Located at the end of a cul-de-sac in the Linda Vista area, 6270 Timothy Court offers comfortable living on a .51-acre lot. The setting is quiet and inviting, close to schools, the neighborhood park, and countless amenities. The home's living area is spacious and open, with large windows, high ceilings, and lots of light. The dining area opens to the backyard and the updated kitchen. Outside, a paved patio expands the living space and is hot tub-ready. With no homes directly behind the property, the backyard is uniquely private. All three bedrooms are located on the main level. The primary suite includes a walk-in closet, private 3/4 bathroom, and access to a small side porch tucked away from the rest of the yard. A second, full bath completes this level. Downstairs, the second living area is an awesome spot to hang out with friends, while the additional bonus room provides flexibility. This level also includes a 3/4 bathroom, laundry area, and convenient access to the attached garage. And oh, that garage...check out the photos of all the additional space. This is a special offering in a very special location.

Listed by Julie Lingle Gardner of ERA Lambros Real Estate Missoula

$
$
%
$/month over payments
Federal 30-year interest rate: 6.49% last updated on Jul 9, 2026
* All Figures are estimates. Check with your bank or proposed mortgage company for actual interest rates.
This product uses the FRED® API but is not endorsed or certified by the Federal Reserve Bank of St. Louis.

Save FavoriteSchedule TourAsk A QuestionMore Details

Billings Association of Realtors

Based on information submitted to Billings Association of Realtors as of July 14, 2026 2:38 PM UTC. All data is deemed reliable but is not guaranteed accurate by the MLS. All information should be independently reviewed and verified for accuracy. IDX information is provided exclusively for consumers’ personal, noncommercial use and may not be used for any purpose other than to identify prospective properties consumers may be interested in purchasing.


Based on information submitted to Coeur d'Alene MLS as of July 14, 2026 2:38 PM UTC . All data is deemed reliable but is not guaranteed accurate by the MLS. All information should be independently reviewed and verified for accuracy. IDX information is provided exclusively for consumers’ personal, noncommercial use and may not be used for any purpose other than to identify prospective properties consumers may be interested in purchasing.

MT MRMLS

Based on information submitted to Montana Regional MLS as of July 14, 2026 2:38 PM UTC. All data is deemed reliable but is not guaranteed accurate by the MLS. All information should be independently reviewed and verified for accuracy. IDX information is provided exclusively for consumers’ personal, noncommercial use and may not be used for any purpose other than to identify prospective properties consumers may be interested in purchasing.


Big Sky MLS / Gallatin Association

Based on information submitted to Big Sky MLS / Gallatin Association as of July 14, 2026 2:38 PM UTC. All data is deemed reliable but is not guaranteed accurate by the MLS. All information should be independently reviewed and verified for accuracy. IDX information is provided exclusively for consumers’ personal, noncommercial use and may not be used for any purpose other than to identify prospective properties consumers may be interested in purchasing.


Agent form widget

Wendy Brown

here TO HELP

Do not fill in this field:

I agree to receive marketing and customer service calls and text messages from Wendy Brown. To opt out, you can reply 'stop' at any time or click the unsubscribe link in the emails. Consent is not a condition of purchase. Msg/data rates may apply. Msg frequency varies. Privacy Policy.

This site is protected by reCAPTCHA and the Google Privacy Policy and Terms of Service apply.




