Company Logo
Luxury View

and narrow your search. If you have fewer than 200 results, you can save your search.

Your Search Results

r=7021-7032
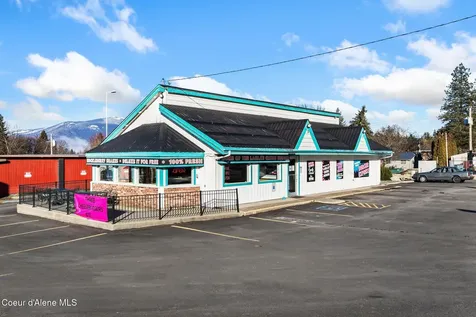
6708 Main Street Bonners Ferry ID 83805

MLS Number 26-5108

  • CommercialSale Commercial Sale
  • Property Type Commercial Sale
  • Property SubType Comm'l Bldg w/Land
  • Acreage 0.57

Truly outstanding locations do not come available very often. After a good long run, the owner has decided to retire, creating the perfect opportunity to acquire an operating business with all the equipment, land, and building. The site features dominant exposure with huge frontage on Highway 95, with all-turns access, a drive aisle, and lots of on-site parking. The long-established current fast food business generates solid revenue, but the commercial zoning also allows for a wide range of other uses on this very strategic site of just over half an acre.

Listed by Raphael Barta of CENTURY 21 RiverStone

$
$
%
$/month over payments
Federal 30-year interest rate: 6.49% last updated on Jul 9, 2026
* All Figures are estimates. Check with your bank or proposed mortgage company for actual interest rates.
This product uses the FRED® API but is not endorsed or certified by the Federal Reserve Bank of St. Louis.

Save FavoriteSchedule TourAsk A QuestionMore Details

8776 Fairfield Road Plummer ID 83851

Plummer, ID8776 Fairfield Road

Price$685,000

Est. Mortgage: $/month

MLS Number 26-5268

  • Land
  • Acreage 162.22

162 acres of productive Idaho farm ground located on the Washington-Idaho border. This property offers county road access on three sides with easy access from both Idaho and Washington. The farm is split into two pieces by the road and features productive low sub-irrigated flats along with beautiful rolling hill views. Close proximity to power provides additional future potential, including possible renewable energy income opportunities. A great opportunity for farming, investment, or expansion of an existing operation in a strong agricultural area.

Listed by Alexxis Raugust of John L. Scott

$
$
%
$/month over payments
Federal 30-year interest rate: 6.49% last updated on Jul 9, 2026
* All Figures are estimates. Check with your bank or proposed mortgage company for actual interest rates.
This product uses the FRED® API but is not endorsed or certified by the Federal Reserve Bank of St. Louis.

Save FavoriteSchedule TourAsk A QuestionMore Details

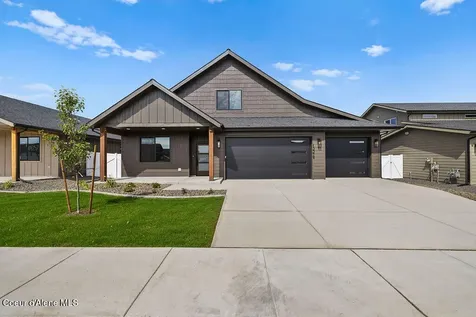
13379 N Bale Street Rathdrum ID 83858

Rathdrum, ID13379 N Bale Street

Price$685,000

Est. Mortgage: $/month

Pending

MLS Number 26-3353

  • Residential
  • Bedrooms 4
  • Bathroom 3
  • Square Feet 2,273
  • Acreage 0.18

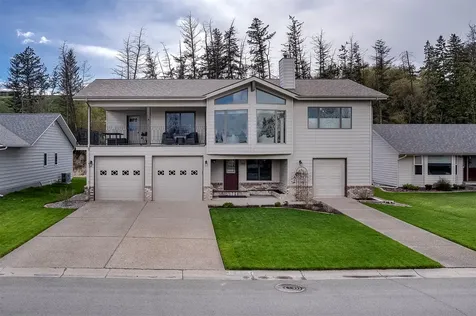
CUSTOM STANDARDS OF THAYER FARMS! 4/3, 2273 sq ft, .18ac. This spacious ranch-style with bonus room home features 4 bedrooms, 3 bathrooms, and 2,273 sq ft of living space all on one level. The kitchen boasts staggered custom cabinets, hard surface countertops, and a large island, all within an open layout. Featured in the living room you will find custom finishes in a gas fireplace, air conditioning, and luxury vinyl plank (LVP) flooring throughout. The large master suite offers a tiled shower and ample closet space. Additional highlights include a 3-car garage, a covered front porch, upgraded black windows and many custom upgrades that will be new to Thayer Farms! The property is fully landscaped with a fenced yard. This home won't last long!

Listed by Cody Funk of Northwest Realty Group

$
$
%
$/month over payments
Federal 30-year interest rate: 6.49% last updated on Jul 9, 2026
* All Figures are estimates. Check with your bank or proposed mortgage company for actual interest rates.
This product uses the FRED® API but is not endorsed or certified by the Federal Reserve Bank of St. Louis.

Save FavoriteSchedule TourAsk A QuestionMore Details

12 Stonebrook Lane Plains MT 59859

Plains, MT12 Stonebrook Lane

Price$685,000

Est. Mortgage: $/month

MLS Number 30068788

  • Residential
  • Bedrooms 4
  • Bathroom 3
  • Square Feet 2,700
  • Acreage 1.77

Everything and more awaits in this beautiful custom, spacious home built in 2020. Views abound in every direction, Pats Knob to the east and Baldy Mountain to the north. Totally turn key ready with easy to care for flooring and fresh paint inside, garden area, fruit and shade trees in the yard. The perimeter deer fencing means no stress that your hard work is wasted. The detached MQS shop (30x40) with 12 foot doors is thoughtfully placed to allow convenient storage for all the Montana toys. Recently installed Rinaii propane heater for efficient heating, electric zone units, as well as mini-split cooling. Entertain in the spanning kitchen with butcher block island and walk in pantry, as well as the outdoor concrete patio area, perfect for summer get togethers. You'll find thoughtful touches throughout like the separate den area upstairs, 3 individual attic storage areas, office space, formal living room with large windows, covered front porch, a full custom made tree house playset, and so much more. With current build prices over $200- a square foot, it's virtually impossible to replicate all this home, garage, shop and extras for this price. Come see this fabulous treasure before it's gone. Property is located near a small municipal airport with little traffic

Listed by Mary E Halling of Clearwater Montana Properties - Plains, Stefan Lucas of Realty Montana

$
$
%
$/month over payments
Federal 30-year interest rate: 6.49% last updated on Jul 9, 2026
* All Figures are estimates. Check with your bank or proposed mortgage company for actual interest rates.
This product uses the FRED® API but is not endorsed or certified by the Federal Reserve Bank of St. Louis.

Save FavoriteSchedule TourAsk A QuestionMore Details

2155 S Sunset Bench Road Stevensville MT 59870

MLS Number 30065349

  • Residential
  • Bedrooms 3
  • Bathroom 3
  • Square Feet 2,373
  • Acreage 22.39

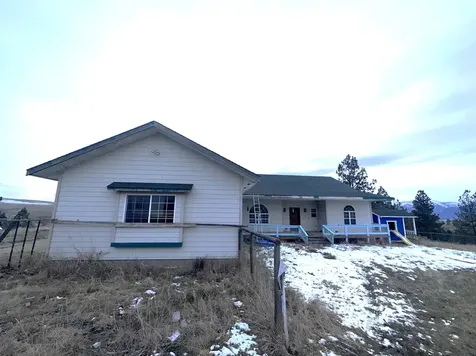
Opportunity awaits! This spacious single-level 2,373 sq ft home offers 2 bedrooms, 2.5 baths, and a 3-car garage on 22 acres with stunning mountain views. The property includes a 3,000 sq ft horse barn with lean-tos on both sides. Inside, you'll find a large primary suite with a walk-in closet and private bath, a second bedroom, and an office with a closet that could serve as a third bedroom. Features include a: Main bath, half bath, formal dining room, kitchen dining area, laundry room, and multiple fireplaces. Enjoy the covered front porch and expansive deck overlooking fenced acreage. The water heater and propane forced-air unit are located in a walk-in crawl space beneath the deck. Sold as-is and ready for updates. An additional 2,604 sq ft structure with utilities offers renovation potential or space to build new.

Listed by Nate Covington of Price Real Estate

$
$
%
$/month over payments
Federal 30-year interest rate: 6.49% last updated on Jul 9, 2026
* All Figures are estimates. Check with your bank or proposed mortgage company for actual interest rates.
This product uses the FRED® API but is not endorsed or certified by the Federal Reserve Bank of St. Louis.

Save FavoriteSchedule TourAsk A QuestionMore Details

165 W Nicklaus Avenue Kalispell MT 59901

Kalispell, MT165 W Nicklaus Avenue

Price$685,000

Est. Mortgage: $/month

MLS Number 30068504

  • Residential
  • Bedrooms 3
  • Bathroom 3
  • Square Feet 2,682
  • Acreage 0.14

Located across from the golf course in the Village Greens golf course community, one of the largest homes in the development! This well-maintained and updated home is waiting for you. Features include a two-car garage, laundry room, large enclosed sun room, 'sports bar', spacious primary bedroom ensuite with a large walk-in closet, and two more bedrooms and office or sewing room. Two large decks, front has views of the Swan range and Glacier Park, of of the back deck is a stream where you can watch ducks, geese, and deer. Nearby is the Village Greens Golf Course driving range, community center and common area. Being on city amenities makes this home's monthly operating costs affordable, and the HOA offers a community center and common area. This home has a peaceful, quiet location while being close to retail stores and restaurants. Includes golf cart garage. Kitchen, living area and primary bedroom upstairs.

Listed by Connie J Page of National Parks Realty - Whitefish

$
$
%
$/month over payments
Federal 30-year interest rate: 6.49% last updated on Jul 9, 2026
* All Figures are estimates. Check with your bank or proposed mortgage company for actual interest rates.
This product uses the FRED® API but is not endorsed or certified by the Federal Reserve Bank of St. Louis.

Save FavoriteSchedule TourAsk A QuestionMore Details

367 Ridge Line Drive Lakeside MT 59922

Lakeside, MT367 Ridge Line Drive

Price$685,000

Est. Mortgage: $/month

MLS Number 30071676

  • Land
  • Acreage 2.21
  • Subdivision Eagles Crest

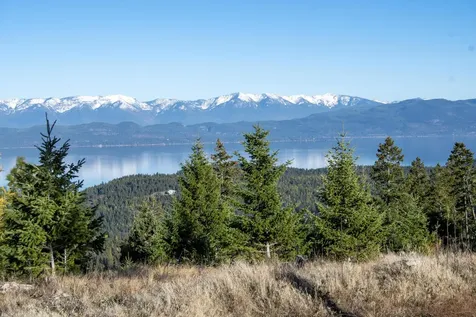
Experience Montana living at its finest with this exceptional 2.21-acre lot on 367 Ridge Line Drive, nestled within the exclusive, gated Lakeside Club community. This property offers unparalleled privacy and features a level building site, making it easy to envision your dream home-whether it's a summer retreat or a year-round residence. Take in breathtaking views of iconic Flathead Lake, Glacier National Park, and the stunning Swan and Mission Mountain Ranges from your own slice of paradise. With power and sewer readily available, your building process will be seamless. Seize the opportunity to create your legacy in a serene, secure setting surrounded by Montana's natural beauty. Schedule your visit today and discover why this is the perfect place to call home! 2.21 Total Acres Gorgeous Parcel Gated Community Paved Access Corners Marked by a Licensed Surveyor 11/25 Underground Utilities Available Prime Building Sites Secluded location Unobstructed views of Flathead Lake, Glacier National Park, Mission & Swan Mountain Ranges 8 minutes to Lakeside 25 minutes to Kalispell 40 minutes to Glacier Park International Airport (FCA) 45 minutes to the West Entrance of Glacier National Park 50 minutes to Whitefish No extra zoning beyond protective covenants Perched above the evolving Territory 1889 Golf and Lake Club

Listed by Jill M Hinrichs of 406Jill LLC

$
$
%
$/month over payments
Federal 30-year interest rate: 6.49% last updated on Jul 9, 2026
* All Figures are estimates. Check with your bank or proposed mortgage company for actual interest rates.
This product uses the FRED® API but is not endorsed or certified by the Federal Reserve Bank of St. Louis.

Save FavoriteSchedule TourAsk A QuestionMore Details

1024 Misty Morning Lane Marion MT 59925

Marion, MT1024 Misty Morning Lane

Price$685,000

Est. Mortgage: $/month

MLS Number 30069572

  • Residential
  • Bedrooms 3
  • Bathroom 3
  • Square Feet 2,050
  • Acreage 5.67

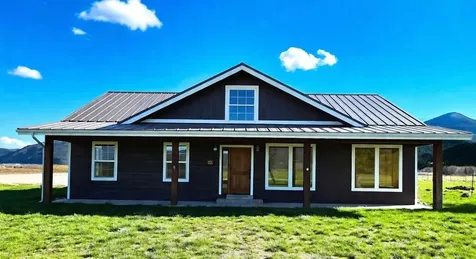
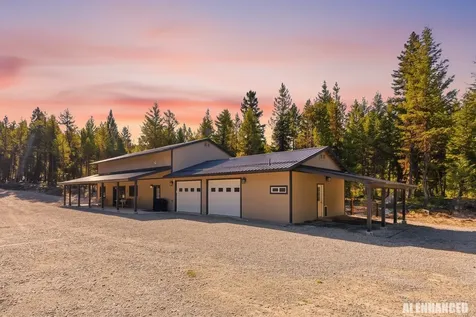
NO CODES, COVENANTS, RESTRICTIONS OR HOA. Welcome to 1024 Misty Morning Lane in Marion, Montana-a beautifully crafted 2024 barndominium-style home set on +/-5.67 private, mostly parked-out acres. This thoughtfully designed 3-bedroom, 3-bath home blends rustic charm with modern comfort, offering a highly functional and livable layout. Inside, you'll find two bedrooms on the main level and a spacious loft bedroom above. The interior features luxury vinyl plank flooring, warm rustic finishes, and butcher block countertops that create an inviting, Montana-inspired aesthetic. The kitchen is equipped with a high-end induction range, perfect for efficient and precise cooking. The home is equipped for year-round comfort with four mini-splits powered by an exterior Blueridge unit, providing both heating and cooling. The attached garage is fully heated with an electric heater, mini-split, and pellet stove - making it an ideal work or storage space with an additional carport overhang on one side. Enjoy your morning coffee on the extensive wrap around patio. The large master suite offers direct access to the fenced backyard as well as a doggy door. It features a walk-in closet and ensuite bathroom! Outside, the property is beautifully maintained with log fencing along much of the perimeter, plus two additional fenced areas ideal for dogs or farm animals. Two gated entrances enhance both privacy and accessibility. Located +/-5 minutes from Marion and +/-30 minutes from Kalispell with no restrictions, this property offers incredible flexibility! Build a second home, guest cabin, rental, Airbnb, large shop, or develop a hobby farm or homestead. There's ample space for animals including a few horses, chickens, and more. Located in a peaceful, private setting, this property is also a gateway to Montana's outdoor lifestyle. You're just minutes from vast public lands for hiking and hunting, and close to Little Bitterroot Lake, known for its stunning blue water, excellent fishing, and boating opportunities. Conveniently situated approximately 28 miles to Kalispell, 23 miles to Glacier Park International Airport, and about 55 miles to the west entrance of Glacier National Park. This is a well-built, well-designed barndominium that offers the perfect balance of comfort, utility, and Montana freedom. The reverse osmosis system in the kitchen is not included and the freezer is not included. The closet in the upstairs loft is partially finished. A Culligan water treatment system is installed for private well water treatment. The buyer is responsible for performing their own due diligence. Buyer and buyer's agent to verify all information.

Listed by Joseph A. Sangimino and Tanner Rauk of Compass West Land Sales

$
$
%
$/month over payments
Federal 30-year interest rate: 6.49% last updated on Jul 9, 2026
* All Figures are estimates. Check with your bank or proposed mortgage company for actual interest rates.
This product uses the FRED® API but is not endorsed or certified by the Federal Reserve Bank of St. Louis.

Virtual TourSave FavoriteSchedule TourAsk A QuestionMore Details

121 Peacemaker Place Seeley Lake MT 59868

Seeley Lake, MT121 Peacemaker Place

Price$685,000

Est. Mortgage: $/month

MLS Number 30069445

  • Residential
  • Bedrooms 3
  • Bathroom 2
  • Square Feet 1,560
  • Acreage 1.53

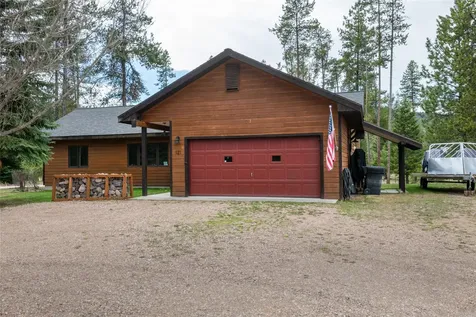
CHARMING custom built home nestled among beautiful Ponderosa and Tamaracks, sits perfectly on a stunning 1.53 acre level, corner lot in the coveted Double Arrow Ranch. This wonderful property features 3 bedrooms, 2 full bathrooms, approximately 1560 Square feet and has tasteful updates throughout including kitchen appliances, beautifully finished hardwood floors and a live edge countertop. The bathrooms feature updated fixtures and solid surface vanities. The property also offers a 26X14 dry cabin that can be used as your own private retreat, office space or hobby space. There is a 36X14 toy barn with two full size rolling doors for easy access and a great space to store all of your outdoor gear and recreational vehicles. Enjoy outdoor living at its finest on the spacious, well built deck that lends itself to outdoor entertaining has to offer. Common area with hiking trails and a great area to walk the dogs, and the Clearwater River just steps away. Enjoy easy and level access to the property from Highway 83. There is a RV hookup making it convenient for guests. Your within just minutes of everything outdoor that Montana has to offer whether it be fishing, hunting, boating, snowmobiling, hiking and much more. Seeley Lake, Salmon Lake, Clearwater and Blackfoot Rivers are all within minutes of this beautiful property. Some furniture may convey with acceptable executed contract.

Listed by Dana M. Losee of Clearwater Montana Properties - Seeley Lake

$
$
%
$/month over payments
Federal 30-year interest rate: 6.49% last updated on Jul 9, 2026
* All Figures are estimates. Check with your bank or proposed mortgage company for actual interest rates.
This product uses the FRED® API but is not endorsed or certified by the Federal Reserve Bank of St. Louis.

Save FavoriteSchedule TourAsk A QuestionMore Details

58 Fir Drive Thompson Falls MT 59873

Thompson Falls, MT58 Fir Drive

Price$685,000

Est. Mortgage: $/month

MLS Number 30074736

  • Residential
  • Bedrooms 3
  • Bathroom 3
  • Square Feet 1,652
  • Acreage 5.09

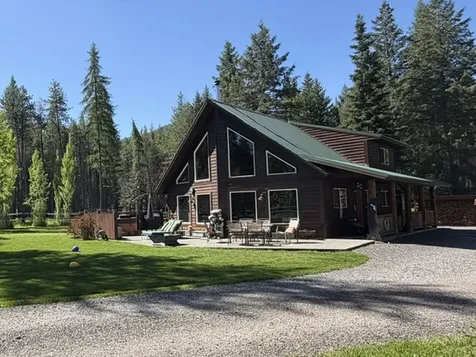
Come home to this spectacular 4 season Montana property. Completely set up for a multitude of uses; Two 50 amp RV hook ups, 30x40 shop with 12 foot overhead door and 12x40 lean to, carport attached to the home, detached garden shed with electric, spacious horse run-in with attached tack room, fenced and cross fenced, lean to for hay storage or the 4 wheeled toys, and a chicken coop with run are just some of the features already onsite. Ride your horse or ATV from the front door into the mountains and miles of public lands, or down to the Clark Fork River which provides great fishing access a short 2 miles away. From the moment you drive down the crushed asphalt driveway with river-rock landscaped turn-around, you'll realize this place checks all the boxes. Morning sunrises and evening sunsets are easy to enjoy from the covered porch or the open patio area. Did we mention the hot-tub with privacy fencing? Set on the edge of the custom pebble finished patio, and easy access from the home's sliding door. Inside finds a functional floor plan with 2 levels. Primary bedroom downstairs with attached bath, a half bath conveniently located by the back door and 2 story soaring windows to take in amazing mountain views. All this located in the very desirable Elk Park Estates, the name says it all with herds of elk as well as deer frequently passing through. Be sure to check out the video for a full view of this property and buildings. Owner is a Licensed Montana Real Estate agent

Listed by Mary E Halling of Clearwater Montana Properties - Plains, Lisa Wood of Clearwater Montana Properties - Trout Creek

$
$
%
$/month over payments
Federal 30-year interest rate: 6.49% last updated on Jul 9, 2026
* All Figures are estimates. Check with your bank or proposed mortgage company for actual interest rates.
This product uses the FRED® API but is not endorsed or certified by the Federal Reserve Bank of St. Louis.

Save FavoriteSchedule TourAsk A QuestionMore Details

155 Aurora Lights Drive Big Sky MT 59716

MLS Number 411623

  • Condo Residential
  • Bedrooms 2
  • Bathroom 2
  • Square Feet 1,092

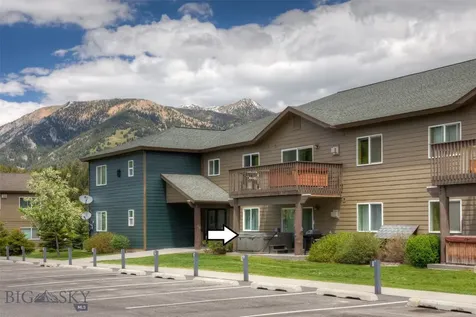
Beautifully upgraded and turnkey ground-floor 2BR/2BA Firelight Meadows Condo. This fully furnished unit offers 2 ensuite bedrooms/bathrooms, an open-concept living and kitchen area, a propane fireplace, upgraded flooring and stainless steel kitchen appliances creating a beautiful finish package, laundry, pantry, a private walk-out covered patio with a hot tub and room for seating, and a dedicated parking spot. Conveniently located near the Town Center for shopping and community events, and a walking/biking trail to the popular Ousel Falls Trail. Big Sky Skyline free shuttle service to the mountain. Short-term rentals are allowed, and this unit has a rental history. Easy living for a full-time resident or vacation owner looking to use and enjoy and/or short-term rent as desired. Don't miss this opportunity!

Listed by Stacy Ossorio and Eric Ossorio of Engel & Volkers - Big Sky

$
$
%
$/month over payments
Federal 30-year interest rate: 6.49% last updated on Jul 9, 2026
* All Figures are estimates. Check with your bank or proposed mortgage company for actual interest rates.
This product uses the FRED® API but is not endorsed or certified by the Federal Reserve Bank of St. Louis.

Save FavoriteSchedule TourAsk A QuestionMore Details

1213 Buckrake Avenue Bozeman MT 59718

Bozeman, MT1213 Buckrake Avenue

Price$685,000

Est. Mortgage: $/month

Contingent

MLS Number 411135

  • Residential
  • Bedrooms 3
  • Bathroom 2
  • Square Feet 1,488
  • Acreage 0.17

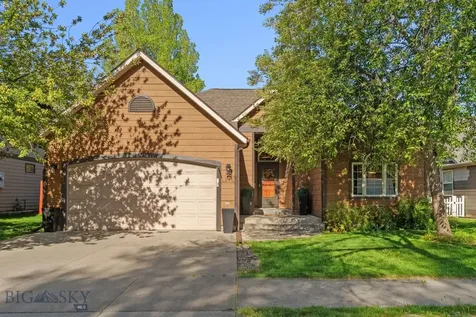
If you've been hunting for a Bozeman home where the work is already done, this is it. The list of upgrades is extensive and includes all new flooring, appliances, lighting, countertops, roof, window coverings, and so much more. This stylish 3-bedroom, 2-bathroom single-level home is centrally located in Bozeman's desirable Harvest Creek neighborhood. With easy access to shopping, dining, Historic Main Street, and endless outdoor adventures, everything that Bozeman has to offer is at your doorstep. The home features an open-concept living area with vaulted ceilings, beautiful natural light, a gas fireplace, and an efficient floor plan that flows seamlessly from the living room to the kitchen and dining area, making everyday living and entertaining feel effortless. The kitchen windows look out into the fully fenced backyard with mature trees, a recently re-stained patio, and a hot tub, offering a private outdoor sanctuary. The primary suite features a spacious en-suite bathroom with dual vanities. Two additional bedrooms share an updated full bathroom. Harvest Creek offers neighborhood parks, walking trails, and quick access to Oak Street, North 19th Avenue, Bridger Creek, and Downtown Bozeman. The location puts Montana State University, Bozeman Health Deaconess Hospital, and Gallatin Valley Mall within a short drive, with Bridger Bowl and Hyalite Canyon roughly 20 minutes away. Low maintenance, stylish, and refreshed top to bottom, 1213 Buckrake delivers turnkey single-level living in the heart of Bozeman.

Listed by Amelia Turbyfill of REAL Broker

$
$
%
$/month over payments
Federal 30-year interest rate: 6.49% last updated on Jul 9, 2026
* All Figures are estimates. Check with your bank or proposed mortgage company for actual interest rates.
This product uses the FRED® API but is not endorsed or certified by the Federal Reserve Bank of St. Louis.

Save FavoriteSchedule TourAsk A QuestionMore Details

Based on information submitted to Coeur d'Alene MLS as of July 14, 2026 4:08 PM UTC . All data is deemed reliable but is not guaranteed accurate by the MLS. All information should be independently reviewed and verified for accuracy. IDX information is provided exclusively for consumers’ personal, noncommercial use and may not be used for any purpose other than to identify prospective properties consumers may be interested in purchasing.

MT MRMLS

Based on information submitted to Montana Regional MLS as of July 14, 2026 4:08 PM UTC. All data is deemed reliable but is not guaranteed accurate by the MLS. All information should be independently reviewed and verified for accuracy. IDX information is provided exclusively for consumers’ personal, noncommercial use and may not be used for any purpose other than to identify prospective properties consumers may be interested in purchasing.


Big Sky MLS / Gallatin Association

Based on information submitted to Big Sky MLS / Gallatin Association as of July 14, 2026 4:08 PM UTC. All data is deemed reliable but is not guaranteed accurate by the MLS. All information should be independently reviewed and verified for accuracy. IDX information is provided exclusively for consumers’ personal, noncommercial use and may not be used for any purpose other than to identify prospective properties consumers may be interested in purchasing.


Agent form widget

Wendy Brown

here TO HELP

Do not fill in this field:

I agree to receive marketing and customer service calls and text messages from Wendy Brown. To opt out, you can reply 'stop' at any time or click the unsubscribe link in the emails. Consent is not a condition of purchase. Msg/data rates may apply. Msg frequency varies. Privacy Policy.

This site is protected by reCAPTCHA and the Google Privacy Policy and Terms of Service apply.