Company Logo
Luxury View

and narrow your search. If you have fewer than 200 results, you can save your search.

Your Search Results

r=6673-6684
1185 Vicki Drive Missoula MT 59804

Missoula, MT1185 Vicki Drive

Price$709,000

Est. Mortgage: $/month

MLS Number 30074989

  • Residential
  • Bedrooms 4
  • Bathroom 3
  • Square Feet 2,100
  • Acreage 0.48

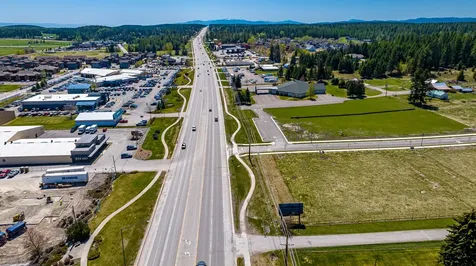
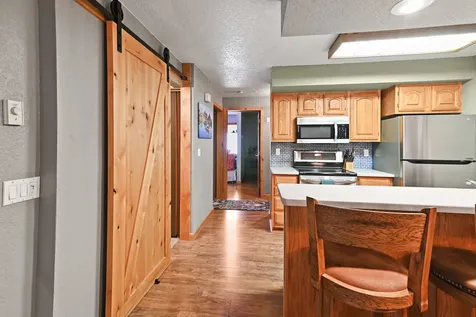
Welcome to Your Orchard Home! Nestled on a quiet cul-de-sac in one of Missoula's most sought-after neighborhoods, this beautifully maintained 4-bedroom, 3-bathroom home offers over 2,000 square feet of comfortable living on nearly half an acre. Surrounded by mature trees and expansive lawns, the property provides a rare combination of privacy, space, and convenience in the heart of the desirable Orchard Homes community.Inside, you'll find a home that has been thoughtfully cared for, featuring newer windows, hard-surface kitchen countertops, and spacious living areas designed for everyday comfort and entertaining. The primary suite offers a private retreat with an en suite bathroom and a generous walk-in closet, while three additional bedrooms provide flexibility for family, guests, or a home office.Step outside and enjoy the oversized yard with endless possibilities for gardening, recreation, or simply relaxing beneath Montana's big skies. Just a short stroll away is the renowned 154-acre Big Sky Park, one of Missoula County's premier recreation destinations, offering nine baseball and softball fields, a two-mile perimeter trail, archery course, playgrounds, pavilions, public events, equestrian facilities, and direct access to additional trail systems, making outdoor adventure part of your everyday lifestyle. This home is just minutes from Missoula's shopping, dining, schools, and all conveniences. If you've been searching for space, location, and an exceptional neighborhood, this Orchard Homes property is one you won't want to miss.

Listed by Courtney McFadden of ERA Lambros Real Estate Missoula

$
$
%
$/month over payments
Federal 30-year interest rate: 6.49% last updated on Jul 9, 2026
* All Figures are estimates. Check with your bank or proposed mortgage company for actual interest rates.
This product uses the FRED® API but is not endorsed or certified by the Federal Reserve Bank of St. Louis.

Save FavoriteSchedule TourAsk A QuestionMore Details

14973 N Liane Lane Rathdrum ID 83858

Rathdrum, ID14973 N Liane Lane

Price$707,321

Est. Mortgage: $/month

MLS Number 25-10308

  • Residential
  • Bedrooms 4
  • Bathroom 3
  • Square Feet 3,145
  • Acreage 0.32

New Construction, You Design! This two story plan features a three car tandem garage, stone accents at the garage and columns of the large covered front porch. Home opens to a grand two story entry with square style, white painted open railing staircase. Main floor includes 9' ceilings throughout, a formal dining room, double door entry to the office, mudroom off the garage, and a half bathroom. Open floor concept from the family room, nook and kitchen. Kitchen features 42'' upper cabinets with crown molding, an island with eating bar overhang, hard surface counters, stainless steel appliances, and a large corner pantry. Second floor includes open loft area, all four bedrooms (two that feature walk-in closets), a full guest bathroom with double sinks, and the laundry room for added convenience. Master suite features a double door entry, cathedral ceilings, sitting area, and a large walk-in closet. The spacious master bathroom has double sinks with a drop down makeup counter in between, a garden tub, 5' fiberglass shower with glass door, and linen closet. Home is a Pre-sale (Ghost Listing): You get to pick the lot from a selection available (some lots may have lot premiums added). **Photo is a file photo

Listed by Michael Paul Green of Coldwell Banker Schneidmiller Realty

$
$
%
$/month over payments
Federal 30-year interest rate: 6.49% last updated on Jul 9, 2026
* All Figures are estimates. Check with your bank or proposed mortgage company for actual interest rates.
This product uses the FRED® API but is not endorsed or certified by the Federal Reserve Bank of St. Louis.

Save FavoriteSchedule TourAsk A QuestionMore Details

6962 W Constantine Lane Rathdrum ID 83858

Rathdrum, ID6962 W Constantine Lane

Price$707,000

Est. Mortgage: $/month

Pending

MLS Number 26-3004

  • Residential
  • Bedrooms 3
  • Bathroom 2
  • Square Feet 2,100
  • Acreage 0.26

Sold at the time of listing! To-be built with an RV Bay in Hollice Woods! The Powderhorn Bay floor plan is a large one story, 2,138 square foot home featuring a primary suite, two guest bedrooms, a guest bath and a laundry room. The massive great room flows into the kitchen and dining area accented by a vaulted ceiling and gas fireplace. The primary suite boasts a walk-in closet, walk-in shower, dual sink vanity and large bedroom. Standard features include painted siding, quartz in the kitchen and baths, full a/c, water-resistant laminate flooring, gutters and more! Photos are of previously built homes.

Listed by Hayden Anderl and Leslie Clark of Coldwell Banker Schneidmiller Realty

$
$
%
$/month over payments
Federal 30-year interest rate: 6.49% last updated on Jul 9, 2026
* All Figures are estimates. Check with your bank or proposed mortgage company for actual interest rates.
This product uses the FRED® API but is not endorsed or certified by the Federal Reserve Bank of St. Louis.

Save FavoriteSchedule TourAsk A QuestionMore Details

1170 Three Mile Creek Road Stevensville MT 59870

MLS Number 30066392

  • Residential
  • Bedrooms 4
  • Bathroom 2
  • Square Feet 2,240
  • Acreage 2.53

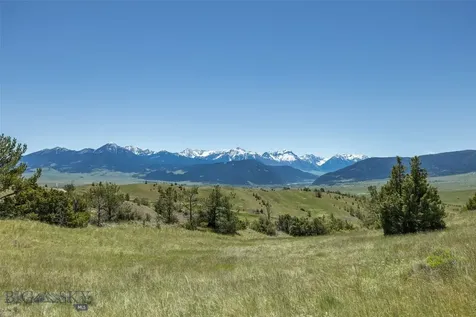
Welcome to 1170 Three Mile Creek Road in the heart of the beloved Three Mile community of Stevensville. This 3-bedroom,2-bath home offers 2,240 square feet of comfortable living space on 2.53 picturesque acres, surrounded by breathtaking views of both the Bitterroot and Sapphire Mountain Ranges. Located just down the road from the oldest operating school in Montana, this property is part of a tight-knit community complete with a general store and welcoming small-town charm. Enjoy peaceful country living with room to roam, garden, or simply soak in the big Montana skies. Outdoor enthusiasts will love the quick access to the Three Mile Game Range and miles of forest service roads- perfect for ATV adventures, hunting, hiking, and exploring. Need space for equipment or recreational toys? The massive 2,736 square foot shop provides incredible versatility for machinery, hobbies, storage, or a dream workspace.

Listed by Craig W. Siphers of EXIT Realty Bitterroot Valley South

$
$
%
$/month over payments
Federal 30-year interest rate: 6.49% last updated on Jul 9, 2026
* All Figures are estimates. Check with your bank or proposed mortgage company for actual interest rates.
This product uses the FRED® API but is not endorsed or certified by the Federal Reserve Bank of St. Louis.

Save FavoriteSchedule TourAsk A QuestionMore Details

1115 E Walton Court Post Falls ID 83854

Post Falls, ID1115 E Walton Court

Price$706,000

Est. Mortgage: $/month

Pending

MLS Number 26-4885

  • Residential
  • Bedrooms 4
  • Bathroom 3
  • Square Feet 2,415
  • Acreage 0.19

The Kingston EX has a large chef's kitchen with island, a spacious dining room and a vaulted great room just steps from the back patio. The laundry room, conveniently located off the garage, doubles as a mud room and provides direct access to the master walk-in closet where you'll find a luxurious and private master suite. The second floor offers a spacious fourth bedroom or bonus room. Trutina is a 55+ Community - Designed for a carefree lifestyle, these low maintenance homes include lawn care and snow removal, main floor living, and distinctive features throughout the home. Conveniently located near Prairie Falls Golf Club and nestled amid the Selkirk Mountains and Spokane River, Trutina at North Place offers the lifestyle you desire. STOCK PHOTOS of previously completed home.

Listed by Ian Swanstrom of Coldwell Banker Schneidmiller Realty

$
$
%
$/month over payments
Federal 30-year interest rate: 6.49% last updated on Jul 9, 2026
* All Figures are estimates. Check with your bank or proposed mortgage company for actual interest rates.
This product uses the FRED® API but is not endorsed or certified by the Federal Reserve Bank of St. Louis.

Save FavoriteSchedule TourAsk A QuestionMore Details

6394 W Frehley Way Rathdrum ID 83858

Rathdrum, ID6394 W Frehley Way

Price$705,000

Est. Mortgage: $/month

Pending

MLS Number 25-10745

  • Residential
  • Bedrooms 3
  • Bathroom 2
  • Square Feet 2,100
  • Acreage 0.23

To be built New Construction with an RV Garage in Hollice Woods! The Olympia is a single level, 2,100 square foot home with an RV Garage! The laundry/mud room is conveniently located off the garage leading you to a flowing combination of the kitchen, living and dining room. The master suite features dual vanity sinks, both a shower and soaking tub and a walk-in closet. Two additional guest rooms and a full second bath round out this functional home. Quality standard features include cement lap siding, quartz with backsplash throughout, gas fireplace with masonry, central AC, and more! Upgrades available. Photos of previously built homes

Listed by Hayden Anderl and Leslie Clark of Coldwell Banker Schneidmiller Realty

$
$
%
$/month over payments
Federal 30-year interest rate: 6.49% last updated on Jul 9, 2026
* All Figures are estimates. Check with your bank or proposed mortgage company for actual interest rates.
This product uses the FRED® API but is not endorsed or certified by the Federal Reserve Bank of St. Louis.

Save FavoriteSchedule TourAsk A QuestionMore Details

5435 Remington Drive Missoula MT 59808

Missoula, MT5435 Remington Drive

Price$705,000

Est. Mortgage: $/month

MLS Number 30072520

  • Residential
  • Bedrooms 4
  • Bathroom 3
  • Square Feet 2,480
  • Acreage 0.12

BUILD-TO-SUIT by Hoyt Homes! Welcome to 5435 Remington Dr., where your dream home is ready to become a reality. This premier lot features a permit-ready floor plan and is waiting for its new owners to bring it to life. Seller is offering a $10,000 credit toward the buyer's closing costs and/or an interest rate buy-down with a full-price offer. Designed with both comfort and functionality in mind, this thoughtfully crafted home offers 4 bedrooms and 3 full bathrooms, including a convenient main-level bedroom and full bath. The open-concept main floor provides an ideal space for entertaining and everyday living, while the majority of the bedrooms are located upstairs for added privacy. A spacious loft creates the perfect secondary living area, game room, or gathering space for family and guests. The luxurious primary suite serves as a private retreat, featuring a stunning ensuite bathroom and a private balcony-perfect for enjoying your morning coffee or unwinding at the end of the day. The upstairs laundry room is conveniently located near the main bedrooms, adding ease and efficiency to everyday living. Beyond the home itself, you'll love the location. A beautiful 5-acre neighborhood park is just blocks away, offering plenty of space for recreation, outdoor activities, and relaxation. You'll also enjoy quick access to major amenities, including shopping, restaurants, grocery stores, entertainment, and a movie theater, making this an ideal place to call home. Buyers will have the opportunity to personalize select finishes during a design selection appointment with the builder. We've created a curated selection package so homeowners can add their own personal touch while keeping the home's cohesive design vision. No cookie-cutter homes here! Don't miss this opportunity to customize and build your dream home with the quality craftsmanship, attention to detail, and exceptional reputation that Hoyt Homes has been known for since 1992.

Listed by Kathryn Rigoni of TheAgency Missoula

$
$
%
$/month over payments
Federal 30-year interest rate: 6.49% last updated on Jul 9, 2026
* All Figures are estimates. Check with your bank or proposed mortgage company for actual interest rates.
This product uses the FRED® API but is not endorsed or certified by the Federal Reserve Bank of St. Louis.

Save FavoriteSchedule TourAsk A QuestionMore Details

320 Levasseur Street Missoula MT 59802

MLS Number 30070023

  • Condo Residential
  • Bedrooms 1
  • Bathroom 2
  • Square Feet 908

Experience elevated urban living in downtown Missoula at The Watermark Residences. Unit 205 offers a peaceful transition from Missoula's downtown energy to a calm and functional sanctuary. It is a well-appointed 908 sq ft. 1-bedroom, 2-bathroom condominium with a large bonus room situated on the West side of the 2nd floor. Expansive windows and a private balcony showcase peek-a-boo views of the Clark Fork River, Mounts Jumbo and Sentinel, the Riverfront Trail, and Kiwanis Park. The open-concept layout features a chef's kitchen with rift-sawn white oak cabinetry, quartz countertops and backsplash, and durable LVP flooring. The bedroom includes an ensuite bath with tile shower and walk-in closet. The large bonus room includes a closet and could function as a second bedroom or guest room, and allows for a home office or flexible space. Unit 205 includes one parking spot and private storage. Watermark amenities include a secure parking garage with assigned parking, secure lobby, elevator access, fitness room, and exterior snowmelt. Walk or ride bikes to Missoula's Clark Fork River Market, the University of Montana, the Missoula Public Library, the Missoula Carousel, and all the shops, restaurants, and attractions downtown Missoula has to offer. Completion will be fall 2026.

Listed by Gillian Fetz Edgell of Glacier Sotheby's International Realty Missoula

$
$
%
$/month over payments
Federal 30-year interest rate: 6.49% last updated on Jul 9, 2026
* All Figures are estimates. Check with your bank or proposed mortgage company for actual interest rates.
This product uses the FRED® API but is not endorsed or certified by the Federal Reserve Bank of St. Louis.

Save FavoriteSchedule TourAsk A QuestionMore Details

4826 Touchstone Lane Bozeman MT 59718

Bozeman, MT4826 Touchstone Lane

Price$705,000

Est. Mortgage: $/month

Pending

MLS Number 412799

  • Residential
  • Bedrooms 4
  • Bathroom 3
  • Square Feet 2,039
  • Acreage 0.07

new build

Listed by Cameron Hahn of Engel & Volkers West Frontier

$
$
%
$/month over payments
Federal 30-year interest rate: 6.49% last updated on Jul 9, 2026
* All Figures are estimates. Check with your bank or proposed mortgage company for actual interest rates.
This product uses the FRED® API but is not endorsed or certified by the Federal Reserve Bank of St. Louis.

Save FavoriteSchedule TourAsk A QuestionMore Details

202 Albrey Trail Bozeman MT 59715

Bozeman, MT202 Albrey Trail, Unit C

Price$705,000

Est. Mortgage: $/month

Open House

MLS Number 412786

  • Condo Residential
  • Next Open House: Fri 07/17 11:00 am. to 1:00 pm.
  • Bedrooms 3
  • Bathroom 2
  • Square Feet 1,716

Come see this like new corner unit condo with southern exposure and mountain views! This is a last row unit and was mainly used for parking cars. Located within the desirable Monforton School District with easy access to green space and walking trails, all within proximity to downtown Bozeman, Big Sky ski area and the airport. Featuring an oversized 2-car garage, plenty of natural light, single-level living, gas fireplace, breakfast bar and spacious hallways. There is a separate laundry room with a sink and extra cabinets. Master bedroom has a large walk-in closet and double sink bath. For added enjoyment of the outdoors you have a front porch and private rear patio. This unit is adjacent to an extra parking space and side yard.

Listed by Bill Leffingwell of RE/MAX Rocky Mountain Real Est

$
$
%
$/month over payments
Federal 30-year interest rate: 6.49% last updated on Jul 9, 2026
* All Figures are estimates. Check with your bank or proposed mortgage company for actual interest rates.
This product uses the FRED® API but is not endorsed or certified by the Federal Reserve Bank of St. Louis.

Save FavoriteSchedule TourAsk A QuestionMore Details

8 N Reliance Avenue Bozeman MT 59718

Bozeman, MT8 N Reliance Avenue

Price$704,900

Est. Mortgage: $/month

Contingent

MLS Number 408904

  • Residential
  • Bedrooms 4
  • Bathroom 3
  • Square Feet 2,179
  • Acreage 0.17

At 2,179 square feet the Snowcrest offers both contemporary looks and a comfortable feel in a smart two-story plan. The kitchen has ample counter space and an island. The dining room, part of the expansive great room, has a sliding door to the patio. A full bath with a shower/tub serves the first-floor bedroom, which would also make a great office. Upstairs is home to the luxurious primary bedroom suite, featuring a sizable walk-in closet, dual sink vanity, and fiberglass walk-in shower. Two additional bedrooms and a full bath on the second floor are separated nicely from the primary bedroom by a well sized bonus area. For convenience, the laundry room is located on the second floor.

Listed by Denise Andres of Realty One Group Peak

$
$
%
$/month over payments
Federal 30-year interest rate: 6.49% last updated on Jul 9, 2026
* All Figures are estimates. Check with your bank or proposed mortgage company for actual interest rates.
This product uses the FRED® API but is not endorsed or certified by the Federal Reserve Bank of St. Louis.

Save FavoriteSchedule TourAsk A QuestionMore Details

10 S. Woodard Avenue Absarokee MT 59001
Contingent

MLS Number 348388

  • CommercialSale Commercial Sale
  • Property SubType Business
  • Square Feet 6,900

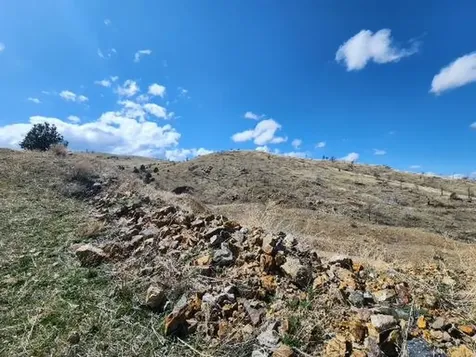
Step into history with the 1911 Absorakee Hotel, known as the Jay Apartments since the 1950s. This substantial brick building is located just 100 feet from the town's main intersection. With a history of near 100% occupancy, this 11 unit property boasts centrally metered electrical service per unit & radiant heat. The basement offers laundry facilities, mechanical rooms & potential storage units, (second-floor units are arranged hotel-style). Conversion possibilities include: upscale B&B, small hotel, condo, commercial office space. Consisting of 2 tracts, the northern plot is buildable (currently serving as green space). Absarokee is the gateway to the recreational Stillwater Valley & Tippit Rise cultural center. Just 30 miles away, Red Lodge boasts ski resorts & dining, while I-90 & the Yellowstone River sit 19 miles north. Billings/Bozeman offer convenient air connections.

Listed by Kaydn Laudie and Gregg O'Neil of Berkshire Hathaway HS Floberg

$
$
%
$/month over payments
Federal 30-year interest rate: 6.49% last updated on Jul 9, 2026
* All Figures are estimates. Check with your bank or proposed mortgage company for actual interest rates.
This product uses the FRED® API but is not endorsed or certified by the Federal Reserve Bank of St. Louis.

Virtual TourSave FavoriteSchedule TourAsk A QuestionMore Details

MT MRMLS

Based on information submitted to Montana Regional MLS as of July 16, 2026 3:08 AM UTC. All data is deemed reliable but is not guaranteed accurate by the MLS. All information should be independently reviewed and verified for accuracy. IDX information is provided exclusively for consumers’ personal, noncommercial use and may not be used for any purpose other than to identify prospective properties consumers may be interested in purchasing.


Based on information submitted to Coeur d'Alene MLS as of July 16, 2026 3:08 AM UTC . All data is deemed reliable but is not guaranteed accurate by the MLS. All information should be independently reviewed and verified for accuracy. IDX information is provided exclusively for consumers’ personal, noncommercial use and may not be used for any purpose other than to identify prospective properties consumers may be interested in purchasing.

Big Sky MLS / Gallatin Association

Based on information submitted to Big Sky MLS / Gallatin Association as of July 16, 2026 3:08 AM UTC. All data is deemed reliable but is not guaranteed accurate by the MLS. All information should be independently reviewed and verified for accuracy. IDX information is provided exclusively for consumers’ personal, noncommercial use and may not be used for any purpose other than to identify prospective properties consumers may be interested in purchasing.


Billings Association of Realtors

Based on information submitted to Billings Association of Realtors as of July 16, 2026 3:08 AM UTC. All data is deemed reliable but is not guaranteed accurate by the MLS. All information should be independently reviewed and verified for accuracy. IDX information is provided exclusively for consumers’ personal, noncommercial use and may not be used for any purpose other than to identify prospective properties consumers may be interested in purchasing.


Agent form widget

Wendy Brown

here TO HELP

Do not fill in this field:

I agree to receive marketing and customer service calls and text messages from Wendy Brown. To opt out, you can reply 'stop' at any time or click the unsubscribe link in the emails. Consent is not a condition of purchase. Msg/data rates may apply. Msg frequency varies. Privacy Policy.

This site is protected by reCAPTCHA and the Google Privacy Policy and Terms of Service apply.