Company Logo
Luxury View

and narrow your search. If you have fewer than 200 results, you can save your search.

Your Search Results

r=6661-6672
928 Sagebrush Lane Deer Lodge MT 59722

Deer Lodge, MT928 Sagebrush Lane

Price$710,000

Est. Mortgage: $/month

MLS Number 30062131

  • Residential
  • Bedrooms 3
  • Bathroom 2
  • Square Feet 1,807
  • Acreage 0.34

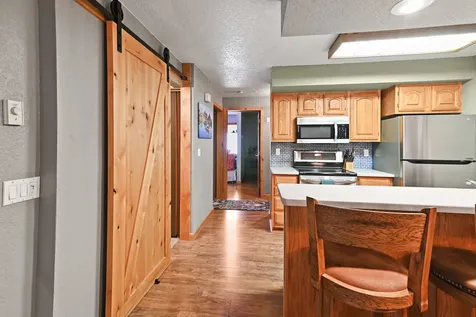
Welcome to this beautifully crafted new build offering modern comfort, refined finishes, and thoughtful design throughout. This single-level home showcases an impressive open-concept layout beginning with a grand entryway that sets the tone for the entire space. The living, dining, and kitchen areas flow seamlessly together, highlighted by vaulted ceilings, designer lighting, and a striking kitchen with custom cabinetry, a large island, and bold countertops. Abundant natural light enhances the warm, inviting atmosphere. The master suite is a true retreat, featuring a spa-inspired bath with a freestanding tub, oversized tiled shower with glass enclosure, dual vanities, and a spacious walk-in closet. Two additional bedrooms and a full guest bath provide comfort and flexibility for family, guests, or office space. An oversized two-car garage offers ample room for vehicles, storage, tools, or recreational gear-ideal for Montana living.

Listed by Valerie Nielson of Century 21 Shea Realty - Butte

$
$
%
$/month over payments
Federal 30-year interest rate: 6.49% last updated on Jul 9, 2026
* All Figures are estimates. Check with your bank or proposed mortgage company for actual interest rates.
This product uses the FRED® API but is not endorsed or certified by the Federal Reserve Bank of St. Louis.

Save FavoriteSchedule TourAsk A QuestionMore Details

122 E Monture Ridge Kalispell MT 59901

Kalispell, MT122 E Monture Ridge

Price$710,000

Est. Mortgage: $/month

Active With Contract

MLS Number 30068930

  • Residential
  • Bedrooms 3
  • Bathroom 2
  • Square Feet 1,788
  • Acreage 0.28

This immaculate 3 bedroom 2 bath single level home is ready for you to move in and enjoy all of the amenities of Silverbrook living. The home's Willow floor plan is a ranch style with bright open layout, vaulted ceilings, and an abundance of windows. The kitchen boasts granite counters, tile backsplash, 4-burner gas cooktop, dishwasher, microwave, & disposal. The living area features a cozy gas fireplace and open ambiance. In the primary bedroom en-suite, you will find dual sinks, tub, as well as a tiled walk-in shower. A generous walk-in closet provides ample wardrobe room. The attached 3-car garage provides for plenty of parking and storage. A covered patio & fenced back yard with sprinkler system create an outdoor relaxation and entertainment area. Community amenities include: a Central Clubhouse with an outdoor pool, fitness center, full kitchen, billiards table with area for meetings and social events. The Park area includes: Tennis courts, Playground, basketball courts and walking paths throughout the community.

Listed by Linda Pistorese and Joe Pistorese of Flathead Valley Brokers

$
$
%
$/month over payments
Federal 30-year interest rate: 6.49% last updated on Jul 9, 2026
* All Figures are estimates. Check with your bank or proposed mortgage company for actual interest rates.
This product uses the FRED® API but is not endorsed or certified by the Federal Reserve Bank of St. Louis.

Save FavoriteSchedule TourAsk A QuestionMore Details

5671 Fairview Lane Florence MT 59833

Florence, MT5671 Fairview Lane

Price$710,000

Est. Mortgage: $/month

MLS Number 30073770

  • Residential
  • Bedrooms 3
  • Bathroom 3
  • Square Feet 3,168
  • Acreage 4.01

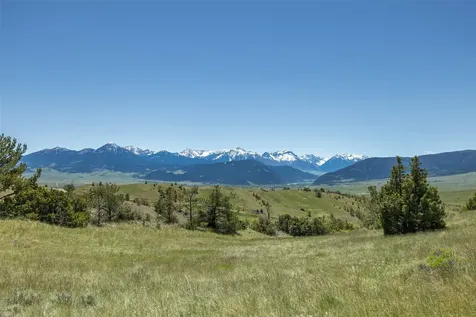
Welcome to your Montana dream property-perfectly situated on 4.01 acres in Florence, showcasing some of the most stunning panoramic mountain views in the Bitterroot Valley. Featuring 3 bedrooms plus a versatile bonus room, this home provides the flexibility today's buyers are looking for. The bonus room is ideal for a home office, gym, hobby room, guest space. The lower level also includes a spacious game room or second living area, creating plenty of room for entertaining, recreation, or multi-generational living. Recent upgrades include a brand-new roof, providing peace of mind and long-term value. Inside, the efficient open-concept floor plan is highlighted by soaring vaulted ceilings, radiant in-floor heating throughout, and abundant natural light. The custom kitchen is a true centerpiece, featuring hand-finished concrete countertops, custom cabinetry, stainless steel appliances, and an oversized pantry. Outside, the 4.01-acre property is fully perimeter and cross-fenced, making it ready for horses and livestock. A corral, hay shed, small shop, provide excellent functionality for storage, or recreational needs. The attached two-car carport offers convenient covered parking year-round. The welcoming front porch is the perfect place to relax and enjoy the breathtaking, unobstructed mountain views that define this exceptional property. Conveniently located with easy access off 8 Mile Road, this move-in-ready home offers the ideal combination of recent upgrades, practical amenities, and unforgettable Montana scenery.

Listed by Lisa Dugdale of Keller Williams Western MT

$
$
%
$/month over payments
Federal 30-year interest rate: 6.49% last updated on Jul 9, 2026
* All Figures are estimates. Check with your bank or proposed mortgage company for actual interest rates.
This product uses the FRED® API but is not endorsed or certified by the Federal Reserve Bank of St. Louis.

Save FavoriteSchedule TourAsk A QuestionMore Details

928 Sagebrush Lane Deer Lodge MT 59722

Deer Lodge, MT928 Sagebrush Lane

Price$710,000

Est. Mortgage: $/month

MLS Number 407590

  • Residential
  • Bedrooms 3
  • Bathroom 2
  • Square Feet 1,807
  • Acreage 0.34

Welcome to this beautifully designed new build offering modern comfort, refined finishes, and thoughtful craftsmanship throughout. This single-level home features an impressive open-concept layout, starting with a grand entryway that sets the tone for the rest of the property. The spacious living, dining, and kitchen areas flow seamlessly together, highlighted by vaulted ceilings, elegant lighting, and a striking kitchen complete with custom cabinetry, a large island, and eye-catching countertops. Natural light pours through generous windows, enhancing the warm and inviting atmosphere. The master suite is a true retreat, featuring a stunning spa-inspired bathroom with a freestanding soaking tub, an oversized tiled shower with glass enclosure, dual vanities, and a large walk-in closet. Two additional bedrooms and a full guest bath offer comfort and flexibility for family, guests, or office space. Enjoy the convenience of an oversized two-car garage with ample room for vehicles, storage, tools, or recreational gear-perfect for Montana living. Situated on a generous 14,723 sq ft lot, this property offers space, style, and the opportunity to make both home and yard truly your own.

Listed by Valerie Nielson of Century 21 Shea Realty

$
$
%
$/month over payments
Federal 30-year interest rate: 6.49% last updated on Jul 9, 2026
* All Figures are estimates. Check with your bank or proposed mortgage company for actual interest rates.
This product uses the FRED® API but is not endorsed or certified by the Federal Reserve Bank of St. Louis.

Save FavoriteSchedule TourAsk A QuestionMore Details

2740 Elm Street Butte MT 59701

MLS Number 409783

  • CommercialSale Commercial Sale
  • Property SubType Building/Business
  • Square Feet 3,087
  • Acreage 0.76

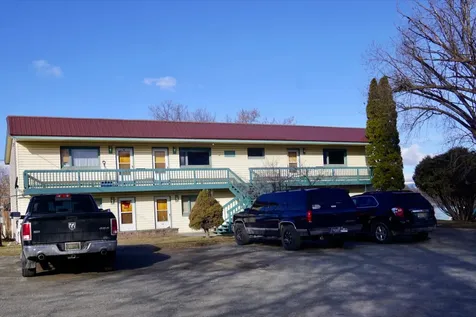
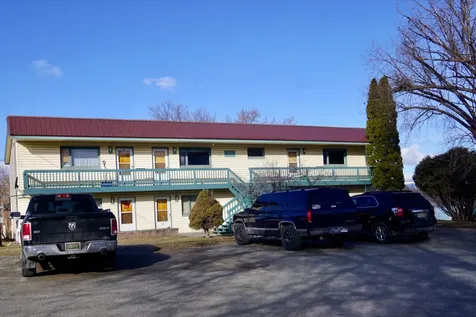
Rare business opportunity! One of Butte's most popular establishments, this long standing bar has been proudly serving the community since the 1940s. From its early days welcoming Butte miners after long shifts to becoming a go-to gathering place for friends and families, Jim's Bar is filled with generations of memories, celebrations, parties, volleyball tournaments, summer events, and countless good times. Known for its inviting, laid-back atmosphere, this is the kind of place where everyone feels like a regular. The legacy built here is something truly special, and now it's ready for its next chapter. This turnkey opportunity allows you to step right in and continue operations while still offering plenty of room to grow and make it your own. The sale includes the real estate, an all-beverage liquor and gaming license, darts, ATM, and all bar equipment and supplies, everything you need to hit the ground running. Whether you're looking to carry on a beloved local tradition or bring a fresh vision to a well-established business, this is your chance to own a true piece of Butte's history. Seller is related to the listing agent.

Listed by Shelly Horsley & Cameron Beardslee of Platinum Real Estate

$
$
%
$/month over payments
Federal 30-year interest rate: 6.49% last updated on Jul 9, 2026
* All Figures are estimates. Check with your bank or proposed mortgage company for actual interest rates.
This product uses the FRED® API but is not endorsed or certified by the Federal Reserve Bank of St. Louis.

Save FavoriteSchedule TourAsk A QuestionMore Details

1211 S Grand Avenue Bozeman MT 59715

Bozeman, MT1211 S Grand Avenue

Price$710,000

Est. Mortgage: $/month

MLS Number 409894

  • Residential
  • Bedrooms 5
  • Bathroom 2
  • Square Feet 2,096
  • Acreage 0.16

Step back in time with this 1950s-era home in downtown Bozeman. Located just four blocks from the Montana State University campus on a quiet street, the property sits on a 7,000 sq ft lot with alley access and a detached two-car garage. Inside, you'll find original hardwood floors, retro tile, vintage fixtures, and built-in shelving-features that offer character but will benefit from updates. The home includes five bedrooms and a covered back patio, along with a backyard that has mature fruit trees. Fifth bedroom would make a great rec room or bonus room. With its prime location, this property presents an opportunity for modernization or investment.

Listed by Abby Millman of PureWest Real Estate Bozeman

$
$
%
$/month over payments
Federal 30-year interest rate: 6.49% last updated on Jul 9, 2026
* All Figures are estimates. Check with your bank or proposed mortgage company for actual interest rates.
This product uses the FRED® API but is not endorsed or certified by the Federal Reserve Bank of St. Louis.

Save FavoriteSchedule TourAsk A QuestionMore Details

9084 W Swather Avenue Rathdrum ID 83858

Rathdrum, ID9084 W Swather Avenue

Price$709,900

Est. Mortgage: $/month

Pending

MLS Number 25-7272

  • Residential
  • Bedrooms 4
  • Bathroom 2
  • Square Feet 2,150
  • Acreage 0.24

Home has 9 foot ceilings and vault, mudset shower, full a/c, full yard landscaping and sprinkler system, quartz countertops throughout, covered front and rear patio, 95% gas furnace, Nest thermostat, tankless gas water heater, gas to rear patio, gas range, LVP flooring every where except bedrooms and closets, garage door opener, garage man door. Additional lots and floor plans available!

Listed by Bret Minzghor and Mariah Turrell of Windermere/Coeur d'Alene Realty Inc

$
$
%
$/month over payments
Federal 30-year interest rate: 6.49% last updated on Jul 9, 2026
* All Figures are estimates. Check with your bank or proposed mortgage company for actual interest rates.
This product uses the FRED® API but is not endorsed or certified by the Federal Reserve Bank of St. Louis.

Save FavoriteSchedule TourAsk A QuestionMore Details

86 Nuthatch Lane Moyie Springs ID 83845

Moyie Springs, ID86 Nuthatch Lane

Price$709,900

Est. Mortgage: $/month

MLS Number 26-1151

  • Residential
  • Bedrooms 4
  • Bathroom 2
  • Square Feet 2,096
  • Acreage 5

Beautifully crafted custom 4 bd 2 bath home situated on 5 level acres with southern exposure in the desirable Moyie Springs area. Thoughtfully designed residence offers 9-foot ceilings, an open floor plan, and stunning mountain views from every room. Home features custom knotty hickory cabinetry and trim throughout, premium 3/4'' x 3 1/4'' hardwood flooring, and tile flooring with waterproof liquid rubber membrane in the kitchen, dining area, and bathrooms. Wide 36'' six-panel interior doors provide easy handicap access, complemented by a main ensuite with a handicap-accessible shower, 26x36 3 car garage. Enjoy cozy evenings in the living room by the natural gas fireplace while taking in expansive mountain views. York central heating and air system, underground sprinklers, and is connected to the 3 Mile water system. Large fenced backyard, raised flower beds, 12x 16 insulated/sided storage building. Too much to list!

Listed by Mark C Linscott and Matt Linscott of Lana Kay Realty

$
$
%
$/month over payments
Federal 30-year interest rate: 6.49% last updated on Jul 9, 2026
* All Figures are estimates. Check with your bank or proposed mortgage company for actual interest rates.
This product uses the FRED® API but is not endorsed or certified by the Federal Reserve Bank of St. Louis.

Virtual TourSave FavoriteSchedule TourAsk A QuestionMore Details

2240 Kenai Road Helena MT 59602

Helena, MT2240 Kenai Road

Price$709,900

Est. Mortgage: $/month

MLS Number 30071774

  • Residential
  • Bedrooms 4
  • Bathroom 2
  • Square Feet 2,197
  • Acreage 5.05

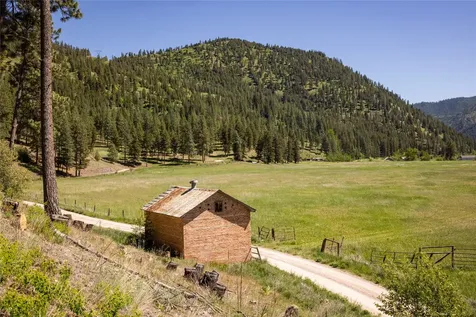
Set on 5 expansive acres in the highly sought-after North Valley, this like-new Montana home offers the perfect blend of modern comfort, space, and breathtaking scenery. Exceptionally well cared for and very lightly lived in, this single-level home is "like new" and features 3 bedrooms, 2 bathrooms, and a spacious bonus room above the oversized 3-car garage-ideal for a home office, guest space, or hobby room. Inside, the open-concept layout and vaulted ceilings create a bright, airy atmosphere, with clean, modern finishes that immediately stand out. The kitchen flows seamlessly into the dining and living areas, making it easy to gather and entertain. The primary suite serves as a private retreat, complete with a walk-in closet, tiled walk-in shower, dual-sink vanity, and elegant tile flooring. Step outside and take in panoramic views in every direction-stretching from the Big Belt Mountains to the east, across Lake Helena and the Helena skyline to the south, and into the Northern Rockies for unforgettable western sunsets. Whether it's a quiet morning coffee or an evening spent outdoors, this setting is truly something special. With plenty of room to roam, the property offers space for RVs, boats, and recreational equipment, along with the opportunity to build a shop or additional improvements. Located just 12 miles from Helena, you'll enjoy the ideal balance of privacy and convenience, with easy access to outdoor recreation, including the Missouri River and nearby mountain ranges. A rare opportunity to own a like-new home with acreage, exceptional care, and room to grow in one of the area's most desirable settings.

Listed by Philip T Shields of The Synergy Group

$
$
%
$/month over payments
Federal 30-year interest rate: 6.49% last updated on Jul 9, 2026
* All Figures are estimates. Check with your bank or proposed mortgage company for actual interest rates.
This product uses the FRED® API but is not endorsed or certified by the Federal Reserve Bank of St. Louis.

Save FavoriteSchedule TourAsk A QuestionMore Details

122 N Eldorado Avenue Bozeman MT 59718

Bozeman, MT122 N Eldorado Avenue

Price$709,600

Est. Mortgage: $/month

Contingent

MLS Number 409605

  • Residential
  • Bedrooms 4
  • Bathroom 3
  • Square Feet 2,039
  • Acreage 0.15

The 2,039 square foot Flathead is an impressive home that offers both space and comfort in an efficient two-story plan. The foyer opens to a 4th bedroom or optional office. From here the hall leads to an open entertaining area- the kitchen with ample counter space and island, the dining room with a door to the patio and an expansive living room. A full bath with shower/tub and large storage space under the staircase complete this first floor. Upstairs is home to the luxurious primary bedroom suite, with features a sizable walk-in closet, dual sink vanity and fiberglass walk-in shower. Two additional bedrooms and a full bath on the second floor are separated nicely from the primary bedroom by a well sized bonus area. For convenience, the laundry room is located on this floor.

Listed by Claire Gillam of Berkshire Hathaway - Bozeman

$
$
%
$/month over payments
Federal 30-year interest rate: 6.49% last updated on Jul 9, 2026
* All Figures are estimates. Check with your bank or proposed mortgage company for actual interest rates.
This product uses the FRED® API but is not endorsed or certified by the Federal Reserve Bank of St. Louis.

Save FavoriteSchedule TourAsk A QuestionMore Details

7057 Jenaya Court Missoula MT 59803

Missoula, MT7057 Jenaya Court

Price$709,000

Est. Mortgage: $/month

Active With Contract

MLS Number 30065418

  • Residential
  • Bedrooms 3
  • Bathroom 3
  • Square Feet 2,033
  • Acreage 0.16

Tucked in a cul-de-sac, this quality-built "no step entry" home, built in 2020 offers a functional 3-bedroom, 2.5-bath floor plan with 2,044 square feet of thoughtfully designed living space. The main level features an open kitchen, dining, and living room layout centered around a beautiful gas fireplace. A sliding glass door invites you to your large level backyard. Large windows throughout the main level fill the space with natural light and frame the surrounding views. Upstairs, the spacious trayed ceiling primary suite includes a spa-inspired bathroom with a tiled walk-in shower and double sink vanity. Two additional bedrooms, laundry room, and a second living area provide flexibility for guests, hobbies, or a home office. The oversized two-car garage offers plenty of room for vehicles and storage. Outside, a large patio creates an inviting space to relax and take in the views, while the low-maintenance exterior allows more time to enjoy the neighborhood. Central A/C adds comfort through the warmer months. Located in a newer subdivision, this home combines quality construction with practical design and scenic surroundings.

Listed by MerriLee Valentine and Kaileigh Resset of ERA Lambros Real Estate Missoula

$
$
%
$/month over payments
Federal 30-year interest rate: 6.49% last updated on Jul 9, 2026
* All Figures are estimates. Check with your bank or proposed mortgage company for actual interest rates.
This product uses the FRED® API but is not endorsed or certified by the Federal Reserve Bank of St. Louis.

Save FavoriteSchedule TourAsk A QuestionMore Details

63 Village Loop Kalispell MT 59901

MLS Number 30061707

  • Condo Residential
  • Bedrooms 3
  • Bathroom 2
  • Square Feet 1,510
  • Acreage 0.45

One-of-a-kind new construction condo in Kalispell. This 1,510 sq. ft. 3 bed, 2 bath unit features high-end finishes throughout. Conveniently located off Whitefish Stage Road, just minutes from Hutton Ranch Shopping Plaza, Logan Health, Glacier Airport, and local schools. Zoning allows short-term rentals, making it a great home or investment. Estimated completion: February 1st 2026.

Listed by Tucker Tonjum of Coldwell Banker Mountain Properties

$
$
%
$/month over payments
Federal 30-year interest rate: 6.49% last updated on Jul 9, 2026
* All Figures are estimates. Check with your bank or proposed mortgage company for actual interest rates.
This product uses the FRED® API but is not endorsed or certified by the Federal Reserve Bank of St. Louis.

Save FavoriteSchedule TourAsk A QuestionMore Details

MT MRMLS

Based on information submitted to Montana Regional MLS as of July 16, 2026 4:07 AM UTC. All data is deemed reliable but is not guaranteed accurate by the MLS. All information should be independently reviewed and verified for accuracy. IDX information is provided exclusively for consumers’ personal, noncommercial use and may not be used for any purpose other than to identify prospective properties consumers may be interested in purchasing.


Big Sky MLS / Gallatin Association

Based on information submitted to Big Sky MLS / Gallatin Association as of July 16, 2026 4:07 AM UTC. All data is deemed reliable but is not guaranteed accurate by the MLS. All information should be independently reviewed and verified for accuracy. IDX information is provided exclusively for consumers’ personal, noncommercial use and may not be used for any purpose other than to identify prospective properties consumers may be interested in purchasing.


Based on information submitted to Coeur d'Alene MLS as of July 16, 2026 4:07 AM UTC . All data is deemed reliable but is not guaranteed accurate by the MLS. All information should be independently reviewed and verified for accuracy. IDX information is provided exclusively for consumers’ personal, noncommercial use and may not be used for any purpose other than to identify prospective properties consumers may be interested in purchasing.

Agent form widget

Wendy Brown

here TO HELP

Do not fill in this field:

I agree to receive marketing and customer service calls and text messages from Wendy Brown. To opt out, you can reply 'stop' at any time or click the unsubscribe link in the emails. Consent is not a condition of purchase. Msg/data rates may apply. Msg frequency varies. Privacy Policy.

This site is protected by reCAPTCHA and the Google Privacy Policy and Terms of Service apply.