

Company Logo
Luxury View

and narrow your search. If you have fewer than 200 results, you can save your search.

Your Search Results

r=6649-6660
182 Taelor Road Kalispell MT 59901

Kalispell, MT182 Taelor Road

Price$713,900

Est. Mortgage: $/month

MLS Number 30072776

  • Residential
  • Bedrooms 3
  • Bathroom 3
  • Square Feet 1,838
  • Acreage 0.25

182 Taelor Rd - West View Estates Welcome home to this beautifully maintained 1,895 sq. ft. corner-lot property in desirable West View Estates, offering quality craftsmanship, thoughtful design, and exceptional convenience. Located just minutes from shopping, medical facilities, and everyday amenities, this home combines comfort and functionality in a highly sought-after neighborhood.The open-concept floor plan features 3 bedrooms and 2 full bathrooms on the main level, with the private primary suite thoughtfully separated from the secondary bedrooms, creating an ideal layout for comfort and privacy. Rich solid wood doors and trim throughout the home add warmth, character, and timeless appeal. The spacious living, dining, and kitchen areas flow seamlessly together, making the home perfect for both everyday living and entertaining. Above the attached double garage, you'll find a versatile bonus room with a convenient half bath-ideal as a home office, guest space, media room, 4th bedroom or hobby area. Step outside to enjoy the beautifully landscaped yard filled with established perennial flowers, garden beds, and a relaxing deck for outdoor gatherings. The vinyl-fenced backyard provides privacy and a secure space for pets or play, while additional parking alongside the double garage offers room for your guests or your toys (camper or boat) behind the fence. This move-in-ready home offers quality finishes, attractive outdoor living spaces, and a prime location-all on a desirable corner lot in West View Estates. Schedule your showing today!

Listed by Doryce Hawkins of Real Broker,LLC

$
$
%
$/month over payments
Federal 30-year interest rate: 6.49% last updated on Jul 9, 2026
* All Figures are estimates. Check with your bank or proposed mortgage company for actual interest rates.
This product uses the FRED® API but is not endorsed or certified by the Federal Reserve Bank of St. Louis.

Save FavoriteSchedule TourAsk A QuestionMore Details

1971 N Skagit Drive Post Falls ID 83854

Post Falls, ID1971 N Skagit Drive

Price$713,190

Est. Mortgage: $/month

Pending

MLS Number 26-3039

  • Residential
  • Bedrooms 4
  • Bathroom 3
  • Square Feet 4,203
  • Acreage 0.17

The Cottonwood is farmhouse themed with a spacious layout, including a kitchen with full pantry, drop zone off the garage, main floor den and upper floor loft. Upstairs, you'll find large secondary bedrooms and a master suite with soaking tub and an extended walk-in closet that accesses the oversized laundry room. Amid a mountain backdrop with proximity to rivers, lakes and ski resorts and conveniently nestled between Coeur d' Alene & Spokane, Montrose in Post Falls offers an abundance of trees, miles of trails & acres of parks. Stock photos-completed home depicted.

Listed by Ian Swanstrom of Coldwell Banker Schneidmiller Realty

$
$
%
$/month over payments
Federal 30-year interest rate: 6.49% last updated on Jul 9, 2026
* All Figures are estimates. Check with your bank or proposed mortgage company for actual interest rates.
This product uses the FRED® API but is not endorsed or certified by the Federal Reserve Bank of St. Louis.

Save FavoriteSchedule TourAsk A QuestionMore Details
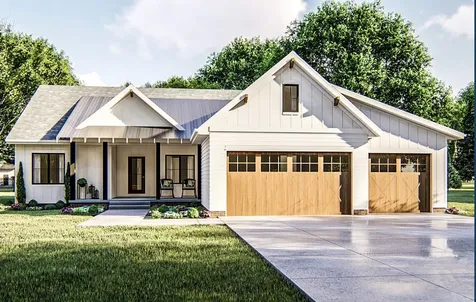
154 Old Divide Road Roundup MT 59072

Roundup, MT154 Old Divide Road

Price$712,000

Est. Mortgage: $/month

MLS Number 357008

  • Residential
  • Bedrooms 3
  • Bathroom 2
  • Square Feet 2,970
  • Acreage 33.82

Don't miss your chance to own this fully remodeled country home, you will love the tranquil wide open spaces. This property has a massive 42x60 shop/barn. The trailer home on the property can be transferred with the sale or removed. Plant some new roots here, where you have plenty of room to grow and get the true Montana experience. No restrictions means, bring your hoofed, furry, and feathered friends with you, they will love the views as much as you do! The home has a bonus room, currently being used as an oversized pantry, tons of extra storage, beautifully stained concrete floors in basement, updated light fixtures, grassy pasture, and so much more. A short drive to Billings gives the convenience of city living and amenities without having to deal with all of the hustle and bustle on a regular basis. Includes three 10+ acre lots, with 2 additional lots available. MLS# 356429.

Listed by Shelby Fossum of Magic City Real Estate

$
$
%
$/month over payments
Federal 30-year interest rate: 6.49% last updated on Jul 9, 2026
* All Figures are estimates. Check with your bank or proposed mortgage company for actual interest rates.
This product uses the FRED® API but is not endorsed or certified by the Federal Reserve Bank of St. Louis.

Virtual TourSave FavoriteSchedule TourAsk A QuestionMore Details

702 Polaris Way Missoula MT 59803

Missoula, MT702 Polaris Way

Price$712,000

Est. Mortgage: $/month

MLS Number 30073073

  • Residential
  • Bedrooms 6
  • Bathroom 3
  • Square Feet 2,976
  • Acreage 0.23

Discover the opportunity to create your dream home in this spacious 6 bedroom, 3 bathroom residence conveniently located in the South Hill of Missoula. Situated on a downhill lot with beautiful views of the valley, this property offers a tremendous amount of living space, flexibility + potential. The functional floor plan features 3 bedrooms on the main level, including the primary suite. You'll find 2 bathrooms, oversized living room, kitchen, dining room + laundry room also located on the main floor. Head down the stairs to find 3 additional bedrooms, another full bathroom + living room. The layout of this home makes it ideal for large households, guests, hobby spaces or home offices. Enjoy the benefits of a walk-out basement, multiple outdoor living areas including a private front patio, deck + a spacious backyard with room for gardening, recreation or future improvements. The gently sloping lot captures scenic residential + valley views while offering plenty of outdoor space to enjoy. The home's location provides convenient access to schools, shopping, restaurants, parks + all that Missoula has to offer. With a 2 car detached garage + additional coverage off the side of the garage, you'll find plenty of convenient storage space. This property presents an excellent opportunity for buyers looking to build equity + customize a home to their own style + vision.

Listed by Kelsey Paulson of Berkshire Hathaway HomeServices - Missoula

$
$
%
$/month over payments
Federal 30-year interest rate: 6.49% last updated on Jul 9, 2026
* All Figures are estimates. Check with your bank or proposed mortgage company for actual interest rates.
This product uses the FRED® API but is not endorsed or certified by the Federal Reserve Bank of St. Louis.

Save FavoriteSchedule TourAsk A QuestionMore Details
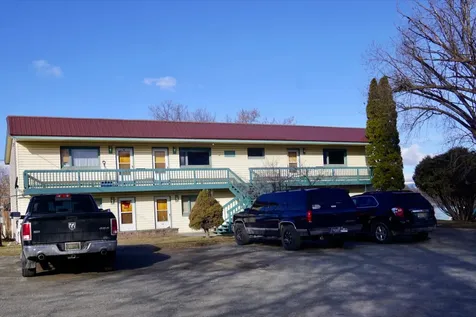
1653 Kidder Ridge Road Kamiah ID 83536

Kamiah, ID1653 Kidder Ridge Road

Price$710,000

Est. Mortgage: $/month

MLS Number 26-1450

  • Residential
  • Bedrooms 2
  • Bathroom 2
  • Square Feet 2,048
  • Acreage 10

Experience what it feels like to get away from it all with this spacious 2 bedroom 2 bath home on 10 acres with scenic mountain views and pond. The property features a garage and a 40X60 shop with two large bays, RV ready access, and a loft. Shop also features a small living quarters. Outbuildings to support a variety of uses along with plenty of space for a possible additional building site to add future opportunity.

Listed by Rob McHone of Idaho Country Properties,LLC

$
$
%
$/month over payments
Federal 30-year interest rate: 6.49% last updated on Jul 9, 2026
* All Figures are estimates. Check with your bank or proposed mortgage company for actual interest rates.
This product uses the FRED® API but is not endorsed or certified by the Federal Reserve Bank of St. Louis.

Save FavoriteSchedule TourAsk A QuestionMore Details
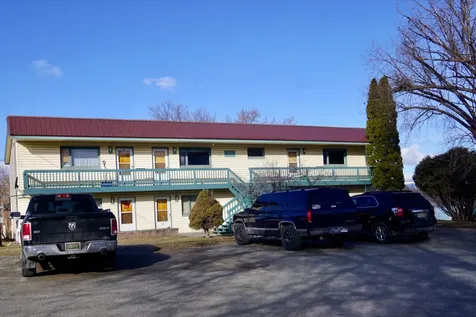
512 Guthrie Place Dover ID 83825

MLS Number 26-3781

  • Condo Residential
  • Bedrooms 2
  • Bathroom 2
  • Square Feet 1,378

Welcome home to this stunning condo in the highly sought-after Bayside South community, where waterfront living meets comfort & convenience. This desirable main-level unit offers 3 bedrooms & 2 full bathrooms. Step inside to an open-concept layout featuring high ceilings, luxury vinyl plank flooring throughout, and expansive windows that frame serene nature views and frequent wildlife sightings. The living area is anchored by a cozy gas fireplace, while forced air heating and central A/C ensure year-round comfort. The kitchen is both stylish and functional, complete with a peninsula, breakfast bar, quartz countertops, black stainless steel appliances, and soft-close cabinetry--ideal for everyday living and entertaining. Bedrooms are generously sized and offer private access to the back patio, creating a seamless indoor-outdoor connection.Meticulously maintained grounds with sprinkler systems and included lawn care for low-maintenance living.Come enjoy everything Dover Bay has to offer!

Listed by Greg Jolliffe and Richard Curtis of Tomlinson Sotheby's International Realty (Idaho)

$
$
%
$/month over payments
Federal 30-year interest rate: 6.49% last updated on Jul 9, 2026
* All Figures are estimates. Check with your bank or proposed mortgage company for actual interest rates.
This product uses the FRED® API but is not endorsed or certified by the Federal Reserve Bank of St. Louis.

Virtual TourSave FavoriteSchedule TourAsk A QuestionMore Details
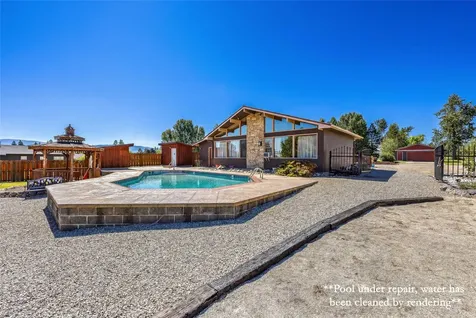
3665 N Croghan Drive Post Falls ID 83854

Post Falls, ID3665 N Croghan Drive

Price$710,000

Est. Mortgage: $/month

Pending

MLS Number 26-6357

  • Residential
  • Bedrooms 3
  • Bathroom 2
  • Square Feet 1,864
  • Acreage 0.27

Immaculate, turn-key single-level home in the highly desirable Tullamore Subdivision! Pride of ownership shines throughout this beautifully maintained 3-bedroom, 2-bath corner-lot home featuring inviting curb appeal, upgraded flooring, and an open, light-filled layout designed for both everyday living and entertaining. The kitchen offers a large island with breakfast bar seating, quartz countertops, and a spacious walk-in pantry, flowing seamlessly into the main living and dining areas. The primary suite provides a private retreat with a generous layout, en suite bath, and large walk-in closet. A standout feature is the heated garage, featuring an oversized 2-car bay plus a 15.5' x 45' RV bay with a 12' x 14' door, offering exceptional space for an RV, boat, workshop, storage, and more. Above the RV bay, a stylish 15' x 15' mezzanine provides flexible space for a game room, home office, hobby area, or lounge. Outside, enjoy the beautifully landscaped yard complete with front and rear sprinklers, a drip irrigation system for the garden beds, an 8 x 12 storage shed, and convenient double-gate access. Residents enjoy access to Tullamore Park, an 8.3-acre community park featuring a splash pad, pickleball courts, playground, basketball court, picnic shelters, walking paths, and more. A large sports park currently under construction nearby adds even more recreational opportunities and long-term neighborhood appeal.

Listed by Melissa Cotteen of EXP Realty

$
$
%
$/month over payments
Federal 30-year interest rate: 6.49% last updated on Jul 9, 2026
* All Figures are estimates. Check with your bank or proposed mortgage company for actual interest rates.
This product uses the FRED® API but is not endorsed or certified by the Federal Reserve Bank of St. Louis.

Virtual TourSave FavoriteSchedule TourAsk A QuestionMore Details

193 Buffalo Bill Road Plains MT 59859

Plains, MT193 Buffalo Bill Road

Price$710,000

Est. Mortgage: $/month

MLS Number 30055418

  • Residential
  • Bedrooms 2
  • Bathroom 2
  • Square Feet 1,109
  • Acreage 11

Welcome home to your Montana dream! Nestled on 11 private acres of mountain and meadow with a creek and a pond to boot, this quintessential log cabin offers unmatched rustic charm along with endless options and opportunities. Inside, enjoy the warm, welcoming natural wood finishes and cozy spaces that feel like home from the moment you walk in. Covered front and back porches set a classic tone, and the interior has a wonderfully functional and appealing layout. The open kitchen/living/dining areas are perfect for entertaining or relaxing. Down the hall you'll find a generous primary bedroom with a garden tub, as well as another bedroom and full bath. Outside, garden, orchard, and riparian areas create a uniquely Montana ambience. Two versatile barns, one with a separate apartment and the other with a huge loft area, are ideal for animals, home business, guests, or rental income. Properties like this rarely come available. Schedule your showing now before this Montana gem slips away!

Listed by Mike Kaptur and Cari Kaptur of RE/MAX All Stars

$
$
%
$/month over payments
Federal 30-year interest rate: 6.49% last updated on Jul 9, 2026
* All Figures are estimates. Check with your bank or proposed mortgage company for actual interest rates.
This product uses the FRED® API but is not endorsed or certified by the Federal Reserve Bank of St. Louis.

Save FavoriteSchedule TourAsk A QuestionMore Details

320 Levasseur Street Missoula MT 59802
Active With Contract

MLS Number 30073940

  • Condo Residential
  • Bedrooms 2
  • Bathroom 2
  • Square Feet 1,029

Experience elevated urban living in downtown Missoula at The Watermark Residences. Unit 206 offers a peaceful transition from Missoula's downtown energy to a calm and functional sanctuary. It is a well-appointed 1029 sq ft. 2-bedroom, 2-bathroom condominium situated on the Northeastern corner of the 2nd floor. Expansive windows and a private balcony showcase views of Mount Sentinel, Mount Jumbo, the Riverfront Trail, and Kiwanis Park. The open-concept layout features a chef's kitchen with rift-sawn white oak cabinetry, quartz countertops and backsplash, and durable LVP flooring. The primary bedroom includes an ensuite bath with tile shower and walk-in closet. Unit 206 includes one parking spot and private storage. Watermark amenities include a secure parking garage with assigned parking, secure lobby, elevator access, fitness room, and exterior snowmelt. Walk or ride bikes to Missoula's Clark Fork River Market, the University of Montana, the Missoula Public Library, the Missoula Carousel, and all the shops, restaurants, and attractions downtown Missoula has to offer. Completion will be fall 2026.

Listed by Gillian Fetz Edgell of Glacier Sotheby's International Realty Missoula

$
$
%
$/month over payments
Federal 30-year interest rate: 6.49% last updated on Jul 9, 2026
* All Figures are estimates. Check with your bank or proposed mortgage company for actual interest rates.
This product uses the FRED® API but is not endorsed or certified by the Federal Reserve Bank of St. Louis.

Save FavoriteSchedule TourAsk A QuestionMore Details
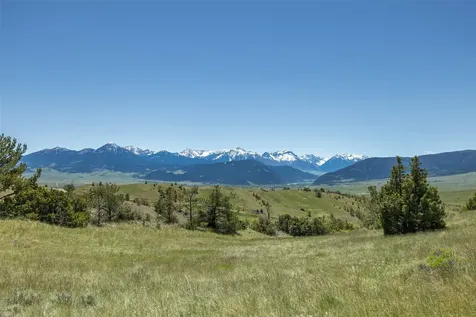
122 E Monture Ridge Kalispell MT 59901

Kalispell, MT122 E Monture Ridge

Price$710,000

Est. Mortgage: $/month

Active With Contract

MLS Number 30068930

  • Residential
  • Bedrooms 3
  • Bathroom 2
  • Square Feet 1,788
  • Acreage 0.28

This immaculate 3 bedroom 2 bath single level home is ready for you to move in and enjoy all of the amenities of Silverbrook living. The home's Willow floor plan is a ranch style with bright open layout, vaulted ceilings, and an abundance of windows. The kitchen boasts granite counters, tile backsplash, 4-burner gas cooktop, dishwasher, microwave, & disposal. The living area features a cozy gas fireplace and open ambiance. In the primary bedroom en-suite, you will find dual sinks, tub, as well as a tiled walk-in shower. A generous walk-in closet provides ample wardrobe room. The attached 3-car garage provides for plenty of parking and storage. A covered patio & fenced back yard with sprinkler system create an outdoor relaxation and entertainment area. Community amenities include: a Central Clubhouse with an outdoor pool, fitness center, full kitchen, billiards table with area for meetings and social events. The Park area includes: Tennis courts, Playground, basketball courts and walking paths throughout the community.

Listed by Linda Pistorese and Joe Pistorese of Flathead Valley Brokers

$
$
%
$/month over payments
Federal 30-year interest rate: 6.49% last updated on Jul 9, 2026
* All Figures are estimates. Check with your bank or proposed mortgage company for actual interest rates.
This product uses the FRED® API but is not endorsed or certified by the Federal Reserve Bank of St. Louis.

Save FavoriteSchedule TourAsk A QuestionMore Details
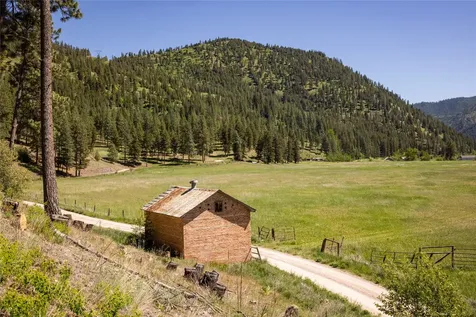
928 Sagebrush Lane Deer Lodge MT 59722

Deer Lodge, MT928 Sagebrush Lane

Price$710,000

Est. Mortgage: $/month

MLS Number 30062131

  • Residential
  • Bedrooms 3
  • Bathroom 2
  • Square Feet 1,807
  • Acreage 0.34

Welcome to this beautifully crafted new build offering modern comfort, refined finishes, and thoughtful design throughout. This single-level home showcases an impressive open-concept layout beginning with a grand entryway that sets the tone for the entire space. The living, dining, and kitchen areas flow seamlessly together, highlighted by vaulted ceilings, designer lighting, and a striking kitchen with custom cabinetry, a large island, and bold countertops. Abundant natural light enhances the warm, inviting atmosphere. The master suite is a true retreat, featuring a spa-inspired bath with a freestanding tub, oversized tiled shower with glass enclosure, dual vanities, and a spacious walk-in closet. Two additional bedrooms and a full guest bath provide comfort and flexibility for family, guests, or office space. An oversized two-car garage offers ample room for vehicles, storage, tools, or recreational gear-ideal for Montana living.

Listed by Valerie Nielson of Century 21 Shea Realty - Butte

$
$
%
$/month over payments
Federal 30-year interest rate: 6.49% last updated on Jul 9, 2026
* All Figures are estimates. Check with your bank or proposed mortgage company for actual interest rates.
This product uses the FRED® API but is not endorsed or certified by the Federal Reserve Bank of St. Louis.

Save FavoriteSchedule TourAsk A QuestionMore Details
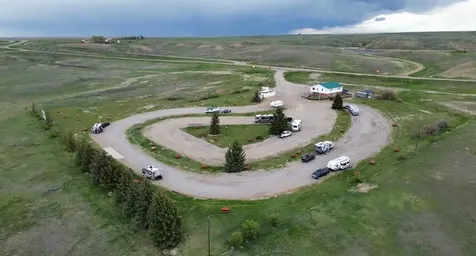
850 State Park Road Whitefish MT 59937

Whitefish, MT850 State Park Road

Price$710,000

Est. Mortgage: $/month

MLS Number 30064824

  • Residential
  • Bedrooms 3
  • Bathroom 2
  • Square Feet 1,362
  • Acreage 0.21

Welcome to this beautiful 3-bedroom, 2-bath home ideally located just minutes from downtown Whitefish. Enjoy an updated kitchen and refreshed bathrooms designed for both comfort and style. The home offers views of the golf course across the street and direct access to the walking and biking path that leads straight into Whitefish-perfect for an active, outdoor lifestyle. Situated close to Whitefish Lake State Park, this property is an ideal base for year-round recreation. Truly move-in ready opportunity. Whether you're looking for a primary residence, vacation getaway, or investment property, this home delivers location, convenience, and Montana charm. Crawlspace has a powered dehumidistat controlled ventilation fan. Wine cooler and extra refrigerator in garage are included with sale. Radiant floor heating is in the bathrooms.

Listed by Michelle Hoover and Patti Codiga of Glacier Sotheby's International Realty Whitefish

$
$
%
$/month over payments
Federal 30-year interest rate: 6.49% last updated on Jul 9, 2026
* All Figures are estimates. Check with your bank or proposed mortgage company for actual interest rates.
This product uses the FRED® API but is not endorsed or certified by the Federal Reserve Bank of St. Louis.

Save FavoriteSchedule TourAsk A QuestionMore Details

MT MRMLS

Based on information submitted to Montana Regional MLS as of July 16, 2026 5:07 AM UTC. All data is deemed reliable but is not guaranteed accurate by the MLS. All information should be independently reviewed and verified for accuracy. IDX information is provided exclusively for consumers’ personal, noncommercial use and may not be used for any purpose other than to identify prospective properties consumers may be interested in purchasing.


Based on information submitted to Coeur d'Alene MLS as of July 16, 2026 5:07 AM UTC . All data is deemed reliable but is not guaranteed accurate by the MLS. All information should be independently reviewed and verified for accuracy. IDX information is provided exclusively for consumers’ personal, noncommercial use and may not be used for any purpose other than to identify prospective properties consumers may be interested in purchasing.

Billings Association of Realtors

Based on information submitted to Billings Association of Realtors as of July 16, 2026 5:07 AM UTC. All data is deemed reliable but is not guaranteed accurate by the MLS. All information should be independently reviewed and verified for accuracy. IDX information is provided exclusively for consumers’ personal, noncommercial use and may not be used for any purpose other than to identify prospective properties consumers may be interested in purchasing.


Agent form widget

Wendy Brown

here TO HELP

Do not fill in this field:

I agree to receive marketing and customer service calls and text messages from Wendy Brown. To opt out, you can reply 'stop' at any time or click the unsubscribe link in the emails. Consent is not a condition of purchase. Msg/data rates may apply. Msg frequency varies. Privacy Policy.

This site is protected by reCAPTCHA and the Google Privacy Policy and Terms of Service apply.



