Company Logo
Luxury View

and narrow your search. If you have fewer than 200 results, you can save your search.

Your Search Results

r=6637-6648
1915 N Montana Avenue Helena MT 59601

Helena, MT1915 N Montana Avenue

Price$715,000

Est. Mortgage: $/month

MLS Number 30066482

  • Land
  • Acreage 0.8
  • Subdivision Flower Garden Addn

0.80 Acre corner lot for sale on the busy North Montana Avenue. This site sees 11,000 vehicles drive by per day. Centrally located within Helena, and sits in beneficial B-2 zoning. The property has 140' of frontage on N Montana, and 250' on Poplar Street. In addition, a city alley runs along the south property line. This site could be ideal for retail, medical, office, multifamily, or any other use that could benefit from lots of traffic, high visibility, and a convenient central location.

Listed by Tyler D Warne of Coldwell Banker Commercial Green & Green, Greg Thornquist of Century 21 Heritage Realty - Helena

$
$
%
$/month over payments
Federal 30-year interest rate: 6.49% last updated on Jul 9, 2026
* All Figures are estimates. Check with your bank or proposed mortgage company for actual interest rates.
This product uses the FRED® API but is not endorsed or certified by the Federal Reserve Bank of St. Louis.

Save FavoriteSchedule TourAsk A QuestionMore Details

782 Quast Lane Corvallis MT 59828

Corvallis, MT782 Quast Lane

Price$715,000

Est. Mortgage: $/month

MLS Number 30074269

  • Residential
  • Bedrooms 3
  • Bathroom 2
  • Square Feet 2,080
  • Acreage 1.9

Enjoy sweeping Bitterroot Valley views from this beautifully updated 2,080 sq. ft. home located on the desirable east side of the Corvallis Valley. Thoughtfully remodeled throughout, the main level features an inviting open-concept living area with abundant natural light, two bedrooms, and a full bathroom. The completely remodeled lower level offers exceptional flexibility with an additional bedroom, full bathroom, spacious family room, and bonus room that can be used as an office, hobby space, workout area, or to fit your needs. This home is being offered with a majority of the furniture staying with the home. Take in the stunning views from the newer wraparound deck, offering plenty of space for outdoor dining, entertaining, or simply enjoying the peaceful surroundings. The property includes a detached two-car garage, a chicken coop, and an additional outbuilding that provides excellent space for a workshop, storage, or other projects. Situated on 1.9 irrigated acres, the property includes BRID irrigation water and sprinkler pipes, making it easy to maintain the landscape, pasture, or garden areas. Mature trees provide welcome shade during the warmer months, while central air conditioning keeps the home comfortable throughout the summer. With extensive interior updates, functional outbuildings, irrigated acreage, and exceptional Bitterroot Valley views, this move-in-ready property offers the ideal blend of comfort, versatility, and Montana living.

Listed by Sheriese L Jones of 406 Bitterroot Properties

$
$
%
$/month over payments
Federal 30-year interest rate: 6.49% last updated on Jul 9, 2026
* All Figures are estimates. Check with your bank or proposed mortgage company for actual interest rates.
This product uses the FRED® API but is not endorsed or certified by the Federal Reserve Bank of St. Louis.

Save FavoriteSchedule TourAsk A QuestionMore Details

586 Willow Glen Drive Kalispell MT 59901

Kalispell, MT586 Willow Glen Drive

Price$715,000

Est. Mortgage: $/month

MLS Number 30074822

  • Residential
  • Bedrooms 2
  • Bathroom 3
  • Square Feet 2,468
  • Acreage 2.35

Great opportunity! Two homes on a large 2.35-acre property minutes from downtown Kalispell. The main residence (1999) offers1652 sq ft/ 2bd/2.5bath, unfinished basement, vaulted covered deck living and an oversized insulated & heated double car garage. The original guest house features 816 sq/ft 2 bd/1bth, fireplace and attached single garage, ideal for multi-generational living, or an income-producing guest unit. Main home; Seller re-wired and re-plumbed, new carpet, new hot water tank, water softner,water filters, new roof on both homes in 2022. Bring your vision and schedule a showing today.

Listed by Mark S Nelson of ERA Lambros Real Estate Kalispell

$
$
%
$/month over payments
Federal 30-year interest rate: 6.49% last updated on Jul 9, 2026
* All Figures are estimates. Check with your bank or proposed mortgage company for actual interest rates.
This product uses the FRED® API but is not endorsed or certified by the Federal Reserve Bank of St. Louis.

Save FavoriteSchedule TourAsk A QuestionMore Details

96 E Fork Bull River Road Noxon MT 59853

Noxon, MT96 E Fork Bull River Road

Price$715,000

Est. Mortgage: $/month

MLS Number 30074091

  • Residential
  • Bedrooms 3
  • Bathroom 3
  • Square Feet 2,027
  • Acreage 5.53

Welcome to 96 East Bull River Road, where Montana's extraordinary landscape becomes part of everyday life. Set on approximately 5.5 acres with nearly 200 feet of Bull River frontage and adjoining thousands of acres of U.S. Forest Service land, this exceptional property offers direct access to some of the finest outdoor recreation in Northwest Montana. From hiking and horseback riding to fishing, floating, kayaking, ATV adventures, and hunting, the surrounding Cabinet Mountain Wilderness creates an unmatched setting for year round enjoyment. Thoughtfully positioned to capture panoramic views in every direction, the handcrafted cedar home features 3 bedrooms, 3 bathrooms and warm custom finishes throughout. Expansive windows invite natural light while showcasing the surrounding mountains, river, and forest. Each bedroom includes its own private balcony, creating inviting spaces to enjoy the peaceful setting. The primary suite features a beautifully remodeled custom bathroom with a walk in shower and spacious walk in closet, a private balcony and a fireplace that completes the space. Custom wood flooring and a new efficient pellet stove adds warmth and character throughout the home. Outdoor living is equally impressive with a riverside fire pit overlooking the Bull River, offering the perfect place to unwind after a day exploring the nearby wilderness. A 5 foot river rock Firewise perimeter surrounds the home, and a new 24 kW whole house generator provides added convenience and peace of mind. The insulated and heated 30 x 40 shop is designed to accommodate a variety of needs, featuring a 14 foot overhead door, two additional 12 foot doors, drive through access, and generous space for equipment, vehicles, hobbies, or storage. Whether you're looking for a full time residence, a seasonal retreat, or a property that places Montana's outdoor lifestyle at your doorstep, 96 East Bull River Road offers a rare opportunity to enjoy river frontage, mountain views, and direct access to millions of acres of public land in one remarkable location.

Listed by Austin Baumgarten and Holly Naldrett of Keller Williams Realty Northwest Montana

$
$
%
$/month over payments
Federal 30-year interest rate: 6.49% last updated on Jul 9, 2026
* All Figures are estimates. Check with your bank or proposed mortgage company for actual interest rates.
This product uses the FRED® API but is not endorsed or certified by the Federal Reserve Bank of St. Louis.

Save FavoriteSchedule TourAsk A QuestionMore Details

3604 S 3rd Street W Missoula MT 59804

Missoula, MT3604 S 3rd Street W

Price$715,000

Est. Mortgage: $/month

Active With Contract

MLS Number 30071708

  • Residential
  • Bedrooms 4
  • Bathroom 2
  • Square Feet 1,634
  • Acreage 1.45

Set on a 1.44-acre lot in the desirable Orchard Homes neighborhood, this beautifully updated 4-bedroom, 2-bathroom home offers approximately 1,634 square feet of inviting living space with a rare blend of comfort, functionality, and natural surroundings. Step inside to find hardwood floors throughout, recently refinished to showcase their beauty, complemented by fresh paint across every wall for a bright, move-in-ready feel. Elegant arched passageways add architectural charm, creating a warm and inviting flow between living spaces. The home features in-floor radiant heat throughout, providing consistent warmth and exceptional comfort during Montana's colder months. The thoughtfully designed layout includes a seamless passthrough from the kitchen to the living room, creating an open, connected space ideal for both everyday living and entertaining. The kitchen features beautiful butcher block countertops that have been recently sanded and refinished, adding natural warmth and timeless appeal. The primary suite serves as a private retreat, complete with a luxurious en-suite bathroom featuring dual vanities, tile flooring, a beautifully tiled shower with a built-in bench, and an oversized jetted soaking tub. Three additional bedrooms offer flexibility for guests, a home office, or hobby space. Natural light pours into the dining area through skylights, enhancing the welcoming atmosphere and providing direct access to the back deck. The home also comes equipped with a washer and dryer for added convenience. New luxury vinyl plank flooring in the kitchen, main bathroom, and laundry area adds durability and modern appeal. Outside, the property truly shines. An oversized two-car garage with an attached shop provides abundant space for vehicles, storage, and projects, while the expansive asphalt driveway offers ample parking. Just behind the shop, a covered concrete patio creates the perfect setting for outdoor entertaining, relaxing in the shade, or additional sheltered storage. Attractive stone-slate pathways meander around the home, including a beautiful stone-slate patio connecting the deck to the garage and shop, enhancing both functionality and outdoor enjoyment. Mature landscaped beds surround the home, while additional garden areas are ready for the next owner to cultivate flowers, vegetables, or other plantings. Backing directly to a tranquil tributary of the Clark Fork River, this property offers a unique opportunity to enjoy nature at your doorstep. Enjoy the sights and sounds of flowing water, abundant wildlife, and fishing right from your backyard. Combining modern updates, architectural character, and a spacious, park-like setting, this exceptional Orchard Homes property offers the perfect balance of privacy, outdoor recreation, and convenient access to town.

Listed by Jon Freeland of Keller Williams Western MT

$
$
%
$/month over payments
Federal 30-year interest rate: 6.49% last updated on Jul 9, 2026
* All Figures are estimates. Check with your bank or proposed mortgage company for actual interest rates.
This product uses the FRED® API but is not endorsed or certified by the Federal Reserve Bank of St. Louis.

Save FavoriteSchedule TourAsk A QuestionMore Details

3390 Colton Drive Helena MT 59602

MLS Number 409934

  • CommercialSale Commercial Sale
  • Property SubType Condominium
  • Square Feet 3,854

3,854 square feet of class A office space for lease or sale. The premises are located in the highly professional Cottonwood West Business Park. This business park offers attractive landscaping, protections to ensure a professional environment, and a convenient commute for employees. The building has on site parking with plenty of asphalt spaces, and additional street parking. The entrance to the unit is ground level, making the first floor ADA. Entering the unit leads to a welcoming reception area with tall open vaulted ceilings and lots of natural light. The main floor is divided into larger offices/rooms, formerly used as salon space. The second floor is built-out for professional office and features 5 offices, a bathroom, and a conference room with skylights. Step into a professional space designed to help your business perform at its best! Call to schedule a tour.

Listed by Hayden Peirce and Reese Milner of Scout Real Estate

$
$
%
$/month over payments
Federal 30-year interest rate: 6.49% last updated on Jul 9, 2026
* All Figures are estimates. Check with your bank or proposed mortgage company for actual interest rates.
This product uses the FRED® API but is not endorsed or certified by the Federal Reserve Bank of St. Louis.

Save FavoriteSchedule TourAsk A QuestionMore Details

57 Ridgeline Lane Bozeman MT 59718

Bozeman, MT57 Ridgeline Lane

Price$715,000

Est. Mortgage: $/month

Contingent

MLS Number 410339

  • Residential
  • Bedrooms 4
  • Bathroom 2
  • Square Feet 1,877
  • Acreage 0.2

Step inside to an inviting slate entry that opens to a spacious living and dining area, highlighted by lofty vaulted ceilings and a cozy raised hearth fireplace. Fresh new paint throughout the home adds a bright, clean, move-in-ready feel. The well-designed floor plan lives large, offers tons of storage throughout, and provides ideal separation, with the primary suite on one side of the home and three additional bedrooms plus a second full bathroom on the other-perfect for privacy and functionality. The roomy kitchen is a true centerpiece, featuring stainless steel appliances, granite countertops, abundant cabinetry, and a large pantry to meet all your storage needs. The primary suite offers a private retreat complete with a walk-in closet with built-in closet organizers and an ensuite bathroom featuring a dual sink vanity. A convenient laundry/mudroom sits just off the attached, heated, two-car garage, which includes 220v power-ideal for projects or additional equipment-while providing additional storage and everyday functionality. The home is also equipped with a tankless water heater for efficiency and on-demand hot water. Situated on a nicely sized lot in a desirable neighborhood, the property includes underground sprinklers, a fully fenced backyard, a storage shed for added convenience, and a relaxing back patio with hot tub hookups-ideal for enjoying Montana evenings.

Listed by Sarah & Abram Antonucci of NextHome Destination

$
$
%
$/month over payments
Federal 30-year interest rate: 6.49% last updated on Jul 9, 2026
* All Figures are estimates. Check with your bank or proposed mortgage company for actual interest rates.
This product uses the FRED® API but is not endorsed or certified by the Federal Reserve Bank of St. Louis.

Virtual TourSave FavoriteSchedule TourAsk A QuestionMore Details

803 Indian Prairie Loop Victor MT 59875

Victor, MT803 Indian Prairie Loop

Price$714,999

Est. Mortgage: $/month

MLS Number 30056901

  • Residential
  • Bedrooms 3
  • Bathroom 2
  • Square Feet 1,912
  • Acreage 2.68

Welcome to 803 Indian Prairie Loop - a home where stunning views meet thoughtful upgrades and functionality. Off of Bell Crossing Road In Stevensville, with sweeping scenery from every window, this property offers the rare benefit of backing up to approximately 150 acres of conservation easement, ensuring your views will remain protected for years to come. Next to Big Creek Trailhead for all your public lands and hiking needs this location is a must explore. Inside, you'll find extensive updates including a NEW ROOF, NEW FLOORING, FRESH PAINT, NEWER APPLIANCES, and mechanical upgrades throughout. This single-level home features 2 livings rooms, open space and the comfort of underfloor radiant heat, plus a heated garage for Montana winters. This home also features a main suite bedroom with walk in closets and a bathroom en-suite with vintage English tile in the shower. Outside, the property shines with a shop heated by a pot-bellied stove, stables, a large tack room and new horse fencing. Additionally has pastureland with a seasonal creek running through it, the elk in the meadow to view and all the wildlife to enjoy. Fruit lovers will enjoy the plum trees and black currants, while an underground sprinkler system with a new computerized control keeps the landscape lush. Seller is willing to provide a $500 credit towards spring brush burn for front pasture due to the season. With A NEW WELL PUMP AND MOTOR and plenty of space for your animals and hobbies, this home is truly move-in ready. It has all the essentials covered-just waiting for the right buyer to bring their style and make it their own.

Listed by Mariah Westre of Engel & Völkers Western Frontier - Missoula

$
$
%
$/month over payments
Federal 30-year interest rate: 6.49% last updated on Jul 9, 2026
* All Figures are estimates. Check with your bank or proposed mortgage company for actual interest rates.
This product uses the FRED® API but is not endorsed or certified by the Federal Reserve Bank of St. Louis.

Virtual TourSave FavoriteSchedule TourAsk A QuestionMore Details

8821 Los Alamitos Lane Missoula MT 59808

Missoula, MT8821 Los Alamitos Lane

Price$714,990

Est. Mortgage: $/month

MLS Number 30068292

  • Residential
  • Bedrooms 4
  • Bathroom 2
  • Square Feet 2,046
  • Acreage 0.24

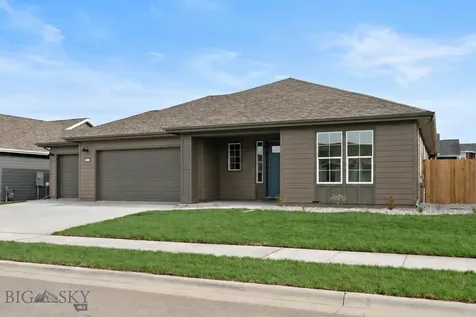
New Home Under Construction! At 2,046 square feet, the Snowbrush is an efficiently designed, oversized single-level home offering both space and comfort and includes a 3-car garage with a 4-foot garage extension. The open kitchen is a chef's dream, with a large island, plenty of cupboard storage, and counter space, and includes quartz kitchen countertops and vinyl plank flooring. The expansive living room and adjoining dining area complete this eating and entertainment space, with the added appeal of a covered patio area off the great room. The spacious and private main suite boasts a dual vanity bathroom with extra counter space, a separate shower, and a soaking tub, plus an enormous closet. The other three sizable bedrooms share a second bathroom with a dual vanity. Photos are of similar homes.

Listed by Dakota Belarde and Helena Denning of ERA Lambros Real Estate Missoula

$
$
%
$/month over payments
Federal 30-year interest rate: 6.49% last updated on Jul 9, 2026
* All Figures are estimates. Check with your bank or proposed mortgage company for actual interest rates.
This product uses the FRED® API but is not endorsed or certified by the Federal Reserve Bank of St. Louis.

Save FavoriteSchedule TourAsk A QuestionMore Details

2847 E Cinder Avenue Post Falls ID 83854

Post Falls, ID2847 E Cinder Avenue

Price$714,900

Est. Mortgage: $/month

Pending

MLS Number 26-3401

  • Residential
  • Bedrooms 4
  • Bathroom 3
  • Square Feet 2,648
  • Acreage 0.18

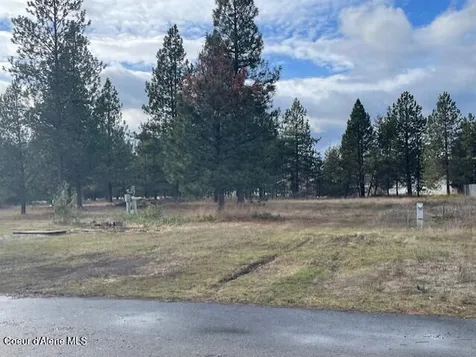
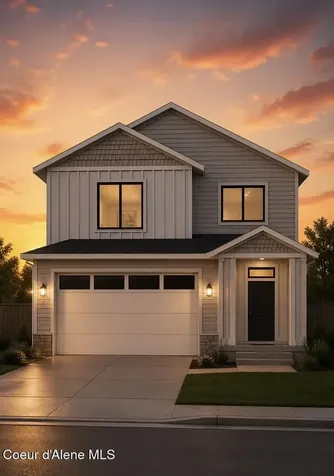
**Boyds Landing spec home** Imagine a spacious 2,634 sq ft residence featuring four generously sized bedrooms, a main floor office for your work-from-home needs, and a bonus room perfect for family activities or entertaining guests. With a sleek 2-car tandem garage + an RV garage (15x45x15) you'll have plenty of space for your vehicles and storage. You'll have the unique opportunity to personalize every detail of your new home with a six-month build time, allowing you to select the finishes that reflect your style and preferences. Built by a reputable family-owned construction company established in 1990 by a local Coeur d'Alene native, you can trust that quality craftsmanship and attention to detail are at the forefront of this home's design!

Listed by Jeremy Knoll of Northwest Realty Group

$
$
%
$/month over payments
Federal 30-year interest rate: 6.49% last updated on Jul 9, 2026
* All Figures are estimates. Check with your bank or proposed mortgage company for actual interest rates.
This product uses the FRED® API but is not endorsed or certified by the Federal Reserve Bank of St. Louis.

Save FavoriteSchedule TourAsk A QuestionMore Details

2939 - 2941 Eagle Butte Trail Billings MT 59106
Pending

MLS Number 358288

  • MultiFamily Residential
  • Square Feet 2,424
  • Acreage 0.08
  • Property SubType Duplex

Looking for a home of your own with an opportunity right next door? Or simply an investor wanting to purchase the entire building? You've got options here! This listing includes both townhomes but you may buy one. This brand new, one-level townhome features 3 bedrooms, 2 baths & a popular ranch-style layout with no steps-ideal for easy living & potential handicap access. The builder includes all stainless-steel appliances, plus a refrigerator with both craft & crushed ice. Enjoy an east-facing patio off the kitchen, perfect for sunrise views & morning coffee. The attached heated 2 car garage with quiet opener adds everyday convenience, keeping you out of the weather year-round. Investor: we have a 2nd set of townhomes on Decker, staged & ready to view anytime. Stop by or text anytime to see.

Listed by Polly Kovash of Metro,REALTORS L.L.P

$
$
%
$/month over payments
Federal 30-year interest rate: 6.49% last updated on Jul 9, 2026
* All Figures are estimates. Check with your bank or proposed mortgage company for actual interest rates.
This product uses the FRED® API but is not endorsed or certified by the Federal Reserve Bank of St. Louis.

Virtual TourSave FavoriteSchedule TourAsk A QuestionMore Details

100 Rocky Point Road Polson MT 59860

MLS Number 30074680

  • Condo Residential
  • Bedrooms 3
  • Bathroom 2
  • Square Feet 1,500

ON THE WATER FLATHEAD LAKE LIVING! Relax at Beautiful Bear Harbor unit G3. This is a ground floor unit with 1440 sf. 3 bed, 2 bath, Fireplace, carport, storage closet, walk right out to the water, lakefront patio for your bar-b-que and relaxing, watch the sun and moon come up over the Mission Mountains, get out on Fabulous Flathead Lake from your very own deeded boat slip. Play tennis, pickle ball or basketball at the private Bear Harbor court. Walking, biking trail close by, fine dining and the new casino "minutes away' along with all the Polson community has to offer!

Listed by Cindy L Johnson of Engel & Völkers Western Frontier - Polson

$
$
%
$/month over payments
Federal 30-year interest rate: 6.49% last updated on Jul 9, 2026
* All Figures are estimates. Check with your bank or proposed mortgage company for actual interest rates.
This product uses the FRED® API but is not endorsed or certified by the Federal Reserve Bank of St. Louis.

Save FavoriteSchedule TourAsk A QuestionMore Details

MT MRMLS

Based on information submitted to Montana Regional MLS as of July 16, 2026 6:07 AM UTC. All data is deemed reliable but is not guaranteed accurate by the MLS. All information should be independently reviewed and verified for accuracy. IDX information is provided exclusively for consumers’ personal, noncommercial use and may not be used for any purpose other than to identify prospective properties consumers may be interested in purchasing.


Big Sky MLS / Gallatin Association

Based on information submitted to Big Sky MLS / Gallatin Association as of July 16, 2026 6:07 AM UTC. All data is deemed reliable but is not guaranteed accurate by the MLS. All information should be independently reviewed and verified for accuracy. IDX information is provided exclusively for consumers’ personal, noncommercial use and may not be used for any purpose other than to identify prospective properties consumers may be interested in purchasing.


Based on information submitted to Coeur d'Alene MLS as of July 16, 2026 6:07 AM UTC . All data is deemed reliable but is not guaranteed accurate by the MLS. All information should be independently reviewed and verified for accuracy. IDX information is provided exclusively for consumers’ personal, noncommercial use and may not be used for any purpose other than to identify prospective properties consumers may be interested in purchasing.

Billings Association of Realtors

Based on information submitted to Billings Association of Realtors as of July 16, 2026 6:07 AM UTC. All data is deemed reliable but is not guaranteed accurate by the MLS. All information should be independently reviewed and verified for accuracy. IDX information is provided exclusively for consumers’ personal, noncommercial use and may not be used for any purpose other than to identify prospective properties consumers may be interested in purchasing.


Agent form widget

Wendy Brown

here TO HELP

Do not fill in this field:

I agree to receive marketing and customer service calls and text messages from Wendy Brown. To opt out, you can reply 'stop' at any time or click the unsubscribe link in the emails. Consent is not a condition of purchase. Msg/data rates may apply. Msg frequency varies. Privacy Policy.

This site is protected by reCAPTCHA and the Google Privacy Policy and Terms of Service apply.