Company Logo
Luxury View

and narrow your search. If you have fewer than 200 results, you can save your search.

Your Search Results

r=6625-6636
9 E Comeback Bay Lane Sagle ID 83860

Sagle, ID9 E Comeback Bay Lane

Price$718,500

Est. Mortgage: $/month

MLS Number 26-6645

  • Residential
  • Bedrooms 4
  • Bathroom 4
  • Square Feet 2,552
  • Acreage 0.69

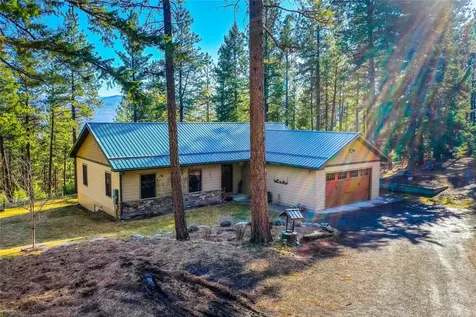
BEAUTIFUL Open Spacious 4 BR 31/2 BATH close to the lake with 2 Master Bedrooms one upstairs and one on the main floor. All this on .69 of an acre with lots of room for your shop or ADU. Added 1 Master and 2 large Bedrooms upstairs Completely Remodeled from top to bottom. Open floor plan with 12 high ceilings with a full master bedroom and bath downstairs accessible with a separate exterior door. Make your way out onto the deck and enjoy the views of Switzer snowcapped mountain range and if you peek over the trees you can see the lake its so close..

Listed by Jeffery O'Brien of Jeffery Scott O'Brien

$
$
%
$/month over payments
Federal 30-year interest rate: 6.49% last updated on Jul 9, 2026
* All Figures are estimates. Check with your bank or proposed mortgage company for actual interest rates.
This product uses the FRED® API but is not endorsed or certified by the Federal Reserve Bank of St. Louis.

Save FavoriteSchedule TourAsk A QuestionMore Details

310 Hilltop Avenue Kalispell MT 59901

Kalispell, MT310 Hilltop Avenue

Price$718,000

Est. Mortgage: $/month

MLS Number 30070352

  • Residential
  • Bedrooms 5
  • Bathroom 3
  • Square Feet 3,244
  • Acreage 0.24

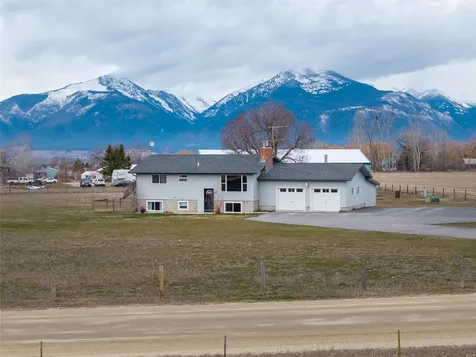
Welcome to a home that truly feels designed for the way you live. Set in the highly sought-after Northridge Heights neighborhood, this spacious 3,100+ sq ft, 5-bedroom, 3-bath residence offers comfort, beauty, and everyday practicality-with no HOA. The main-floor primary suite provides convenience and privacy, while zone-controlled radiant heat keeps the home perfectly comfortable year-round and helps maintain impressively low energy costs. Granite finishes add timeless appeal to the kitchen and bathrooms, and vaulted ceilings fill the main living area with abundant natural light. The walkout basement offers exceptional flexibility-ideal for movie nights, crafting, home workouts, or simply relaxing. Step outside to a peaceful, landscaped yard featuring a Honeycrisp apple tree, full perimeter fencing, and a large storage shed. Enjoy morning coffee on the composite-deck front porch or unwind on the rear deck while taking in unforgettable mountain views. An attached three-car garage provides generous parking and storage. The location is exceptional-close to schools, shopping, dining, healthcare, and everyday conveniences. You'll love being within walking distance of Kalispell Middle School and just minutes from both major high schools. This is a rare opportunity-priced to sell and truly unmatched within the neighborhood.

Listed by Cristiano Queiroz of RE/MAX River View

$
$
%
$/month over payments
Federal 30-year interest rate: 6.49% last updated on Jul 9, 2026
* All Figures are estimates. Check with your bank or proposed mortgage company for actual interest rates.
This product uses the FRED® API but is not endorsed or certified by the Federal Reserve Bank of St. Louis.

Save FavoriteSchedule TourAsk A QuestionMore Details

975 Whitetail Drive Seeley Lake MT 59868

Seeley Lake, MT975 Whitetail Drive

Price$718,000

Est. Mortgage: $/month

MLS Number 30070434

  • Residential
  • Bedrooms 3
  • Bathroom 3
  • Square Feet 2,231
  • Acreage 2.31

975 Whitetail Drive: 1979 Ranch Style Home quite unpretentious. 2,231 finished Square ft. 3 bd, 2.5 baths. SINGLE LEVEL LIVING~ They don't build them like this anymore! The home features many wonderfully nostalgic touches, and upgrades for easy living~ Main Level 1,903 finished sq ft: Large Kitchen with casual dining, stainless appliances, original double wall ovens. The brick accent wall radiates heat from the propane heater. Beautiful Travertine Tile is timeless and easy to maintain. Livingroom with woodburning fireplace, log accents, tongue and groove cathedral ceiling adds a rustic touch you come to expect living in Montana. The Custom Spiral Staircase is artistic and beautiful giving access to the LOFT above; skylights provide natural light and dimension. The Loft us a special place for family or friends! MAIN LEVEL PRIMARY ON SUITE is spacious with southern exposure. and natural light from the bay window. The Bath is SPA LIKE with Custom Walnut Countertop and glass vessel sinks: Travertine Tile was used for Level Floor Walk-in Shower: Large wall tile and niche a perfect finish! Main Level full bath: New fixtures, joins the bedroom by pocket door. Back Entry Laundry/ Bonus Room and half bath finish the main level. MONTANA SKIES and BREATHTAKING VIEWS are on display from the Covered Back Deck, hand hewn log railings, wrap the South side of the home, the perfect place for star gazing! LOWER LEVEL is Daylight Walk out~1,903 sq ft. UNFINISHED has so much potential. ATTACHED DOUBLE CAR GARAGE: 30x22 long enough for that big truck with space for storage or a workbench. HOME FEATURES: Three heat sources: Force Air Furnace, Woodburning Fireplace, woodburning stove and Electric baseboard radiant heat. Generator with transfer switch makes life a little easier when needed. WELL: 15 GPM water rights transfer. Home was built with privacy in mind, back off the road and space between neighbors: 2.31 Acres~ Level for outbuildings and space to expand! A full bath is a blend of vintage and new: Deep Soaker Tub, new tile. original sink and countertop. Pocket door connects Guest Bedroom . Centrally located off the attached garage, a half bath and Bonus room: washer/dryer and access to the covered deck this Wonderful floorplan was designed to keep in and out foot traffic through the Bonus room! Unfinished lower level: daylight-walkout. Utilities: Water Treatment System, Electrical Panels, Generator Converter. Furnace and wood burning stove. This Space is just waiting to be finished to meet your needs. The Southern Exposure is most desirable. BEAUTIFUL VIEWS wonderful winter sun. Covered Deck, custom railings, freshly stained and ready to enjoy throughout the seasons. Property Overlooks a total of 16.42 Acres of Common Ground with a walking trail, that meanders along Trail Creek. The Original Homestead Cabin and Pavilion is available to enjoy. 2.31 Level usable acres, there is room to expand with outbuildings. The home built on a bench to maximize views and land use! Home Finished: 2,231 sq ft. 1,903 main level and 328 Loft. LOWER LEVEL: 1,903 sq ft unfinished.

Listed by Laurie Page of Berkshire Hathaway HomeServices - Seeley Lake

$
$
%
$/month over payments
Federal 30-year interest rate: 6.49% last updated on Jul 9, 2026
* All Figures are estimates. Check with your bank or proposed mortgage company for actual interest rates.
This product uses the FRED® API but is not endorsed or certified by the Federal Reserve Bank of St. Louis.

Save FavoriteSchedule TourAsk A QuestionMore Details

510 Johnson Lane Superior MT 59872

Superior, MT510 Johnson Lane

Price$717,500

Est. Mortgage: $/month

MLS Number 30066104

  • Residential
  • Bedrooms 2
  • Bathroom 3
  • Square Feet 2,280
  • Acreage 9.37

$5,000 SELLER CONCESSION OFFERED!!! Perched atop 9.37 acres of gently rolling pasture, this 2,280sqft custom-built log home blends seamlessly with the locale's natural beauty, offering stunning panoramic views, abundant wildlife, and endless possibility. Built from hand-picked local logs sourced from Western Montana's own Lolo National Forest, the home is a true testament to its owners' craftsmanship, reflecting the care, vision, and hands-on work that goes into creating a genuine log retreat! Rich wood accents bathed in natural light greet you upon entry, creating a warm, inviting atmosphere that perfectly complements the home's rustic charm. On the main floor, the kitchen flows seamlessly into the living and dining areas, an inviting, open layout ideal for both everyday living and entertaining guests. Also on this level is a comfortable primary suite, complete with ensuite bath, and an additional guest bathroom for added convenience. As you descend the wooden spiral staircase, you'll find the mostly finished basement provides excellent opportunity to expand or add your own finishing touches to suit your needs. A generously sized bedroom, guest bathroom, and ample storage space add flexibility and function, while a cozy, supplementary wood stove completes the space and enhances the home's warm, rustic feel. Outside, raspberries, blackberries, strawberries, and cherries flourish, but watch out! The local elk are known to be friendly and curious in this area and may take interest in your harvest! The fenced yard, dedicated RV hookup, and shop all add to the property's functionality and make it well-suited for outdoor enjoyment. Bring your horses, livestock, or equipment - there's room for it all! A second dwelling may be possible, creating an opportune setup for multi-generational living, guest quarters, or future income potential! Outdoor recreation surrounds you: ride your horse or ATV directly from the property, hunt or hike nearby, or spend the day fishing and floating on the nearby Clark Fork River. Public lands are just a short haul away for endless access to trails and mountain lakes. Despite the peaceful setting, this property is conveniently located only minutes from the town of Superior and roughly one hour to the Missoula Airport via I-90. This Western Montana paradise is ready for its new owners, so schedule your showing today!

Listed by Kylie Rice of Montana Preferred Properties

$
$
%
$/month over payments
Federal 30-year interest rate: 6.49% last updated on Jul 9, 2026
* All Figures are estimates. Check with your bank or proposed mortgage company for actual interest rates.
This product uses the FRED® API but is not endorsed or certified by the Federal Reserve Bank of St. Louis.

Save FavoriteSchedule TourAsk A QuestionMore Details

8986 Bedwell Street Rathdrum ID 83858

Rathdrum, ID8986 Bedwell Street

Price$717,321

Est. Mortgage: $/month

MLS Number 26-1110

  • Residential
  • Bedrooms 4
  • Bathroom 3
  • Square Feet 3,145
  • Acreage 0.22

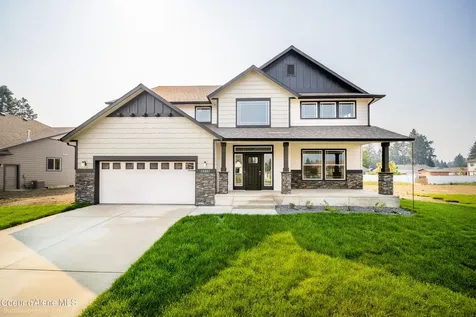
New Construction, You Design! This two story plan features a three car tandem garage, stone accents at the garage and columns of the large covered front porch. Home opens to a grand two story entry with square style, white painted open railing staircase. Main floor includes 9' ceilings throughout, a formal dining room, double door entry to the office, mudroom off the garage, and a half bathroom. Open floor concept from the family room, nook and kitchen. Kitchen features 42'' upper cabinets with crown molding, an island with eating bar overhang, hard surface counters, stainless steel appliances, and a large corner pantry. Second floor includes open loft area, all four bedrooms (two that feature walk-in closets), a full guest bathroom with double sinks, and the laundry room for added convenience. Master suite features a double door entry, cathedral ceilings, sitting area, and a large walk-in closet. The spacious master bathroom has double sinks with a drop down makeup counter in between, a garden tub, 5' fiberglass shower with glass door, and linen closet. Home is a Pre-sale (Ghost Listing): You get to pick the lot from a selection available (some lots may have lot premiums added). **Photo is a file photo

Listed by Michael Paul Green of Coldwell Banker Schneidmiller Realty

$
$
%
$/month over payments
Federal 30-year interest rate: 6.49% last updated on Jul 9, 2026
* All Figures are estimates. Check with your bank or proposed mortgage company for actual interest rates.
This product uses the FRED® API but is not endorsed or certified by the Federal Reserve Bank of St. Louis.

Save FavoriteSchedule TourAsk A QuestionMore Details

571 Armory Road Whitefish MT 59937

Whitefish, MT571 Armory Road

Price$717,000

Est. Mortgage: $/month

MLS Number 30071325

  • Land
  • Acreage 3.03
  • Subdivision Armory Woods

Rural Armory Road, 3 acre land parcel outside of Whitefish city limits, with county zoning R-2.5. Beautifully wooded location, private and just minutes from downtown Whitefish. Newly paved access created for entry off Armory Rd. Shared well at common property line and electricity nearby. Light covenants and all legal easements in place. Ready for your building plans and future home in Armory Woods. Call Listing agent today for guidance to walk the property.

Listed by Joni McKiernan of RE/MAX Glacier Country

$
$
%
$/month over payments
Federal 30-year interest rate: 6.49% last updated on Jul 9, 2026
* All Figures are estimates. Check with your bank or proposed mortgage company for actual interest rates.
This product uses the FRED® API but is not endorsed or certified by the Federal Reserve Bank of St. Louis.

Save FavoriteSchedule TourAsk A QuestionMore Details

17765 S Rew Road Worley ID 83876

Worley, ID17765 S Rew Road

Price$716,000

Est. Mortgage: $/month

MLS Number 26-6180

  • Residential
  • Bedrooms 3
  • Bathroom 3
  • Square Feet 1,900
  • Acreage 5.12

Experience the peace & beauty of North Idaho on 5.12 lush acres with sweeping valley and mountain views. This established homestead offers the perfect blend of country charm and functionality, featuring mature fruit trees, productive garden spaces, two chicken coops, a large shop, storage building, and a spring-fed water source with reservoir. The spacious home provides convenient main-level living, granite countertops, generous gathering spaces, a cozy wood-burning fireplace, & a modern wood-burning cookstove. A new roof offers added peace of mind, while the absence of an HOA gives you the freedom to truly enjoy your property. Bring your animals, expand your gardens, or simply relax and take in the beauty of the landscape. Enjoy breathtaking sunsets and spectacular stargazing, free from city lights. Ideally located just 20 minutes from Coeur d'Alene & Spokane, you'll enjoy the tranquility of country living with easy access to everyday conveniences. Privacy, beauty, and freedom await!

Listed by Crissy Schinmann of REAL BROKER LLC

$
$
%
$/month over payments
Federal 30-year interest rate: 6.49% last updated on Jul 9, 2026
* All Figures are estimates. Check with your bank or proposed mortgage company for actual interest rates.
This product uses the FRED® API but is not endorsed or certified by the Federal Reserve Bank of St. Louis.

Save FavoriteSchedule TourAsk A QuestionMore Details

8 Culbertson Lane Columbus MT 59019

Columbus, MT8 Culbertson Lane

Price$715,000

Est. Mortgage: $/month

MLS Number 359881

  • Residential
  • Bedrooms 3
  • Bathroom 3
  • Square Feet 3,964
  • Acreage 1.37

Enjoy country living in the highly desirable Whitebird Estates, located between Columbus and Absarokee on scenic Highway 78. This contemporary 3-bedroom, 2-bath home offers 1,982 sq. ft. on the main level plus a bonus room ideal for an office or 4th bedroom. The 1,982 sq. ft. basement is 75% unfinished and features a bathroom, egress windows, and endless potential for added living space and equity. Situated on 1.37 +/- acres, the property includes a fenced backyard, garden area, chicken coop, double gate access for RVs, ATVs, trailers, or side-by-sides, and a 32x40 heated shop with vehicle lift included. Productive 40 GPM well. Whitebird Fishing Access to the Stillwater River is just down the road. With only 9 lots in the subdivision, this is a rare opportunity to enjoy Montana living with room.

Listed by Daniel Patterson and Stephanie Patterson of Berkshire Hathaway HS Floberg

$
$
%
$/month over payments
Federal 30-year interest rate: 6.49% last updated on Jul 9, 2026
* All Figures are estimates. Check with your bank or proposed mortgage company for actual interest rates.
This product uses the FRED® API but is not endorsed or certified by the Federal Reserve Bank of St. Louis.

Virtual TourSave FavoriteSchedule TourAsk A QuestionMore Details

40994 Terrace Circle Polson MT 59860

Polson, MT40994 Terrace Circle

Price$715,000

Est. Mortgage: $/month

Active With Contract

MLS Number 30070530

  • Residential
  • Bedrooms 4
  • Bathroom 4
  • Square Feet 3,373
  • Acreage 2.58

Sweeping views from this thoughtfully designed & well maintained single-family residence on 2.5 acres at the end of a quiet road in Polson, Montana. The main level includes a large master bedroom/bath, additional bedroom plus guest bath that opens to the vaulted living space with views from the kitchen, living and dining areas that extend outside over the large Trex wraparound deck. Upgrades on the main level include solar tubes, radiant floor heat and a wood burning stove for optimal comfort and efficiency. The lower level guest space offers an additional private entrance with a kitchen, large bedroom, bath, laundry & living room with its own gas fireplace. Attached two car garage with built in work spaces and large storage loft plus ramp access to the main level living. Additional detached guest space provides ultimate privacy, recently remodeled 825 sq. ft. guest space includes vaulted ceilings, a large guest bedroom & private bathroom. The entrance to this guest space is covered by the attached stalls with room parking tractors, boats, toys or trailers. The exterior is lushly landscaped with drip irrigation, RV style waste dump and frost free hydrant adjacent to storage shed for convenience.

Listed by Shawn Michael Sternick of Charmel McClure-Sternick Real Estate

$
$
%
$/month over payments
Federal 30-year interest rate: 6.49% last updated on Jul 9, 2026
* All Figures are estimates. Check with your bank or proposed mortgage company for actual interest rates.
This product uses the FRED® API but is not endorsed or certified by the Federal Reserve Bank of St. Louis.

Save FavoriteSchedule TourAsk A QuestionMore Details

5324 Bigfork Road Missoula MT 59803

Missoula, MT5324 Bigfork Road

Price$715,000

Est. Mortgage: $/month

MLS Number 30071805

  • Residential
  • Bedrooms 6
  • Bathroom 4
  • Square Feet 3,066
  • Acreage 0.19

Classic charm and generous space come together at 5324 Bigfork Road in the popular Maloney Ranch neighborhood. Welcoming from the start, this home features a large front porch and a thoughtful entry with both a shoe closet and a separate coat closet flanking the glass entry door. The main floor offers a formal dining room with chair rail, a spacious living room with a bayed window, fireplace, and abundant natural light, plus an eat-in kitchen with a pantry and dark-stained hickory cabinetry. Kitchen appliances include a gas range, dishwasher, microwave, and refrigerator. A powder room and laundry room are conveniently located just off the garage, and the washer and dryer are included in the sale. Upstairs, an open staircase leads to a second-floor landing with a linen closet, full bathroom, and three generously sized bedrooms, including one with a walk-in closet. The oversized primary suite is also on the second floor and includes a sitting area, two walk-in closets, and a spacious en suite bath with double sinks, soaking tub, separate shower, and private toilet room. The fully finished basement expands the living space with a large family room, a fifth bedroom with a walk-in closet, a full bathroom, and a sixth bedroom currently used as a playroom. With 3,246 sq ft of finished living space, this home has room for everybody! Situated on an 8,436 sq ft corner lot, the property offers mature landscaping, underground sprinklers, central A/C, a fenced backyard, and a back patio just off the kitchen. Jeannette Rankin Elementary, Maloney Park, a playground, picnic area, and nearby walking trails are all just blocks away.

Listed by Jauna Poindexter of Berkshire Hathaway HomeServices - Missoula

$
$
%
$/month over payments
Federal 30-year interest rate: 6.49% last updated on Jul 9, 2026
* All Figures are estimates. Check with your bank or proposed mortgage company for actual interest rates.
This product uses the FRED® API but is not endorsed or certified by the Federal Reserve Bank of St. Louis.

Virtual TourSave FavoriteSchedule TourAsk A QuestionMore Details

96 E Fork Bull River Road Noxon MT 59853

Noxon, MT96 E Fork Bull River Road

Price$715,000

Est. Mortgage: $/month

MLS Number 30074091

  • Residential
  • Bedrooms 3
  • Bathroom 3
  • Square Feet 2,027
  • Acreage 5.53

Welcome to 96 East Bull River Road, where Montana's extraordinary landscape becomes part of everyday life. Set on approximately 5.5 acres with nearly 200 feet of Bull River frontage and adjoining thousands of acres of U.S. Forest Service land, this exceptional property offers direct access to some of the finest outdoor recreation in Northwest Montana. From hiking and horseback riding to fishing, floating, kayaking, ATV adventures, and hunting, the surrounding Cabinet Mountain Wilderness creates an unmatched setting for year round enjoyment. Thoughtfully positioned to capture panoramic views in every direction, the handcrafted cedar home features 3 bedrooms, 3 bathrooms and warm custom finishes throughout. Expansive windows invite natural light while showcasing the surrounding mountains, river, and forest. Each bedroom includes its own private balcony, creating inviting spaces to enjoy the peaceful setting. The primary suite features a beautifully remodeled custom bathroom with a walk in shower and spacious walk in closet, a private balcony and a fireplace that completes the space. Custom wood flooring and a new efficient pellet stove adds warmth and character throughout the home. Outdoor living is equally impressive with a riverside fire pit overlooking the Bull River, offering the perfect place to unwind after a day exploring the nearby wilderness. A 5 foot river rock Firewise perimeter surrounds the home, and a new 24 kW whole house generator provides added convenience and peace of mind. The insulated and heated 30 x 40 shop is designed to accommodate a variety of needs, featuring a 14 foot overhead door, two additional 12 foot doors, drive through access, and generous space for equipment, vehicles, hobbies, or storage. Whether you're looking for a full time residence, a seasonal retreat, or a property that places Montana's outdoor lifestyle at your doorstep, 96 East Bull River Road offers a rare opportunity to enjoy river frontage, mountain views, and direct access to millions of acres of public land in one remarkable location.

Listed by Austin Baumgarten and Holly Naldrett of Keller Williams Realty Northwest Montana

$
$
%
$/month over payments
Federal 30-year interest rate: 6.49% last updated on Jul 9, 2026
* All Figures are estimates. Check with your bank or proposed mortgage company for actual interest rates.
This product uses the FRED® API but is not endorsed or certified by the Federal Reserve Bank of St. Louis.

Save FavoriteSchedule TourAsk A QuestionMore Details

3390 Colton Drive Helena MT 59602

MLS Number 30067781

  • CommercialSale Commercial Sale
  • Property SubType Condominium
  • Square Feet 3,854

Cottonwood West doesn't feel like a typical business park. The craftsman-style buildings, mature landscaping and quiet streets give it a warmth that's hard to find in commercial space. Unit 3390B has 3,854 square feet of space between two floors, with a layout ideal for behavioral health, personal services, or a variety of wellness uses. The main floor has a welcoming reception area with vaulted ceilings and natural light, opening into several individual rooms of varying sizes; practical for private sessions, treatment rooms, or offices. The second level is built out for professional office use: five offices, a full bathroom, and a conference room with skylights. The entrance is ground-level and ADA accessible. Lots of on-site and street parking. This unit is available for sale or lease.

Listed by Mark J Runde and Tyler D Warne of Coldwell Banker Commercial Green & Green

$
$
%
$/month over payments
Federal 30-year interest rate: 6.49% last updated on Jul 9, 2026
* All Figures are estimates. Check with your bank or proposed mortgage company for actual interest rates.
This product uses the FRED® API but is not endorsed or certified by the Federal Reserve Bank of St. Louis.

Save FavoriteSchedule TourAsk A QuestionMore Details

Based on information submitted to Coeur d'Alene MLS as of July 16, 2026 7:37 AM UTC . All data is deemed reliable but is not guaranteed accurate by the MLS. All information should be independently reviewed and verified for accuracy. IDX information is provided exclusively for consumers’ personal, noncommercial use and may not be used for any purpose other than to identify prospective properties consumers may be interested in purchasing.

MT MRMLS

Based on information submitted to Montana Regional MLS as of July 16, 2026 7:37 AM UTC. All data is deemed reliable but is not guaranteed accurate by the MLS. All information should be independently reviewed and verified for accuracy. IDX information is provided exclusively for consumers’ personal, noncommercial use and may not be used for any purpose other than to identify prospective properties consumers may be interested in purchasing.


Billings Association of Realtors

Based on information submitted to Billings Association of Realtors as of July 16, 2026 7:37 AM UTC. All data is deemed reliable but is not guaranteed accurate by the MLS. All information should be independently reviewed and verified for accuracy. IDX information is provided exclusively for consumers’ personal, noncommercial use and may not be used for any purpose other than to identify prospective properties consumers may be interested in purchasing.


Agent form widget

Wendy Brown

here TO HELP

Do not fill in this field:

I agree to receive marketing and customer service calls and text messages from Wendy Brown. To opt out, you can reply 'stop' at any time or click the unsubscribe link in the emails. Consent is not a condition of purchase. Msg/data rates may apply. Msg frequency varies. Privacy Policy.

This site is protected by reCAPTCHA and the Google Privacy Policy and Terms of Service apply.