Company Logo
Luxury View

and narrow your search. If you have fewer than 200 results, you can save your search.

Your Search Results

r=6589-6600
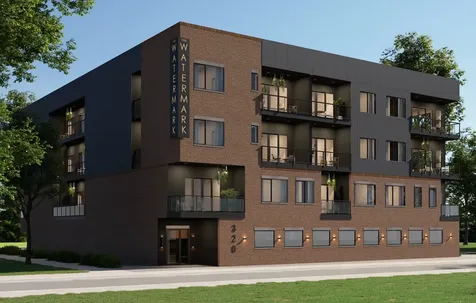
320 Levasseur Street Missoula MT 59802
Active With Contract

MLS Number 30073940

  • Condo Residential
  • Bedrooms 2
  • Bathroom 2
  • Square Feet 1,029

Experience elevated urban living in downtown Missoula at The Watermark Residences. Unit 206 offers a peaceful transition from Missoula's downtown energy to a calm and functional sanctuary. It is a well-appointed 1029 sq ft. 2-bedroom, 2-bathroom condominium situated on the Northeastern corner of the 2nd floor. Expansive windows and a private balcony showcase views of Mount Sentinel, Mount Jumbo, the Riverfront Trail, and Kiwanis Park. The open-concept layout features a chef's kitchen with rift-sawn white oak cabinetry, quartz countertops and backsplash, and durable LVP flooring. The primary bedroom includes an ensuite bath with tile shower and walk-in closet. Unit 206 includes one parking spot and private storage. Watermark amenities include a secure parking garage with assigned parking, secure lobby, elevator access, fitness room, and exterior snowmelt. Walk or ride bikes to Missoula's Clark Fork River Market, the University of Montana, the Missoula Public Library, the Missoula Carousel, and all the shops, restaurants, and attractions downtown Missoula has to offer. Completion will be fall 2026.

Listed by Gillian Fetz Edgell of Glacier Sotheby's International Realty Missoula

$
$
%
$/month over payments
Federal 30-year interest rate: 6.76% last updated on Sep 10, 2026
* All Figures are estimates. Check with your bank or proposed mortgage company for actual interest rates.
This product uses the FRED® API but is not endorsed or certified by the Federal Reserve Bank of St. Louis.

Save FavoriteSchedule TourAsk A QuestionMore Details

6012 Hobson Lane Missoula MT 59803

Missoula, MT6012 Hobson Lane

Price$710,000

Est. Mortgage: $/month

MLS Number 30070950

  • Residential
  • Bedrooms 4
  • Bathroom 3
  • Square Feet 2,597
  • Acreage 0.14

Welcome to 6012 Hobson Lane! This beautifully maintained 4-bedroom, 3-bathroom home is nestled on a charming tree-lined street near Jeannette Rankin Elementary School, parks, shopping, dining, a golf course and everyday conveniences. Inside, the main level features a bright formal living room with large windows that flows seamlessly into the dining area. The adjacent kitchen is designed for both everyday living and entertaining, complete with granite countertops, abundant cabinetry, a pantry and a breakfast bar. Just off the kitchen, the living room centers around a gas fireplace and opens to the fully fenced backyard with a patio and BBQ area, perfect for relaxing or gathering with friends and family. A convenient half bath, laundry area and attached 2-car garage with storage shelving complete the main floor. Upstairs, you'll find all four bedrooms, including a spacious primary suite with a large walk-in closet and an ensuite bathroom featuring dual vanities, a soaking tub and separate shower. Three additional bedrooms, a full bathroom, and a sitting area or reading nook provide flexible space for guests, work or play. Recent updates include a tankless water heater in 2022, new appliances in 2021, quartz bathroom countertops in 2022 & 2023 and a gas fireplace in 2019.

Listed by Adam Hertz of ERA Lambros Real Estate Missoula

$
$
%
$/month over payments
Federal 30-year interest rate: 6.76% last updated on Sep 10, 2026
* All Figures are estimates. Check with your bank or proposed mortgage company for actual interest rates.
This product uses the FRED® API but is not endorsed or certified by the Federal Reserve Bank of St. Louis.

Save FavoriteSchedule TourAsk A QuestionMore Details

2740 Elm Street Butte MT 59701

MLS Number 30077795

  • CommercialSale Commercial Sale
  • Property SubType Building/Land
  • Square Feet 3,087
  • Acreage 0.76

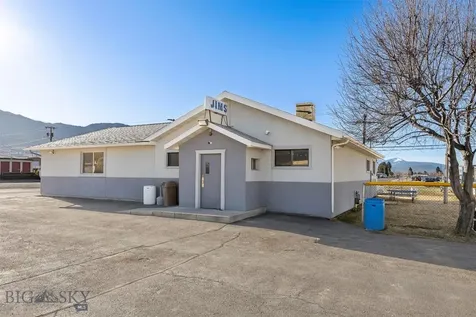
Rare business opportunity! One of Butte's most popular establishments, this long standing bar has been proudly serving the community since the 1940s. From its early days welcoming Butte miners after long shifts to becoming a go-to gathering place for friends and families, Jim's Bar is filled with generations of memories, celebrations, parties, volleyball tournaments, summer events, and countless good times. Known for its inviting, laid-back atmosphere, this is the kind of place where everyone feels like a regular. The legacy built here is something truly special, and now it's ready for its next chapter. This turnkey opportunity allows you to step right in and continue operations while still offering plenty of room to grow and make it your own. The sale includes the real estate, an all-beverage liquor and gaming license, darts, ATM, and all bar equipment and supplies, everything you need to hit the ground running. Whether you're looking to carry on a beloved local tradition or bring a fresh vision to a well-established business, this is your chance to own a true piece of Butte's history. Seller is related to the listing agent.

Listed by Shelly Horsley of Platinum Real Estate

$
$
%
$/month over payments
Federal 30-year interest rate: 6.76% last updated on Sep 10, 2026
* All Figures are estimates. Check with your bank or proposed mortgage company for actual interest rates.
This product uses the FRED® API but is not endorsed or certified by the Federal Reserve Bank of St. Louis.

Save FavoriteSchedule TourAsk A QuestionMore Details

2200 Cannon Street Helena MT 59601

Helena, MT2200 Cannon Street

Price$710,000

Est. Mortgage: $/month

MLS Number 30070167

  • Residential
  • Bedrooms 6
  • Bathroom 3
  • Square Feet 2,505
  • Acreage 0.44

A rare opportunity to own a true piece of Helena history, Appleton House #13-built in 1890 and proudly listed on the National Register of Historic Places. Situated on an expansive six city lots-nearly half an acre-this remarkable property offers a park-like setting in the heart of Helena. The outdoor space is nothing short of spectacular, featuring full fencing, underground sprinklers and drip lines, mature trees, lush perennials, a dedicated garden area, and sweeping views of Mount Helena. A 3-car detached garage and historic carriage house add both functionality and exciting potential. Inside, timeless character shines through with stunning original woodwork, stained glass windows, and classic pocket doors. Thoughtful updates over the years blend seamlessly with the home's historic charm, including an updated kitchen with elegant quartz countertops and a glass tile backsplash, refreshed bathrooms, the addition of a convenient half bath, and newly installed engineered hickory wood flooring on the main level. The second floor offers four spacious bedrooms and a full bath, while the third floor captures breathtaking southern views and includes two additional bedrooms-one featuring a private ensuite bath. Enjoy Montana's beauty from the inviting south-facing front porch with views of Mount Helena, or relax on the back porch overlooking the northern landscape. This is a truly special property where history, character, and modern comfort come together in one unforgettable setting.

Listed by Freyja Bell of Uncommon Ground,LLC

$
$
%
$/month over payments
Federal 30-year interest rate: 6.76% last updated on Sep 10, 2026
* All Figures are estimates. Check with your bank or proposed mortgage company for actual interest rates.
This product uses the FRED® API but is not endorsed or certified by the Federal Reserve Bank of St. Louis.

Save FavoriteSchedule TourAsk A QuestionMore Details

782 Quast Lane Corvallis MT 59828

Corvallis, MT782 Quast Lane

Price$710,000

Est. Mortgage: $/month

MLS Number 30074269

  • Residential
  • Bedrooms 3
  • Bathroom 2
  • Square Feet 2,080
  • Acreage 1.9

Updated Corvallis home with Bitterroot Valley views, 1.9 irrigated acres, and flexible living space. This 2,080 sq. ft. home has been extensively remodeled and offers a comfortable blend of modern updates, usable acreage, and functional outdoor space. The main level features an open-concept floor plan with two bedrooms and a full bathroom. The completely remodeled lower level adds a third bedroom, full bathroom, family room, and bonus room, providing plenty of flexibility for work, hobbies, guests, or additional living space. Step outside onto the spacious wraparound deck and enjoy expansive views of the Bitterroot Valley and surrounding mountains. The 1.9-acre property includes BRID irrigation water and sprinkler pipes, providing valuable irrigation for the grounds. Mature trees surround the home, offering shade and privacy, while central air conditioning adds comfort during the warmer months. Additional improvements include a detached two-car garage, chicken coop, and separate outbuilding suitable for a shop or storage. With its Corvallis location, irrigated acreage, mountain views, extensive remodeling, and versatile outbuildings, this property offers a unique opportunity to enjoy all that the Bitterroot Valley has to offer.

Listed by Sheriese L Jones of 406 Bitterroot Properties

$
$
%
$/month over payments
Federal 30-year interest rate: 6.76% last updated on Sep 10, 2026
* All Figures are estimates. Check with your bank or proposed mortgage company for actual interest rates.
This product uses the FRED® API but is not endorsed or certified by the Federal Reserve Bank of St. Louis.

Save FavoriteSchedule TourAsk A QuestionMore Details

928 Sagebrush Lane Deer Lodge MT 59722

Deer Lodge, MT928 Sagebrush Lane

Price$710,000

Est. Mortgage: $/month

MLS Number 407590

  • Residential
  • Bedrooms 3
  • Bathroom 2
  • Square Feet 1,807
  • Acreage 0.34

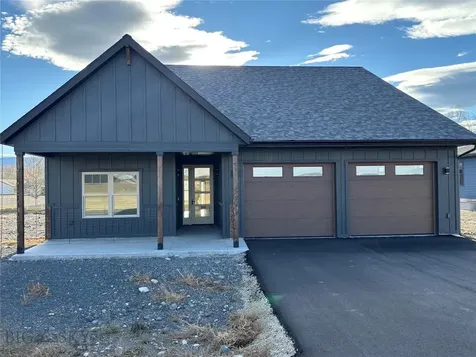
Welcome to this beautifully designed new build offering modern comfort, refined finishes, and thoughtful craftsmanship throughout. This single-level home features an impressive open-concept layout, starting with a grand entryway that sets the tone for the rest of the property. The spacious living, dining, and kitchen areas flow seamlessly together, highlighted by vaulted ceilings, elegant lighting, and a striking kitchen complete with custom cabinetry, a large island, and eye-catching countertops. Natural light pours through generous windows, enhancing the warm and inviting atmosphere. The master suite is a true retreat, featuring a stunning spa-inspired bathroom with a freestanding soaking tub, an oversized tiled shower with glass enclosure, dual vanities, and a large walk-in closet. Two additional bedrooms and a full guest bath offer comfort and flexibility for family, guests, or office space. Enjoy the convenience of an oversized two-car garage with ample room for vehicles, storage, tools, or recreational gear-perfect for Montana living. Situated on a generous 14,723 sq ft lot, this property offers space, style, and the opportunity to make both home and yard truly your own.

Listed by Valerie Nielson of Century 21 Shea Realty

$
$
%
$/month over payments
Federal 30-year interest rate: 6.76% last updated on Sep 10, 2026
* All Figures are estimates. Check with your bank or proposed mortgage company for actual interest rates.
This product uses the FRED® API but is not endorsed or certified by the Federal Reserve Bank of St. Louis.

Save FavoriteSchedule TourAsk A QuestionMore Details

2740 Elm Street Butte MT 59701

MLS Number 409783

  • CommercialSale Commercial Sale
  • Property SubType Building/Business
  • Square Feet 3,087
  • Acreage 0.76

Rare business opportunity! One of Butte's most popular establishments, this long standing bar has been proudly serving the community since the 1940s. From its early days welcoming Butte miners after long shifts to becoming a go-to gathering place for friends and families, Jim's Bar is filled with generations of memories, celebrations, parties, volleyball tournaments, summer events, and countless good times. Known for its inviting, laid-back atmosphere, this is the kind of place where everyone feels like a regular. The legacy built here is something truly special, and now it's ready for its next chapter. This turnkey opportunity allows you to step right in and continue operations while still offering plenty of room to grow and make it your own. The sale includes the real estate, an all-beverage liquor and gaming license, darts, ATM, and all bar equipment and supplies, everything you need to hit the ground running. Whether you're looking to carry on a beloved local tradition or bring a fresh vision to a well-established business, this is your chance to own a true piece of Butte's history. Seller is related to the listing agent.

Listed by Shelly Horsley of Platinum Real Estate

$
$
%
$/month over payments
Federal 30-year interest rate: 6.76% last updated on Sep 10, 2026
* All Figures are estimates. Check with your bank or proposed mortgage company for actual interest rates.
This product uses the FRED® API but is not endorsed or certified by the Federal Reserve Bank of St. Louis.

Save FavoriteSchedule TourAsk A QuestionMore Details

86 Nuthatch Lane Moyie Springs ID 83845

Moyie Springs, ID86 Nuthatch Lane

Price$709,900

Est. Mortgage: $/month

MLS Number 26-1151

  • Residential
  • Bedrooms 4
  • Bathroom 2
  • Square Feet 2,096
  • Acreage 5

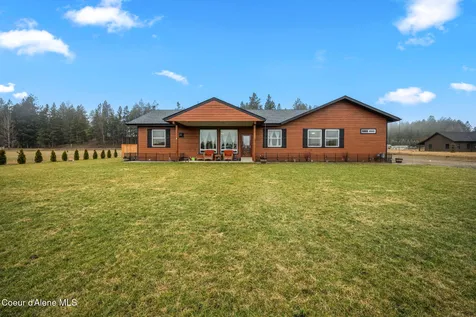
Beautifully crafted custom 4 bd 2 bath home situated on 5 level acres with southern exposure in the desirable Moyie Springs area. Thoughtfully designed residence offers 9-foot ceilings, an open floor plan, and stunning mountain views from every room. Home features custom knotty hickory cabinetry and trim throughout, premium 3/4'' x 3 1/4'' hardwood flooring, and tile flooring with waterproof liquid rubber membrane in the kitchen, dining area, and bathrooms. Wide 36'' six-panel interior doors provide easy handicap access, complemented by a main ensuite with a handicap-accessible shower, 26x36 3 car garage. Enjoy cozy evenings in the living room by the natural gas fireplace while taking in expansive mountain views. York central heating and air system, underground sprinklers, and is connected to the 3 Mile water system. Large fenced backyard, raised flower beds, 12x 16 insulated/sided storage building. Too much to list!

Listed by Mark C Linscott and Matt Linscott of Lana Kay Realty

$
$
%
$/month over payments
Federal 30-year interest rate: 6.76% last updated on Sep 10, 2026
* All Figures are estimates. Check with your bank or proposed mortgage company for actual interest rates.
This product uses the FRED® API but is not endorsed or certified by the Federal Reserve Bank of St. Louis.

Virtual TourSave FavoriteSchedule TourAsk A QuestionMore Details

6329 Stream Bank Lane Billings MT 59106

Billings, MT6329 Stream Bank Lane

Price$709,900

Est. Mortgage: $/month

Contingent

MLS Number 360073

  • Residential
  • Bedrooms 4
  • Bathroom 3
  • Square Feet 2,567
  • Acreage 0.4

Discover unparalleled comfort & modern luxury in this brand new, single-level home, designed for effortless living. The heart of this home is its incredibly open floor plan, seamlessly connecting living spaces. The custom kitchen is a delight, with elegant quartz ctr tops and a large island w/seating - ideal for entertaining or casual meals. A very spacious dining area provides direct access to the outdoors via a patio door. The inviting living room is anchored by a beautiful stone gas fireplace, creating a welcoming ambiance. You'll love a spacious mstr suite, featuring a luxurious tub and separate shower, dual sinks, and an expansive walk-in closet. 2 addit'l main-floor bdrms provide ample space and versatility w/ a 4th upper bedrm & bath, plus bonus room. The property will be meticulously landscaped both front and back, complete with underground sprinkling for easy maintenance.

Listed by Deb Parker of Parker & Co.

$
$
%
$/month over payments
Federal 30-year interest rate: 6.76% last updated on Sep 10, 2026
* All Figures are estimates. Check with your bank or proposed mortgage company for actual interest rates.
This product uses the FRED® API but is not endorsed or certified by the Federal Reserve Bank of St. Louis.

Virtual TourSave FavoriteSchedule TourAsk A QuestionMore Details

6734 Skycrest Drive Billings MT 59106

Billings, MT6734 Skycrest Drive

Price$709,900

Est. Mortgage: $/month

Open House

MLS Number 361635

  • Residential
  • Next Open House: Sun 09/20 11:00 am. to 1:00 pm.
  • Bedrooms 3
  • Bathroom 3
  • Square Feet 2,157

Welcome home to this beautifully designed 3-bedroom, 3-bathroom property offering plenty of space, comfort, and functionality. A versatile bonus room provides additional space for a home office, media room, playroom, or guest area. An oversized 3-car garage offers room for vehicles, toys, tools, and extra storage, while the large lot and additional parking provide plenty of flexibility for guests, recreational vehicles, or entertaining. Enjoy outdoor living with both covered front and back patios, creating inviting spaces to relax, entertain, and enjoy the seasons. Inside, a warm gas fireplace creates a welcoming focal point in the living area. The spacious, well-appointed kitchen offers plenty of room for cooking and gathering, making it the heart of this wonderful home.

Listed by Damon Bower of Western Skies Real Estate

$
$
%
$/month over payments
Federal 30-year interest rate: 6.76% last updated on Sep 10, 2026
* All Figures are estimates. Check with your bank or proposed mortgage company for actual interest rates.
This product uses the FRED® API but is not endorsed or certified by the Federal Reserve Bank of St. Louis.

Virtual TourSave FavoriteSchedule TourAsk A QuestionMore Details

2240 Kenai Road Helena MT 59602

Helena, MT2240 Kenai Road

Price$709,900

Est. Mortgage: $/month

Active With Contract

MLS Number 30071774

  • Residential
  • Bedrooms 4
  • Bathroom 2
  • Square Feet 2,197
  • Acreage 5.05

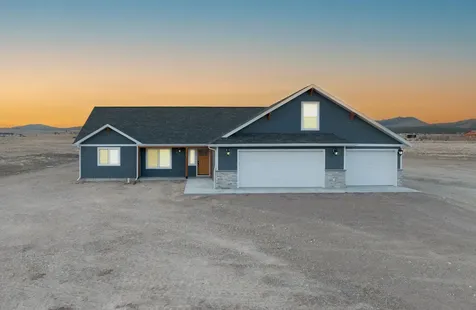
Set on 5 expansive acres in the highly sought-after North Valley, this like-new Montana home offers the perfect blend of modern comfort, space, and breathtaking scenery. Exceptionally well cared for and very lightly lived in, this single-level home is "like new" and features 3 bedrooms, 2 bathrooms, and a spacious bonus room above the oversized 3-car garage-ideal for a home office, guest space, or hobby room. Inside, the open-concept layout and vaulted ceilings create a bright, airy atmosphere, with clean, modern finishes that immediately stand out. The kitchen flows seamlessly into the dining and living areas, making it easy to gather and entertain. The primary suite serves as a private retreat, complete with a walk-in closet, tiled walk-in shower, dual-sink vanity, and elegant tile flooring. Step outside and take in panoramic views in every direction-stretching from the Big Belt Mountains to the east, across Lake Helena and the Helena skyline to the south, and into the Northern Rockies for unforgettable western sunsets. Whether it's a quiet morning coffee or an evening spent outdoors, this setting is truly something special. With plenty of room to roam, the property offers space for RVs, boats, and recreational equipment, along with the opportunity to build a shop or additional improvements. Located just 12 miles from Helena, you'll enjoy the ideal balance of privacy and convenience, with easy access to outdoor recreation, including the Missouri River and nearby mountain ranges. A rare opportunity to own a like-new home with acreage, exceptional care, and room to grow in one of the area's most desirable settings.

Listed by Philip T Shields of The Synergy Group

$
$
%
$/month over payments
Federal 30-year interest rate: 6.76% last updated on Sep 10, 2026
* All Figures are estimates. Check with your bank or proposed mortgage company for actual interest rates.
This product uses the FRED® API but is not endorsed or certified by the Federal Reserve Bank of St. Louis.

Save FavoriteSchedule TourAsk A QuestionMore Details

168 E Hyalite Peak Drive Bozeman MT 59718

Bozeman, MT168 E Hyalite Peak Drive

Price$709,900

Est. Mortgage: $/month

MLS Number 411717

  • Residential
  • Bedrooms 4
  • Bathroom 2
  • Square Feet 2,096
  • Acreage 0.22

Located in the highly desirable Woodland Park Subdivision, this well-designed home offers an inviting open floor plan perfect for everyday living and entertaining. The main level features three bedrooms, including a spacious primary suite thoughtfully separated from the secondary bedrooms for added privacy. Upstairs, a versatile fourth bedroom or bonus room provides flexible space for guests, a home office, media room, or playroom. The kitchen is both functional and stylish with beautiful granite countertops, stainless steel appliances, and a gas range. The primary suite includes dual sinks, a relaxing soaker tub, separate water closet, and a generous walk-in closet. A full radon mitigation system has already been installed for added peace of mind. Enjoy the nicely sized yard and quiet street setting, all while being conveniently located near parks and trails.

Listed by Lindsey Dingman of Berkshire Hathaway - Bozeman

$
$
%
$/month over payments
Federal 30-year interest rate: 6.76% last updated on Sep 10, 2026
* All Figures are estimates. Check with your bank or proposed mortgage company for actual interest rates.
This product uses the FRED® API but is not endorsed or certified by the Federal Reserve Bank of St. Louis.

Save FavoriteSchedule TourAsk A QuestionMore Details

MT MRMLS

Based on information submitted to Montana Regional MLS as of September 17, 2026 6:07 AM UTC. All data is deemed reliable but is not guaranteed accurate by the MLS. All information should be independently reviewed and verified for accuracy. IDX information is provided exclusively for consumers’ personal, noncommercial use and may not be used for any purpose other than to identify prospective properties consumers may be interested in purchasing.


Big Sky MLS / Gallatin Association

Based on information submitted to Big Sky MLS / Gallatin Association as of September 17, 2026 6:07 AM UTC. All data is deemed reliable but is not guaranteed accurate by the MLS. All information should be independently reviewed and verified for accuracy. IDX information is provided exclusively for consumers’ personal, noncommercial use and may not be used for any purpose other than to identify prospective properties consumers may be interested in purchasing.


Based on information submitted to Coeur d'Alene MLS as of September 17, 2026 6:07 AM UTC . All data is deemed reliable but is not guaranteed accurate by the MLS. All information should be independently reviewed and verified for accuracy. IDX information is provided exclusively for consumers’ personal, noncommercial use and may not be used for any purpose other than to identify prospective properties consumers may be interested in purchasing.

Billings Association of Realtors

Based on information submitted to Billings Association of Realtors as of September 17, 2026 6:07 AM UTC. All data is deemed reliable but is not guaranteed accurate by the MLS. All information should be independently reviewed and verified for accuracy. IDX information is provided exclusively for consumers’ personal, noncommercial use and may not be used for any purpose other than to identify prospective properties consumers may be interested in purchasing.

Agent form widget

Wendy Brown

here TO HELP

Do not fill in this field:

I agree to receive marketing and customer service calls and text messages from Wendy Brown. To opt out, you can reply 'stop' at any time or click the unsubscribe link in the emails. Consent is not a condition of purchase. Msg/data rates may apply. Msg frequency varies. Privacy Policy.

This site is protected by reCAPTCHA and the Google Privacy Policy and Terms of Service apply.