Company Logo
Luxury View

and narrow your search. If you have fewer than 200 results, you can save your search.

Your Search Results

r=6601-6612
3472 N Columba Street Post Falls ID 83854

Post Falls, ID3472 N Columba Street

Price$720,650

Est. Mortgage: $/month

Pending

MLS Number 26-3738

  • Residential
  • Bedrooms 4
  • Bathroom 2
  • Square Feet 1,983
  • Acreage 0.27

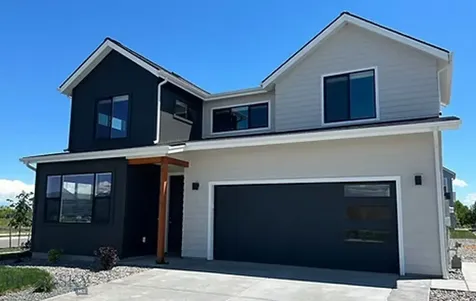
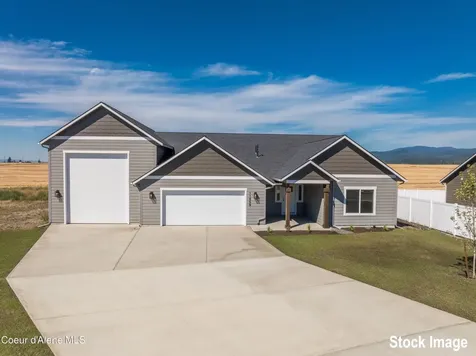
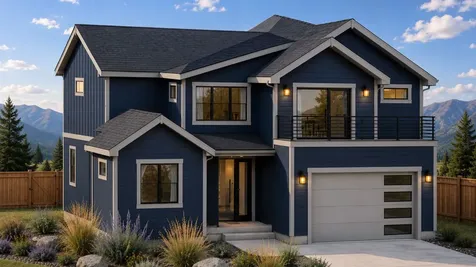
Highly sought after single story with 2-car garage and detached 2-car workshop! | 4 bedrooms | 2 baths | Covered Patio | Rathdrum Mountain views | **Photos depict ongoing progress of home and stock photos of actual floor plan** colors and features may be different; see builder specs.

Listed by Chad Bull of CENTURY 21 Beutler & Associates

$
$
%
$/month over payments
Federal 30-year interest rate: 6.49% last updated on Jul 9, 2026
* All Figures are estimates. Check with your bank or proposed mortgage company for actual interest rates.
This product uses the FRED® API but is not endorsed or certified by the Federal Reserve Bank of St. Louis.

Save FavoriteSchedule TourAsk A QuestionMore Details

3448 N Columba Street Post Falls ID 83854

Post Falls, ID3448 N Columba Street

Price$720,650

Est. Mortgage: $/month

MLS Number 26-4998

  • Residential
  • Bedrooms 4
  • Bathroom 3
  • Square Feet 2,126
  • Acreage 0.27

Detached 24x26 shop w/ 9x16 garage door and 10' ceiling height | 1/4 acre homesite | mid-September 2026 completion | Shale (taupe-colored) Birch Cabinets throughout | Barley Oak laminate flooring | Elusive White Quartz Countertops w/ undermount sinks | **Photos depict ongoing progress of home and stock photos of actual floorplan** colors and features may be different, see builder specs.

Listed by Miranda Latscha and Amy Stone of CENTURY 21 Beutler & Associates

$
$
%
$/month over payments
Federal 30-year interest rate: 6.49% last updated on Jul 9, 2026
* All Figures are estimates. Check with your bank or proposed mortgage company for actual interest rates.
This product uses the FRED® API but is not endorsed or certified by the Federal Reserve Bank of St. Louis.

Save FavoriteSchedule TourAsk A QuestionMore Details

8975 Bedwell Street Rathdrum ID 83858

Rathdrum, ID8975 Bedwell Street

Price$720,484

Est. Mortgage: $/month

MLS Number 26-1111

  • Residential
  • Bedrooms 5
  • Bathroom 3
  • Square Feet 3,322
  • Acreage 0.22

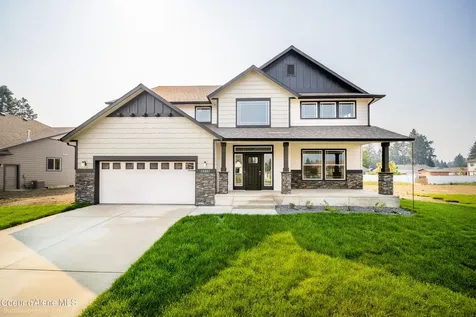
New Construction, You Design! This two story plan features stone accents at garage and front exterior, a covered front porch and 16' x 14' back patio. Main floor includes 9' ceilings throughout, double door entry to the office, a guest bedroom, a full guest bathroom, and a large laundry/mudroom off garage with linen closet. Open floor concept from the family room, kitchen, and dining area. Kitchen features 42'' upper cabinets with crown molding, a large island with eating bar overhang, hard surface counters, stainless steel appliances, and a large walk-in pantry off the craft room. Second floor includes half walls at staircase and a large open loft area, remaining four bedrooms, and a full guest bathroom with double sinks. Master suite features a grand double door entry, sitting area, and a large walk-in closet. The spacious master bathroom includes split vanity double sinks with a linen closet in between, a corner soaking bathtub and separate fiberglass shower with glass door. Two guest bedrooms also feature walk-in closets. Home is a Pre-sale (Ghost Listing): You get to pick the lot from a selection available (some lots may have lot premiums added). **Photo is a file photo

Listed by Michael Paul Green of Coldwell Banker Schneidmiller Realty

$
$
%
$/month over payments
Federal 30-year interest rate: 6.49% last updated on Jul 9, 2026
* All Figures are estimates. Check with your bank or proposed mortgage company for actual interest rates.
This product uses the FRED® API but is not endorsed or certified by the Federal Reserve Bank of St. Louis.

Save FavoriteSchedule TourAsk A QuestionMore Details

11734 N Woolridge Way Rathdrum ID 83858

Rathdrum, ID11734 N Woolridge Way

Price$720,000

Est. Mortgage: $/month

Pending

MLS Number 26-2549

  • Residential
  • Bedrooms 3
  • Bathroom 2
  • Square Feet 2,100
  • Acreage 0.23

Sold at the time of listing. To be built new Construction with an RV Garage in Hollice Woods! The Olympia is a single level, 2,100 square foot home with an RV Garage! The laundry/mud room is conveniently located off the garage leading you to a flowing combination of the kitchen, living and dining room. The master suite features dual vanity sinks, both a shower and soaking tub, a walk-in closet, and tile flooring. Two additional guest rooms and a full second bath round out this functional home. Features include cement lap siding, quartz with backsplash throughout, gas fireplace with full height tile and floating underlit bench, a double oven, central AC, and more! $12,500 buyer incentive included!

Listed by Hayden Anderl and Leslie Clark of Coldwell Banker Schneidmiller Realty

$
$
%
$/month over payments
Federal 30-year interest rate: 6.49% last updated on Jul 9, 2026
* All Figures are estimates. Check with your bank or proposed mortgage company for actual interest rates.
This product uses the FRED® API but is not endorsed or certified by the Federal Reserve Bank of St. Louis.

Save FavoriteSchedule TourAsk A QuestionMore Details

4475 E Savea Lane Post Falls ID 83854

Post Falls, ID4475 E Savea Lane

Price$720,000

Est. Mortgage: $/month

MLS Number 26-5559

  • Residential
  • Bedrooms 3
  • Bathroom 2
  • Square Feet 1,797
  • Acreage 0.23

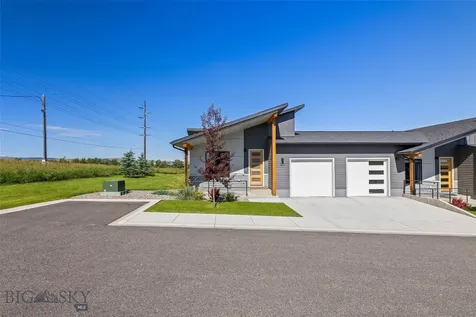
New construction with shop! Wide open new floorplan in a perfectly positioned new neighborhood. The expansive entryway in this 3 bed/2 bath stunner immediately welcomes you as you step through the doors. The great open concept features a corner gas fireplace accented with stone, a high kitchen bar, and tastefully curated finishes, giving the home a modern feel while maintaining the classic ''Idaho'' charm. The split bedroom design includes a master suite with a soaker tub, a large walk-in closet, and vaulted ceilings. Additionally, this property includes a 20 x 30 shop, perfect for hobbies, storage, or a workspace. Front and back sprinklers and landscaping also included along with full fencing!

Listed by Graham Hanson of Kelly Right Real Estate

$
$
%
$/month over payments
Federal 30-year interest rate: 6.49% last updated on Jul 9, 2026
* All Figures are estimates. Check with your bank or proposed mortgage company for actual interest rates.
This product uses the FRED® API but is not endorsed or certified by the Federal Reserve Bank of St. Louis.

Save FavoriteSchedule TourAsk A QuestionMore Details

11953 N Woolridge Way Rathdrum ID 83858

Rathdrum, ID11953 N Woolridge Way

Price$720,000

Est. Mortgage: $/month

Pending

MLS Number 26-661

  • Residential
  • Bedrooms 3
  • Bathroom 2
  • Square Feet 2,100
  • Acreage 0.33

To be built New Construction with an RV Garage in Trossicks! The Olympia B is a single level, 2,100 square foot home with an RV Garage! The laundry/mud room is conveniently located off the garage leading you to a flowing combination of the kitchen, living and dining room. The master suite features dual vanity sinks, both a shower and soaking tub and a walk-in closet. Two additional guest rooms and a full second bath round out this functional home. Quality standard features include cement lap siding, quartz with backsplash throughout, gas fireplace with masonry, central AC, and more! Upgrades available. Photos of previously built homes. $12,500 Buyer incentive included!

Listed by Hayden Anderl and Leslie Clark of Coldwell Banker Schneidmiller Realty

$
$
%
$/month over payments
Federal 30-year interest rate: 6.49% last updated on Jul 9, 2026
* All Figures are estimates. Check with your bank or proposed mortgage company for actual interest rates.
This product uses the FRED® API but is not endorsed or certified by the Federal Reserve Bank of St. Louis.

Save FavoriteSchedule TourAsk A QuestionMore Details

11780 N Woolridge Way Rathdrum ID 83858

Rathdrum, ID11780 N Woolridge Way

Price$720,000

Est. Mortgage: $/month

Pending

MLS Number 26-5212

  • Residential
  • Bedrooms 3
  • Bathroom 2
  • Square Feet 2,100
  • Acreage 0.23

Sold at the time of listing. To be built New construction with an RV Garage in Trossicks! The Olympia B is a single level, 2,100 square foot home with an RV Garage! The laundry/mud room is conveniently located off the garage leading you to a flowing combination of the kitchen, living and dining room. The master suite features dual vanity sinks, both a shower and soaking tub and a walk-in closet. Two additional guest rooms and a full second bath round out this functional home. Quality standard features include cement lap siding, quartz with backsplash throughout, gas fireplace with masonry, central AC, and more! Upgrades available. Photos of previously built homes. $12,500 Buyer incentive included!

Listed by Hayden Anderl and Leslie Clark of Coldwell Banker Schneidmiller Realty

$
$
%
$/month over payments
Federal 30-year interest rate: 6.49% last updated on Jul 9, 2026
* All Figures are estimates. Check with your bank or proposed mortgage company for actual interest rates.
This product uses the FRED® API but is not endorsed or certified by the Federal Reserve Bank of St. Louis.

Save FavoriteSchedule TourAsk A QuestionMore Details

3120 Colburn Culver Road Sandpoint ID 83864

MLS Number 26-6452

  • Residential
  • Bedrooms 3
  • Bathroom 2
  • Square Feet 1,443
  • Acreage 0.52

Nestled on just over half an acre in a peaceful, wooded setting, this beautifully updated 3-bedroom, 2-bath home offers the perfect blend of comfort, functionality, and North Idaho charm. With 1,443 square feet of thoughtfully designed living space, the home features warm wood flooring, abundant natural light, and an open-concept layout that creates an inviting atmosphere from the moment you step inside. The spacious kitchen is equipped with stainless steel appliances, New cabinetry, and generous counter space, seamlessly connecting to the living and dining areas for easy everyday living and entertaining. A unique loft space accessed by a custom ladder provides additional flexibility. Outside, mature trees surround the property, offering privacy and a tranquil setting. The level lot provides plenty of room for gardening, pets, RV parking, shop with 220, and a detached garage with utilities. This move-in-ready home delivers a peaceful lifestyle and natural beauty.

Listed by Tom Puckett and Teague Mullen of Realm Partners,LLC.

$
$
%
$/month over payments
Federal 30-year interest rate: 6.49% last updated on Jul 9, 2026
* All Figures are estimates. Check with your bank or proposed mortgage company for actual interest rates.
This product uses the FRED® API but is not endorsed or certified by the Federal Reserve Bank of St. Louis.

Save FavoriteSchedule TourAsk A QuestionMore Details

Molt-rapelje Road Molt-rapelje Road Rapelje MT 59057

MLS Number 356940

  • Land
  • Acreage 960
  • High School Other

Great tract with 2.5 miles of road frontage. Approximately 240 acres if dry crop land, fenced from the grazing tract. Flowing spring into tanks for livestock water. Well with stock tanks on south portion of the property. Set of corrals with ease access to county road. Old Sears and Roebuck home on the property used as a landmark. Not in condition for living quarters! Easy to view with road frontage on Molt-Rapelje Road and Hailstone Road.

Listed by Jacob Korell of Landmark of Billings,Inc.

$
$
%
$/month over payments
Federal 30-year interest rate: 6.49% last updated on Jul 9, 2026
* All Figures are estimates. Check with your bank or proposed mortgage company for actual interest rates.
This product uses the FRED® API but is not endorsed or certified by the Federal Reserve Bank of St. Louis.

Virtual TourSave FavoriteSchedule TourAsk A QuestionMore Details

34533 Eagle Crest Drive Polson MT 59860

Polson, MT34533 Eagle Crest Drive

Price$720,000

Est. Mortgage: $/month

MLS Number 30071174

  • Residential
  • Bedrooms 3
  • Bathroom 2
  • Square Feet 1,742
  • Acreage 0.98

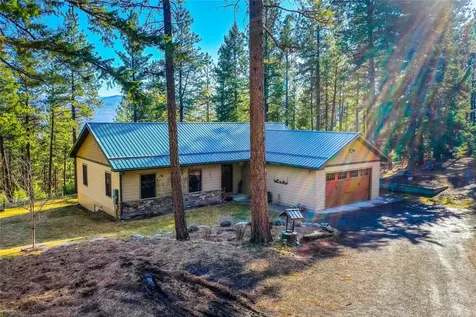
Located in the sought-after Stonehorse Development, this beautifully crafted 3-bedroom, 2-bath single-level home offers 1,742 square feet of thoughtfully designed living with sweeping Flathead Lake and Mission Mountain views. Built in 2019 by Cody Jensen Construction, this custom zero-entry residence combines quality craftsmanship with comfort and style, featuring upgraded flooring from Polson Home Floor Covering and high-end countertops by Polson Stone & Tile. The Valley Glass expansive home window package was strategically designed to maximize natural light and capture the stunning surrounding scenery, while the step-free open-concept layout provides effortless one-level living. The spacious primary suite includes a dual vanity en suite bath and a trendy walk-in tiled shower. Enjoy Montana living from the covered front porch (sunrise) or rear patio (sunset), all set within a peaceful pastoral backdrop just minutes from local cafes, dining, public lake access and boat launch, fitness facilities, aquatic center, 27-hole public golf course, art galleries, and seasonal farmer's markets. Located on the south end of Flathead Lake between Missoula and Kalispell, Polson offers a relaxing lake town vibe and is also home to the beloved annual Flathead Cherry Festival, making this region of Northwest Montana an exceptional experience 365 days a year.

Listed by Cole Wallace of Century 21 Big Sky Real Estate - Polson

$
$
%
$/month over payments
Federal 30-year interest rate: 6.49% last updated on Jul 9, 2026
* All Figures are estimates. Check with your bank or proposed mortgage company for actual interest rates.
This product uses the FRED® API but is not endorsed or certified by the Federal Reserve Bank of St. Louis.

Save FavoriteSchedule TourAsk A QuestionMore Details

4910 Fox Trot Drive Helena MT 59602

Helena, MT4910 Fox Trot Drive

Price$720,000

Est. Mortgage: $/month

Active With Contract

MLS Number 30070897

  • Residential
  • Bedrooms 3
  • Bathroom 2
  • Square Feet 2,026
  • Acreage 1.91

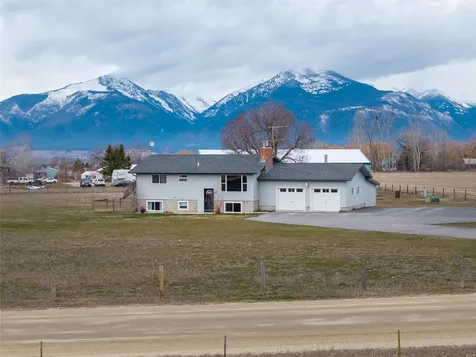
Experience the beauty of Montana living in this inviting 3-bedroom, 2-bath home situated on beautifully landscaped acreage with sweeping views of both Lake Helena and the surrounding farmland beyond. The stunning backdrop creates a peaceful setting where you can enjoy breathtaking sunrises, sunsets, and wide-open skies from the comfort of your own property. Designed for both comfort and functionality, the home offers welcoming living spaces and a seamless connection to the outdoors. The meticulously maintained grounds provide plenty of room to relax, entertain, garden, or simply enjoy the serenity of country living. A large garage offers abundant space for vehicles, toys, hobbies, and storage, making it ideal for year-round Montana living. Combining scenic views, usable acreage, and exceptional amenities, this property offers the perfect balance of privacy, convenience, and rural charm.

Listed by Heidi Lagerquist of Coldwell Banker Mountainside Realty

$
$
%
$/month over payments
Federal 30-year interest rate: 6.49% last updated on Jul 9, 2026
* All Figures are estimates. Check with your bank or proposed mortgage company for actual interest rates.
This product uses the FRED® API but is not endorsed or certified by the Federal Reserve Bank of St. Louis.

Save FavoriteSchedule TourAsk A QuestionMore Details

1800 Madeline Avenue Missoula MT 59801

Missoula, MT1800 Madeline Avenue

Price$720,000

Est. Mortgage: $/month

MLS Number 30072867

  • Residential
  • Bedrooms 4
  • Bathroom 2
  • Square Feet 2,375
  • Acreage 0.24

Experience the height of Missoula living with this rare opportunity to own a piece of mountain-side history. Situated on a prime corner lot at the intersection of Madeline and Beverly Avenues, this charming 1957 single-family residence offers an unparalleled lifestyle advantage: Mt. Sentinel as your personal backyard. Spanning 2,375 square feet across a generous 10,400-square-foot lot, this home blends timeless vintage character with incredible potential. Inside, you are greeted by the warmth and authenticity of original hardwood floors that flow throughout the home's 4-bedroom, 2-bath floor plan. The residence offers versatile living spaces, including a convenient lower-level walk-out basement, and an additional unfinished basement area providing ample room for utilities and storage. Designed for convenience and ease, the property includes a single-car garage with extra space for all your gear. Perhaps most exciting is the direct access to nature-with hiking trails starting literally outside your back door, you can transition from your living room to the peaks of Mt. Sentinel in mere steps, then unwind in your personal sauna. This vintage gem might be a canvas for your custom vision, this home invites you to embrace the unique spirit of Missoula. Schedule your private showing today and explore the potential to make this iconic location your own.

Listed by Beth Baumstark of Engel & Völkers Western Frontier - Missoula

$
$
%
$/month over payments
Federal 30-year interest rate: 6.49% last updated on Jul 9, 2026
* All Figures are estimates. Check with your bank or proposed mortgage company for actual interest rates.
This product uses the FRED® API but is not endorsed or certified by the Federal Reserve Bank of St. Louis.

Save FavoriteSchedule TourAsk A QuestionMore Details

Based on information submitted to Coeur d'Alene MLS as of July 16, 2026 9:37 AM UTC . All data is deemed reliable but is not guaranteed accurate by the MLS. All information should be independently reviewed and verified for accuracy. IDX information is provided exclusively for consumers’ personal, noncommercial use and may not be used for any purpose other than to identify prospective properties consumers may be interested in purchasing.

Billings Association of Realtors

Based on information submitted to Billings Association of Realtors as of July 16, 2026 9:37 AM UTC. All data is deemed reliable but is not guaranteed accurate by the MLS. All information should be independently reviewed and verified for accuracy. IDX information is provided exclusively for consumers’ personal, noncommercial use and may not be used for any purpose other than to identify prospective properties consumers may be interested in purchasing.


MT MRMLS

Based on information submitted to Montana Regional MLS as of July 16, 2026 9:37 AM UTC. All data is deemed reliable but is not guaranteed accurate by the MLS. All information should be independently reviewed and verified for accuracy. IDX information is provided exclusively for consumers’ personal, noncommercial use and may not be used for any purpose other than to identify prospective properties consumers may be interested in purchasing.


Agent form widget

Wendy Brown

here TO HELP

Do not fill in this field:

I agree to receive marketing and customer service calls and text messages from Wendy Brown. To opt out, you can reply 'stop' at any time or click the unsubscribe link in the emails. Consent is not a condition of purchase. Msg/data rates may apply. Msg frequency varies. Privacy Policy.

This site is protected by reCAPTCHA and the Google Privacy Policy and Terms of Service apply.