Company Logo
Luxury View

and narrow your search. If you have fewer than 200 results, you can save your search.

Your Search Results

r=6577-6588
204 Buckhorn Trail Bozeman MT 59718

Bozeman, MT204 Buckhorn Trail

Price$715,000

Est. Mortgage: $/month

MLS Number 413854

  • Residential
  • Bedrooms 4
  • Bathroom 2
  • Square Feet 2,190
  • Acreage 0.46

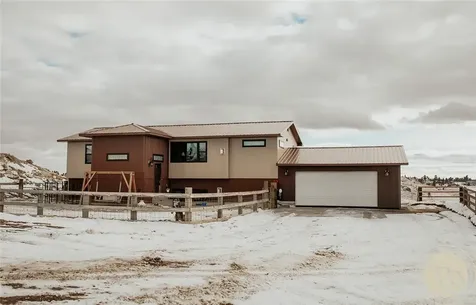
Situated on a lush, nearly half-acre corner lot with the potential to build an additional garage or shop, this beautifully updated four-bedroom tri-level residence provides an ideal blend of privacy, comfort, and convenience. The thoughtfully designed interior is highlighted by oak hardwood and tile floors, newly installed windows, and rustic finishes, including knotty alder trim and doors and blue pine tongue-and-groove ceilings in the lower-level family room. Stainless steel appliances including double convection oven/range complete the functional kitchen space. Positioned on a quiet, low traffic street, the home's layout accommodates seamless living with three upper-level bedrooms and a flexible lower-level guest bedroom and spacious laundry room with 3/4 bath. Outside, the private backyard sanctuary features a large patio with a hot tub, mature aspens, and ample space for a future shop or garage and garden. Enjoy serene living outside city limits with effortless access to Bozeman's core amenities and airport. Sellers love the corner lot location, the private back yard with mature trees, additional outdoor living space with hot tub, and the fact that they are not on a busy through street. Close proximity to parks and a neighborhood pond with trail system. Just a short drive to Bozeman Yellowstone International Airport, shopping, restaurants, and health care but just outside city limits.

Listed by Barb Kent of Montana Roots Realty

$
$
%
$/month over payments
Federal 30-year interest rate: 6.76% last updated on Sep 10, 2026
* All Figures are estimates. Check with your bank or proposed mortgage company for actual interest rates.
This product uses the FRED® API but is not endorsed or certified by the Federal Reserve Bank of St. Louis.

Save FavoriteSchedule TourAsk A QuestionMore Details

8814 Los Alamitos Lane Missoula MT 59808

Missoula, MT8814 Los Alamitos Lane

Price$714,990

Est. Mortgage: $/month

Open House

MLS Number 30061843

  • Residential
  • Next Open House: Fri 09/18 11:00 am. to 5:00 pm.
  • Bedrooms 4
  • Bathroom 3
  • Square Feet 2,258

Savings Up To $10K! New Home Under Construction! At 2,258 square feet, this Orchard Encore is a favorite of frequent entertainers for its expansive kitchen, large pantry, and adjoining open living and dining areas. The open kitchen is a chef's dream, with a large island, plenty of cupboard storage, and counter space. The expansive living room and adjoining dining area complete this eating and entertainment space, with the added appeal of a covered patio area off the great room. The spacious and private main suite boasts a dual vanity bathroom with extra counter space, a separate shower, and a soaking tub, plus an enormous closet. The other two sizable bedrooms share a second bathroom with a dual vanity. On the second level, there is a junior suite with a full bathroom and walk-in closet. This home also offers desirable upgrades, including a 3-car garage, an extended covered patio, quartz kitchen countertops, and luxury vinyl plank flooring for a polished, modern finish. Just minutes from Missoula and located in the highly sought-after Desmet and Big Sky High School district! Photos are of similar homes.

Listed by Dakota Bateman and Helena Denning of ERA Lambros Real Estate Missoula

$
$
%
$/month over payments
Federal 30-year interest rate: 6.76% last updated on Sep 10, 2026
* All Figures are estimates. Check with your bank or proposed mortgage company for actual interest rates.
This product uses the FRED® API but is not endorsed or certified by the Federal Reserve Bank of St. Louis.

Save FavoriteSchedule TourAsk A QuestionMore Details

2939 - 2941 Eagle Butte Trail Billings MT 59106
Pending

MLS Number 358288

  • MultiFamily Residential
  • Square Feet 2,424
  • Acreage 0.08
  • Property SubType Duplex

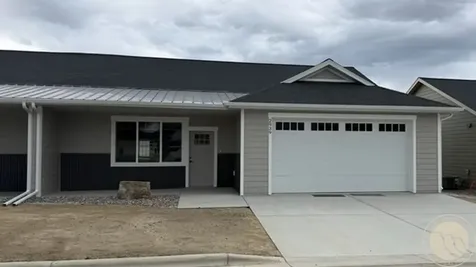
Looking for a home of your own with an opportunity right next door? Or simply an investor wanting to purchase the entire building? You've got options here! This listing includes both townhomes but you may buy one. This brand new, one-level townhome features 3 bedrooms, 2 baths & a popular ranch-style layout with no steps-ideal for easy living & potential handicap access. The builder includes all stainless-steel appliances, plus a refrigerator with both craft & crushed ice. Enjoy an east-facing patio off the kitchen, perfect for sunrise views & morning coffee. The attached heated 2 car garage with quiet opener adds everyday convenience, keeping you out of the weather year-round. Investor: we have a 2nd set of townhomes on Decker, staged & ready to view anytime. Stop by or text anytime to see.

Listed by Polly Kovash of Metro,REALTORS L.L.P

$
$
%
$/month over payments
Federal 30-year interest rate: 6.76% last updated on Sep 10, 2026
* All Figures are estimates. Check with your bank or proposed mortgage company for actual interest rates.
This product uses the FRED® API but is not endorsed or certified by the Federal Reserve Bank of St. Louis.

Virtual TourSave FavoriteSchedule TourAsk A QuestionMore Details

182 Taelor Road Kalispell MT 59901

Kalispell, MT182 Taelor Road

Price$713,900

Est. Mortgage: $/month

MLS Number 30072776

  • Residential
  • Bedrooms 3
  • Bathroom 3
  • Square Feet 1,838
  • Acreage 0.25

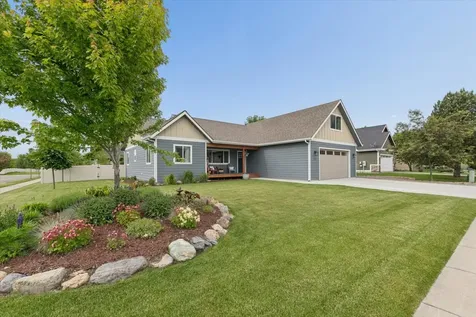
182 Taelor Rd - West View Estates Welcome home to this beautifully maintained 1,895 sq. ft. corner-lot property in desirable West View Estates, offering quality craftsmanship, thoughtful design, and exceptional convenience. Located just minutes from shopping, medical facilities, and everyday amenities, this home combines comfort and functionality in a highly sought-after neighborhood.The open-concept floor plan features 3 bedrooms and 2 full bathrooms on the main level, with the private primary suite thoughtfully separated from the secondary bedrooms, creating an ideal layout for comfort and privacy. Rich solid wood doors and trim throughout the home add warmth, character, and timeless appeal. The spacious living, dining, and kitchen areas flow seamlessly together, making the home perfect for both everyday living and entertaining. Above the attached double garage, you'll find a versatile bonus room with a convenient half bath-ideal as a home office, guest space, media room, 4th bedroom or hobby area. Step outside to enjoy the beautifully landscaped yard filled with established perennial flowers, garden beds, and a relaxing deck for outdoor gatherings. The vinyl-fenced backyard provides privacy and a secure space for pets or play, while additional parking alongside the double garage offers room for your guests or your toys (camper or boat) behind the fence. This move-in-ready home offers quality finishes, attractive outdoor living spaces, and a prime location-all on a desirable corner lot in West View Estates. Schedule your showing today!

Listed by Doryce Hawkins of REAL Broker Kalispell

$
$
%
$/month over payments
Federal 30-year interest rate: 6.76% last updated on Sep 10, 2026
* All Figures are estimates. Check with your bank or proposed mortgage company for actual interest rates.
This product uses the FRED® API but is not endorsed or certified by the Federal Reserve Bank of St. Louis.

Save FavoriteSchedule TourAsk A QuestionMore Details

1971 N Skagit Drive Post Falls ID 83854

Post Falls, ID1971 N Skagit Drive

Price$713,190

Est. Mortgage: $/month

Pending

MLS Number 26-3039

  • Residential
  • Bedrooms 4
  • Bathroom 3
  • Square Feet 4,203
  • Acreage 0.17

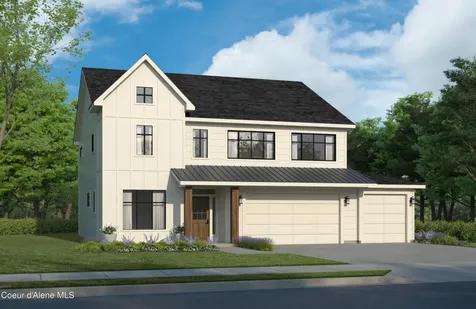
The Cottonwood is farmhouse themed with a spacious layout, including a kitchen with full pantry, drop zone off the garage, main floor den and upper floor loft. Upstairs, you'll find large secondary bedrooms and a master suite with soaking tub and an extended walk-in closet that accesses the oversized laundry room. Amid a mountain backdrop with proximity to rivers, lakes and ski resorts and conveniently nestled between Coeur d' Alene & Spokane, Montrose in Post Falls offers an abundance of trees, miles of trails & acres of parks. Stock photos-completed home depicted.

Listed by Ian Swanstrom of Coldwell Banker Schneidmiller Realty

$
$
%
$/month over payments
Federal 30-year interest rate: 6.76% last updated on Sep 10, 2026
* All Figures are estimates. Check with your bank or proposed mortgage company for actual interest rates.
This product uses the FRED® API but is not endorsed or certified by the Federal Reserve Bank of St. Louis.

Save FavoriteSchedule TourAsk A QuestionMore Details

47 Caragana Drive Ulm MT 59485

Ulm, MT47 Caragana Drive

Price$713,000

Est. Mortgage: $/month

MLS Number 30069629

  • Residential
  • Bedrooms 3
  • Bathroom 3
  • Square Feet 2,604
  • Acreage 11.6

Enjoy country living on 11.6 acres in Ulm, MT with this 2,604 sq ft home, complete with outbuildings and horse amenities. The main level offers a bright living room with large windows, trey ceilings, and a double-sided fireplace, along with a well-designed kitchen featuring an island, farmhouse sink, stainless appliances, tile backsplash, and gas range. You'll also find main floor laundry and a spacious primary suite with a walk-in tub, tiled shower, granite vanity, and walk-in closet. The daylight lower level includes a large family room, two additional bedrooms, a full bathroom, and a storage/utility space. The oversized finished 2-car garage features heated storage, a half bath, utility sink, and floor drain. Outdoor living with a low-maintenance deck and large back patio with pergola-perfect for relaxing or entertaining. Outbuildings include a 30x40 3-stall garage, 40x60 shop, corral, round pen, and tack/hay storage-perfect for horses, equipment, or recreational use. Septic, cistern, and community irrigation water in place.

Listed by Bob England of RE/MAX of Great Falls

$
$
%
$/month over payments
Federal 30-year interest rate: 6.76% last updated on Sep 10, 2026
* All Figures are estimates. Check with your bank or proposed mortgage company for actual interest rates.
This product uses the FRED® API but is not endorsed or certified by the Federal Reserve Bank of St. Louis.

Save FavoriteSchedule TourAsk A QuestionMore Details

154 Old Divide Road Roundup MT 59072

Roundup, MT154 Old Divide Road

Price$712,000

Est. Mortgage: $/month

MLS Number 357008

  • Residential
  • Bedrooms 3
  • Bathroom 2
  • Square Feet 2,970
  • Acreage 33.82

Don't miss your chance to own this fully remodeled country home, you will love the tranquil wide open spaces. This property has a massive 42x60 shop/barn. The trailer home on the property can be transferred with the sale or removed. Plant some new roots here, where you have plenty of room to grow and get the true Montana experience. No restrictions means, bring your hoofed, furry, and feathered friends with you, they will love the views as much as you do! The home has a bonus room, currently being used as an oversized pantry, tons of extra storage, beautifully stained concrete floors in basement, updated light fixtures, grassy pasture, and so much more. A short drive to Billings gives the convenience of city living and amenities without having to deal with all of the hustle and bustle on a regular basis. Includes three 10+ acre lots, with 2 additional lots available. MLS# 356429.

Listed by Shelby Fossum of Magic City Real Estate

$
$
%
$/month over payments
Federal 30-year interest rate: 6.76% last updated on Sep 10, 2026
* All Figures are estimates. Check with your bank or proposed mortgage company for actual interest rates.
This product uses the FRED® API but is not endorsed or certified by the Federal Reserve Bank of St. Louis.

Virtual TourSave FavoriteSchedule TourAsk A QuestionMore Details

93 Broten Way Sagle ID 83860

Sagle, ID93 Broten Way

Price$710,000

Est. Mortgage: $/month

MLS Number 25-9726

  • Residential
  • Bedrooms 3
  • Bathroom 2
  • Square Feet 1,419
  • Acreage 3.02

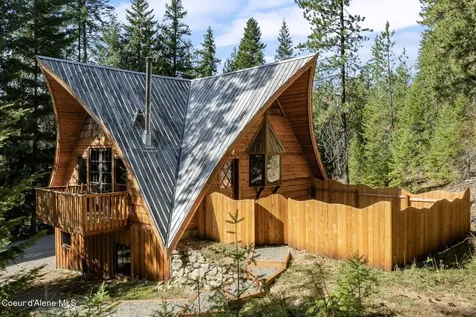
Discover the magic of this enchanting cabin, affectionately nicknamed the Hobbit House, perfectly situated on 3 wooded acres near three breathtaking bays on Lake Pend Oreille. This custom-built retreat is a true gem, designed to inspire and delight. With its handcrafted natural materials, you'll be captivated by unique details such as arched entryways, a soaring cathedral ceiling, and a distinctive Viking-inspired roofline. Step inside to find an open-concept great room that creates an inspiring atmosphere. Two flexible loft areas provide additional living space for yoga or sleeping. The kitchen features exquisite, handcrafted cabinetry, and there is a main-level bedroom next to a luxurious, bathroom suite, which includes a soaking tub and a lavish cedar-lined steam shower/sauna complete with an epoxy floor showcasing stones sourced from local beaches. Additionally, there are two more bedrooms, a bath/laundry area, and a sitting area that are accessed via a artful spiral staircase. The enchantment doesn't stop there! The grounds are adorned with a charming tiny bunkhouse, equipped with water and kitchen facilities, a fenced garden area, and a delightful chicken coop. Enjoy the tranquility of a camping platform nestled in the forest, and take advantage of the impressive timber-frame structure, perfect for outdoor entertaining or as a two-car carport. With a small year-round creek gracefully bordering the property, this cabin offers the perfect blend of comfort, nature, and adventure. Don't miss your chance to claim this extraordinary sanctuary!

Listed by Sarah Mitchell and Natalie Leatherman of Tomlinson Sotheby's International Realty (Idaho)

$
$
%
$/month over payments
Federal 30-year interest rate: 6.76% last updated on Sep 10, 2026
* All Figures are estimates. Check with your bank or proposed mortgage company for actual interest rates.
This product uses the FRED® API but is not endorsed or certified by the Federal Reserve Bank of St. Louis.

Virtual TourSave FavoriteSchedule TourAsk A QuestionMore Details

775 Three Bears Road Priest River ID 83856

MLS Number 26-5553

  • Residential
  • Bedrooms 4
  • Bathroom 3
  • Square Feet 2,400
  • Acreage 20

Tucked away on 20 timber-exempt acres, this North Idaho retreat offers privacy, functionality, and mountain views just 5 miles from town. The 4-bedroom, 2.5-bath home also features an office, new upstairs laminate flooring, updated appliances (washer, dryer, refrigerator & oven included), original hardwood floors, DaBella roof (2022), new wood stove piping, cleaned chimney, and OmniShield fire protection. Enjoy a wraparound covered deck, newly graveled driveway (May 2026), RV & generator hookups, fenced garden, chicken coop, woodshed, and access to nearly 300 acres of timberland. Zoned R5 with potential to subdivide into 5-acre parcels. Well/pump inspections completed; pressure/1,600-gallon holding tank serviced and cleaned. NO HOA. BUYER INCENTIVE: Qualified buyers may receive a Chem Financial lender credit of 1% of the loan amount, up to $7,000, toward closing costs and/or an interest-rate buydown. Restrictions apply; buyer not required to use Chem Financial.

Listed by Sylvia Quinn and Nathan Quinn of REAL BROKER LLC

$
$
%
$/month over payments
Federal 30-year interest rate: 6.76% last updated on Sep 10, 2026
* All Figures are estimates. Check with your bank or proposed mortgage company for actual interest rates.
This product uses the FRED® API but is not endorsed or certified by the Federal Reserve Bank of St. Louis.

Save FavoriteSchedule TourAsk A QuestionMore Details

254 E Gold Mountain Drive Sagle ID 83860

Sagle, ID254 E Gold Mountain Drive

Price$710,000

Est. Mortgage: $/month

MLS Number 26-9310

  • Residential
  • Bedrooms 4
  • Bathroom 3
  • Square Feet 1,880
  • Acreage 5.07

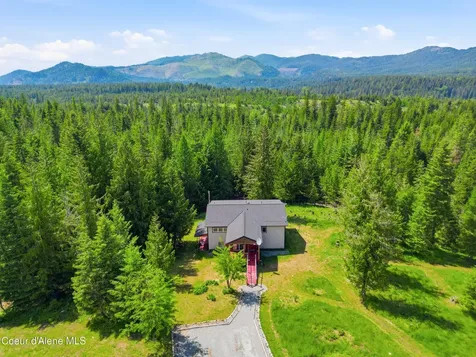
PRIVATE WOODED RETREAT ON 5 ACRES! Nestled among the trees in a beautifully private setting, this 1,880 sq. ft. home offers the seclusion you've been looking for. Featuring 4 bedrooms and 3 bathrooms, there is plenty of room for family, guests, or a home office. Open floor plan with lots of natural light. The covered deck provides a wonderful outdoor space to relax, entertain, and enjoy the surrounding woods in any season. Built in 1999, the home features cedar siding, a metal roof, and a 2-car attached garage. Set on 5 very private acres, this property offers room to roam, garden, recreate, or simply enjoy the tranquility of your own wooded sanctuary. If privacy and a peaceful setting are high on your list, this one deserves a look! Great location as it's 15 Minutes to downtown Sandpoint, 15 minutes to Talache Beach or Garfield Bay!

Listed by Carrie LaGrace of Tomlinson Sotheby's International Realty (Idaho)

$
$
%
$/month over payments
Federal 30-year interest rate: 6.76% last updated on Sep 10, 2026
* All Figures are estimates. Check with your bank or proposed mortgage company for actual interest rates.
This product uses the FRED® API but is not endorsed or certified by the Federal Reserve Bank of St. Louis.

Virtual TourSave FavoriteSchedule TourAsk A QuestionMore Details

127 Backtrack Road Sandpoint ID 83864

Sandpoint, ID127 Backtrack Road

Price$710,000

Est. Mortgage: $/month

Pending

MLS Number 26-7984

  • Residential
  • Bedrooms 3
  • Bathroom 2
  • Square Feet 2,067
  • Acreage 0.25

Designed with everyday living in mind, The Whitetail offers quality craftsmanship, thoughtful finishes, and a functional layout just minutes from Sandpoint. This 3-bedroom, 2-bath home features an open floor plan with vaulted ceilings, wood-wrapped beams, and expansive windows that fill the great room with natural light. A natural gas fireplace creates a warm gathering space, while the kitchen is built for everything from busy weekday mornings to holiday meals with a large quartz island, walk-in pantry, custom alder cabinetry, under-cabinet lighting, and GE Profile appliances. The primary suite includes a soaking tub, tiled walk-in shower, dual vanities, and a spacious walk-in closet. Covered front and back porches extend the living space outdoors, while the fully landscaped yard with underground sprinklers means more time enjoying your home and less time maintaining it. With timeless finishes, central air conditioning, and a location close to schools, shopping, dining, Schweitzer, and Lake Pend Oreille, The Whitetail is ready to welcome you home.

Listed by Benjamin Scott Geanetta and Kortney Leavitt of REAL BROKER LLC

$
$
%
$/month over payments
Federal 30-year interest rate: 6.76% last updated on Sep 10, 2026
* All Figures are estimates. Check with your bank or proposed mortgage company for actual interest rates.
This product uses the FRED® API but is not endorsed or certified by the Federal Reserve Bank of St. Louis.

Virtual TourSave FavoriteSchedule TourAsk A QuestionMore Details

7 Meadowlark Circle Roberts MT 59070

Roberts, MT7 Meadowlark Circle

Price$710,000

Est. Mortgage: $/month

MLS Number 358951

  • Residential
  • Bedrooms 3
  • Bathroom 2
  • Square Feet 2,186
  • Acreage 6.26

Big price reduction!! Welcome to 7 Meadowlark Circle in Roberts, a beautiful 3 bed, 2 bath ranch-style home on over six acres with stunning views of the Beartooth Mountains. This thoughtfully designed home features in-floor radiant heat from a high-efficiency gas boiler and durable concrete floors throughout. The open living area is filled with natural light, highlighted by vaulted ceilings with wood beams and a rock-accented gas fireplace. The spacious primary suite offers a private bath and the same bright, open feel. An oversized two-car garage with a 34'x16' loft accessed by ladder provides ample storage. Enjoy peaceful rural living with breathtaking mountain views from both the living area and primary bedroom.

Listed by Cody Cox of Montana Homestead Brokers

$
$
%
$/month over payments
Federal 30-year interest rate: 6.76% last updated on Sep 10, 2026
* All Figures are estimates. Check with your bank or proposed mortgage company for actual interest rates.
This product uses the FRED® API but is not endorsed or certified by the Federal Reserve Bank of St. Louis.

Virtual TourSave FavoriteSchedule TourAsk A QuestionMore Details

Big Sky MLS / Gallatin Association

Based on information submitted to Big Sky MLS / Gallatin Association as of September 17, 2026 11:37 AM UTC. All data is deemed reliable but is not guaranteed accurate by the MLS. All information should be independently reviewed and verified for accuracy. IDX information is provided exclusively for consumers’ personal, noncommercial use and may not be used for any purpose other than to identify prospective properties consumers may be interested in purchasing.


MT MRMLS

Based on information submitted to Montana Regional MLS as of September 17, 2026 11:37 AM UTC. All data is deemed reliable but is not guaranteed accurate by the MLS. All information should be independently reviewed and verified for accuracy. IDX information is provided exclusively for consumers’ personal, noncommercial use and may not be used for any purpose other than to identify prospective properties consumers may be interested in purchasing.


Billings Association of Realtors

Based on information submitted to Billings Association of Realtors as of September 17, 2026 11:37 AM UTC. All data is deemed reliable but is not guaranteed accurate by the MLS. All information should be independently reviewed and verified for accuracy. IDX information is provided exclusively for consumers’ personal, noncommercial use and may not be used for any purpose other than to identify prospective properties consumers may be interested in purchasing.

Based on information submitted to Coeur d'Alene MLS as of September 17, 2026 11:37 AM UTC . All data is deemed reliable but is not guaranteed accurate by the MLS. All information should be independently reviewed and verified for accuracy. IDX information is provided exclusively for consumers’ personal, noncommercial use and may not be used for any purpose other than to identify prospective properties consumers may be interested in purchasing.

Agent form widget

Wendy Brown

here TO HELP

Do not fill in this field:

I agree to receive marketing and customer service calls and text messages from Wendy Brown. To opt out, you can reply 'stop' at any time or click the unsubscribe link in the emails. Consent is not a condition of purchase. Msg/data rates may apply. Msg frequency varies. Privacy Policy.

This site is protected by reCAPTCHA and the Google Privacy Policy and Terms of Service apply.