

Company Logo
Luxury View

and narrow your search. If you have fewer than 200 results, you can save your search.

Your Search Results

r=6565-6576
8 Culbertson Lane Columbus MT 59019

Columbus, MT8 Culbertson Lane

Price$715,000

Est. Mortgage: $/month

Contingent

MLS Number 359881

  • Residential
  • Bedrooms 3
  • Bathroom 3
  • Square Feet 3,964
  • Acreage 1.37

Enjoy country living in the highly desirable Whitebird Estates, located between Columbus and Absarokee on scenic Highway 78. This contemporary 3-bedroom, 2-bath home offers 1,982 sq. ft. on the main level plus a bonus room ideal for an office or 4th bedroom. The 1,982 sq. ft. basement is 75% unfinished and features a bathroom, egress windows, and endless potential for added living space and equity. Situated on 1.37 +/- acres, the property includes a fenced backyard, garden area, chicken coop, double gate access for RVs, ATVs, trailers, or side-by-sides, and a 32x40 heated shop with vehicle lift included. Productive 40 GPM well. Whitebird Fishing Access to the Stillwater River is just down the road. With only 9 lots in the subdivision, this is a rare opportunity to enjoy Montana living with room.

Listed by Daniel Patterson and Stephanie Patterson of Berkshire Hathaway HS Floberg

$
$
%
$/month over payments
Federal 30-year interest rate: 6.76% last updated on Sep 10, 2026
* All Figures are estimates. Check with your bank or proposed mortgage company for actual interest rates.
This product uses the FRED® API but is not endorsed or certified by the Federal Reserve Bank of St. Louis.

Virtual TourSave FavoriteSchedule TourAsk A QuestionMore Details

1954 Annas Garden Lane Billings MT 59101

Billings, MT1954 Annas Garden Lane

Price$715,000

Est. Mortgage: $/month

MLS Number 361480

  • Residential
  • Bedrooms 7
  • Bathroom 5
  • Square Feet 4,184
  • Acreage 0.15

Welcome to this beautifully designed 7 bed, 4.5 bath home offering the perfect blend of space, comfort, and functionality. The main level features an inviting open-concept layout with a private primary suite and convenient half bath. Upstairs you'll find 4 more bedrooms, and 2 full bathrooms, while the fully finished basement adds 2 additional bedrooms with attached private suites, and a large family room. A 3-car attached garage provides plenty of room for vehicles and storage. Stylish finishes include quartz countertops, a large center island, pot filler, custom cabinetry, gas fireplace, luxury vinyl plank flooring, modern lighting, tiled showers, expansive windows that fill the home with natural light, sleek black fixtures, timeless neutral finishes throughout, a spacious walk-in pantry, and beautifully appointed bathrooms designed with both style and function in mind.

Listed by Todd Harp and Jake Harp of Century 21 Americana

$
$
%
$/month over payments
Federal 30-year interest rate: 6.76% last updated on Sep 10, 2026
* All Figures are estimates. Check with your bank or proposed mortgage company for actual interest rates.
This product uses the FRED® API but is not endorsed or certified by the Federal Reserve Bank of St. Louis.

Virtual TourSave FavoriteSchedule TourAsk A QuestionMore Details
40994 Terrace Circle Polson MT 59860

Polson, MT40994 Terrace Circle

Price$715,000

Est. Mortgage: $/month

Active With Contract

MLS Number 30070530

  • Residential
  • Bedrooms 4
  • Bathroom 4
  • Square Feet 3,373
  • Acreage 2.58

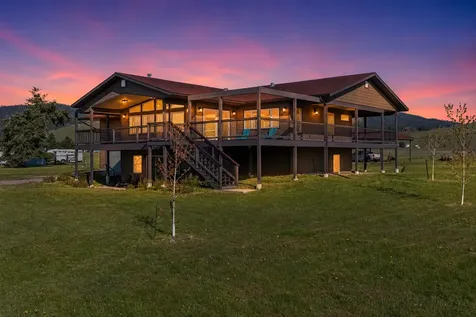
Sweeping views from this thoughtfully designed & well maintained single-family residence on 2.5 acres at the end of a quiet road in Polson, Montana. The main level includes a large master bedroom/bath, additional bedroom plus guest bath that opens to the vaulted living space with views from the kitchen, living and dining areas that extend outside over the large Trex wraparound deck. Upgrades on the main level include solar tubes, radiant floor heat and a wood burning stove for optimal comfort and efficiency. The lower level guest space offers an additional private entrance with a kitchen, large bedroom, bath, laundry & living room with its own gas fireplace. Attached two car garage with built in work spaces and large storage loft plus ramp access to the main level living. Additional detached guest space provides ultimate privacy, recently remodeled 825 sq. ft. guest space includes vaulted ceilings, a large guest bedroom & private bathroom. The entrance to this guest space is covered by the attached stalls with room parking tractors, boats, toys or trailers. The exterior is lushly landscaped with drip irrigation, RV style waste dump and frost free hydrant adjacent to storage shed for convenience.

Listed by Shawn Michael Sternick of Charmel McClure-Sternick Real Estate

$
$
%
$/month over payments
Federal 30-year interest rate: 6.76% last updated on Sep 10, 2026
* All Figures are estimates. Check with your bank or proposed mortgage company for actual interest rates.
This product uses the FRED® API but is not endorsed or certified by the Federal Reserve Bank of St. Louis.

Save FavoriteSchedule TourAsk A QuestionMore Details
401 Mill Street Sheridan MT 59749

Sheridan, MT401 Mill Street

Price$715,000

Est. Mortgage: $/month

MLS Number 30067340

  • Residential
  • Bedrooms 3
  • Bathroom 2
  • Square Feet 1,859
  • Acreage 0.55

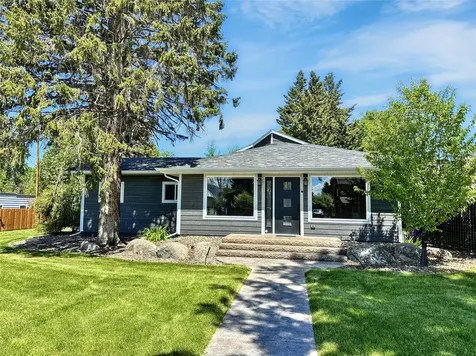
You can now buy this spectacular property fully furnished with an acceptable offer. This historic home has been completely remodeled giving you all of the current amenities while retaining it's country chic charm. It is located on a half+ acre within walking distance to downtown Sheridan Montana and has CREEK frontage with stairs leading to the creek side custom firepit - entertaining area. Mature trees were retained but the Seller added a fully landscaped yard (underground sprinkler system & drips on trees-bushes) new sidewalks, stairs, and entries to the house. The open floor plan (Living Room, Kitchen (stainless steel dual wall oven, refrigerator, drawer microwave and more) and Dining Area create the heart of this home. The Master Bedroom with Master Bath (Dual Vanities, soaker tub, Marble shower,) creates a perfect get-away for the owner while there are two guest bedrooms, each with it's own exit onto the back deck and large back yard, for company or family.......see more The guest bath is a three quarter bath that has also been completely redone to modern standards. If you are looking for a perfect in town location (with CREEK) and a charming updated country home then you must see this one to believe all the amenities! See supplements for full description!

Listed by Dot Merrill and Melinda Merrill of Keller Williams Western MT

$
$
%
$/month over payments
Federal 30-year interest rate: 6.76% last updated on Sep 10, 2026
* All Figures are estimates. Check with your bank or proposed mortgage company for actual interest rates.
This product uses the FRED® API but is not endorsed or certified by the Federal Reserve Bank of St. Louis.

Save FavoriteSchedule TourAsk A QuestionMore Details

14000 North Fork Road Polebridge MT 59928

Polebridge, MT14000 North Fork Road

Price$715,000

Est. Mortgage: $/month

MLS Number 30072514

  • Residential
  • Bedrooms 2
  • Bathroom 1
  • Square Feet 1,088
  • Acreage 5

Tranquil 5-acre wilderness retreat with year-round creek & sweeping Rocky Mountain views of Glacier National Park. This quintessential 2 bed, 1 bath, 1,088SF log cabin is supplied by pure gravity-flow spring water. A cozy 12'x20' guest cabin, oversized double garage with finished quarters (bedroom, bath, kitchenette, 246SF) & large pole barn add comfort & utility. The property also includes an older greenhouse, garden & borders Forest Service land for privacy & adventure. Perched on a private bench, the main cabin features a remodeled bath with tiled shower, mud room, laundry, storage & an open layout. Upstairs are two bedrooms, one with breathtaking Glacier views. Off-grid with a modern generator, solar & lithium-ion battery system. Wildlife roams freely, with public river access within a mile at the Wurtz or Ford accesses. Set in the coveted North Fork Valley along Glacier's western boundary, this rare sanctuary blends rugged beauty with mountain living. A true Montana gem-don't miss out!

Listed by Matthew S Hohnberger of PureWest Real Estate at Meadow Lake - Columbia Falls

$
$
%
$/month over payments
Federal 30-year interest rate: 6.76% last updated on Sep 10, 2026
* All Figures are estimates. Check with your bank or proposed mortgage company for actual interest rates.
This product uses the FRED® API but is not endorsed or certified by the Federal Reserve Bank of St. Louis.

Save FavoriteSchedule TourAsk A QuestionMore Details

16 Box Elder Lane Great Falls MT 59405

Great Falls, MT16 Box Elder Lane

Price$715,000

Est. Mortgage: $/month

Active With Contract

MLS Number 30075775

  • Residential
  • Bedrooms 5
  • Bathroom 4
  • Square Feet 2,817
  • Acreage 1.04

Homestake Ranch Living with Major Updates Already Complete! Located in Homestake Ranch on 1.04 acres, this 2,817-square-foot home offers five bedrooms, four bathrooms, unobstructed views of the Highwood and Little Belt Mountains, and the peace of country living just minutes from Great Falls. The major improvements have already been completed, including brand-new metal roofing on both the home and the 24' x 32' shop, new siding, and new gutters, all completed within the past week. Additional updates within the last three years include a new furnace, central air conditioning, and water heater. Inside, you'll find a functional floor plan with vaulted ceilings throughout many of the living areas, a sunken living room with a gas fireplace, and a spacious kitchen with an eat-at counter and adjoining dining area. The finished lower level provides a generous second living area that's ideal for a family room, media room, or game room. The primary suite features a private deck, walk-in closet, additional closets with built-in storage and dressers, a skylight, and an ensuite bathroom with a garden tub. Slate flooring accents the mudroom and main floor bathroom. Outside, enjoy an oversized, fully finished heated two-car garage, a 24' x 32' shop, underground sprinklers, ample additional parking, a well, a 1,500-gallon backup cistern, two alternating septic drain fields, and a back deck with a 240-volt hookup ready for a future hot tub. Homestake Ranch offers amenities that complement Montana's outdoor lifestyle, including riding areas for horses and dirt bikes, horse stables and fenced pasture, a stocked pond, a shooting range, and a community Quonset for additional storage. If you've been looking for room to spread out, recent major updates, and access to recreation while staying close to Great Falls, you'll also appreciate that Homestake Ranch is a fully established community with no remaining lots for development. This property is ready for its next owner.

Listed by Terral DeMontigny of North Star Realty

$
$
%
$/month over payments
Federal 30-year interest rate: 6.76% last updated on Sep 10, 2026
* All Figures are estimates. Check with your bank or proposed mortgage company for actual interest rates.
This product uses the FRED® API but is not endorsed or certified by the Federal Reserve Bank of St. Louis.

Save FavoriteSchedule TourAsk A QuestionMore Details

2032 Middle Bear Creek Road Victor MT 59875
Active With Contract

MLS Number 30077189

  • Residential
  • Bedrooms 3
  • Bathroom 2
  • Square Feet 1,753
  • Acreage 18.95

Welcome to the family ranch, 18.95 acres of agricultural land with a heritage and history all its own. The central structure of the simple 3 bedroom, 2 bathroom home was built in 1900, then added onto and renovated numerous times in the following hundred years as it's residents and their needs grew and changed. The outbuildings include a 3 car garage, hay barn, and a storage shed that features a fully insultated food storage room, as well as a historic traditional finnish sauna used in the early 20th century. In the field to the South of the home, the last Grizzly killed in the Bitterroot Valley drew it's final breath in 1932. The land, and it's impressive water rights, have supported cattle, yeilded harvests of hay, and been a haven to a family for five decades. Now it is time for the next steward to take over, and continue the legacy of this beloved homestead in the Bitterroot Valley. This property is also being sold combined with the adjacent 16 acre lot. The listing for the entire 35 acres can be found at MLS # 30077195, and is listed for $925,000. The 16 acre parcel to the South is also listed individually at MLS #30077194, listed for $495,000

Listed by Belit Bennington of Cornerstone Realty

$
$
%
$/month over payments
Federal 30-year interest rate: 6.76% last updated on Sep 10, 2026
* All Figures are estimates. Check with your bank or proposed mortgage company for actual interest rates.
This product uses the FRED® API but is not endorsed or certified by the Federal Reserve Bank of St. Louis.

Save FavoriteSchedule TourAsk A QuestionMore Details

12 Woods Drive Hot Springs MT 59845

Hot Springs, MT12 Woods Drive

Price$715,000

Est. Mortgage: $/month

MLS Number 30077060

  • Residential
  • Bedrooms 4
  • Bathroom 3
  • Square Feet 2,258
  • Acreage 6.85

Recently Appraised! Welcome to your private Montana sanctuary! Tucked away in Hot Springs on 6.85 acres, this hand-hewn, 2-story log home offers a rare blend of peaceful serenity, grounding privacy, and sweeping views of the local mountains. The Mission Mountains are even visabel from the property. Step inside, and the thick timber walls wrap you in absolute silence, creating a whisper-quiet sanctuary that feels like a natural extension of the nearby healing hot springs. Designed to maximize both functional living and natural beauty, the home sits directly over a full drive-under garage-combining easy drive-in parking and extensive lower-level storage with elevated main living spaces bathed in natural sunlight. Enjoy your morning coffee on the east-facing deck as the sun rises over the mountains, or unwind on the spacious west deck as the sun sets across the Big Sky horizon. The superb open-concept interior spans 2,258 sq. ft. with 4 bedrooms and 3 bathrooms, highlighted by warm wood tones, walk-in closets, and a cozy wood-burning stove for crisp mountain evenings. Offered modestly, this property presents an incredible opportunity to build instant equity. The primary suite is already framed and ready for your finishing touches. Whether you follow the existing layout or design your own custom private spa retreat, this home gives you the freedom to craft your ideal getaway. Country living yet only 1/2 mile to the conveniences of town and the healing mineral waters that Hot Springs is known for. Whether you're seeking a serene year-round residence or a peaceful mountain escape, this Hot Springs retreat perfectly pairs rustic charm with Montana beauty. Call today to schedule your private showing! Hot Springs is on your way to everywhere. It is a great center point for all of Western Montana's recreational hot spots. Flathead Lake, in Polson is 32 miles away. The Bison Range is 35 miles away. Glacier National Park is 1 hour and 45 minutes away. Clark Fork River converges with the Flathead River in Paradise, 30 miles away. Quinns Hot Springs Resort is 32 miles away. Costco in Kalispell is 75 miles away. Costco in Missoula is 75 miles away. The University of Montana is 79 miles away. Look Out Ski Resort and the Hiawatha Trail is 1 hour and 30 minutes away.

Listed by Kevin Noland and Jeanette McNamee of Keller Williams Western MT

$
$
%
$/month over payments
Federal 30-year interest rate: 6.76% last updated on Sep 10, 2026
* All Figures are estimates. Check with your bank or proposed mortgage company for actual interest rates.
This product uses the FRED® API but is not endorsed or certified by the Federal Reserve Bank of St. Louis.

Save FavoriteSchedule TourAsk A QuestionMore Details

1 Sawmill Road Philipsburg MT 59858

Philipsburg, MT1 Sawmill Road

Price$715,000

Est. Mortgage: $/month

MLS Number 30076580

  • Residential
  • Bedrooms 3
  • Bathroom 3
  • Square Feet 1,750
  • Acreage 2.51

Experience the best of Montana living in this beautifully crafted custom home, privately situated on 2.514 acres with sweeping views of the Flint Creek Valley, Pintler Mountains, & Long John Mountains. Designed to complement its remarkable surroundings, this exceptional property blends authentic Montana character with modern comfort & timeless craftsmanship. From the moment you arrive, the home makes an impression with its weathered steel roof, classic wood board-and-batten siding, and distinctive rustic architecture. Inside, an exposed timber beam & light, warm-toned floors create a brignt and inviting living space that feels perfectly at home in the Montana landscape. The thoughtfully designed 3-bedroom, 2.5-bath floor plan features spacious open-concept living & a desirable main-level primary suite. The main floor also offers a conveniently located laundry room with a half bath. Upstairs, two generously sized bedrooms feature beautiful vaulted ceilings, providing comfortable & private spaces for family or guests. Step outside to the backyard patio and take in the expansive mountain and valley views, where spectacular Montana sunrises and sunsets become part of everyday life. With 2.514 private acres, there is plenty of room to relax, entertain, and simply enjoy the peace and beauty of your surroundings. Ideally located in the heart of Montana recreation country, this property is just minutes from National Forest lands and within easy reach of the historic town of Philipsburg and Discovery Ski Area. Whether your days are spent skiing, hiking, hunting, fishing, exploring the mountains, or simply enjoying the quiet of home, year-round adventure is never far away. Beautifully crafted, thoughtfully designed, and surrounded by some of Montana's most spectacular scenery, this one-of-a-kind property offers the opportunity to embrace the Montana lifestyle you've been dreaming of.

Listed by Nicol Rasor of MarBelle Realty

$
$
%
$/month over payments
Federal 30-year interest rate: 6.76% last updated on Sep 10, 2026
* All Figures are estimates. Check with your bank or proposed mortgage company for actual interest rates.
This product uses the FRED® API but is not endorsed or certified by the Federal Reserve Bank of St. Louis.

Save FavoriteSchedule TourAsk A QuestionMore Details

226 Goat Trail Whitefish MT 59937

Whitefish, MT226 Goat Trail

Price$715,000

Est. Mortgage: $/month

MLS Number 30077892

  • Residential
  • Bedrooms 3
  • Bathroom 3
  • Square Feet 2,492
  • Acreage 0.49

Mountain views, established gardens, and expansive decks set this 3-bedroom home in Whitefish apart. Situated on nearly half an acre in the Whitefish School District, 226 Goat Trail offers three baths, nearly 2,500 square feet across two versatile levels, and a setting that invites both comfortable living and memorable time outdoors. The property unfolds through a collection of deck and garden spaces, each offering a different way to enjoy the seasons. Gather for dinner beneath mature trees, relax beside the broad green lawn, tend established flower and herb gardens, or pick pears and plums in season. A charming bonus hideaway, affectionately known as the lair, creates a private spot for reading, hobbies, or quiet downtime. Inside, sunlight fills the main living area, where rich wood-tone floors connect the kitchen, dining space, and spacious living room. A fireplace anchors the room, while large windows and French doors frame the wooded mountain setting and open directly to the deck. The primary bedroom also offers outdoor access and peekaboo views toward Glacier National Park. The expansive lower-level family room adds flexibility for movie nights, hobbies, a home office, or guests. Wide windows and a freestanding stove bring light, warmth, and character, while a striking tiled shower and spacious laundry area complement the floor plan. A detached garage, storage shed, and generous driveway provide room for vehicles, tools, recreational gear, RV parking, and a raft trailer. This 3-bedroom home in Whitefish brings together mountain scenery, mature landscaping, versatile living space, and outdoor areas designed to be enjoyed. Schedule your private showing and experience 226 Goat Trail in person.

Listed by Jefferey Raper of National Parks Realty - Whitefish

$
$
%
$/month over payments
Federal 30-year interest rate: 6.76% last updated on Sep 10, 2026
* All Figures are estimates. Check with your bank or proposed mortgage company for actual interest rates.
This product uses the FRED® API but is not endorsed or certified by the Federal Reserve Bank of St. Louis.

Save FavoriteSchedule TourAsk A QuestionMore Details

586 Willow Glen Drive Kalispell MT 59901

Kalispell, MT586 Willow Glen Drive

Price$715,000

Est. Mortgage: $/month

MLS Number 30074822

  • Residential
  • Bedrooms 2
  • Bathroom 3
  • Square Feet 2,468
  • Acreage 2.35

Great opportunity! Two homes on a large 2.35-acre property minutes from downtown Kalispell. The main residence (1999) offers1652 sq ft/ 2bd/2.5bath, unfinished basement, vaulted covered deck living and an oversized insulated & heated double car garage. The original guest house features 816 sq/ft 2 bd/1bth, fireplace and attached single garage, ideal for multi-generational living, or an income-producing guest unit. Main home; Seller re-wired and re-plumbed, new carpet, new hot water tank, water softner,water filters, new roof on both homes in 2022. Bring your vision and schedule a showing today.

Listed by Mark S Nelson of ERA Lambros Real Estate Kalispell

$
$
%
$/month over payments
Federal 30-year interest rate: 6.76% last updated on Sep 10, 2026
* All Figures are estimates. Check with your bank or proposed mortgage company for actual interest rates.
This product uses the FRED® API but is not endorsed or certified by the Federal Reserve Bank of St. Louis.

Save FavoriteSchedule TourAsk A QuestionMore Details
3390 Colton Drive Helena MT 59602

MLS Number 409934

  • CommercialSale Commercial Sale
  • Property SubType Condominium
  • Square Feet 3,854

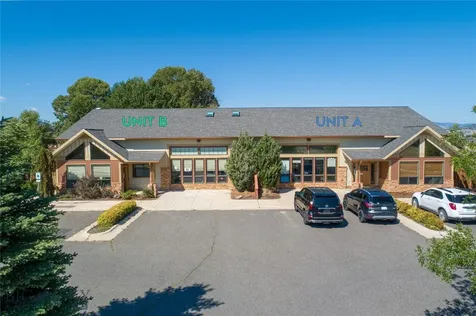
3,854 square feet of class A office space for lease or sale. The premises are located in the highly professional Cottonwood West Business Park. This business park offers attractive landscaping, protections to ensure a professional environment, and a convenient commute for employees. The building has on site parking with plenty of asphalt spaces, and additional street parking. The entrance to the unit is ground level, making the first floor ADA. Entering the unit leads to a welcoming reception area with tall open vaulted ceilings and lots of natural light. The main floor is divided into larger offices/rooms, formerly used as salon space. The second floor is built-out for professional office and features 5 offices, a bathroom, and a conference room with skylights. Step into a professional space designed to help your business perform at its best! Call to schedule a tour.

Listed by Hayden Peirce and Reese Milner of Scout Real Estate

$
$
%
$/month over payments
Federal 30-year interest rate: 6.76% last updated on Sep 10, 2026
* All Figures are estimates. Check with your bank or proposed mortgage company for actual interest rates.
This product uses the FRED® API but is not endorsed or certified by the Federal Reserve Bank of St. Louis.

Save FavoriteSchedule TourAsk A QuestionMore Details

Billings Association of Realtors

Based on information submitted to Billings Association of Realtors as of September 17, 2026 12:38 PM UTC. All data is deemed reliable but is not guaranteed accurate by the MLS. All information should be independently reviewed and verified for accuracy. IDX information is provided exclusively for consumers’ personal, noncommercial use and may not be used for any purpose other than to identify prospective properties consumers may be interested in purchasing.

MT MRMLS

Based on information submitted to Montana Regional MLS as of September 17, 2026 12:38 PM UTC. All data is deemed reliable but is not guaranteed accurate by the MLS. All information should be independently reviewed and verified for accuracy. IDX information is provided exclusively for consumers’ personal, noncommercial use and may not be used for any purpose other than to identify prospective properties consumers may be interested in purchasing.


Big Sky MLS / Gallatin Association

Based on information submitted to Big Sky MLS / Gallatin Association as of September 17, 2026 12:38 PM UTC. All data is deemed reliable but is not guaranteed accurate by the MLS. All information should be independently reviewed and verified for accuracy. IDX information is provided exclusively for consumers’ personal, noncommercial use and may not be used for any purpose other than to identify prospective properties consumers may be interested in purchasing.


Agent form widget

Wendy Brown

here TO HELP

Do not fill in this field:

I agree to receive marketing and customer service calls and text messages from Wendy Brown. To opt out, you can reply 'stop' at any time or click the unsubscribe link in the emails. Consent is not a condition of purchase. Msg/data rates may apply. Msg frequency varies. Privacy Policy.

This site is protected by reCAPTCHA and the Google Privacy Policy and Terms of Service apply.




