Company Logo
Luxury View

and narrow your search. If you have fewer than 200 results, you can save your search.

Your Search Results

r=6553-6564
310 Hilltop Avenue Kalispell MT 59901

Kalispell, MT310 Hilltop Avenue

Price$718,000

Est. Mortgage: $/month

MLS Number 30070352

  • Residential
  • Bedrooms 5
  • Bathroom 3
  • Square Feet 3,244
  • Acreage 0.24

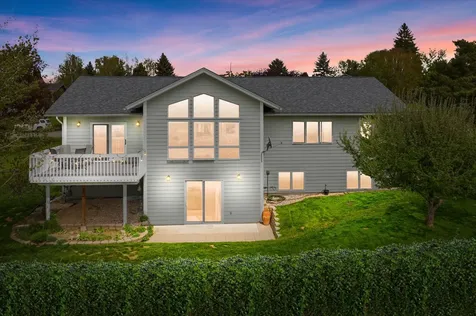
Welcome to a home that truly feels designed for the way you live. Set in the highly sought-after Northridge Heights neighborhood, this spacious 3,100+ sq ft, 5-bedroom, 3-bath residence offers comfort, beauty, and everyday practicality-with no HOA. The main-floor primary suite provides convenience and privacy, while zone-controlled radiant heat keeps the home perfectly comfortable year-round and helps maintain impressively low energy costs. Granite finishes add timeless appeal to the kitchen and bathrooms, and vaulted ceilings fill the main living area with abundant natural light. The walkout basement offers exceptional flexibility-ideal for movie nights, crafting, home workouts, or simply relaxing. Step outside to a peaceful, landscaped yard featuring a Honeycrisp apple tree, full perimeter fencing, and a large storage shed. Enjoy morning coffee on the composite-deck front porch or unwind on the rear deck while taking in unforgettable mountain views. An attached three-car garage provides generous parking and storage. The location is exceptional-close to schools, shopping, dining, healthcare, and everyday conveniences. You'll love being within walking distance of Kalispell Middle School and just minutes from both major high schools. This is a rare opportunity-priced to sell and truly unmatched within the neighborhood.

Listed by Cristiano Queiroz of RE/MAX River View

$
$
%
$/month over payments
Federal 30-year interest rate: 6.76% last updated on Sep 10, 2026
* All Figures are estimates. Check with your bank or proposed mortgage company for actual interest rates.
This product uses the FRED® API but is not endorsed or certified by the Federal Reserve Bank of St. Louis.

Save FavoriteSchedule TourAsk A QuestionMore Details

106 S Crispin Street Manhattan MT 59741

Manhattan, MT106 S Crispin Street

Price$718,000

Est. Mortgage: $/month

MLS Number 414781

  • Residential
  • Bedrooms 3
  • Bathroom 3
  • Square Feet 2,025
  • Acreage 0.23

New construction in Manhattan Meadows, 106 S Crispin offers a thoughtfully designed three-bedroom, two-and-a-half-bath floor plan with open living spaces and a layout built for everyday functionality. The main level centers around a spacious kitchen with a large island, walk-in pantry, and seamless connection to the dining and living areas. A fireplace anchors the living room, while the mudroom provides a practical transition from the oversized two-car garage. A powder bath and access to the back patio complete the main level. Upstairs, the primary suite includes a generous walk-in closet and private bath with dual vanities and a separate shower. Two additional bedrooms share a full bath, with the laundry conveniently located on the same level. Covered front and rear outdoor spaces extend the living area, garage provides plenty of room for vehicles, gear, and storage. Located in Manhattan Meadows, this new construction home combines a clean, modern layout with comfortable living just minutes from downtown Manhattan, local schools, recreation, and easy access to Bozeman and the greater Gallatin Valley.

Listed by Kari Francisco of Engel & Volkers - Bozeman

$
$
%
$/month over payments
Federal 30-year interest rate: 6.76% last updated on Sep 10, 2026
* All Figures are estimates. Check with your bank or proposed mortgage company for actual interest rates.
This product uses the FRED® API but is not endorsed or certified by the Federal Reserve Bank of St. Louis.

Save FavoriteSchedule TourAsk A QuestionMore Details

405 Westgate Avenue Bozeman MT 59718

Bozeman, MT405 Westgate Avenue

Price$718,000

Est. Mortgage: $/month

MLS Number 414343

  • Residential
  • Bedrooms 3
  • Bathroom 3
  • Square Feet 1,882
  • Acreage 0.13

Welcome to lakeside living at its best in The Lakes at Valley West! This beautifully maintained 3-bedroom, 2.5-bath home sits on one of the larger, well-manicured lots in the subdivision, with green space directly behind and just one immediate neighbor. And the lake is practically in your front yard, less than 100 steps from the front door to one of the community's 2 stunning 6-acre lakes, where you can enjoy kayaking, paddle boarding, fishing, or simply soaking in the views. Inside, the open-concept main level offers a welcoming flow for everyday living and entertaining, with upgraded light fixtures and custom handrails adding thoughtful, distinctive touches. Outside, the fenced side yard is beautifully landscaped with four aspens and a striking Canada Red, creating a touch of privacy and bringing the entire lot together. With its exceptional location, corner lot, thoughtful updates, and easy access to the lake, this is a home that offers both a beautiful place to live and a lifestyle you'll love coming home to.

Listed by Kelly Martin of Windermere Great Divide-Bozeman

$
$
%
$/month over payments
Federal 30-year interest rate: 6.76% last updated on Sep 10, 2026
* All Figures are estimates. Check with your bank or proposed mortgage company for actual interest rates.
This product uses the FRED® API but is not endorsed or certified by the Federal Reserve Bank of St. Louis.

Save FavoriteSchedule TourAsk A QuestionMore Details

8986 Bedwell Street Rathdrum ID 83858

Rathdrum, ID8986 Bedwell Street

Price$717,321

Est. Mortgage: $/month

MLS Number 26-1110

  • Residential
  • Bedrooms 4
  • Bathroom 3
  • Square Feet 3,145
  • Acreage 0.22

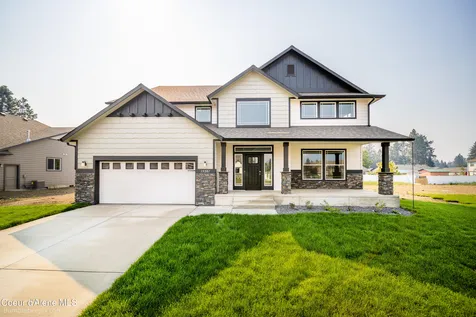
New Construction, You Design! This two story plan features a three car tandem garage, stone accents at the garage and columns of the large covered front porch. Home opens to a grand two story entry with square style, white painted open railing staircase. Main floor includes 9' ceilings throughout, a formal dining room, double door entry to the office, mudroom off the garage, and a half bathroom. Open floor concept from the family room, nook and kitchen. Kitchen features 42'' upper cabinets with crown molding, an island with eating bar overhang, hard surface counters, stainless steel appliances, and a large corner pantry. Second floor includes open loft area, all four bedrooms (two that feature walk-in closets), a full guest bathroom with double sinks, and the laundry room for added convenience. Master suite features a double door entry, cathedral ceilings, sitting area, and a large walk-in closet. The spacious master bathroom has double sinks with a drop down makeup counter in between, a garden tub, 5' fiberglass shower with glass door, and linen closet. Home is a Pre-sale (Ghost Listing): You get to pick the lot from a selection available (some lots may have lot premiums added). **Photo is a file photo

Listed by Michael Paul Green of Coldwell Banker Schneidmiller Realty

$
$
%
$/month over payments
Federal 30-year interest rate: 6.76% last updated on Sep 10, 2026
* All Figures are estimates. Check with your bank or proposed mortgage company for actual interest rates.
This product uses the FRED® API but is not endorsed or certified by the Federal Reserve Bank of St. Louis.

Save FavoriteSchedule TourAsk A QuestionMore Details

403 Fall Creek Road Naples ID 83847

Naples, ID403 Fall Creek Road

Price$715,000

Est. Mortgage: $/month

MLS Number 26-8176

  • Residential
  • Bedrooms 6
  • Bathroom 3
  • Square Feet 3,210
  • Acreage 1.33

6 bed, 3 baths, 3,210 sq ft on 1.33 wooded acres. Vaulted ceilings, fresh paint and new flooring run through the main level. The kitchen offers tall cabinets w/ pull-outs, a pass through island, a large pantry and under-cabinet lighting, w/ covered deck and front porch. The main level holds 3 bedrooms including a vaulted primary w/ walk-in closet and private deck access. The full finished walkout basement adds a family room w/ wood stove, 3 more bedrooms, a full bath w/ claw foot tub, a kitchenette and a dedicated food storage room, opening to a large covered patio. A 40x40 shop w/ concrete floor, 220 power and a separate studio with kitchenette and bath handles projects and guests alike. 2-car attached garage, RV site w/ hookup, whole-house generator, metal roof and fiber cement siding. Established gardens, berries, raised beds and chicken coop. Community access to Fall Creek. Quiet setting with easy access to both Bonners Ferry and Sandpoint.

Listed by Kirsten Madden of Century 21 Four Seasons Realty

$
$
%
$/month over payments
Federal 30-year interest rate: 6.76% last updated on Sep 10, 2026
* All Figures are estimates. Check with your bank or proposed mortgage company for actual interest rates.
This product uses the FRED® API but is not endorsed or certified by the Federal Reserve Bank of St. Louis.

Virtual TourSave FavoriteSchedule TourAsk A QuestionMore Details

3223 N Van Winkle Street Post Falls ID 83854

MLS Number 26-8935

  • Residential
  • Bedrooms 4
  • Bathroom 3
  • Square Feet 2,108
  • Acreage 0.22

Welcome to this beautiful, brand-new rancher in a desirable, family-friendly neighborhood! Designed with one of the most comfortable single-level floor plans, this spacious home offers 4 bedrooms, 2.5 bathrooms, and an open, light-filled layout enhanced by large Milgard windows. The inviting living room features tall ceilings with decorative beams, a dramatic floor-to-ceiling stone fireplace, surrounded by custom built-in cabinetry with quartz countertops, and durable luxury LVP flooring throughout. The gourmet kitchen is thoughtfully designed for both everyday living and entertaining, showcasing a gas range, wall oven, ceiling-height soft-close cabinetry, quartz countertops, a large undermount sink, and an oversized butler's pantry with lots of storage. The luxurious primary suite features an elegant layered ceiling and a spa-inspired bathroom with a freestanding soaking tub, double vanity, a floor-to-ceiling tiled shower with a bench and niche, and custom closet organizers.

Listed by Lora Pindel of eXp Realty

$
$
%
$/month over payments
Federal 30-year interest rate: 6.76% last updated on Sep 10, 2026
* All Figures are estimates. Check with your bank or proposed mortgage company for actual interest rates.
This product uses the FRED® API but is not endorsed or certified by the Federal Reserve Bank of St. Louis.

Virtual TourSave FavoriteSchedule TourAsk A QuestionMore Details

8 Culbertson Lane Columbus MT 59019

Columbus, MT8 Culbertson Lane

Price$715,000

Est. Mortgage: $/month

Contingent

MLS Number 359881

  • Residential
  • Bedrooms 3
  • Bathroom 3
  • Square Feet 3,964
  • Acreage 1.37

Enjoy country living in the highly desirable Whitebird Estates, located between Columbus and Absarokee on scenic Highway 78. This contemporary 3-bedroom, 2-bath home offers 1,982 sq. ft. on the main level plus a bonus room ideal for an office or 4th bedroom. The 1,982 sq. ft. basement is 75% unfinished and features a bathroom, egress windows, and endless potential for added living space and equity. Situated on 1.37 +/- acres, the property includes a fenced backyard, garden area, chicken coop, double gate access for RVs, ATVs, trailers, or side-by-sides, and a 32x40 heated shop with vehicle lift included. Productive 40 GPM well. Whitebird Fishing Access to the Stillwater River is just down the road. With only 9 lots in the subdivision, this is a rare opportunity to enjoy Montana living with room.

Listed by Daniel Patterson and Stephanie Patterson of Berkshire Hathaway HS Floberg

$
$
%
$/month over payments
Federal 30-year interest rate: 6.76% last updated on Sep 10, 2026
* All Figures are estimates. Check with your bank or proposed mortgage company for actual interest rates.
This product uses the FRED® API but is not endorsed or certified by the Federal Reserve Bank of St. Louis.

Virtual TourSave FavoriteSchedule TourAsk A QuestionMore Details

1954 Annas Garden Lane Billings MT 59101

Billings, MT1954 Annas Garden Lane

Price$715,000

Est. Mortgage: $/month

MLS Number 361480

  • Residential
  • Bedrooms 7
  • Bathroom 5
  • Square Feet 4,184
  • Acreage 0.15

Welcome to this beautifully designed 7 bed, 4.5 bath home offering the perfect blend of space, comfort, and functionality. The main level features an inviting open-concept layout with a private primary suite and convenient half bath. Upstairs you'll find 4 more bedrooms, and 2 full bathrooms, while the fully finished basement adds 2 additional bedrooms with attached private suites, and a large family room. A 3-car attached garage provides plenty of room for vehicles and storage. Stylish finishes include quartz countertops, a large center island, pot filler, custom cabinetry, gas fireplace, luxury vinyl plank flooring, modern lighting, tiled showers, expansive windows that fill the home with natural light, sleek black fixtures, timeless neutral finishes throughout, a spacious walk-in pantry, and beautifully appointed bathrooms designed with both style and function in mind.

Listed by Todd Harp and Jake Harp of Century 21 Americana

$
$
%
$/month over payments
Federal 30-year interest rate: 6.76% last updated on Sep 10, 2026
* All Figures are estimates. Check with your bank or proposed mortgage company for actual interest rates.
This product uses the FRED® API but is not endorsed or certified by the Federal Reserve Bank of St. Louis.

Virtual TourSave FavoriteSchedule TourAsk A QuestionMore Details

40994 Terrace Circle Polson MT 59860

Polson, MT40994 Terrace Circle

Price$715,000

Est. Mortgage: $/month

Active With Contract

MLS Number 30070530

  • Residential
  • Bedrooms 4
  • Bathroom 4
  • Square Feet 3,373
  • Acreage 2.58

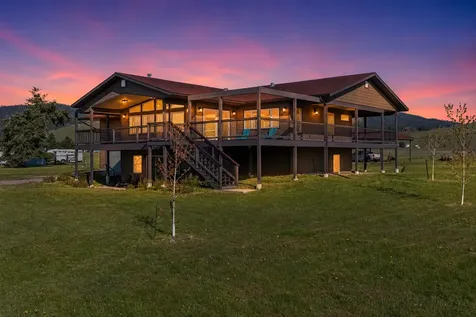
Sweeping views from this thoughtfully designed & well maintained single-family residence on 2.5 acres at the end of a quiet road in Polson, Montana. The main level includes a large master bedroom/bath, additional bedroom plus guest bath that opens to the vaulted living space with views from the kitchen, living and dining areas that extend outside over the large Trex wraparound deck. Upgrades on the main level include solar tubes, radiant floor heat and a wood burning stove for optimal comfort and efficiency. The lower level guest space offers an additional private entrance with a kitchen, large bedroom, bath, laundry & living room with its own gas fireplace. Attached two car garage with built in work spaces and large storage loft plus ramp access to the main level living. Additional detached guest space provides ultimate privacy, recently remodeled 825 sq. ft. guest space includes vaulted ceilings, a large guest bedroom & private bathroom. The entrance to this guest space is covered by the attached stalls with room parking tractors, boats, toys or trailers. The exterior is lushly landscaped with drip irrigation, RV style waste dump and frost free hydrant adjacent to storage shed for convenience.

Listed by Shawn Michael Sternick of Charmel McClure-Sternick Real Estate

$
$
%
$/month over payments
Federal 30-year interest rate: 6.76% last updated on Sep 10, 2026
* All Figures are estimates. Check with your bank or proposed mortgage company for actual interest rates.
This product uses the FRED® API but is not endorsed or certified by the Federal Reserve Bank of St. Louis.

Save FavoriteSchedule TourAsk A QuestionMore Details

401 Mill Street Sheridan MT 59749

Sheridan, MT401 Mill Street

Price$715,000

Est. Mortgage: $/month

MLS Number 30067340

  • Residential
  • Bedrooms 3
  • Bathroom 2
  • Square Feet 1,859
  • Acreage 0.55

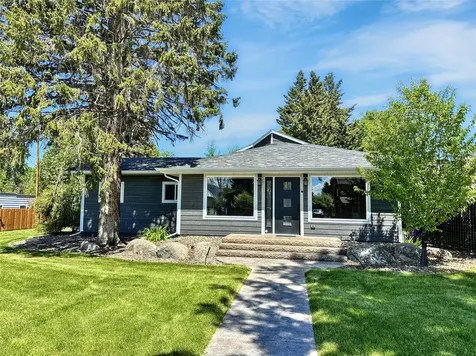
You can now buy this spectacular property fully furnished with an acceptable offer. This historic home has been completely remodeled giving you all of the current amenities while retaining it's country chic charm. It is located on a half+ acre within walking distance to downtown Sheridan Montana and has CREEK frontage with stairs leading to the creek side custom firepit - entertaining area. Mature trees were retained but the Seller added a fully landscaped yard (underground sprinkler system & drips on trees-bushes) new sidewalks, stairs, and entries to the house. The open floor plan (Living Room, Kitchen (stainless steel dual wall oven, refrigerator, drawer microwave and more) and Dining Area create the heart of this home. The Master Bedroom with Master Bath (Dual Vanities, soaker tub, Marble shower,) creates a perfect get-away for the owner while there are two guest bedrooms, each with it's own exit onto the back deck and large back yard, for company or family.......see more The guest bath is a three quarter bath that has also been completely redone to modern standards. If you are looking for a perfect in town location (with CREEK) and a charming updated country home then you must see this one to believe all the amenities! See supplements for full description!

Listed by Dot Merrill and Melinda Merrill of Keller Williams Western MT

$
$
%
$/month over payments
Federal 30-year interest rate: 6.76% last updated on Sep 10, 2026
* All Figures are estimates. Check with your bank or proposed mortgage company for actual interest rates.
This product uses the FRED® API but is not endorsed or certified by the Federal Reserve Bank of St. Louis.

Save FavoriteSchedule TourAsk A QuestionMore Details

2032 Middle Bear Creek Road Victor MT 59875
Active With Contract

MLS Number 30077189

  • Residential
  • Bedrooms 3
  • Bathroom 2
  • Square Feet 1,753
  • Acreage 18.95

Welcome to the family ranch, 18.95 acres of agricultural land with a heritage and history all its own. The central structure of the simple 3 bedroom, 2 bathroom home was built in 1900, then added onto and renovated numerous times in the following hundred years as it's residents and their needs grew and changed. The outbuildings include a 3 car garage, hay barn, and a storage shed that features a fully insultated food storage room, as well as a historic traditional finnish sauna used in the early 20th century. In the field to the South of the home, the last Grizzly killed in the Bitterroot Valley drew it's final breath in 1932. The land, and it's impressive water rights, have supported cattle, yeilded harvests of hay, and been a haven to a family for five decades. Now it is time for the next steward to take over, and continue the legacy of this beloved homestead in the Bitterroot Valley. This property is also being sold combined with the adjacent 16 acre lot. The listing for the entire 35 acres can be found at MLS # 30077195, and is listed for $925,000. The 16 acre parcel to the South is also listed individually at MLS #30077194, listed for $495,000

Listed by Belit Bennington of Cornerstone Realty

$
$
%
$/month over payments
Federal 30-year interest rate: 6.76% last updated on Sep 10, 2026
* All Figures are estimates. Check with your bank or proposed mortgage company for actual interest rates.
This product uses the FRED® API but is not endorsed or certified by the Federal Reserve Bank of St. Louis.

Save FavoriteSchedule TourAsk A QuestionMore Details

16 Box Elder Lane Great Falls MT 59405

Great Falls, MT16 Box Elder Lane

Price$715,000

Est. Mortgage: $/month

Active With Contract

MLS Number 30075775

  • Residential
  • Bedrooms 5
  • Bathroom 4
  • Square Feet 2,817
  • Acreage 1.04

Homestake Ranch Living with Major Updates Already Complete! Located in Homestake Ranch on 1.04 acres, this 2,817-square-foot home offers five bedrooms, four bathrooms, unobstructed views of the Highwood and Little Belt Mountains, and the peace of country living just minutes from Great Falls. The major improvements have already been completed, including brand-new metal roofing on both the home and the 24' x 32' shop, new siding, and new gutters, all completed within the past week. Additional updates within the last three years include a new furnace, central air conditioning, and water heater. Inside, you'll find a functional floor plan with vaulted ceilings throughout many of the living areas, a sunken living room with a gas fireplace, and a spacious kitchen with an eat-at counter and adjoining dining area. The finished lower level provides a generous second living area that's ideal for a family room, media room, or game room. The primary suite features a private deck, walk-in closet, additional closets with built-in storage and dressers, a skylight, and an ensuite bathroom with a garden tub. Slate flooring accents the mudroom and main floor bathroom. Outside, enjoy an oversized, fully finished heated two-car garage, a 24' x 32' shop, underground sprinklers, ample additional parking, a well, a 1,500-gallon backup cistern, two alternating septic drain fields, and a back deck with a 240-volt hookup ready for a future hot tub. Homestake Ranch offers amenities that complement Montana's outdoor lifestyle, including riding areas for horses and dirt bikes, horse stables and fenced pasture, a stocked pond, a shooting range, and a community Quonset for additional storage. If you've been looking for room to spread out, recent major updates, and access to recreation while staying close to Great Falls, you'll also appreciate that Homestake Ranch is a fully established community with no remaining lots for development. This property is ready for its next owner.

Listed by Terral DeMontigny of North Star Realty

$
$
%
$/month over payments
Federal 30-year interest rate: 6.76% last updated on Sep 10, 2026
* All Figures are estimates. Check with your bank or proposed mortgage company for actual interest rates.
This product uses the FRED® API but is not endorsed or certified by the Federal Reserve Bank of St. Louis.

Save FavoriteSchedule TourAsk A QuestionMore Details

MT MRMLS

Based on information submitted to Montana Regional MLS as of September 17, 2026 1:39 PM UTC. All data is deemed reliable but is not guaranteed accurate by the MLS. All information should be independently reviewed and verified for accuracy. IDX information is provided exclusively for consumers’ personal, noncommercial use and may not be used for any purpose other than to identify prospective properties consumers may be interested in purchasing.


Big Sky MLS / Gallatin Association

Based on information submitted to Big Sky MLS / Gallatin Association as of September 17, 2026 1:39 PM UTC. All data is deemed reliable but is not guaranteed accurate by the MLS. All information should be independently reviewed and verified for accuracy. IDX information is provided exclusively for consumers’ personal, noncommercial use and may not be used for any purpose other than to identify prospective properties consumers may be interested in purchasing.


Based on information submitted to Coeur d'Alene MLS as of September 17, 2026 1:39 PM UTC . All data is deemed reliable but is not guaranteed accurate by the MLS. All information should be independently reviewed and verified for accuracy. IDX information is provided exclusively for consumers’ personal, noncommercial use and may not be used for any purpose other than to identify prospective properties consumers may be interested in purchasing.

Billings Association of Realtors

Based on information submitted to Billings Association of Realtors as of September 17, 2026 1:39 PM UTC. All data is deemed reliable but is not guaranteed accurate by the MLS. All information should be independently reviewed and verified for accuracy. IDX information is provided exclusively for consumers’ personal, noncommercial use and may not be used for any purpose other than to identify prospective properties consumers may be interested in purchasing.

Agent form widget

Wendy Brown

here TO HELP

Do not fill in this field:

I agree to receive marketing and customer service calls and text messages from Wendy Brown. To opt out, you can reply 'stop' at any time or click the unsubscribe link in the emails. Consent is not a condition of purchase. Msg/data rates may apply. Msg frequency varies. Privacy Policy.

This site is protected by reCAPTCHA and the Google Privacy Policy and Terms of Service apply.