Company Logo
Luxury View

and narrow your search. If you have fewer than 200 results, you can save your search.

Your Search Results

r=6541-6552
7 Grizzly Bear Road Cooke City MT 59081

Cooke City, MT7 Grizzly Bear Road

Price$729,000

Est. Mortgage: $/month

MLS Number 359432

  • Residential
  • Bedrooms 2
  • Bathroom 1
  • Square Feet 729
  • Acreage 0.34

Beautiful and quiet creek frontage home just outside of Yellowstone National Park. This lovely cottage in the woods boasts 2 bedrooms 1 bath and a large private deck overlooking about 100ft of waterfront.

Listed by Jason Moore of Keller Williams Yellowstone Pr

$
$
%
$/month over payments
Federal 30-year interest rate: 6.49% last updated on Jul 9, 2026
* All Figures are estimates. Check with your bank or proposed mortgage company for actual interest rates.
This product uses the FRED® API but is not endorsed or certified by the Federal Reserve Bank of St. Louis.

Virtual TourSave FavoriteSchedule TourAsk A QuestionMore Details

3349 Mt Highway 200 Trout Creek MT 59874

Trout Creek, MT3349 Mt Highway 200

Price$729,000

Est. Mortgage: $/month

MLS Number 30068418

  • Residential
  • Bedrooms 3
  • Bathroom 5
  • Square Feet 1,854
  • Acreage 6.06

Price reduced! Seller is motivated, contingencies welcome for consideration! This impressive, well-built and inviting log home is a Trout Creek gem hidden and private from the road in it's own park-like setting! The craftsmanship is evident in the tight joinery and careful attention to detail and provides excellent insulation and durability. The large open kitchen and living room look out onto the covered trex deck and your private yard and forest. There are two bedrooms and two baths, including the primary suite, on the main floor. Upstairs is a generous loft bedroom, bonus room, and bathroom. Enjoy this comfortable home with spacious kitchen with pullout pantry shelves, on demand propane water heater and a great well! Surrounded by it's own “park” with expansive wooded land, there are no covenants and this beautiful acreage is perfect for just about any purpose! Enjoy the extra benefit of a path down to the waters edge of the seasonal Big Beaver Creek flowing through the property! This lower level offers a clearing for camping, guest cabin or let your imagination run! The detached 2-car garage with a carport and separate insulated, heated shop, also with a carport, provide areas for your projects and storage for your toys! This property is a must-see!

Listed by Jennifer Thrash of Clearwater Montana Properties - Trout Creek

$
$
%
$/month over payments
Federal 30-year interest rate: 6.49% last updated on Jul 9, 2026
* All Figures are estimates. Check with your bank or proposed mortgage company for actual interest rates.
This product uses the FRED® API but is not endorsed or certified by the Federal Reserve Bank of St. Louis.

Save FavoriteSchedule TourAsk A QuestionMore Details

2404 Highwood Drive Missoula MT 59803

Missoula, MT2404 Highwood Drive

Price$729,000

Est. Mortgage: $/month

MLS Number 30066348

  • Residential
  • Bedrooms 6
  • Bathroom 4
  • Square Feet 3,175
  • Acreage 0.24

At the end of a cul-de-sac, this multi-level 6 bedroom home that features two master suites, one upstairs and one in the basement. Granite counters and included appliances shine in the kitchen. Abundant storage and upgrades including wood flooring, gas fireplace, a newer roof, newer furnace and on demand hot water heater. Step onto one of two decks for breathtaking views. With a thoughtfully designed fully fenced yard and trails leading from the cul-de-sac through the South Hills, this home offers space, nature, and endless vistas.

Listed by Jesse Lund and Julie Lynch of Berkshire Hathaway HomeServices - Missoula

$
$
%
$/month over payments
Federal 30-year interest rate: 6.49% last updated on Jul 9, 2026
* All Figures are estimates. Check with your bank or proposed mortgage company for actual interest rates.
This product uses the FRED® API but is not endorsed or certified by the Federal Reserve Bank of St. Louis.

Save FavoriteSchedule TourAsk A QuestionMore Details

155 Two Bumps Road Ennis MT 59729

Ennis, MT155 Two Bumps Road

Price$729,000

Est. Mortgage: $/month

MLS Number 30067431

  • Residential
  • Bedrooms 5
  • Bathroom 3
  • Square Feet 3,136
  • Acreage 6.63

Incredible views of multiple mountain ranges (The Madisons, The Gravellys, & The Tobacco Roots) from this 6+ acre location that is less than 10 minutes to downtown Ennis. Enjoy making this well maintained 5 bedroom - 3 bath your home base as you fish nearby rivers, snow ski, hunt, hike, or use your side by side on miles of open roads. The home is partially hidden in mature landscaping (trees on drip, wildflower & perrenial flower beds) so you have the very best of all worlds. The open floor plan on the main floor (living room (with propane fireplace), dining area, and kitchen are the center of the home with the primary bedroom having it's own access onto the eastern deck. The ensuite bath has both a shower and jetted tub with an easter view, along with a walk-in closet. Two more bedrooms on the main floor are currently being used for an office & a work out room creating the perfect space for a single person or couple. Need more room for guests? The basement has additional 2 bedrooms, large family room, and another full bath. You are an hour from Yellowstone National Park & Bozeman's Airport. Light covenants allows for your animals (horses, pets & chickens) and also short term rentals. In Montana it is not just buying a property it is purchasing your new lifestyle!

Listed by Dot Merrill and Melinda Merrill of Keller Williams Western MT

$
$
%
$/month over payments
Federal 30-year interest rate: 6.49% last updated on Jul 9, 2026
* All Figures are estimates. Check with your bank or proposed mortgage company for actual interest rates.
This product uses the FRED® API but is not endorsed or certified by the Federal Reserve Bank of St. Louis.

Save FavoriteSchedule TourAsk A QuestionMore Details

15 Quinley Lane Whitefish MT 59937

Whitefish, MT15 Quinley Lane

Price$729,000

Est. Mortgage: $/month

Active With Contract

MLS Number 30072253

  • Residential
  • Bedrooms 3
  • Bathroom 2
  • Square Feet 1,199
  • Acreage 1.58

No Zoning. No Covenants. Just 5 Minutes to Whitefish. Tucked away on a peaceful dead-end road, this recently built 3-bedroom, 2-bathroom modern retreat sits on 1.58 acres of pure freedom-meaning your dreams of a luxury compound, a lucrative VRBO/short-term rental, or a private Montana sanctuary are completely unrestricted. The architecturally striking, low-maintenance home features a high-end interior anchored by alder doors, vinyl plank flooring, a massive tile walk-in shower, and a chef's kitchen with granite counters, a farm sink, and premium Bosch and induction appliances. Seamless indoor-outdoor living flows through sliding doors to your upper-level deck and lower patio, while the infrastructure is already dialed in with fiber-optic internet, a paved circular driveway, and a 5-bedroom septic system in place for effortless future expansion. With neighboring roads slated for upcoming paving, this is a rare, high-upside investment where location meets absolute freedom. $15k seller credit offered for flooring upgrades.

Listed by Trent Cook of Beckman's Real Estate

$
$
%
$/month over payments
Federal 30-year interest rate: 6.49% last updated on Jul 9, 2026
* All Figures are estimates. Check with your bank or proposed mortgage company for actual interest rates.
This product uses the FRED® API but is not endorsed or certified by the Federal Reserve Bank of St. Louis.

Save FavoriteSchedule TourAsk A QuestionMore Details

704 O'brien Avenue Whitefish MT 59937

Whitefish, MT704 O'brien Avenue

Price$729,000

Est. Mortgage: $/month

Active With Contract

MLS Number 30064097

  • Residential
  • Bedrooms 3
  • Bathroom 2
  • Square Feet 1,489
  • Acreage 0.19

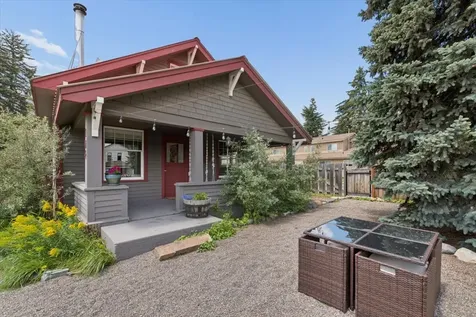
Beautifully remodeled home in the heart of Whitefish, located on a big corner lot just minutes from downtown and Whitefish Lake. This thoughtfully updated property blends modern finishes with comfortable living, featuring a fresh interior remodel that enhances both style and functionality. Enjoy an open, light filled layout, updated kitchen and baths, all complemented with an additional 248 square feet of covered porches. Ideally located close to shops, restaurants, schools, and year-round recreation, with easy access to trails, the lake, and all that Whitefish has to offer. Whether you're looking for a full time residence, second home, or investment opportunity, this move in ready home delivers convenience, comfort, and Montana lifestyle in one of Whitefish's most desirable neighborhoods.

Listed by Corey Seemann and Charlie Duffy of Windermere Real Estate Whitefish

$
$
%
$/month over payments
Federal 30-year interest rate: 6.49% last updated on Jul 9, 2026
* All Figures are estimates. Check with your bank or proposed mortgage company for actual interest rates.
This product uses the FRED® API but is not endorsed or certified by the Federal Reserve Bank of St. Louis.

Save FavoriteSchedule TourAsk A QuestionMore Details

8 Hidden Meadows Way Trout Creek MT 59874

Trout Creek, MT8 Hidden Meadows Way

Price$729,000

Est. Mortgage: $/month

MLS Number 30063805

  • Residential
  • Bedrooms 3
  • Bathroom 2
  • Square Feet 1,536
  • Acreage 10.04

Experience true Montana living on this exceptional 10-acre horse property bordering National Forest, perfectly situated between Trout Creek and Thompson Falls and just minutes from the Noxon Reservoir and world-class fishing. This brand-new 1,536 sq ft ranch-style home offers comfortable, low-maintenance living all on one level, featuring 3 bedrooms, 2 baths, and an oversized, insulated, and finished two-car garage complete with a wall-mounted propane heater. The shop/barn is 36 x 48 with a lean-to on one side and a full 50 amp RV hook up & dump. The home is thoughtfully designed for year-round comfort with a cozy Kuma wood stove, Bosch 5000 mini-splits in the primary bedroom & living room, & in-wall electric heaters in guest bedrooms and baths. The kitchen and bathrooms showcase beautiful hickory cabinets with soft-close doors and drawers, granite/quartz kitchen sink, and modern finishes. Premium vinyl flooring runs throughout the main living areas, with plush carpet in the bedrooms. Additional features include an on-demand water heater, Nuvo water filtration system, and a 50-amp generator plug for peace of mind. Step outside to enjoy the peaceful surroundings from the 12' x 20' covered patio, where wildlife sightings of deer and elk are a daily delight. The durable metal siding and roofing make this home easy to maintain, giving you more time to enjoy the Montana lifestyle. Horse lovers will appreciate the impressive 36' x 48' barn with lean-to, offering plenty of space for stalls, tack, and equipment. A full RV hookup with water, dump, and 50-amp service adds flexibility for guests or travel trailers. Located in a quiet country setting with easy access to recreation, trails, and public land, this property offers the perfect blend of privacy, comfort, and outdoor adventure. Whether you're seeking a full-time residence, hobby ranch, or recreational retreat, this rare Montana gem delivers wide-open spaces, modern convenience, and timeless country appeal.

Listed by Jeannette Carr Smith of Clearwater Montana Properties - Noxon

$
$
%
$/month over payments
Federal 30-year interest rate: 6.49% last updated on Jul 9, 2026
* All Figures are estimates. Check with your bank or proposed mortgage company for actual interest rates.
This product uses the FRED® API but is not endorsed or certified by the Federal Reserve Bank of St. Louis.

Virtual TourSave FavoriteSchedule TourAsk A QuestionMore Details

16 Grassy Mountain Road Clancy MT 59634

Clancy, MT16 Grassy Mountain Road

Price$729,000

Est. Mortgage: $/month

Open House

MLS Number 30068926

  • Residential
  • Next Open House: Sun 07/19 12:00 pm. to 1:30 pm.
  • Bedrooms 4
  • Bathroom 3
  • Square Feet 3,486

Elbow room and views! This home sits strategically on a 1.03 acre lot, allowing for stellar views of the mountains and city lights. All new trim, interior doors, light fixtures, bathtub, vanities and sinks. The sellers have also added a large, low maintenance rear deck for entertaining and 7' backyard fencing. Newer 3/4 inch oak floors in the main living area, tile flooring, concrete countertops, and a colorful Jortul wood burning stove in the basement for added comfort. This is the perfect property for multi-generational living or producing additional income. There is a brand new 1 bedroom apartment above the garage with a separate entrance for added convenience and privacy. The apartment has a beautiful kitchen, a separate water heater, heating/cooling system, and boasts oversized windows...talk about a room with a view! You can enter the guest quarters from the garage or it has its own separate entrance.

Listed by June Trevor of Augustine Properties

$
$
%
$/month over payments
Federal 30-year interest rate: 6.49% last updated on Jul 9, 2026
* All Figures are estimates. Check with your bank or proposed mortgage company for actual interest rates.
This product uses the FRED® API but is not endorsed or certified by the Federal Reserve Bank of St. Louis.

Save FavoriteSchedule TourAsk A QuestionMore Details

16 Grassy Mountain Road Clancy MT 59634

Clancy, MT16 Grassy Mountain Road

Price$729,000

Est. Mortgage: $/month

Open House

MLS Number 30068953

  • MultiFamily Residential Income
  • Next Open House: Sun 07/19 12:00 pm. to 1:30 pm.
  • Acreage 1.03

Elbow room and views! This home sits strategically on a 1.03 acre lot, allowing for stellar views of the mountains and city lights. All new trim, interior doors, light fixtures, bathtub, vanities and sinks. The sellers have also added a large, low maintenance rear deck for entertaining and 7' backyard fencing. Newer 3/4 inch oak floors in the main living area, tile flooring, concrete countertops, and a colorful Jortul wood burning stove in the basement for added comfort. This is the perfect property for multi-generational living or producing additional income. There is a brand new 1 bedroom apartment above the garage with a separate entrance for added convenience and privacy. The apartment has a beautiful kitchen, a separate water heater, heating/cooling system, and boasts oversized windows...talk about a room with a view! You can enter the guest quarters from the garage or it has its own separate entrance.

Listed by June Trevor of Augustine Properties

$
$
%
$/month over payments
Federal 30-year interest rate: 6.49% last updated on Jul 9, 2026
* All Figures are estimates. Check with your bank or proposed mortgage company for actual interest rates.
This product uses the FRED® API but is not endorsed or certified by the Federal Reserve Bank of St. Louis.

Save FavoriteSchedule TourAsk A QuestionMore Details

155 Two Bumps Road Ennis MT 59729

Ennis, MT155 Two Bumps Road

Price$729,000

Est. Mortgage: $/month

MLS Number 409646

  • Residential
  • Bedrooms 5
  • Bathroom 3
  • Square Feet 3,136
  • Acreage 6.63

Incredible views of multiple mountain ranges (The Madisons, The Gravellys, & The Tobacco Roots) from this 6+ acre location that is less than 10 minutes to downtown Ennis. Enjoy making this well maintained 5 bedroom - 3 bath your home base as you fish nearby rivers, snow ski, hunt, hike, or use your side by side on miles of open roads. The home is partially hidden in mature landscaping (trees on drip, wildflower & perrenial flower beds) so you have the very best of all worlds. The open floor plan on the main floor (living room (with propane fireplace), dining area, and kitchen are the center of the home with the primary bedroom having it's own access onto the eastern deck. The ensuite bath has both a shower and jetted tub with an easter view, along with a walk-in closet. Two more bedrooms on the main floor are currently being used for an office & a work out room creating the perfect space for a single person or couple. Need more room for guests? The basement has additional 2 bedrooms, large family room, and another full bath. You are an hour from Yellowstone National Park & Bozeman's Airport. Light covenants allows for your animals (horses, pets & chickens) and also short term rentals. In Montana it is not just buying a property it is purchasing your new lifestyle!

Listed by Dot Merrill and Melinda Merrill of Keller Williams Western MT

$
$
%
$/month over payments
Federal 30-year interest rate: 6.49% last updated on Jul 9, 2026
* All Figures are estimates. Check with your bank or proposed mortgage company for actual interest rates.
This product uses the FRED® API but is not endorsed or certified by the Federal Reserve Bank of St. Louis.

Virtual TourSave FavoriteSchedule TourAsk A QuestionMore Details

410 W Arnold Street Bozeman MT 59715

Bozeman, MT410 W Arnold Street

Price$729,000

Est. Mortgage: $/month

Contingent

MLS Number 412583

  • Residential
  • Bedrooms 3
  • Bathroom 3
  • Square Feet 1,948
  • Acreage 0.22

Located on Bozeman's desirable south side, this 3-bedroom, 2.5-bathroom home offers 1,948 square feet of comfortable living in the historic Figgins Additions neighborhood. The main level welcomes you with a living room, dining room, family room, kitchen, laundry room, and a half bath - a layout that flows easily for both everyday life and entertaining. The living room is the heart of the home, featuring a gas fireplace, vaulted ceiling, and floor-to-ceiling bookcases that create a striking focal point. Hardwood floors flow through the main living areas, complemented by generous closet space throughout. Two separate access points - from the dining room and the family room - make the backyard easy to enjoy, whether you're chasing kids, letting pets out, or simply stepping outside. Upstairs, the three bedrooms and two full bathrooms provide privacy from the main living areas, with the convenience of having all bedrooms on one level. It's a layout that's ideal for a family looking to make use of multiple living spaces while keeping bedrooms together. Outside, a deck extends the living space into the backyard, perfect for enjoying peaceful Montana evenings. Mature landscaping surrounds the front and back yards, and a sturdy storage shed keeps yard tools out of sight. The attached 2-car garage adds everyday convenience. Set on a 9,713-square-foot lot just south of Kagy, this home offers quiet, established charm with the added benefit of a 5-minute walk to Morning Star Elementary and Sacajawea Middle School, and just 10 minutes on foot to Montana State University. Trail access is also just a short walk away, along with the Museum of the Rockies nearby. Downtown Bozeman is only a few minutes away, putting shopping, dining, and everything else the city has to offer within easy reach. Contact us today to schedule a private showing.

Listed by Michael Green and Scott Herron of eXp Realty,LLC

$
$
%
$/month over payments
Federal 30-year interest rate: 6.49% last updated on Jul 9, 2026
* All Figures are estimates. Check with your bank or proposed mortgage company for actual interest rates.
This product uses the FRED® API but is not endorsed or certified by the Federal Reserve Bank of St. Louis.

Save FavoriteSchedule TourAsk A QuestionMore Details

107 Westgate Avenue Bozeman MT 59718

Bozeman, MT107 Westgate Avenue

Price$728,500

Est. Mortgage: $/month

Open House

MLS Number 409090

  • Residential
  • Next Open House: Sun 07/19 12:00 pm. to 2:00 pm.
  • Bedrooms 4
  • Bathroom 3
  • Square Feet 2,344

The Glacier is an intelligently designed two-story plan offering a welcoming foyer leading to a spacious living room, open concept dining area & kitchen which features plenty of counter space & a large island. The primary is also on the main floor and has a large closet and bathroom with dual vanities. The mudroom/laundry and powder bath are also on this floor. Upstairs, there are three more bedrooms and a full bath.

Listed by Denise Andres of Realty One Group Peak

$
$
%
$/month over payments
Federal 30-year interest rate: 6.49% last updated on Jul 9, 2026
* All Figures are estimates. Check with your bank or proposed mortgage company for actual interest rates.
This product uses the FRED® API but is not endorsed or certified by the Federal Reserve Bank of St. Louis.

Save FavoriteSchedule TourAsk A QuestionMore Details

Billings Association of Realtors

Based on information submitted to Billings Association of Realtors as of July 16, 2026 2:38 PM UTC. All data is deemed reliable but is not guaranteed accurate by the MLS. All information should be independently reviewed and verified for accuracy. IDX information is provided exclusively for consumers’ personal, noncommercial use and may not be used for any purpose other than to identify prospective properties consumers may be interested in purchasing.


MT MRMLS

Based on information submitted to Montana Regional MLS as of July 16, 2026 2:38 PM UTC. All data is deemed reliable but is not guaranteed accurate by the MLS. All information should be independently reviewed and verified for accuracy. IDX information is provided exclusively for consumers’ personal, noncommercial use and may not be used for any purpose other than to identify prospective properties consumers may be interested in purchasing.


Big Sky MLS / Gallatin Association

Based on information submitted to Big Sky MLS / Gallatin Association as of July 16, 2026 2:38 PM UTC. All data is deemed reliable but is not guaranteed accurate by the MLS. All information should be independently reviewed and verified for accuracy. IDX information is provided exclusively for consumers’ personal, noncommercial use and may not be used for any purpose other than to identify prospective properties consumers may be interested in purchasing.


Agent form widget

Wendy Brown

here TO HELP

Do not fill in this field:

I agree to receive marketing and customer service calls and text messages from Wendy Brown. To opt out, you can reply 'stop' at any time or click the unsubscribe link in the emails. Consent is not a condition of purchase. Msg/data rates may apply. Msg frequency varies. Privacy Policy.

This site is protected by reCAPTCHA and the Google Privacy Policy and Terms of Service apply.