

Company Logo
Luxury View

and narrow your search. If you have fewer than 200 results, you can save your search.

Your Search Results

r=6529-6540
6736 S 12th Street Huntley MT 59037

Huntley, MT6736 S 12th Street

Price$720,000

Est. Mortgage: $/month

MLS Number 361339

  • Residential
  • Bedrooms 3
  • Bathroom 3
  • Square Feet 3,382
  • Acreage 0.47

Set on nearly half an acre, this 3-bedroom, 3-bath home offers 3,382 sq. ft. designed for comfortable living and effortless entertaining. The bright main level features 12-ft vaulted ceilings, LVP flooring, quartz countertops, a walk-in pantry, gas fireplace and dedicated office with patio access. The primary suite includes a Jacuzzi tub, tiled walk-in shower and private access to the outdoor living area and saltwater hot tub. Downstairs, enjoy a spacious family room with fireplace, wet bar, wine cellar and dedicated theater with projector, 100" screen, surround sound and seating, plus an additional flexible-use room. Bose audio extends throughout the home and outdoors. A Trex deck, covered patio, fenced yard, underground sprinklers, two sheds w/electricity, attached 3-car garage and RV/boat parking complete this exceptional property.

Listed by Melisa Slunaker of Live Laugh Montana Real Estate

$
$
%
$/month over payments
Federal 30-year interest rate: 6.76% last updated on Sep 10, 2026
* All Figures are estimates. Check with your bank or proposed mortgage company for actual interest rates.
This product uses the FRED® API but is not endorsed or certified by the Federal Reserve Bank of St. Louis.

Virtual TourSave FavoriteSchedule TourAsk A QuestionMore Details

3825 Fairmeadow Drive Billings MT 59102

Billings, MT3825 Fairmeadow Drive

Price$720,000

Est. Mortgage: $/month

Contingent

MLS Number 361672

  • Residential
  • Bedrooms 5
  • Bathroom 3
  • Square Feet 3,152
  • Acreage 0.23

Backyard privacy meets West End convenience. Bordering Big Ditch trail, Poly Vista park, Arrowhead Elementary & wooded area (vs staring at a neighbor),a setting that's hard to duplicate. Custom maintenance-free wraparound deck w/ distinctive copper accents +separate patio/fire pit area. A warm contemporary interior w/natural wood accents, floating shelves, exposed beams, crisp white finishes & dramatic black details.The kitchen was designed for the serious cook &entertainer w/9' quartz island, gas cooktop, double/convection ovens, beverage & coffee stations, butler pantry &built in pet feeding station.3 main-floor bedrooms+laundry including a remodeled primary suite w/custom tile walk in shower &2 beds lower level. Enjoy sought after West,growing Grand +Shiloh corridors,w/recreation outside your back door &shopping, dining +amenities minutes away.Realtor owned.Ring camera on site.

Listed by Ginny Jensen of Meridian Real Estate LLC

$
$
%
$/month over payments
Federal 30-year interest rate: 6.76% last updated on Sep 10, 2026
* All Figures are estimates. Check with your bank or proposed mortgage company for actual interest rates.
This product uses the FRED® API but is not endorsed or certified by the Federal Reserve Bank of St. Louis.

Virtual TourSave FavoriteSchedule TourAsk A QuestionMore Details

5205 Thomas Katherine Road Billings MT 59101

MLS Number 361797

  • Residential
  • Bedrooms 4
  • Bathroom 4
  • Square Feet 3,968
  • Acreage 9.18

Enjoy the space, quiet, and views that come with country living on over 9 acres. This beautifully maintained farmhouse offers an open concept layout filled with natural light, creating a bright and welcoming feel throughout the home. Large windows take advantage of the surrounding views, while the walk-out basement provides additional living space and easy access to the outdoors. The property also features a 3-car garage with plenty of room for vehicles, storage, and hobbies. Immaculately cared for inside and out, this home offers the opportunity to enjoy more room, more privacy, and a peaceful setting without sacrificing comfort. If you've been looking for acreage, beautiful views, and a home that has been exceptionally well maintained, this property is ready to welcome you home.

Listed by Eddy Welch of ERA American Real Estate

$
$
%
$/month over payments
Federal 30-year interest rate: 6.76% last updated on Sep 10, 2026
* All Figures are estimates. Check with your bank or proposed mortgage company for actual interest rates.
This product uses the FRED® API but is not endorsed or certified by the Federal Reserve Bank of St. Louis.

Virtual TourSave FavoriteSchedule TourAsk A QuestionMore Details

1741 Warland Road Libby MT 59923

Libby, MT1741 Warland Road

Price$720,000

Est. Mortgage: $/month

MLS Number 30070118

  • Residential
  • Bedrooms 4
  • Bathroom 2
  • Square Feet 1,241
  • Acreage 8.61

3 miles to the boat ramp on Lake Kookanusa! Tucked away in a private spot along a gurgling creek is this original Pioneer Amish built log home on 8.6 acres. There is a one bedroom cabin on the creek that would be perfect for a VRBO rental. A 40 x 40 shop has tons of room for your toys and boat. Another historic Trappers cabin sits above a pond and near it's own drive. There is also an indoor growing space in a building for year round vegetables! If privacy is what you're after, this is the place! This property is far enough from town to feel remote, yet the restaurant at the marina on the lake is only ten minutes away! Enjoy concerts at Abayance Bay 1/2 hour away on the water in Rexburg. Two new marinas in the works nearby on the reservoir. Enjoy the best hunting, fishing, hiking, swimming, boating, atv riding and snowmobiling around! Horses allowed! This is a must see.

Listed by Karla Barnes of RE/MAX Lifestyle Properties

$
$
%
$/month over payments
Federal 30-year interest rate: 6.76% last updated on Sep 10, 2026
* All Figures are estimates. Check with your bank or proposed mortgage company for actual interest rates.
This product uses the FRED® API but is not endorsed or certified by the Federal Reserve Bank of St. Louis.

Save FavoriteSchedule TourAsk A QuestionMore Details
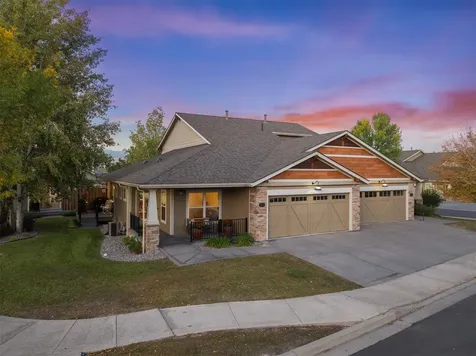
2625 Tanbark Way Missoula MT 59808

MLS Number 30068893

  • Condo Residential
  • Bedrooms 4
  • Bathroom 4
  • Square Feet 3,746
  • Acreage 0.1

Located in the sought-after Ranch Club community, this spacious townhome offers 3746 sf including 2 primary ensuite bedrooms, 4 total bathrooms, 2 living rooms, theater room, & plenty of storage. As you step into the home, you walk into an open-concept kitchen, dining & living room space. The kitchen offers long granite counters with a raised breakfast bar perfect for casual dining options. With updated stainless appliances & cherry cabinets, you'll feel right at home while you're cooking. The living room offers a gas fireplace promising cozy evenings & a welcoming ambiance. Just off the dining area, you'll find a side deck perfect for grilling. Additionally, off the living room & main level, primary bedroom you can escape to your back deck surrounded by cozy common area landscaping. That primary bedroom also offers a large walk-in closet, full bathroom including shower and jetted tub. The main floor also has a 2nd bedroom, guest bathroom, laundry & 2-car garage access making this home great for main level living. Upstairs offers a 2nd ensuite bedroom and full bathroom. Downstairs enjoy the 2nd living room, theater, another bedroom, bathroom, and storage space. The theater room comes with 2 rows of 3 lit, reclining chair perfect for movie nights at home! Missoula's premier Ranch Club restaurant, pool, clubhouse, and golfing are just a short walk away, home owners receive priority placement on the Ranch Club membership waitlist! The North Reserve shopping area is just 10 minutes away. Overall this spacious, low maintenance townhome is move-in ready offering main level living while also accommodating a large household or company with plenty of spaces to entertain whether it be in the open kitchen/living room space, back deck, downstairs living room, or theatre. This townhome has it all!

Listed by David Jacob Wells and Robert W Grant of PureWest Real Estate - Missoula

$
$
%
$/month over payments
Federal 30-year interest rate: 6.76% last updated on Sep 10, 2026
* All Figures are estimates. Check with your bank or proposed mortgage company for actual interest rates.
This product uses the FRED® API but is not endorsed or certified by the Federal Reserve Bank of St. Louis.

Virtual TourSave FavoriteSchedule TourAsk A QuestionMore Details

385 Springhill Road Kila MT 59920

Kila, MT385 Springhill Road

Price$720,000

Est. Mortgage: $/month

MLS Number 30075536

  • Residential
  • Bedrooms 3
  • Bathroom 3
  • Square Feet 1,848
  • Acreage 5.02

Escape to Your Private 5-Acre Montana Retreat Discover the perfect blend of tranquility and move-in-ready comfort at 385 Springhill Road. Situated on a sprawling 5.02-acre lot in the heart of Kila, this 3-bedroom, 2.5-bathroom home offers over 1,800 square feet of living space designed for those who value privacy and the great outdoors. The home has been recently refreshed with a brand-new roof and fresh paint, providing excellent curb appeal. Inside, you'll find bright, welcoming living areas that transition seamlessly to a large rear deck and private hot tub-ideal for quiet Montana evenings. The exterior offers endless possibilities with its wooded acreage and expansive garden space, whether you're looking to cultivate your own produce, create a hobby farm, or build a shop.

Listed by Mark Beck of RE/MAX Glacier Country

$
$
%
$/month over payments
Federal 30-year interest rate: 6.76% last updated on Sep 10, 2026
* All Figures are estimates. Check with your bank or proposed mortgage company for actual interest rates.
This product uses the FRED® API but is not endorsed or certified by the Federal Reserve Bank of St. Louis.

Save FavoriteSchedule TourAsk A QuestionMore Details
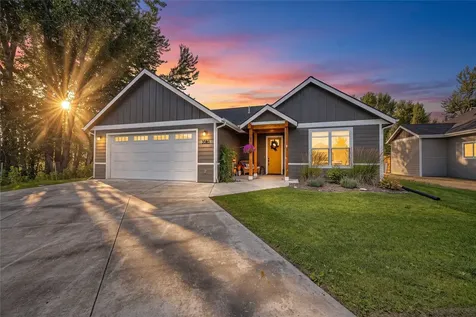
3080 Charleston Street Missoula MT 59804

Missoula, MT3080 Charleston Street

Price$720,000

Est. Mortgage: $/month

Active With Contract

MLS Number 30075333

  • Residential
  • Bedrooms 3
  • Bathroom 2
  • Square Feet 1,808
  • Acreage 0.17

Welcome to 3080 Charleston Street, a beautifully maintained home in Missoula's sought-after Water Wheel Trails neighborhood. Designed for comfortable everyday living, this inviting residence features an open-concept floor plan with spacious living, dining, and kitchen areas that are perfect for entertaining or relaxing at home. The thoughtfully designed layout offers three bedrooms, two full bathrooms, and an attached two-car garage, along with high quality finishes, abundant natural light, a warm, welcoming atmosphere, and beautiful outdoor space. Step outside to enjoy a nicely landscaped yard with space to unwind, garden, or entertain. Located just minutes from neighborhood parks, walking trails, the Clark Fork River, and everyday shopping and dining, this home offers the perfect balance of peaceful neighborhood living and convenient access to everything Missoula has to offer. Whether you're looking for your first home, a place to downsize, or simply a move-in-ready property in an exceptional location, 3080 Charleston Street is one you won't want to miss. Property is not in current floodplain, and also not in drafted floodplain map per the city of Missoula zoning.

Listed by Andrew Squires of Engel & Völkers Western Frontier - Missoula

$
$
%
$/month over payments
Federal 30-year interest rate: 6.76% last updated on Sep 10, 2026
* All Figures are estimates. Check with your bank or proposed mortgage company for actual interest rates.
This product uses the FRED® API but is not endorsed or certified by the Federal Reserve Bank of St. Louis.

Save FavoriteSchedule TourAsk A QuestionMore Details

815 2nd Avenue S Hot Springs MT 59845

Hot Springs, MT815 2nd Avenue S

Price$720,000

Est. Mortgage: $/month

MLS Number 30076208

  • Residential
  • Bedrooms 4
  • Bathroom 2
  • Square Feet 2,944
  • Acreage 3.98

Listed below appraised value...Breathtaking views, end of the road privacy, nearly 4 fenced/cross fenced acres, no covenants. This 4 bedroom/2 bath high end home has a stucco finish & stunning curved architecture. Home features solid wood flooring, 9 ft plaster finished walls, customer lighting, efficient in floor radiant heat, knotty alder doors/trim. The spacious master has a 400sq ft balcony, his & her closets, an ensuite with a luxurious Kohler soaking tub. The kitchen has Cherry cabinets, quartz counter tops, a chefs hood, pantry & eating nook. Has a wood burning fireplace with a custom rear oven for warming/baking. Downstairs has another large bedroom, a media room, a cold storage room, a laundry and utility area. Home has city sewer & water but also has a well for animals & yard irrigation. This property has a two stall barn & hay loft ready for your hobby farm. The 15x40 shop with lean-tos has room for all your toys. Organic garden and 7 fruit trees.

Listed by Charlie Scott and Trudy Berge of HomeSmart Realty Partners

$
$
%
$/month over payments
Federal 30-year interest rate: 6.76% last updated on Sep 10, 2026
* All Figures are estimates. Check with your bank or proposed mortgage company for actual interest rates.
This product uses the FRED® API but is not endorsed or certified by the Federal Reserve Bank of St. Louis.

Save FavoriteSchedule TourAsk A QuestionMore Details

33602 Meadow Road Polson MT 59860

Polson, MT33602 Meadow Road

Price$720,000

Est. Mortgage: $/month

MLS Number 30066712

  • Residential
  • Bedrooms 3
  • Bathroom 4
  • Square Feet 3,048
  • Acreage 2.63

Perched on 2.63 acres in the Jette Meadows subdivision, this fully updated home delivers sweeping views of the Mission Mountains and Flathead Lake - one of the most dramatic view combinations available in the Polson area. The property offers 3,048 square feet of livable space: a 2,048 sq ft main home with 3 bedrooms and 2 full bathrooms, plus a 1,000 sq ft bonus room above the detached oversized garage/shop, complete with a kitchenette and 3/4 bath - ideal for guests or a dedicated home office. Recent updates are extensive: a brand new roof, refinished solid oak hardwood floors, granite countertops, custom tiled bathrooms, new lighting throughout, and fresh interior and exterior paint. Central air and forced-air heating keep the home comfortable year-round. The result is a move-in ready property with nothing left to do. The oversized detached garage/shop adds serious functionality for Montana living - whether for vehicles, equipment, boats, or a dedicated workspace. Step outside and you're living the Montana lifestyle: Flathead Lake is minutes away for boating, fishing, and kayaking, and miles of hiking trails are right at your doorstep. Glacier National Park is just 1.5 hours away, and the location splits the distance perfectly between Glacier International Airport and Missoula Airport - convenience that's genuinely rare in this part of the state. With HOA dues of just $150/year, usable acreage, panoramic views, and high-quality updates from top to bottom, this is a rare opportunity to own one of Polson's most complete packages.

Listed by Robin Wallace of Berkshire Hathaway HomeServices - Kalispell

$
$
%
$/month over payments
Federal 30-year interest rate: 6.76% last updated on Sep 10, 2026
* All Figures are estimates. Check with your bank or proposed mortgage company for actual interest rates.
This product uses the FRED® API but is not endorsed or certified by the Federal Reserve Bank of St. Louis.

Save FavoriteSchedule TourAsk A QuestionMore Details

51 Wood Creek Road Boulder MT 59632

Boulder, MT51 Wood Creek Road

Price$720,000

Est. Mortgage: $/month

MLS Number 30070555

  • Residential
  • Bedrooms 4
  • Bathroom 3
  • Square Feet 1,966
  • Acreage 20.01

Welcome home to 51 Wood Creek Rd. This beautiful Montana log home sits on nearly 20 acres, nestled in the Elkhorn Mountains. Wake up with your morning coffee on your private master balcony, and unwind in the evenings while taking in sweeping views and abundant wildlife from the large covered deck. Ideally located with close proximity to Montana's most sought-after recreational activities, this property offers the perfect blend of tranquility and adventure. Inside the home you will find a covered patio area with your jacuzzi, along with 2 generous sized bedrooms with egress windows and a shared bath. The main floor contains the gourmet kitchen with a central island, a bedroom and a full bath. The living room has vaulted ceilings and breathtaking views of the Elkhorn Mountains. Upstairs, is your private en-suite with a walk-in closet, and the master bathroom contains a jetted tub and walk-in shower.

Listed by Alesha Thornton and Todd Johnson of EXIT Realty of Helena

$
$
%
$/month over payments
Federal 30-year interest rate: 6.76% last updated on Sep 10, 2026
* All Figures are estimates. Check with your bank or proposed mortgage company for actual interest rates.
This product uses the FRED® API but is not endorsed or certified by the Federal Reserve Bank of St. Louis.

Save FavoriteSchedule TourAsk A QuestionMore Details

3555 Royal Wolf Way Bozeman MT 59718

MLS Number 404753

  • Land
  • Acreage 0.95
  • Subdivision Nelson Meadows

Shovel ready project. This offering includes a full set of City of Bozeman approved plans for a 9,772 SF building. The main level is 8,544 SF, mezzanine level of 1,228 SF. The main level has 2,300 SF of office, with the remainder being warehouse/operations space. The lot is in Nelson Meadows Subdivision, a new M-1 zoned, master planned commercial subdivision in the City of Bozeman. This premier location for businesses links Bozeman to the Yellowstone International Airport and feature unrivaled visibility from I-90 and the Frontage Road just west of the 19th Ave interchange and provide City Services.

Listed by Tom Starner and Andrew Ash of Starner Commercial Real Estate

$
$
%
$/month over payments
Federal 30-year interest rate: 6.76% last updated on Sep 10, 2026
* All Figures are estimates. Check with your bank or proposed mortgage company for actual interest rates.
This product uses the FRED® API but is not endorsed or certified by the Federal Reserve Bank of St. Louis.

Save FavoriteSchedule TourAsk A QuestionMore Details

959 Mt Highway 55 Whitehall MT 59759

Whitehall, MT959 Mt Highway 55

Price$720,000

Est. Mortgage: $/month

MLS Number 411744

  • Residential
  • Bedrooms 4
  • Bathroom 3
  • Square Feet 3,780
  • Acreage 21.58

This Montana gem, situated on ~22 acres, offers a log home with a wrap-around deck to enjoy the beautiful Tobacco Root Mountain views. Located near the small town of Whitehall, this is country living only 5 miles from I-90. The home, with a finished walk-out basement, would be an ideal multi-generational residence or potential rental income. The main floor is easy living an attached garage, and the walk-out basement has its own private entrance and a second attached garage. The main floor offers an open floor plan, 3 bedrooms, two full baths, a laundry room and attached garage. The walkout basement includes a recreation room with antique wood stove, another bedroom and bath, a walk-in pantry, and second attached garage. With two garages there is ample space for a shop and all of your vehicles and toys. The acreage is gorgeous - with chokecherry bushes, mature trees and bushes, a lovely apple tree, and space for a garden. A 35gpm well and underground sprinklers will keep everything green. A pasture, with a loafing shed and corral, make this the ideal Montana ranchette. Near the 30,000-acre Pipestone Off-Highway Vehicle (OHV) recreation area for fun and adventure, with hot springs accommodations too. Country living with everyday essentials in nearby Whitehall. Only 30 miles to the historical town of Butte, where you will find a variety of restaurants, medical care, anchor stores, and an international airport. The increasingly popular Bozeman is ~60 miles to the east and the ever-popular Yellowstone National Park is only ~120 miles from this home. Call your agent today to schedule a showing of this Montana gem.

Listed by J.R. Tonjum of Realty One Group Peak

$
$
%
$/month over payments
Federal 30-year interest rate: 6.76% last updated on Sep 10, 2026
* All Figures are estimates. Check with your bank or proposed mortgage company for actual interest rates.
This product uses the FRED® API but is not endorsed or certified by the Federal Reserve Bank of St. Louis.

Save FavoriteSchedule TourAsk A QuestionMore Details

Billings Association of Realtors

Based on information submitted to Billings Association of Realtors as of September 17, 2026 3:37 PM UTC. All data is deemed reliable but is not guaranteed accurate by the MLS. All information should be independently reviewed and verified for accuracy. IDX information is provided exclusively for consumers’ personal, noncommercial use and may not be used for any purpose other than to identify prospective properties consumers may be interested in purchasing.

MT MRMLS

Based on information submitted to Montana Regional MLS as of September 17, 2026 3:37 PM UTC. All data is deemed reliable but is not guaranteed accurate by the MLS. All information should be independently reviewed and verified for accuracy. IDX information is provided exclusively for consumers’ personal, noncommercial use and may not be used for any purpose other than to identify prospective properties consumers may be interested in purchasing.


Big Sky MLS / Gallatin Association

Based on information submitted to Big Sky MLS / Gallatin Association as of September 17, 2026 3:37 PM UTC. All data is deemed reliable but is not guaranteed accurate by the MLS. All information should be independently reviewed and verified for accuracy. IDX information is provided exclusively for consumers’ personal, noncommercial use and may not be used for any purpose other than to identify prospective properties consumers may be interested in purchasing.


Agent form widget

Wendy Brown

here TO HELP

Do not fill in this field:

I agree to receive marketing and customer service calls and text messages from Wendy Brown. To opt out, you can reply 'stop' at any time or click the unsubscribe link in the emails. Consent is not a condition of purchase. Msg/data rates may apply. Msg frequency varies. Privacy Policy.

This site is protected by reCAPTCHA and the Google Privacy Policy and Terms of Service apply.




