

Company Logo
Luxury View

and narrow your search. If you have fewer than 200 results, you can save your search.

Your Search Results

r=6517-6528
4818 Touchstone Lane Bozeman MT 59715

Bozeman, MT4818 Touchstone Lane

Price$723,900

Est. Mortgage: $/month

MLS Number 413076

  • Residential
  • Bedrooms 4
  • Bathroom 3
  • Square Feet 2,338
  • Acreage 0.07

Tucked into Bozeman's 160-acre Northwest Crossing community, this new home blends modern design with the ease of Montana living. Inside The Gallatin Plan 2, you'll find a smart, open layout with space for everyone. The main level features a guest bedroom and bath, plus a beautiful kitchen, living, and dining area perfect for gathering. Quartz counters, stainless appliances, and thoughtful finishes make the space shine. Upstairs, the primary suite offers a private retreat with a roomy bath and walk-in closet. This floorplan offers the versatility to add three more bedrooms or convert one into a loft space that provides another community space. This home is perfect for anyone looking for a simpler life with less maintenance and more time to enjoy everything Montana has to offer. Step outside and you'll find parks, trails, dog runs, and easy access to shops, restaurants, Montana State University, and historic downtown Bozeman. Plus, world-class skiing, hiking, and Yellowstone adventures are just a short drive away.

Listed by Cameron Hahn of Engel & Volkers West Frontier

$
$
%
$/month over payments
Federal 30-year interest rate: 6.76% last updated on Sep 10, 2026
* All Figures are estimates. Check with your bank or proposed mortgage company for actual interest rates.
This product uses the FRED® API but is not endorsed or certified by the Federal Reserve Bank of St. Louis.

Virtual TourSave FavoriteSchedule TourAsk A QuestionMore Details

3487 N Segar Loop Post Falls ID 83854

Post Falls, ID3487 N Segar Loop

Price$722,225

Est. Mortgage: $/month

Pending

MLS Number 26-8903

  • Residential
  • Bedrooms 4
  • Bathroom 3
  • Square Feet 2,641
  • Acreage 0.35

The Linden is an open concept floor plan with ample natural light, a large chef's kitchen, slider to back patio and eleven foot ceiling in the great room. The luxurious, dual-access master suite features a private commode and large walk-in closet with easy access to the laundry/mud room. Full main bath and two secondary bedrooms are located near the front of the home with a dining/flex room that can be upgraded to an optional den. This versatile home plan includes a 3rd car garage and an upper floor bonus room. Welcome to North Place in Post Falls! Conveniently located near Prairie Falls Golf Club and nestled amid the Selkirk Mountains and Spokane River, North Place offers the lifestyle you desire. Stock photo depicts completed construction.

Listed by Ian Swanstrom of Coldwell Banker Schneidmiller Realty

$
$
%
$/month over payments
Federal 30-year interest rate: 6.76% last updated on Sep 10, 2026
* All Figures are estimates. Check with your bank or proposed mortgage company for actual interest rates.
This product uses the FRED® API but is not endorsed or certified by the Federal Reserve Bank of St. Louis.

Save FavoriteSchedule TourAsk A QuestionMore Details
3448 N Columba Street Post Falls ID 83854

Post Falls, ID3448 N Columba Street

Price$720,650

Est. Mortgage: $/month

Pending

MLS Number 26-4998

  • Residential
  • Bedrooms 4
  • Bathroom 3
  • Square Feet 2,126
  • Acreage 0.27

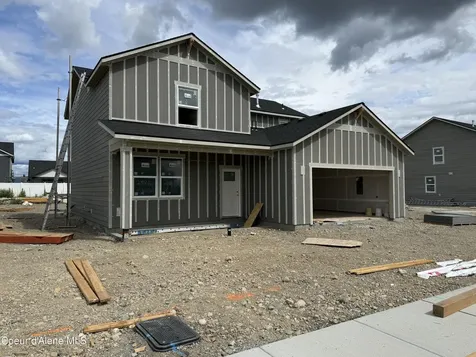
Detached 24x26 shop w/ 9x16 garage door and 10' ceiling height | 1/4 acre homesite | mid-September 2026 completion | Shale (taupe-colored) Birch Cabinets throughout | Barley Oak laminate flooring | Elusive White Quartz Countertops w/ undermount sinks | **Photos depict ongoing progress of home and stock photos of actual floorplan** colors and features may be different, see builder specs.

Listed by Miranda Latscha and Amy Stone of CENTURY 21 Beutler & Associates

$
$
%
$/month over payments
Federal 30-year interest rate: 6.76% last updated on Sep 10, 2026
* All Figures are estimates. Check with your bank or proposed mortgage company for actual interest rates.
This product uses the FRED® API but is not endorsed or certified by the Federal Reserve Bank of St. Louis.

Save FavoriteSchedule TourAsk A QuestionMore Details

3472 N Columba Street Post Falls ID 83854

Post Falls, ID3472 N Columba Street

Price$720,650

Est. Mortgage: $/month

Pending

MLS Number 26-3738

  • Residential
  • Bedrooms 4
  • Bathroom 2
  • Square Feet 1,983
  • Acreage 0.27

Highly sought after single story with 2-car garage and detached 2-car workshop! | 4 bedrooms | 2 baths | Covered Patio | Rathdrum Mountain views | **Photos depict ongoing progress of home and stock photos of actual floor plan** colors and features may be different; see builder specs.

Listed by Chad Bull of CENTURY 21 Beutler & Associates

$
$
%
$/month over payments
Federal 30-year interest rate: 6.76% last updated on Sep 10, 2026
* All Figures are estimates. Check with your bank or proposed mortgage company for actual interest rates.
This product uses the FRED® API but is not endorsed or certified by the Federal Reserve Bank of St. Louis.

Save FavoriteSchedule TourAsk A QuestionMore Details
8975 Bedwell Street Rathdrum ID 83858

Rathdrum, ID8975 Bedwell Street

Price$720,484

Est. Mortgage: $/month

MLS Number 26-1111

  • Residential
  • Bedrooms 5
  • Bathroom 3
  • Square Feet 3,322
  • Acreage 0.22

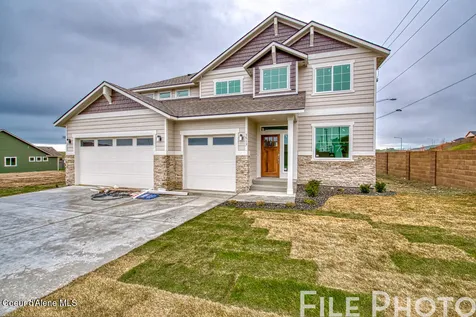
New Construction, You Design! This two story plan features stone accents at garage and front exterior, a covered front porch and 16' x 14' back patio. Main floor includes 9' ceilings throughout, double door entry to the office, a guest bedroom, a full guest bathroom, and a large laundry/mudroom off garage with linen closet. Open floor concept from the family room, kitchen, and dining area. Kitchen features 42'' upper cabinets with crown molding, a large island with eating bar overhang, hard surface counters, stainless steel appliances, and a large walk-in pantry off the craft room. Second floor includes half walls at staircase and a large open loft area, remaining four bedrooms, and a full guest bathroom with double sinks. Master suite features a grand double door entry, sitting area, and a large walk-in closet. The spacious master bathroom includes split vanity double sinks with a linen closet in between, a corner soaking bathtub and separate fiberglass shower with glass door. Two guest bedrooms also feature walk-in closets. Home is a Pre-sale (Ghost Listing): You get to pick the lot from a selection available (some lots may have lot premiums added). **Photo is a file photo

Listed by Michael Paul Green of Coldwell Banker Schneidmiller Realty

$
$
%
$/month over payments
Federal 30-year interest rate: 6.76% last updated on Sep 10, 2026
* All Figures are estimates. Check with your bank or proposed mortgage company for actual interest rates.
This product uses the FRED® API but is not endorsed or certified by the Federal Reserve Bank of St. Louis.

Save FavoriteSchedule TourAsk A QuestionMore Details
11780 N Woolridge Way Rathdrum ID 83858

Rathdrum, ID11780 N Woolridge Way

Price$720,000

Est. Mortgage: $/month

Pending

MLS Number 26-5212

  • Residential
  • Bedrooms 3
  • Bathroom 2
  • Square Feet 2,100
  • Acreage 0.23

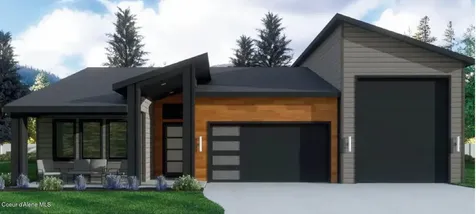
Sold at the time of listing. To be built New construction with an RV Garage in Trossicks! The Olympia B is a single level, 2,100 square foot home with an RV Garage! The laundry/mud room is conveniently located off the garage leading you to a flowing combination of the kitchen, living and dining room. The master suite features dual vanity sinks, both a shower and soaking tub and a walk-in closet. Two additional guest rooms and a full second bath round out this functional home. Quality standard features include cement lap siding, quartz with backsplash throughout, gas fireplace with masonry, central AC, and more! Upgrades available. Photos of previously built homes. $12,500 Buyer incentive included!

Listed by Hayden Anderl and Leslie Clark of Coldwell Banker Schneidmiller Realty

$
$
%
$/month over payments
Federal 30-year interest rate: 6.76% last updated on Sep 10, 2026
* All Figures are estimates. Check with your bank or proposed mortgage company for actual interest rates.
This product uses the FRED® API but is not endorsed or certified by the Federal Reserve Bank of St. Louis.

Save FavoriteSchedule TourAsk A QuestionMore Details
11734 N Woolridge Way Rathdrum ID 83858

Rathdrum, ID11734 N Woolridge Way

Price$720,000

Est. Mortgage: $/month

Pending

MLS Number 26-2549

  • Residential
  • Bedrooms 3
  • Bathroom 2
  • Square Feet 2,100
  • Acreage 0.23

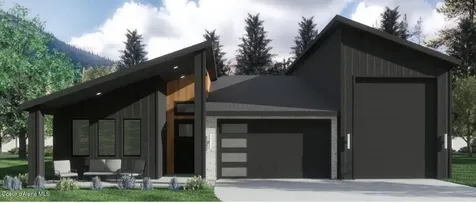
Sold at the time of listing. To be built new Construction with an RV Garage in Hollice Woods! The Olympia is a single level, 2,100 square foot home with an RV Garage! The laundry/mud room is conveniently located off the garage leading you to a flowing combination of the kitchen, living and dining room. The master suite features dual vanity sinks, both a shower and soaking tub, a walk-in closet, and tile flooring. Two additional guest rooms and a full second bath round out this functional home. Features include cement lap siding, quartz with backsplash throughout, gas fireplace with full height tile and floating underlit bench, a double oven, central AC, and more! $12,500 buyer incentive included!

Listed by Hayden Anderl and Leslie Clark of Coldwell Banker Schneidmiller Realty

$
$
%
$/month over payments
Federal 30-year interest rate: 6.76% last updated on Sep 10, 2026
* All Figures are estimates. Check with your bank or proposed mortgage company for actual interest rates.
This product uses the FRED® API but is not endorsed or certified by the Federal Reserve Bank of St. Louis.

Save FavoriteSchedule TourAsk A QuestionMore Details
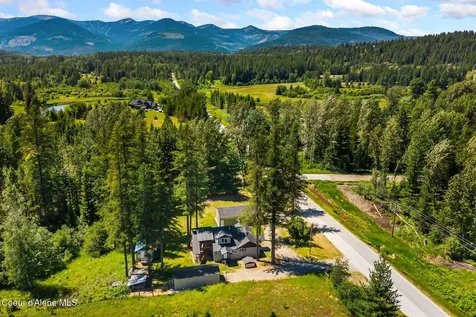
3120 Colburn Culver Road Sandpoint ID 83864

MLS Number 26-6452

  • Residential
  • Bedrooms 3
  • Bathroom 2
  • Square Feet 1,443
  • Acreage 0.52

Nestled on just over half an acre in a peaceful, wooded setting, this beautifully updated 3-bedroom, 2-bath home offers the perfect blend of comfort, functionality, and North Idaho charm. With 1,443 square feet of thoughtfully designed living space, the home features warm wood flooring, abundant natural light, and an open-concept layout that creates an inviting atmosphere from the moment you step inside. The spacious kitchen is equipped with stainless steel appliances, New cabinetry, and generous counter space, seamlessly connecting to the living and dining areas for easy everyday living and entertaining. A unique loft space accessed by a custom ladder provides additional flexibility. Outside, mature trees surround the property, offering privacy and a tranquil setting. The level lot provides plenty of room for gardening, pets, RV parking, shop with 220, and a detached garage with utilities. This move-in-ready home delivers a peaceful lifestyle and natural beauty.

Listed by Tom Puckett and Teague Mullen of Realm Partners,LLC.

$
$
%
$/month over payments
Federal 30-year interest rate: 6.76% last updated on Sep 10, 2026
* All Figures are estimates. Check with your bank or proposed mortgage company for actual interest rates.
This product uses the FRED® API but is not endorsed or certified by the Federal Reserve Bank of St. Louis.

Save FavoriteSchedule TourAsk A QuestionMore Details

4475 E Savea Lane Post Falls ID 83854

Post Falls, ID4475 E Savea Lane

Price$720,000

Est. Mortgage: $/month

MLS Number 26-8893

  • Residential
  • Bedrooms 3
  • Bathroom 2
  • Square Feet 1,797
  • Acreage 0.23

Nearly completed new construction with shop! Wide open new floorplan in a perfectly positioned new neighborhood. The expansive entryway in this 3 bed/2 bath stunner immediately welcomes you as you step through the doors. The great open concept features a corner gas fireplace accented with stone, a high kitchen bar, and tastefully curated finishes, giving the home a modern feel while maintaining the classic ''Idaho'' charm. The split bedroom design includes a master suite with a soaker tub, a large walk-in closet, and vaulted ceilings. Additionally, this property includes a 20 x 30 shop, perfect for hobbies, storage, or a workspace. Front and back sprinklers and landscaping also included!

Listed by Graham Hanson of Kelly Right Real Estate

$
$
%
$/month over payments
Federal 30-year interest rate: 6.76% last updated on Sep 10, 2026
* All Figures are estimates. Check with your bank or proposed mortgage company for actual interest rates.
This product uses the FRED® API but is not endorsed or certified by the Federal Reserve Bank of St. Louis.

Virtual TourSave FavoriteSchedule TourAsk A QuestionMore Details

6736 S 12th Street Huntley MT 59037

Huntley, MT6736 S 12th Street

Price$720,000

Est. Mortgage: $/month

MLS Number 361339

  • Residential
  • Bedrooms 3
  • Bathroom 3
  • Square Feet 3,382
  • Acreage 0.47

Set on nearly half an acre, this 3-bedroom, 3-bath home offers 3,382 sq. ft. designed for comfortable living and effortless entertaining. The bright main level features 12-ft vaulted ceilings, LVP flooring, quartz countertops, a walk-in pantry, gas fireplace and dedicated office with patio access. The primary suite includes a Jacuzzi tub, tiled walk-in shower and private access to the outdoor living area and saltwater hot tub. Downstairs, enjoy a spacious family room with fireplace, wet bar, wine cellar and dedicated theater with projector, 100" screen, surround sound and seating, plus an additional flexible-use room. Bose audio extends throughout the home and outdoors. A Trex deck, covered patio, fenced yard, underground sprinklers, two sheds w/electricity, attached 3-car garage and RV/boat parking complete this exceptional property.

Listed by Melisa Slunaker of Live Laugh Montana Real Estate

$
$
%
$/month over payments
Federal 30-year interest rate: 6.76% last updated on Sep 10, 2026
* All Figures are estimates. Check with your bank or proposed mortgage company for actual interest rates.
This product uses the FRED® API but is not endorsed or certified by the Federal Reserve Bank of St. Louis.

Virtual TourSave FavoriteSchedule TourAsk A QuestionMore Details

3825 Fairmeadow Drive Billings MT 59102

Billings, MT3825 Fairmeadow Drive

Price$720,000

Est. Mortgage: $/month

Contingent

MLS Number 361672

  • Residential
  • Bedrooms 5
  • Bathroom 3
  • Square Feet 3,152
  • Acreage 0.23

Backyard privacy meets West End convenience. Bordering Big Ditch trail, Poly Vista park, Arrowhead Elementary & wooded area (vs staring at a neighbor),a setting that's hard to duplicate. Custom maintenance-free wraparound deck w/ distinctive copper accents +separate patio/fire pit area. A warm contemporary interior w/natural wood accents, floating shelves, exposed beams, crisp white finishes & dramatic black details.The kitchen was designed for the serious cook &entertainer w/9' quartz island, gas cooktop, double/convection ovens, beverage & coffee stations, butler pantry &built in pet feeding station.3 main-floor bedrooms+laundry including a remodeled primary suite w/custom tile walk in shower &2 beds lower level. Enjoy sought after West,growing Grand +Shiloh corridors,w/recreation outside your back door &shopping, dining +amenities minutes away.Realtor owned.Ring camera on site.

Listed by Ginny Jensen of Meridian Real Estate LLC

$
$
%
$/month over payments
Federal 30-year interest rate: 6.76% last updated on Sep 10, 2026
* All Figures are estimates. Check with your bank or proposed mortgage company for actual interest rates.
This product uses the FRED® API but is not endorsed or certified by the Federal Reserve Bank of St. Louis.

Virtual TourSave FavoriteSchedule TourAsk A QuestionMore Details

5205 Thomas Katherine Road Billings MT 59101

MLS Number 361797

  • Residential
  • Bedrooms 4
  • Bathroom 4
  • Square Feet 3,968
  • Acreage 9.18

Enjoy the space, quiet, and views that come with country living on over 9 acres. This beautifully maintained farmhouse offers an open concept layout filled with natural light, creating a bright and welcoming feel throughout the home. Large windows take advantage of the surrounding views, while the walk-out basement provides additional living space and easy access to the outdoors. The property also features a 3-car garage with plenty of room for vehicles, storage, and hobbies. Immaculately cared for inside and out, this home offers the opportunity to enjoy more room, more privacy, and a peaceful setting without sacrificing comfort. If you've been looking for acreage, beautiful views, and a home that has been exceptionally well maintained, this property is ready to welcome you home.

Listed by Eddy Welch of ERA American Real Estate

$
$
%
$/month over payments
Federal 30-year interest rate: 6.76% last updated on Sep 10, 2026
* All Figures are estimates. Check with your bank or proposed mortgage company for actual interest rates.
This product uses the FRED® API but is not endorsed or certified by the Federal Reserve Bank of St. Louis.

Virtual TourSave FavoriteSchedule TourAsk A QuestionMore Details

Big Sky MLS / Gallatin Association

Based on information submitted to Big Sky MLS / Gallatin Association as of September 17, 2026 4:38 PM UTC. All data is deemed reliable but is not guaranteed accurate by the MLS. All information should be independently reviewed and verified for accuracy. IDX information is provided exclusively for consumers’ personal, noncommercial use and may not be used for any purpose other than to identify prospective properties consumers may be interested in purchasing.


Based on information submitted to Coeur d'Alene MLS as of September 17, 2026 4:38 PM UTC . All data is deemed reliable but is not guaranteed accurate by the MLS. All information should be independently reviewed and verified for accuracy. IDX information is provided exclusively for consumers’ personal, noncommercial use and may not be used for any purpose other than to identify prospective properties consumers may be interested in purchasing.

Billings Association of Realtors

Based on information submitted to Billings Association of Realtors as of September 17, 2026 4:38 PM UTC. All data is deemed reliable but is not guaranteed accurate by the MLS. All information should be independently reviewed and verified for accuracy. IDX information is provided exclusively for consumers’ personal, noncommercial use and may not be used for any purpose other than to identify prospective properties consumers may be interested in purchasing.

Agent form widget

Wendy Brown

here TO HELP

Do not fill in this field:

I agree to receive marketing and customer service calls and text messages from Wendy Brown. To opt out, you can reply 'stop' at any time or click the unsubscribe link in the emails. Consent is not a condition of purchase. Msg/data rates may apply. Msg frequency varies. Privacy Policy.

This site is protected by reCAPTCHA and the Google Privacy Policy and Terms of Service apply.



