Company Logo
Luxury View

and narrow your search. If you have fewer than 200 results, you can save your search.

Your Search Results

r=6505-6516
67 Lf Baum Road East Helena MT 59635

East Helena, MT67 Lf Baum Road

Price$739,000

Est. Mortgage: $/month

Active With Contract

MLS Number 30065655

  • Residential
  • Bedrooms 5
  • Bathroom 3
  • Square Feet 2,750
  • Acreage 3.86

Enjoy sweeping mountain views from this beautifully updated tri-level home just outside East Helena. Situated on nearly 4 acres, this 5-bedroom, 3-bath home offers approximately 2,750 sq ft of comfortable living space. The remodeled kitchen features hickory cabinetry, white countertops, soft-close drawers, and touch-sensor lighting, opening to warm living areas with hickory hardwood floors. Two spacious primary suites provide flexible living options, and a cozy pellet stove adds charm and efficiency. Outdoor amenities include an attached insulated garage, a 24' x 32' finished shop, a 12' x 26' garden shed, and a fenced 20' x 20' irrigated garden area with equipment included. A newer 50-year roof adds long-term value and peace of mind. Experience privacy, space, and Montana living just minutes from town. Back on the market with no fault of the house!

Listed by Mary Vazh of Keller Williams Capital Realty

$
$
%
$/month over payments
Federal 30-year interest rate: 6.55% last updated on Jul 16, 2026
* All Figures are estimates. Check with your bank or proposed mortgage company for actual interest rates.
This product uses the FRED® API but is not endorsed or certified by the Federal Reserve Bank of St. Louis.

Virtual TourSave FavoriteSchedule TourAsk A QuestionMore Details

5874 Canyon Vista Drive Florence MT 59833

Florence, MT5874 Canyon Vista Drive

Price$739,000

Est. Mortgage: $/month

MLS Number 30072463

  • Condo Residential
  • Bedrooms 3
  • Bathroom 3
  • Square Feet 2,406
  • Acreage 2.19

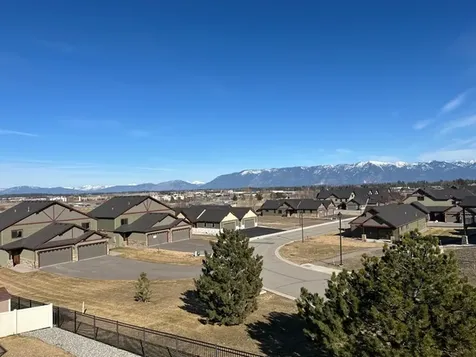
Welcome to 5874 Canyon Vista Drive, a turn-key Montana retreat offering 2,406 square feet of thoughtfully designed living space with breathtaking mountain views and exceptional shop and garage amenities. This spacious 3-bedroom, 3-bathroom townhouse combines comfort, functionality, and versatility in a highly desirable setting. Step inside to discover an open-concept floor plan highlighted by soaring vaulted ceilings, abundant natural light, and spacious living areas designed for everyday living and entertaining. The well-appointed kitchen flows seamlessly into the dining and living spaces, creating a warm and inviting atmosphere while large windows frame the surrounding mountain scenery. The primary suite provides a private retreat, while two additional bedrooms and bathrooms offer flexibility for family, guests, or home office space. The lower level features an additional kitchenette, creating an ideal setup for multi-generational living, extended guests, entertaining, or added flexibility for a variety of lifestyle needs. An attached garage adds convenience and storage for daily living. Outside, the property truly shines. In addition to the attached garage, you'll find an oversized detached garage offering ample room for vehicles, recreational equipment, storage, or workshop space. The impressive 36' x 56' shop with 14-foot walls provides endless possibilities for business operations, hobbyists, collectors, RV storage, or those needing substantial workspace. Enjoy the beauty of Montana from your doorstep with expansive mountain views, open skies, and room to accommodate all your toys and equipment. Whether you're looking for a full-time residence, lock-and-leave lifestyle, or property with exceptional shop space, this turn-key home offers a rare combination of residential comfort and functional utility.

Listed by Amber Leigh Isbell of eXp Realty - Kalispell

$
$
%
$/month over payments
Federal 30-year interest rate: 6.55% last updated on Jul 16, 2026
* All Figures are estimates. Check with your bank or proposed mortgage company for actual interest rates.
This product uses the FRED® API but is not endorsed or certified by the Federal Reserve Bank of St. Louis.

Save FavoriteSchedule TourAsk A QuestionMore Details

895 Cap Road Helena MT 59602

Helena, MT895 Cap Road

Price$739,000

Est. Mortgage: $/month

Active With Contract

MLS Number 30072571

  • Residential
  • Bedrooms 4
  • Bathroom 4
  • Square Feet 2,909
  • Acreage 0.5

This beautifully maintained rancher offers 2909 square feet of refined living space. Recently renovated to allow for ample open concept living, the heart of this home has a warm and inviting feel the moment you walk in the door. The layout and high ceilings throughout, are perfect for both everyday living as well as entertaining. Beyond the interior, the property extends its charm outdoors with new vinyl privacy fencing, mature landscaping, endless blooming perennials and large covered patio for year-round enjoyment in the park-like back yard. An attached three-car garage provides significant storage, but the garage also includes a massive 220 sq foot attic that you access with a pull-down ladder. Additionally, there is an oversized shed with storage shelves. Don't miss your opportunity to view this property and schedule an appointment with your agent today!

Listed by June Trevor and Abby Trevor Spotorno of Augustine Properties

$
$
%
$/month over payments
Federal 30-year interest rate: 6.55% last updated on Jul 16, 2026
* All Figures are estimates. Check with your bank or proposed mortgage company for actual interest rates.
This product uses the FRED® API but is not endorsed or certified by the Federal Reserve Bank of St. Louis.

Save FavoriteSchedule TourAsk A QuestionMore Details

11710 Pinkham Creek Road Rexford MT 59930

Rexford, MT11710 Pinkham Creek Road

Price$739,000

Est. Mortgage: $/month

MLS Number 30074265

  • Residential
  • Bedrooms 3
  • Bathroom 2
  • Square Feet 1,984
  • Acreage 5.78

Discover a rare Northwest Montana retreat where usable land, water, privacy & recreation take center stage. Set on 5.78 acres off a county maintained road & school bus route, the property offers predominantly flat, highly usable ground-an uncommon find in the mountains. Much of the acreage remains open & unused, with nearly 2 wooded acres, 1.5-acre fenced horse pasture, an established garden, multiple outbuildings, & room for animals, recreation, or future projects. Desirable Pinkham Creek flows year-round through the property, offering 400 +/- feet of frontage with ownership on both sides of the creek, plus an excellent swimming & fishing hole beneath the bridge. National Forest borders two sides, a nearby horseback trail is directly accessible from the property for miles of riding without trailering. Pinkham Falls, McGuire Mountain Lookout, abundant hiking, hunting, fishing, & outdoor recreation are also nearby. With no covenants, the property offers the freedom to enjoy the acreage as you choose. The property includes a private well & gravity-fed spring with two water rights, plus a 40' x 60' insulated shop with wood heat that provides space for vehicles, recreational equipment, projects, or storage. The updated 1,984-square-foot home offers 3 bedrooms, 2 bathrooms. The home's interior combines rustic Montana charm with thoughtful updates. Vaulted tongue-and-groove ceilings with exposed beams create an impressive great room filled with natural light, while the cozy stove provides the perfect gathering place after a day outdoors. The open living & dining areas flow seamlessly into the kitchen. Updated flooring, refreshed finishes, and a beautifully remodeled bathroom featuring a freestanding soaking tub & custom vanity add modern comfort while maintaining the home's warm character. An attic above the kitchen provides additional storage. This exceptional property is well suited for a full-time residence, horse property, homestead, or recreational getaway.

Listed by Charity Waldo of Engel & Völkers Western Frontier - Eureka

$
$
%
$/month over payments
Federal 30-year interest rate: 6.55% last updated on Jul 16, 2026
* All Figures are estimates. Check with your bank or proposed mortgage company for actual interest rates.
This product uses the FRED® API but is not endorsed or certified by the Federal Reserve Bank of St. Louis.

Save FavoriteSchedule TourAsk A QuestionMore Details

616 Madison Street Hamilton MT 59840

Hamilton, MT616 Madison Street

Price$739,000

Est. Mortgage: $/month

MLS Number 30073290

  • MultiFamily Residential Income
  • Acreage 0.19
  • Property SubType Quadruplex

Exceptional investment opportunity in the heart of Hamilton! This fully leased fourplex at 616 Madison Street and 320 7th Street offers immediate rental income with four well-maintained 2-bedroom, 1-bath units in one of the Bitterroot Valley's most desirable locations. Each unit features its own private laundry, providing added convenience and appeal for tenants, along with dedicated parking that includes one covered carport space and one additional uncovered space. Situated on two city lots, this property stands out as a rare investment opportunity. The generous land footprint provides flexibility for future enhancements or long-term appreciation. With strong current cash flow and room for future value creation, this is an ideal opportunity for investors seeking portfolio growth, a 1031 exchange property, or a well-positioned asset in the heart of Hamilton. Ideally situated within walking distance of downtown Hamilton's shops, restaurants, parks, and the popular seasonal farmers market, tenants enjoy convenient access to everything the community has to offer. Opportunities like this-with stable income, prime location, private in-unit laundry, and development potential-are increasingly hard to find.

Listed by Jenifer Bain and Kim Williams of Glacier Sotheby's International Realty Missoula

$
$
%
$/month over payments
Federal 30-year interest rate: 6.55% last updated on Jul 16, 2026
* All Figures are estimates. Check with your bank or proposed mortgage company for actual interest rates.
This product uses the FRED® API but is not endorsed or certified by the Federal Reserve Bank of St. Louis.

Save FavoriteSchedule TourAsk A QuestionMore Details

693 Cameron Bozeman MT 59718

Bozeman, MT693 Cameron

Price$739,000

Est. Mortgage: $/month

Contingent

MLS Number 408070

  • Residential
  • Bedrooms 3
  • Bathroom 2
  • Square Feet 1,895
  • Acreage 0.53

Check out this perfect one level living 3 bedroom home in Gallatin Heights. Mountain views and easy access to Bozeman, Belgrade or anywhere else in the Gallatin valley make this centrally located home a convenient short trip to wherever you work or play. 45 minutes to Big Sky, 10 minutes to Bozeman and 5 Minutes to the airport. The three car garage for storing your outdoor gear and recreational vehicles will make this and excellent home base to start your adventures. With an open concept living space and a thoughtfully designed bedroom layout this home is perfect for any living arrangement. Perfect for entertaining with access to the backyard for friendly gathering or family BBQS. Large backyard with room to build an another shop/apartment with HOA approval makes this home ready for future expansion or income possibilities. Call for a showing today and see it in person!

Listed by Jeff Bent of Obsidian Realty Group

$
$
%
$/month over payments
Federal 30-year interest rate: 6.55% last updated on Jul 16, 2026
* All Figures are estimates. Check with your bank or proposed mortgage company for actual interest rates.
This product uses the FRED® API but is not endorsed or certified by the Federal Reserve Bank of St. Louis.

Save FavoriteSchedule TourAsk A QuestionMore Details

1906 W Thunder Mountain Road Billings MT 59106
Contingent

MLS Number 360051

  • Residential
  • Bedrooms 5
  • Bathroom 2
  • Square Feet 2,750
  • Acreage 0.25

Discover this luxury home featuring an oversized 3-car insulated garage with access directly from the garage to the kitchen pantry, gourmet kitchen showcasing quartz countertops and rich maple cabinets, premium stainless steel appliances with gas range/hood, soaring ceilings throughout the open floor plan with elegant floating shelves and transom windows. Relax by the gorgeous floor-to-ceiling stone gas fireplace or in the master suite which boasts quartz counters with dual sinks, soaking tub, expansive walk-in shower, and spacious closet. Additional highlights include multiple guest bedrooms, huge upstairs bonus room perfect for another bed, hobby or lounge room. The home has custom cabinetry, ceiling fans, comfort heating plan, and custom blinds throughout. Enjoy views of Billings' iconic rims from the front porch. All Located in a desirable community that maintains high standards.

Listed by Rachel Court of Coldwell Banker The Brokers

$
$
%
$/month over payments
Federal 30-year interest rate: 6.55% last updated on Jul 16, 2026
* All Figures are estimates. Check with your bank or proposed mortgage company for actual interest rates.
This product uses the FRED® API but is not endorsed or certified by the Federal Reserve Bank of St. Louis.

Virtual TourSave FavoriteSchedule TourAsk A QuestionMore Details

58410 Crow Dam Road Charlo MT 59824

Charlo, MT58410 Crow Dam Road

Price$738,000

Est. Mortgage: $/month

MLS Number 30070383

  • Residential
  • Bedrooms 3
  • Bathroom 2
  • Square Feet 1,658
  • Acreage 20

Sweeping Mission Mountain and valley view's set the stage for this rare 20-acre irrigated and cross-fenced property overlooking the Bison Range. Enjoy a front-row seat to Montana's natural beauty, with seasonal elk bugling and bison often seen roaming the adjacent hillside. Offering privacy, usable acreage, and incredible scenery, this property blends comfortable country living with convenient access to nearby amenities. Built in 2010, with a thoughtful living room addition completed in 2017, this single-level 3-bedroom, 2-bath home offers 1,658 sq. ft. of inviting living space. The ceiling in the living room creates a warm, open feel and leads to a covered deck designed to take full advantage of the mountain and valley views. Three heat sources wood stove, propane free-standing stove, and electric baseboard heat provide flexibility and comfort throughout the seasons. The kitchen features an open layout with an ample pantry, reverse osmosis system, propane range installed in 2023, and a dishwasher less than five years old. Additional interior features include walk-in closets, central vacuum, on-demand hot water, and a stamped concrete entryway. Outdoor living is just as impressive, with a backyard entertaining patio stubbed for gas, large grassy areas, and an insulated oversized garage offering excellent storage and workspace. The 30 GPM well includes a new constant velocity pump, and the irrigated acreage is divided into four cross-fenced pastures with hot wire fencing, making it well-suited for horses or livestock. Located on a private dead-end road with minimal traffic and surrounded by other large-acreage properties, this setting offers room to breathe while remaining centrally located. Enjoy easy access to MT Hwy 212, approximately 50 minutes to Missoula International Airport, and 40 minutes to Flathead Lake. A beautiful Montana property with views, acreage, irrigation, and an exceptional setting.

Listed by Carla Hardy of ERA Lambros Real Estate Missoula

$
$
%
$/month over payments
Federal 30-year interest rate: 6.55% last updated on Jul 16, 2026
* All Figures are estimates. Check with your bank or proposed mortgage company for actual interest rates.
This product uses the FRED® API but is not endorsed or certified by the Federal Reserve Bank of St. Louis.

Save FavoriteSchedule TourAsk A QuestionMore Details

8778 Bedwell Street Rathdrum ID 83858

Rathdrum, ID8778 Bedwell Street

Price$737,717

Est. Mortgage: $/month

Pending

MLS Number 26-1116

  • Residential
  • Bedrooms 3
  • Bathroom 3
  • Square Feet 2,384
  • Acreage 0.35

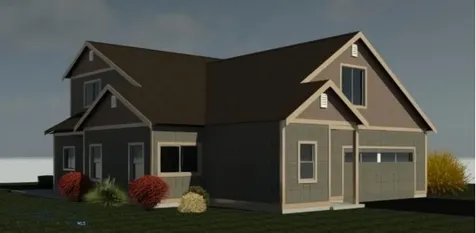
New Construction, You Design! This rancher plan features an oversized garage, stone accents, a covered front porch and a 14' x 18' covered back patio. Home includes cathedral ceilings throughout the family room, dining, and kitchen, double door entry to the office off the entry, and an open floor concept from the family room, dining room and kitchen. Kitchen features 42'' upper cabinets with crown molding, a large square island with an eating bar across the back, hard surface counters, stainless steel appliances, and a large walk-in pantry. Master suite features a double door entry, large walk-in closet, and spacious full bathroom that includes double sinks with a drop down makeup counter in between, garden bathtub, 5' fiberglass shower with glass door, and a linen closet. Home is a Pre-sale (Ghost Listing): You get to pick the lot from a selection available (some lots may have lot premiums added). **Photo is a file photo

Listed by Michael Paul Green of Coldwell Banker Schneidmiller Realty

$
$
%
$/month over payments
Federal 30-year interest rate: 6.55% last updated on Jul 16, 2026
* All Figures are estimates. Check with your bank or proposed mortgage company for actual interest rates.
This product uses the FRED® API but is not endorsed or certified by the Federal Reserve Bank of St. Louis.

Save FavoriteSchedule TourAsk A QuestionMore Details

8853 Bedwell Street Rathdrum ID 83858

Rathdrum, ID8853 Bedwell Street

Price$737,717

Est. Mortgage: $/month

Pending

MLS Number 26-417

  • Residential
  • Bedrooms 3
  • Bathroom 3
  • Square Feet 2,384
  • Acreage 0.36

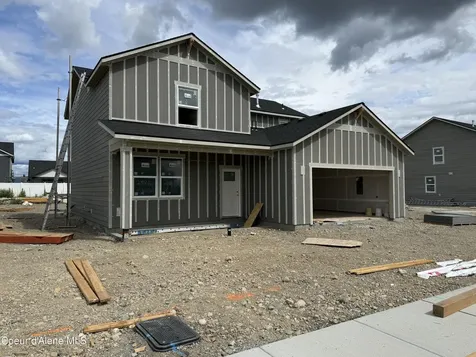
New Construction, You Design! This rancher plan features an oversized garage, stone accents, a covered front porch and a 14' x 18' covered back patio. Home includes cathedral ceilings throughout the family room, dining, and kitchen, double door entry to the office off the entry, and an open floor concept from the family room, dining room and kitchen. Kitchen features 42'' upper cabinets with crown molding, a large square island with an eating bar across the back, hard surface counters, stainless steel appliances, and a large walk-in pantry. Master suite features a double door entry, large walk-in closet, and spacious full bathroom that includes double sinks with a drop down makeup counter in between, garden bathtub, 5' fiberglass shower with glass door, and a linen closet. Home is a Pre-sale (Ghost Listing): You get to pick the lot from a selection available (some lots may have lot premiums added). **Photo is a file photo

Listed by Michael Paul Green of Coldwell Banker Schneidmiller Realty

$
$
%
$/month over payments
Federal 30-year interest rate: 6.55% last updated on Jul 16, 2026
* All Figures are estimates. Check with your bank or proposed mortgage company for actual interest rates.
This product uses the FRED® API but is not endorsed or certified by the Federal Reserve Bank of St. Louis.

Save FavoriteSchedule TourAsk A QuestionMore Details

7 Meadowlark Circle Roberts MT 59070

Roberts, MT7 Meadowlark Circle

Price$737,000

Est. Mortgage: $/month

MLS Number 358951

  • Residential
  • Bedrooms 3
  • Bathroom 2
  • Square Feet 2,186
  • Acreage 6.26

Welcome to 7 Meadowlark Circle in Roberts, a beautiful 3 bed, 2 bath ranch-style home on over six acres with stunning views of the Beartooth Mountains. This thoughtfully designed home features in-floor radiant heat from a high-efficiency gas boiler and durable concrete floors throughout. The open living area is filled with natural light, highlighted by vaulted ceilings with wood beams and a rock-accented gas fireplace. The spacious primary suite offers a private bath and the same bright, open feel. An oversized two-car garage provides ample storage, plus an unfinished loft above, accessed by ladder. Enjoy peaceful rural living with breathtaking mountain views from both the living area and primary bedroom.

Listed by Cody Cox of Montana Homestead Brokers

$
$
%
$/month over payments
Federal 30-year interest rate: 6.55% last updated on Jul 16, 2026
* All Figures are estimates. Check with your bank or proposed mortgage company for actual interest rates.
This product uses the FRED® API but is not endorsed or certified by the Federal Reserve Bank of St. Louis.

Virtual TourSave FavoriteSchedule TourAsk A QuestionMore Details

396 N Juniper Bay Road Somers MT 59932

MLS Number 30074763

  • Condo Residential
  • Bedrooms 3
  • Bathroom 2
  • Square Feet 1,569
  • Acreage 0.02

Whether you're searching for a turnkey vacation home, a profitable short-term rental investment, or both, this beautifully furnished 3-bedroom, 2-bath condo in Somers delivers. Offering 1,569 square feet of comfortable living space, this inviting retreat features a cozy gas fireplace, spacious open living areas, and tasteful furnishings throughout-making it truly move-in or rental ready. Located just across the street from spectacular Flathead Lake, enjoy private lake access, providing endless opportunities for boating, kayaking, paddle boarding, swimming, fishing, and relaxing along Montana's largest freshwater lake. After a day of adventure, unwind by the fireplace or take in the peaceful surroundings. Currently operating as a successful short-term rental, this property offers immediate income potential, with the added benefit that the new owner may assume existing reservations for a seamless transition. Continue the established rental business, enjoy it as your personal Montana retreat, or do both. Ideally situated just minutes from Lakeside, Kalispell, and Glacier Park International Airport, this property also provides convenient access to Glacier National Park, Whitefish Mountain Resort, and Blacktail Mountain Ski Area, offering year-round recreation from world-class skiing and snowboarding to hiking, golfing, boating, and endless outdoor adventures. Whether you're seeking a four-season getaway or an investment property with proven rental history, this fully furnished condo offers the best of Montana living.

Listed by Jeanie Deetz of Engel & Völkers Western Frontier - Bigfork

$
$
%
$/month over payments
Federal 30-year interest rate: 6.55% last updated on Jul 16, 2026
* All Figures are estimates. Check with your bank or proposed mortgage company for actual interest rates.
This product uses the FRED® API but is not endorsed or certified by the Federal Reserve Bank of St. Louis.

Save FavoriteSchedule TourAsk A QuestionMore Details

MT MRMLS

Based on information submitted to Montana Regional MLS as of July 17, 2026 7:07 PM UTC. All data is deemed reliable but is not guaranteed accurate by the MLS. All information should be independently reviewed and verified for accuracy. IDX information is provided exclusively for consumers’ personal, noncommercial use and may not be used for any purpose other than to identify prospective properties consumers may be interested in purchasing.


Big Sky MLS / Gallatin Association

Based on information submitted to Big Sky MLS / Gallatin Association as of July 17, 2026 7:07 PM UTC. All data is deemed reliable but is not guaranteed accurate by the MLS. All information should be independently reviewed and verified for accuracy. IDX information is provided exclusively for consumers’ personal, noncommercial use and may not be used for any purpose other than to identify prospective properties consumers may be interested in purchasing.


Billings Association of Realtors

Based on information submitted to Billings Association of Realtors as of July 17, 2026 7:07 PM UTC. All data is deemed reliable but is not guaranteed accurate by the MLS. All information should be independently reviewed and verified for accuracy. IDX information is provided exclusively for consumers’ personal, noncommercial use and may not be used for any purpose other than to identify prospective properties consumers may be interested in purchasing.


Based on information submitted to Coeur d'Alene MLS as of July 17, 2026 7:07 PM UTC . All data is deemed reliable but is not guaranteed accurate by the MLS. All information should be independently reviewed and verified for accuracy. IDX information is provided exclusively for consumers’ personal, noncommercial use and may not be used for any purpose other than to identify prospective properties consumers may be interested in purchasing.

Agent form widget

Wendy Brown

here TO HELP

Do not fill in this field:

I agree to receive marketing and customer service calls and text messages from Wendy Brown. To opt out, you can reply 'stop' at any time or click the unsubscribe link in the emails. Consent is not a condition of purchase. Msg/data rates may apply. Msg frequency varies. Privacy Policy.

This site is protected by reCAPTCHA and the Google Privacy Policy and Terms of Service apply.