Company Logo
Luxury View

and narrow your search. If you have fewer than 200 results, you can save your search.

Your Search Results

r=6493-6504
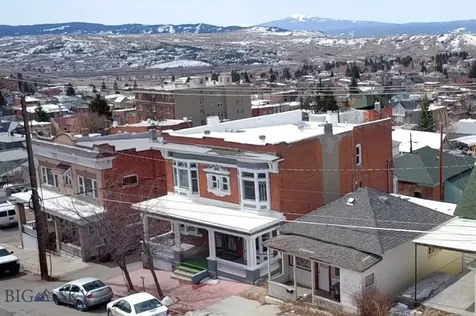
315-321 N Washington Butte MT 59701

Butte, MT315-321 N Washington

Price$725,000

Est. Mortgage: $/month

MLS Number 412317

  • MultiFamily Residential Income
  • Property SubType Multi Family

Annual gross rental income = $ 61,800. Cap Rate 6%. Newly and extensively renovated, including the systems, the pictures and attached video of the interior and exterior tell the story. The brick building has some special architectural features. The property has two buildings with a total of four units. Three units are the two-story brick building and the fourth unit is in a separate house. All units are currently rented. Two of the units in the brick building have 3 bedrooms and 1 1/2 bathrooms and the third unit has a 2 bedrooms and 1 bathroom. The unit in the house is 2 bedroom and 1 bathroom. See the rental income per unit in financial information section of this mls listing. Tenants pay electric and natural gas. Units have their own laundry. Property is conveniently located in Uptown Butte. If you are looking for a turn-key income producing property you must check-out this one out.

Listed by Gary Shea of Century 21 Shea Realty

$
$
%
$/month over payments
Federal 30-year interest rate: 6.76% last updated on Sep 10, 2026
* All Figures are estimates. Check with your bank or proposed mortgage company for actual interest rates.
This product uses the FRED® API but is not endorsed or certified by the Federal Reserve Bank of St. Louis.

Virtual TourSave FavoriteSchedule TourAsk A QuestionMore Details

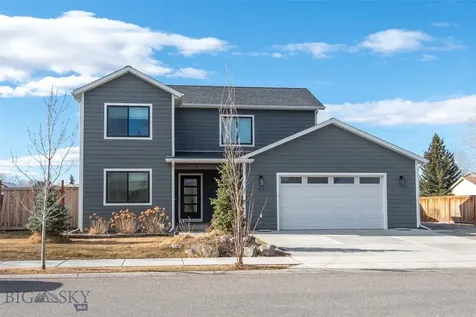
702 Yellowstone Avenue Belgrade MT 59714

Belgrade, MT702 Yellowstone Avenue

Price$725,000

Est. Mortgage: $/month

MLS Number 409043

  • Residential
  • Bedrooms 4
  • Bathroom 3
  • Square Feet 2,328
  • Acreage 0.23

If you've been looking for elbow room without sacrificing convenience, this is it. Well-appointed 4-bedroom, 2 1/2-bath two-story home situated on a 10,018 sq. ft. lot with open space behind and to the west, offering an expansive and private setting. The bright, functional layout provides abundant natural light, a spacious kitchen ideal for gathering, and a comfortable living area. The primary suite includes a private bath, and an additional room offers flexibility for a home office or potential 4th bedroom. Generous bedroom closets provide ample storage. Upgrades include on-demand hot water, water softener, central air, storage shed, 50 AMP RV hookup with dump station, cable and internet throughout, 50 AMP ready for a future hot tub or sauna, and 120V power in the sheet-rocked garage. Conveniently located near downtown Belgrade, Bozeman, and the airport, this property offers space, functionality, and Montana living in a desirable location. “Seller is offering up to 3% of the purchase price toward buyer closing costs, prepaids, a rate buy-down, or a combination thereof with an acceptable offer.”

Listed by Krissy Ludricks of Century 21 Heritage Realty

$
$
%
$/month over payments
Federal 30-year interest rate: 6.76% last updated on Sep 10, 2026
* All Figures are estimates. Check with your bank or proposed mortgage company for actual interest rates.
This product uses the FRED® API but is not endorsed or certified by the Federal Reserve Bank of St. Louis.

Save FavoriteSchedule TourAsk A QuestionMore Details

817 Madison Avenue Ennis MT 59729

Ennis, MT817 Madison Avenue

Price$725,000

Est. Mortgage: $/month

MLS Number 413230

  • Residential
  • Bedrooms 3
  • Bathroom 2
  • Square Feet 1,700
  • Acreage 0.22

Enjoy the ease of newer construction with the added benefit of professionally completed landscaping in this beautifully maintained 3-bedroom, 2-bath home in the heart of Ennis. Ideally located on a quiet street, you'll appreciate being within walking distance of the schools, hospital, grocery store, post office, Main Street, and all the amenities that make Ennis such a wonderful place to call home. The home also enjoys beautiful views of the Madison Range. Designed for comfortable everyday living, the 1,700± sq. ft. floor plan features an open-concept living area with vaulted ceilings and expansive windows that fill the home with natural light. Engineered hardwood flooring flows throughout the main living spaces, complemented by solid alder doors and trim for a warm Montana feel. The well-appointed kitchen offers granite countertops, soft-close cabinetry, stainless steel appliances, a gas range, and a spacious center island providing additional prep space, storage, and seating. The private primary suite includes a large walk-in closet, double vanity, custom tiled walk-in shower, and direct access to the covered back patio through a sliding glass door. Since construction, the outdoor living spaces have been transformed into an exceptional extension of the home. The fully landscaped backyard features lush sod, underground irrigation, mature trees, shrubs, and perennial flowers, creating a beautiful and low-maintenance setting. Relax or entertain on the spacious patio complete with a custom sitting wall featuring integrated under-lighting, gather around the fire pit connected by a flagstone walkway, or unwind in the outdoor six-person sauna after a day of exploring Montana's endless recreation opportunities. A split-rail fence with no-climb wire provides a secure space for dogs while maintaining the property's attractive curb appeal. Additional features include central air conditioning, forced-air propane heat served by a buried 1,000-gallon propane tank, an on-demand water heater, and an oversized 720± sq. ft. attached garage offering ample room for vehicles, gear, and storage. This move-in-ready property combines the quality of newer construction with thoughtfully designed outdoor living, all in one of Ennis' most convenient in-town locations.

Listed by Jenny Rohrback of PureWest Real Estate Ennis

$
$
%
$/month over payments
Federal 30-year interest rate: 6.76% last updated on Sep 10, 2026
* All Figures are estimates. Check with your bank or proposed mortgage company for actual interest rates.
This product uses the FRED® API but is not endorsed or certified by the Federal Reserve Bank of St. Louis.

Virtual TourSave FavoriteSchedule TourAsk A QuestionMore Details

1104 S Pinecrest Drive Bozeman MT 59715

Bozeman, MT1104 S Pinecrest Drive

Price$725,000

Est. Mortgage: $/month

Contingent

MLS Number 411990

  • Residential
  • Bedrooms 5
  • Bathroom 2
  • Square Feet 2,384
  • Acreage 0.17

South Bozeman 5-bedroom home with two kitchens, a daylight walkout basement, mountain views, and exceptional access to trails and open space. Located in an established neighborhood convenient to Montana State University, downtown and Bozeman Health, 1104 S Pinecrest offers nearly 2,400 square feet and an unusually flexible two-level layout. The main level features hardwood floors, abundant natural light, three bedrooms, kitchen, dining and living spaces. The finished walkout basement adds additional bedrooms, a full bath, second kitchen, family room, egress windows and exterior access. With two distinct living areas, the layout is ideal for multigenerational living, extended households, shared living, guests, or added privacy between levels. Enjoy nearby trail access and open space, mountain views, a fenced yard, two-car garage, brand-new roof and no HOA, all from a desirable South Bozeman location. Five bedrooms. Two kitchens. Walkout basement. Nearly 2,400 square feet. Trails and open space just outside your door. One of the owners of the property is a licensed Real Estate Agent in the State of Montana.

Listed by Mackenzie Rand of Delaney & Company

$
$
%
$/month over payments
Federal 30-year interest rate: 6.76% last updated on Sep 10, 2026
* All Figures are estimates. Check with your bank or proposed mortgage company for actual interest rates.
This product uses the FRED® API but is not endorsed or certified by the Federal Reserve Bank of St. Louis.

Save FavoriteSchedule TourAsk A QuestionMore Details

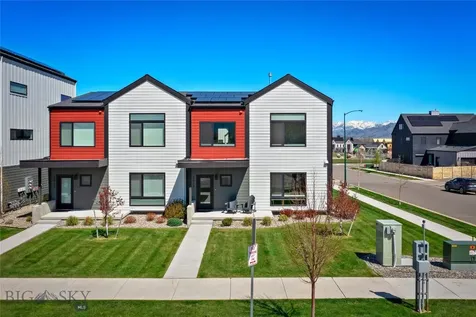
5429 Vaughn Drive Bozeman MT 59718

Bozeman, MT5429 Vaughn Drive

Price$725,000

Est. Mortgage: $/month

MLS Number 412670

  • Residential
  • Bedrooms 4
  • Bathroom 3
  • Square Feet 2,014
  • Acreage 0.08

Welcome to this beautifully maintained 4-bedroom, 2.5-bath home in the highly sought-after Lakes at Valley West. Offering a bright, open floor plan and thoughtfully designed living spaces, this home blends everyday comfort with an unbeatable Bozeman location. The spacious kitchen flows seamlessly into the dining and living areas, creating the perfect setting for gathering with family and friends. Just outside, the covered patio overlooks a low-maintenance, fully fenced backyard with artificial turf, providing an ideal space to relax, entertain, or let pets play with ease. Upstairs, the generous primary suite is filled with natural light and features a large walk-in closet and spacious ensuite bath. Three additional bedrooms and an upstairs laundry room offer convenience and flexibility for families, guests, or a home office. Enjoy all that The Lakes at Valley West has to offer, including neighborhood ponds, scenic walking trails, parks, and easy access to Bozeman's west-side amenities. Schools, shopping, restaurants, grocery stores, and recreation are all just minutes away, making it easy to enjoy everything this vibrant community has to offer. With a functional floor plan, attached two-car garage, low-maintenance living, and an exceptional location, this home is ready to welcome its next owners.

Listed by Amanda Caldwell of Montana Life Real Estate

$
$
%
$/month over payments
Federal 30-year interest rate: 6.76% last updated on Sep 10, 2026
* All Figures are estimates. Check with your bank or proposed mortgage company for actual interest rates.
This product uses the FRED® API but is not endorsed or certified by the Federal Reserve Bank of St. Louis.

Save FavoriteSchedule TourAsk A QuestionMore Details

122 Ranch Drive Dillon MT 59725

Dillon, MT122 Ranch Drive

Price$725,000

Est. Mortgage: $/month

MLS Number 412674

  • Residential
  • Bedrooms 4
  • Bathroom 4
  • Square Feet 4,672
  • Acreage 0.04

Welcome home to unobstructed mountain views at 122 Ranch Drive. Come see this gorgeous property that provides both privacy and convenience within walking distance of both the hospital and grocery store. This spacious 4-bedroom, 3 full bath, 2 half bath home offers over 4,672 square feet of well designed living space on a beautifully landscaped lot in one of Dillon's most desirable neighborhoods. Built in 2009, the home features an open-concept floor plan with generous natural light, a large kitchen with ample storage, and large living spaces ideal for both everyday living and entertaining. The primary suite provides a relaxing retreat with large walk-in closet, a jacuzzi tub, walk-in shower and separate water closet. The additional bedrooms offer flexibility for family, guests, and also a separate home office. Spacious lower floor includes kitchenette, additional living space, and double door workshop with concrete floors boasting plenty of family time space. Walk outside to a beautifully maintained yard with in ground sprinkles, room to relax, firepit, gazebo covered jacuzzi, which allows for entertaining and taking in the stunning Montana views. An attached two car garage with a custom climbing wall provides both ample storage and fun to complete the package.

Listed by Elise Davis and Grady Holt of Beaverhead Home and Ranch RE

$
$
%
$/month over payments
Federal 30-year interest rate: 6.76% last updated on Sep 10, 2026
* All Figures are estimates. Check with your bank or proposed mortgage company for actual interest rates.
This product uses the FRED® API but is not endorsed or certified by the Federal Reserve Bank of St. Louis.

Save FavoriteSchedule TourAsk A QuestionMore Details

820 Farmhouse Lane Bozeman MT 59715

Bozeman, MT820 Farmhouse Lane

Price$725,000

Est. Mortgage: $/month

MLS Number 413440

  • Condo Residential
  • Bedrooms 4
  • Bathroom 3
  • Square Feet 3,118

Built just like a single-family home, this freestanding condominium has zero attached walls-offering the privacy, space, and feel of a detached residence with the convenience of professional yard and snow maintenance. Nestled on Bozeman's desirable South Side, just east of Downtown Main Street, this stunning home features four bedrooms and three bathrooms. The main level includes the primary suite, complete with dual vanities, a generous walk-in closet, and a tiled shower-and-bath combination, as well as a second bedroom. Upstairs, two additional bedrooms and a full bathroom offer flexibility for guests, a home office, or additional living space. Beautiful built-in bookshelves throughout the home add warmth, character, and thoughtful storage. Outside, premium Alaskan yellow cedar shake siding-popular throughout the Pacific Northwest and British Columbia-will naturally patina over time to create a beautiful finish. A spacious 70-foot wraparound deck further extends the home's living and entertaining space.Dedicated open space borders the property to the north, while more than 450 acres of farmland stretch out behind it, providing sweeping views and a rare sense of seclusion so close to town. Bozeman Health Deaconess Regional Medical Center is just a 2.5-minute drive away. Photos showing furniture have been virtually staged.

Listed by Dave & Reine Broome of eXp Realty,LLC

$
$
%
$/month over payments
Federal 30-year interest rate: 6.76% last updated on Sep 10, 2026
* All Figures are estimates. Check with your bank or proposed mortgage company for actual interest rates.
This product uses the FRED® API but is not endorsed or certified by the Federal Reserve Bank of St. Louis.

Save FavoriteSchedule TourAsk A QuestionMore Details

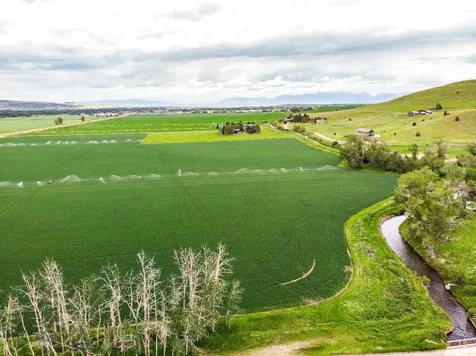
Tbd De Rham Valley Drive Gallatin Gateway MT 59730
Contingent

MLS Number 412327

  • Land
  • Acreage 10.5

Welcome to your own slice of paradise on 10.5 acres of pristine land, nestled along a private road and located by the tranquil West Gallatin Canal. Surrounded by mature trees, this enchanting property offers a unique opportunity to create the perfect retreat just 29 miles from the adventure of Big Sky and a mere 16 miles from the vibrant community of Bozeman. This expansive lot is free from covenants, providing you with the flexibility to design your dream single-family home without the constraints of zoning requirements. Imagine stepping out into your own natural oasis where wildlife roams freely and every season invites you to explore the great outdoors. Conveniently located near Highway 191, the property is easily accessible, making it an ideal base for weekend getaways, or year-round living. Whether you envision a modern hideaway or a rustic retreat, this expansive land offers endless possibilities. Don't miss the chance to own this stunning 10.5-acre gem, where you can build your dreams and create lasting memories in a breathtaking setting. Embrace the lifestyle you've always desired in this magical corner of Montana.

Listed by Nancy Stevenson of Bozeman Real Estate Group

$
$
%
$/month over payments
Federal 30-year interest rate: 6.76% last updated on Sep 10, 2026
* All Figures are estimates. Check with your bank or proposed mortgage company for actual interest rates.
This product uses the FRED® API but is not endorsed or certified by the Federal Reserve Bank of St. Louis.

Save FavoriteSchedule TourAsk A QuestionMore Details

521 N 21st Avenue Bozeman MT 59718

Bozeman, MT521 N 21st Avenue

Price$725,000

Est. Mortgage: $/month

MLS Number 413307

  • MultiFamily Residential Income
  • Property SubType Duplex

Exceptional investment opportunity in the heart of Bozeman! This well-located duplex at 521/523 N 21st Avenue offers the ideal combination of strong rental potential, desirable location, and long-term appreciation in one of Montana's most sought-after real estate markets. Situated just minutes from Montana State University, Downtown Bozeman, shopping, restaurants, schools, parks, and major employers, this income-producing property is perfectly positioned to attract quality tenants year-round. The duplex features two separate units, making it an excellent opportunity for investors seeking immediate cash flow, a house-hacking opportunity, or the flexibility to live in one unit while generating rental income from the other. Built in 1978, the property sits on a generous corner lot in the established West Park Manor neighborhood and is zoned for two-household residential use. The property's location near Durston Road and North 19th Avenue provides convenient access to everything Bozeman has to offer while maintaining the charm of a residential neighborhood. Whether you're expanding your investment portfolio, completing a 1031 exchange, or purchasing your first income property, this duplex offers the versatility today's buyers are looking for. With Bozeman's continued population growth, strong rental demand, and historically limited housing inventory, multifamily properties remain highly desirable assets.

Listed by Sunny Odegard of Starner Commercial Real Estate

$
$
%
$/month over payments
Federal 30-year interest rate: 6.76% last updated on Sep 10, 2026
* All Figures are estimates. Check with your bank or proposed mortgage company for actual interest rates.
This product uses the FRED® API but is not endorsed or certified by the Federal Reserve Bank of St. Louis.

Save FavoriteSchedule TourAsk A QuestionMore Details

2915 W Graf Street Bozeman MT 59718

Bozeman, MT2915 W Graf Street

Price$725,000

Est. Mortgage: $/month

MLS Number 410847

  • Condo Residential
  • Bedrooms 3
  • Bathroom 3
  • Square Feet 2,067

Step into refined comfort and effortless style in this stunning, fully furnished contemporary condo located in the highly desirable KUL Condos at Gran Cielo. Perfectly positioned as a corner/end unit, this home is filled with natural light and showcases stunning mountain views along with picturesque outlooks over Gran Cielo Park. Thoughtfully designed with top-tier construction and Scandinavian-inspired finishes, the residence features air conditioning, a gas fireplace, LVP flooring, high-quality carpeting, modern lighting, and custom blinds that can be adjusted from the top down or bottom up for optimal light and privacy. This spacious condo offers 3 bedrooms, 2.5 bathrooms, and an additional family room on the second floor, along with generous storage and an oversized one-car garage complete with heating and carpeting. The open-concept living area is bright and inviting, with large, strategically placed tilt-and-turn Innotech windows and doors that provide an ideal balance of light and airflow. The kitchen is beautifully appointed with premium KitchenAid appliances, quartz countertops, and a stylish tile backsplash, making it both functional and elegant. Designed for comfort and convenience, the home includes a dedicated laundry area with washer, dryer, and countertop workspace, as well as EV charging readiness. Solar panels convey at no cost to the buyer, offering impressive energy efficiency and long-term savings. This truly turnkey property includes all furnishings and dcor, making it move-in ready from day one (furnishings can be removed if Buyer prefers). Enjoy a lock-and-leave lifestyle with HOA-maintained snow removal and lawn care, all within a quiet neighborhood just under four miles from downtown Bozeman and only 2.5 miles from Montana State University. The nearby neighborhood park is exceptional, featuring rock climbing elements, a fountain, ping pong tables, an expansive playground, open green space for recreation, and even winter sledding opportunities. This is a rare opportunity to own a refined, low-maintenance home in a prime location with unmatched access to outdoor amenities and vibrant city life.

Listed by Denise Carr of Keller Williams Montana Realty

$
$
%
$/month over payments
Federal 30-year interest rate: 6.76% last updated on Sep 10, 2026
* All Figures are estimates. Check with your bank or proposed mortgage company for actual interest rates.
This product uses the FRED® API but is not endorsed or certified by the Federal Reserve Bank of St. Louis.

Save FavoriteSchedule TourAsk A QuestionMore Details

123 S E Street Livingston MT 59047

Livingston, MT123 S E Street

Price$725,000

Est. Mortgage: $/month

MLS Number 414443

  • MultiFamily Residential Income
  • Acreage 0.16

Historic Downtown Livingston Home with ADU. Step into the charm and character of this historic home in the heart of downtown Livingston. With over 3,000 square feet on two lots, this spacious property offers 5 bedrooms, 3 bathrooms, an office, and plenty of flexible living and storage space. The full basement includes a kitchenette, while the approximately 480-square-foot attic provides tons of additional storage. A separate 232-square-foot flex space offers even more options for a home office, studio, hobby room, or guest space. The 855-square-foot ADU has its own private entrance and features a comfortable living room, kitchen, laundry area, bedroom with walk-in closet, and full bathroom-perfect for rental income, guests, or multigenerational living. Outside, the double-lot yard provides a one-car garage plus space for a camper or boat. Recent updates include a new roof, water heater, and wood stove. Located just minutes from downtown shops, parks, restaurants, and all that Livingston has to offer, this property combines historic character, abundant space, and income-producing potential in an unbeatable downtown location. Property is also listed as single family home with ADU - MLS #414182.

Listed by Kathleen Vaughn of Bozeman Real Estate Group

$
$
%
$/month over payments
Federal 30-year interest rate: 6.76% last updated on Sep 10, 2026
* All Figures are estimates. Check with your bank or proposed mortgage company for actual interest rates.
This product uses the FRED® API but is not endorsed or certified by the Federal Reserve Bank of St. Louis.

Save FavoriteSchedule TourAsk A QuestionMore Details

123 S E Street Livingston MT 59047

Livingston, MT123 S E Street

Price$725,000

Est. Mortgage: $/month

MLS Number 414182

  • Residential
  • Bedrooms 5
  • Bathroom 3
  • Square Feet 3,723
  • Acreage 0.16

Historic Downtown Livingston Home with ADU. Step into the charm and character of this historic home in the heart of downtown Livingston. With over 3,000 square feet on two lots, this spacious property offers 5 bedrooms, 3 bathrooms, an office, and plenty of flexible living and storage space. The full basement includes a kitchenette, while the approximately 480-square-foot attic provides tons of additional storage. A separate 232-square-foot flex space offers even more options for a home office, studio, hobby room, or guest space. The 855-square-foot ADU has its own private entrance and features a comfortable living room, kitchen, laundry area, bedroom with walk-in closet, and full bathroom-perfect for rental income, guests, or multigenerational living. Outside, the double-lot yard provides a one-car garage plus space for a camper or boat. Recent updates include a new roof, water heater, and wood stove. Located just minutes from downtown shops, parks, restaurants, and all that Livingston has to offer, this property combines historic character, abundant space, and income-producing potential in an unbeatable downtown location. Property is also listed under Multi-family as Home with Apartment - MLS 414443.

Listed by Kathleen Vaughn of Bozeman Real Estate Group

$
$
%
$/month over payments
Federal 30-year interest rate: 6.76% last updated on Sep 10, 2026
* All Figures are estimates. Check with your bank or proposed mortgage company for actual interest rates.
This product uses the FRED® API but is not endorsed or certified by the Federal Reserve Bank of St. Louis.

Save FavoriteSchedule TourAsk A QuestionMore Details

Big Sky MLS / Gallatin Association

Based on information submitted to Big Sky MLS / Gallatin Association as of September 17, 2026 6:37 PM UTC. All data is deemed reliable but is not guaranteed accurate by the MLS. All information should be independently reviewed and verified for accuracy. IDX information is provided exclusively for consumers’ personal, noncommercial use and may not be used for any purpose other than to identify prospective properties consumers may be interested in purchasing.


Agent form widget

Wendy Brown

here TO HELP

Do not fill in this field:

I agree to receive marketing and customer service calls and text messages from Wendy Brown. To opt out, you can reply 'stop' at any time or click the unsubscribe link in the emails. Consent is not a condition of purchase. Msg/data rates may apply. Msg frequency varies. Privacy Policy.

This site is protected by reCAPTCHA and the Google Privacy Policy and Terms of Service apply.