Company Logo
Luxury View

and narrow your search. If you have fewer than 200 results, you can save your search.

Your Search Results

r=6025-6036
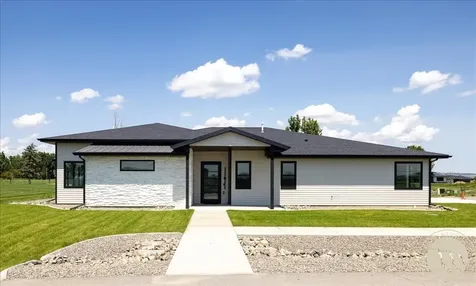
608 Linden Drive Great Falls MT 59404

Great Falls, MT608 Linden Drive

Price$789,000

Est. Mortgage: $/month

Active With Contract

MLS Number 30073686

  • Residential
  • Bedrooms 5
  • Bathroom 5
  • Square Feet 4,054
  • Acreage 0.22

Contemporary Country Club beauty! This five bedroom, 4.5 bath home has been COMPLETELY remodeled but keeps its great bones! New HVAC, roof, windows, kitchen and baths, flooring, paint, light fixtures and fireplaces (hope I didn't leave anything out!). Cozy up to one of the 3 fireplaces and create memories in your beautiful new kitchen open to the living area for together time and entertaining. Steps away from Meadowlark Country Club and golf course and across from the park so everyone is happy! Close to schools and shopping too for ease of living. Luxury steam shower in the primary bath and private balcony to enjoy the treed lot. Stylish and modern finishes throughout! Vaulted ceilings with tongue and groove too! Wired with CAT 5 throughout, too! Square footage might be approximate but is deemed reliable. Buyer to verify to their satisfaction.

Listed by Beth Schoenen of RE/MAX of Great Falls

$
$
%
$/month over payments
Federal 30-year interest rate: 6.55% last updated on Jul 16, 2026
* All Figures are estimates. Check with your bank or proposed mortgage company for actual interest rates.
This product uses the FRED® API but is not endorsed or certified by the Federal Reserve Bank of St. Louis.

Save FavoriteSchedule TourAsk A QuestionMore Details

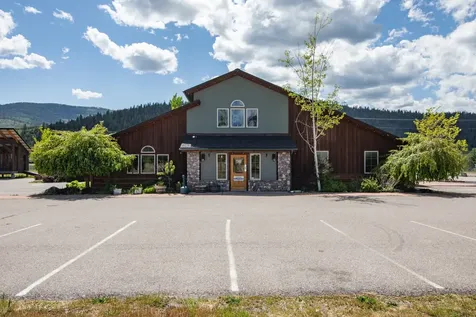
37 Andrews Road Hot Springs MT 59845

Hot Springs, MT37 Andrews Road

Price$789,000

Est. Mortgage: $/month

MLS Number 30068434

  • Residential
  • Bedrooms 2
  • Bathroom 2
  • Square Feet 1,728
  • Acreage 17.14

Welcome to your western Montana dream property -where modern comfort meets wide-open space and rural tranquility. Situated on 17+ irrigated acres planted in alfalfa, this thoughtfully designed property offers abundant opportunities for horses, livestock, homesteading or simply enjoying the expansive Big Sky lifestyle. The beautifully crafted home built in 2024 features 1,728 sq ft of living space with a striking modern-rustic aesthetic. Inside, you'll find a comfortable and functional layout designed for everyday living and entertaining. Large windows bring in natural light and frame the scenic landscape, while the open living areas flow seamlessly to the outdoor spaces. Outside experience what truly sets this property apart: expansive, surrounding views that invite you to pause a while, to sit and relax on the covered patio and breathe in some peace and quiet. The acreage is fenced and fully usable with plenty of room for animals, recreation, and future improvements. Established infrastructure includes arena, roping chute & roping boxes, corrals, and hay storage. Enjoy peaceful country living not far from the charming community of Hot Springs, known for its natural mineral springs, small-town atmosphere, and access to outdoor recreation.

Listed by Kelly Whitmoyer of Glacier Sotheby's International Realty Hamilton

$
$
%
$/month over payments
Federal 30-year interest rate: 6.55% last updated on Jul 16, 2026
* All Figures are estimates. Check with your bank or proposed mortgage company for actual interest rates.
This product uses the FRED® API but is not endorsed or certified by the Federal Reserve Bank of St. Louis.

Save FavoriteSchedule TourAsk A QuestionMore Details

212 Bierney Creek Road Lakeside MT 59922

Lakeside, MT212 Bierney Creek Road

Price$789,000

Est. Mortgage: $/month

MLS Number 30053081

  • Residential
  • Bedrooms 4
  • Bathroom 3
  • Square Feet 3,223
  • Acreage 0.25

This beautifully renovated 4 bedroom, 3 bathroom home blends modern luxury with classic Montana charm. Whether you seek a personal retreat, full time residence, or a high performing Airbnb rental, this fully furnished property truly stands out. Inside, you'll find elegant finishes, designer furnishings, and custom touches that bring life to this home. The kitchen boasts stainless steel appliances, sleek cabinetry, and ample storage, perfect for hosting guests or quiet nights in. Each bedroom is curated for comfort and relaxation, while updated bathrooms showcase modern fixtures and refined style. Step outside to an oversized, finished detached 2 car garage, ideal for storing gear or vehicles with a bonus upstairs room used as a fifth bedroom or flexible space. Completely furnished and move in ready, this property blends comfort, style, and income potential.

Listed by Cecil Waatti of Coldwell Banker Mountain Properties

$
$
%
$/month over payments
Federal 30-year interest rate: 6.55% last updated on Jul 16, 2026
* All Figures are estimates. Check with your bank or proposed mortgage company for actual interest rates.
This product uses the FRED® API but is not endorsed or certified by the Federal Reserve Bank of St. Louis.

Save FavoriteSchedule TourAsk A QuestionMore Details

456 Friendspring Road Whitehall MT 59759

Whitehall, MT456 Friendspring Road

Price$789,000

Est. Mortgage: $/month

MLS Number 30014199

  • Residential
  • Bedrooms 3
  • Bathroom 1
  • Square Feet 1,932
  • Acreage 46.92

Welcome to this Montana mountain property that sets on 47 private and peaceful acres and offers magnificent views of the Tobacco Root Mountain Range and the Jefferson River Valley. Landscaped by Mother Nature with immense boulder outcroppings, trees, natural grasses and flowers. This area is rich in recreation, trail systems, wildlife and scenery. Colbert Creek borders the property on the entire south boundary, and public lands border the property on the north which provide miles of excellent hunting. The house is of Swedish Cope log design both inside and out to fit the character of the natural surroundings. The interior boasts a Great Room with vaulted ceilings and windows that frame the stunning views. The southeast solar exposure allows in natural light, creating a bright atmosphere warming the home in cooler months. The living area opens to both the Kitchen and Dining Room. The Kitchen is functional and updated featuring new stainless steel appliances. The main level features a Master Suite, a second bedroom and a second full bathroom, both bathrooms are updated and spacious, The loft offers many potential uses from a 3rd bedroom to an office to a hobby room. This unique property is a perfect place to slow down, relax and enjoy the special lifestyle that comes with the beautiful surroundings, tranquility and recreational opportunities. Located about halfway between Butte and Whitehall off Highway 2. Check out the exterior drone video attached to this listing. The Seller also owns an adjoining 21 acres that is being sold under a separate listing.

Listed by Gary W Shea and Jennifer Shea of Century 21 Shea Realty - Butte

$
$
%
$/month over payments
Federal 30-year interest rate: 6.55% last updated on Jul 16, 2026
* All Figures are estimates. Check with your bank or proposed mortgage company for actual interest rates.
This product uses the FRED® API but is not endorsed or certified by the Federal Reserve Bank of St. Louis.

Save FavoriteSchedule TourAsk A QuestionMore Details

4393 Christian Drive Missoula MT 59803

Missoula, MT4393 Christian Drive

Price$789,000

Est. Mortgage: $/month

MLS Number 30067749

  • Residential
  • Bedrooms 3
  • Bathroom 3
  • Square Feet 2,405
  • Acreage 0.28

Built in 2024, this stunning one-level modern house is a showstopper! With an open floor plan that is great for entertaining. This 3-bedroom, 2-and-a-half-bathroom home has sweeping views of the Missoula Valley. A chef's kitchen equipped with the Frigidaire professional appliance package, touch faucet kitchen sinks, and an incredible wet butler pantry. 7.1 surround sound system in the living room with additional ceiling speakers in the master bathroom for music. The master shower has a beautifully tiled shower with massive double shower-heads. This house comes complete with a lovely private back patio, a perfect spot to enjoy the summer nights. This house is the total package with a spacious heated 2-car garage, close to urban shopping, restaurants, and the Bitterroot Valley. This stunner won't last long- call your real estate professional today for a private showing!

Listed by Maggie Springer and Shannon Hilliard of Ink Realty Group

$
$
%
$/month over payments
Federal 30-year interest rate: 6.55% last updated on Jul 16, 2026
* All Figures are estimates. Check with your bank or proposed mortgage company for actual interest rates.
This product uses the FRED® API but is not endorsed or certified by the Federal Reserve Bank of St. Louis.

Save FavoriteSchedule TourAsk A QuestionMore Details

7830 Parker Lee Court Missoula MT 59803

Missoula, MT7830 Parker Lee Court

Price$789,000

Est. Mortgage: $/month

MLS Number 30073377

  • Residential
  • Bedrooms 4
  • Bathroom 3
  • Square Feet 2,293
  • Acreage 0.2

Welcome to 7830 Parker Lee Court in Missoula, an exceptional new construction home tucked at the end of a quiet cul-de-sac, offering privacy, views, and a thoughtfully designed layout. This 4-bedroom, 3-bath home features 1,536 sq/ft on the main level with an open-concept design, vaulted ceilings, and expansive windows that bring in natural light and showcase mountain views from the great room. The kitchen is finished with granite countertops, ample cabinetry, and a functional layout ideal for entertaining or everyday living. The main level includes 3 bedrooms and 2 bathrooms, highlighted by a spacious primary suite with a large walk-in tiled shower. The lower level expands your living space with a comfortable family room, wet bar, an additional bedroom and bathroom, plus a dedicated laundry room, perfect for guests or multi-generational living. Step outside to enjoy a flat, usable yard with a large retaining wall providing added privacy, along with a covered patio and wraparound covered deck, ideal for taking in the surrounding views year-round. Additional features include an attached tuck-under garage, modern finishes throughout, both bathrooms feature a soaking tub with full tile surround for a clean, modern finish and layout that balances functionality with style. A rare opportunity to own a brand new home in a peaceful setting with space, views, and versatility.

Listed by Chad Stenerson and Bridget Hammond of Valley 5 Real Estate

$
$
%
$/month over payments
Federal 30-year interest rate: 6.55% last updated on Jul 16, 2026
* All Figures are estimates. Check with your bank or proposed mortgage company for actual interest rates.
This product uses the FRED® API but is not endorsed or certified by the Federal Reserve Bank of St. Louis.

Save FavoriteSchedule TourAsk A QuestionMore Details

5759 3d Drive East Helena MT 59635

East Helena, MT5759 3d Drive

Price$789,000

Est. Mortgage: $/month

MLS Number 30074405

  • Residential
  • Bedrooms 4
  • Bathroom 3
  • Square Feet 2,773
  • Acreage 5.03

WOW!! Views, a Montana Sensory Experience!! You can see for Miles and Miles!! This home has room to grow! There is just over 3,800 Square Feet (part of the basement is unfinished waiting for what you will do with it!) of a beautiful home! This home is sitting in just over 5 Acres! There are 4 Bedrooms and 2 1/2 Bathrooms, with living variable areas to suit what you would like! Attached 2 car garage, side covered deck off of the dining room going out to hot tub! (The hot tub needs a little work, but may stay with property!) There is also a storage shed with lean to that is on property. More pictures to come! Just minutes from East Helena, Helena, MT and Townsend, MT. Call or Text your Realtor for more information! Home will be on "HOLD DON'T SHOW", until sellers get a few more things taken care of to get home ready!

Listed by BJ Geier of Associated Brokers,LLC

$
$
%
$/month over payments
Federal 30-year interest rate: 6.55% last updated on Jul 16, 2026
* All Figures are estimates. Check with your bank or proposed mortgage company for actual interest rates.
This product uses the FRED® API but is not endorsed or certified by the Federal Reserve Bank of St. Louis.

Save FavoriteSchedule TourAsk A QuestionMore Details

18 Park Garden Estate Great Falls MT 59404
Open House

MLS Number 30073328

  • Residential
  • Next Open House: Sun 07/26 2:00 pm. to 5:00 pm.
  • Bedrooms 5
  • Bathroom 6
  • Square Feet 4,029

Designed for gathering, built for flexibility, and extensively remodeled from top to bottom, 18 Park Garden Estates offers a lifestyle that's increasingly difficult to find. Whether you're hosting holiday dinners, welcoming extended family, working from home, or simply looking for room to grow, this one-of-a-kind property adapts to every stage of life. The beautifully renovated main residence features expansive living spaces filled with natural light, a gourmet kitchen with granite countertops, marble backsplashes, new appliances, and a dedicated chef's kitchen that makes entertaining effortless. With four spacious bedrooms, including multiple private suites, the thoughtfully designed floor plan provides both comfort and privacy. The primary retreat offers a spa-inspired bathroom, sitting room, and enclosed sunroom, creating a peaceful space to begin and end each day. Adding even more versatility, the permitted detached ADU includes its own kitchen, living room, bedroom, full bathroom, and laundry area-perfect for multi-generational living, long-term guests, a private home office, or supplemental rental income. No detail was overlooked during the extensive renovation. Recent improvements include luxury vinyl flooring throughout, fully remodeled bathrooms, granite countertops, marble backsplashes, new ovens, cooktops, dishwasher, refrigerator, brand-new furnaces, central air conditioning, on-demand hot water systems, and a new 26-gauge steel roof backed by a 40-year warranty. Situated on a fenced 0.634-acre lot with mature landscaping, private well and septic, this exceptional property also features a detached two-car garage with attached workshop, an additional shop building, RV parking, abundant paved parking, and expansive outdoor living spaces that make entertaining just as enjoyable outside as it is inside. Properties that combine over 4,000 square feet of beautifully updated living space, a permitted ADU, extensive workshop space, and true multi-generational flexibility rarely come to market. This is more than a home-it's a place designed to bring people together while providing the freedom to live exactly the way you want. Back on the market through no fault of the property. The previous buyer elected to terminate prior to completing inspections, creating a second opportunity to own this exceptional home.

Listed by Kevin Wells of eXP Realty LLC - Great Falls

$
$
%
$/month over payments
Federal 30-year interest rate: 6.55% last updated on Jul 16, 2026
* All Figures are estimates. Check with your bank or proposed mortgage company for actual interest rates.
This product uses the FRED® API but is not endorsed or certified by the Federal Reserve Bank of St. Louis.

Save FavoriteSchedule TourAsk A QuestionMore Details

456 Friendspring Road Whitehall MT 59759

Whitehall, MT456 Friendspring Road

Price$789,000

Est. Mortgage: $/month

MLS Number 407740

  • Residential
  • Bedrooms 3
  • Bathroom 2
  • Square Feet 1,932
  • Acreage 46.92

Welcome to this Montana mountain property that sets on 47 private and peaceful acres and offers magnificent views of the Tobacco Root Mountain Range and the Jefferson River Valley. Landscaped by Mother Nature with immense boulder outcroppings, trees, natural grasses and flowers. This area is rich in recreation, trail systems, wildlife and scenery. Colbert Creek borders the property on the entire south boundary, and public lands border the property on the north which provide miles of excellent hunting. The house is of Swedish Cope log design both inside and out to fit the character of the natural surroundings. The interior boasts a Great Room with vaulted ceilings and windows that frame the stunning views. The southeast solar exposure allows in natural light, creating a bright atmosphere warming the home in cooler months. The living area opens to both the Kitchen and Dining Room. The Kitchen is spacious, functional and updated featuring new stainless steel appliances. The main level features a Master Suite, a second bedroom and a second full bathroom., both bathrooms are updated. The loft offers many potential uses from a 3rd bedroom to an office to a hobby room. Property is selling with the house partially furnished. This unique property is a perfect place to slow down, relax and enjoy the special lifestyle that comes with the beautiful surroundings, tranquility and recreational opportunities. Located about halfway between Butte and Whitehall off Highway 2. Check out the exterior drone video attached to this listing. . The Seller also owns an adjoining 21 acres that is being sold under a separate listing.

Listed by Gary Shea of Century 21 Shea Realty

$
$
%
$/month over payments
Federal 30-year interest rate: 6.55% last updated on Jul 16, 2026
* All Figures are estimates. Check with your bank or proposed mortgage company for actual interest rates.
This product uses the FRED® API but is not endorsed or certified by the Federal Reserve Bank of St. Louis.

Virtual TourSave FavoriteSchedule TourAsk A QuestionMore Details

23 Indian Rings Road Big Timber MT 59011

Big Timber, MT23 Indian Rings Road

Price$789,000

Est. Mortgage: $/month

MLS Number 409196

  • Residential
  • Bedrooms 4
  • Bathroom 3
  • Square Feet 2,882
  • Acreage 6.57

Located just outside of Big Timber, this beautiful 6.5-acre ranchette offers the perfect blend of comfort, space, and stunning Montana views. The custom-built home features 4 bedrooms and 2½ bathrooms, along with a welcoming wrap-around porch that invites you to sit back and take in the scenery. Inside, the open main floor is designed for both everyday living and entertaining. The spacious primary suite is conveniently located on the main level and includes a large walk-in closet and a private ensuite bath with a soaking tub and separate walk-in shower. The kitchen is a standout with a farmhouse sink, double ovens, and plenty of workspace, all flowing seamlessly into the dining and living areas. Durable luxury vinyl plank flooring throughout the main floor is both stylish and pet-friendly. Just off the kitchen and dining area, a sunken family room filled with natural light provides a cozy gathering space, complete with a natural gas fireplace. The laundry area leads to a conveniently located half bath near the back door-perfect after working outside. Upstairs you'll find three generously sized bedrooms, a full bathroom, a comfortable family room, and an additional bonus room ideal for a home office, hobby space, or gaming room. The property is well-equipped for country living with a two-car attached garage, a single-car detached garage, and an impressive 40' x 60' shop with a concrete floor-perfect for equipment, projects, or extra storage. Three wells provide abundant water for irrigating the acreage. Relax on the back deck in the hot tub while enjoying expansive views of the Boulder Valley, or watch breathtaking sunsets over the iconic Crazy Mountains from the front porch. With no zoning restrictions or HOA fees, this property offers the freedom and space to truly enjoy Montana country living.

Listed by Mary Ann Duffey of Sonny Todd Real Estate

$
$
%
$/month over payments
Federal 30-year interest rate: 6.55% last updated on Jul 16, 2026
* All Figures are estimates. Check with your bank or proposed mortgage company for actual interest rates.
This product uses the FRED® API but is not endorsed or certified by the Federal Reserve Bank of St. Louis.

Save FavoriteSchedule TourAsk A QuestionMore Details

194 4 Dot Lane Belgrade MT 59714

Belgrade, MT194 4 Dot Lane

Price$789,000

Est. Mortgage: $/month

MLS Number 412154

  • Residential
  • Bedrooms 5
  • Bathroom 4
  • Square Feet 2,892
  • Acreage 0.49

Beautifully updated and move-in ready, this exceptional five-bedroom, 3.5-bath home in Belgrade's sought-after Four Dot Meadows offers the perfect balance of spacious living, modern comfort, and an outdoor lifestyle that's increasingly difficult to find. Designed for both everyday living and entertaining, the inviting open-concept floor plan centers around a beautifully updated kitchen featuring warm butcher block countertops, an oversized island with seating, abundant cabinetry, black stainless appliances, designer lighting, and seamless flow into the dining and living areas. Upstairs, a spacious bonus room with a wet bar provides exceptional flexibility as a media room, game room, home office, guest retreat, or additional gathering space. Radiant in-floor heat provides year-round comfort, while the attached two-car garage, dedicated RV, camper, or boat parking, and generous storage make everyday Montana living easy. The true showpiece is the backyard. Lovingly cultivated over many years, this private outdoor retreat features mature aspen trees, irrigated raised garden beds, a greenhouse, established raspberry bushes, strawberries, asparagus, rhubarb, herbs, and beautiful perennial landscaping. Whether you're harvesting fresh produce, enjoying your morning coffee beneath the aspens, entertaining family and friends on a summer evening, or simply relaxing in your own backyard sanctuary, this is a lifestyle that's difficult to duplicate. Situated on a beautifully landscaped corner lot with convenient access to parks, trails, schools, shopping, and an easy commute to Bozeman, 194 4 Dot Lane offers the space, flexibility, and outdoor living today's buyers are searching for. If you've been searching for a move-in-ready five-bedroom home with flexible living spaces, exceptional outdoor amenities, and one of the most thoughtfully designed backyards in Four Dot Meadows, 194 4 Dot Lane is ready to welcome you home.

Listed by Tyler Garrison of ERA Landmark Real Estate

$
$
%
$/month over payments
Federal 30-year interest rate: 6.55% last updated on Jul 16, 2026
* All Figures are estimates. Check with your bank or proposed mortgage company for actual interest rates.
This product uses the FRED® API but is not endorsed or certified by the Federal Reserve Bank of St. Louis.

Virtual TourSave FavoriteSchedule TourAsk A QuestionMore Details

3383 N Segar Loop Post Falls ID 83854

Post Falls, ID3383 N Segar Loop

Price$788,594

Est. Mortgage: $/month

Pending

MLS Number 26-7409

  • Residential
  • Bedrooms 4
  • Bathroom 3
  • Square Feet 2,957
  • Acreage 0.23

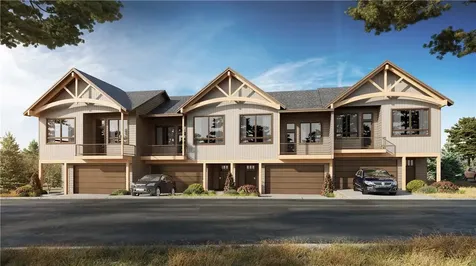
The Lilac offers a spacious layout, with the Master on the main floor which includes a soaking tub, oversized shower and an extended walk-in closet. The main floor also has an entertainer's kitchen with an oversized walk-in pantry and a secondary bedroom and full bathroom. Upstairs, you'll find 2 more bedrooms and an additional full bathroom. Welcome to North Place in Post Falls! Conveniently located near Prairie Falls Golf Club and nestled amid the Selkirk Mountains and Spokane River, North Place offers the lifestyle you desire.

Listed by Ian Swanstrom of Coldwell Banker Schneidmiller Realty

$
$
%
$/month over payments
Federal 30-year interest rate: 6.55% last updated on Jul 16, 2026
* All Figures are estimates. Check with your bank or proposed mortgage company for actual interest rates.
This product uses the FRED® API but is not endorsed or certified by the Federal Reserve Bank of St. Louis.

Save FavoriteSchedule TourAsk A QuestionMore Details

MT MRMLS

Based on information submitted to Montana Regional MLS as of July 22, 2026 8:07 PM UTC. All data is deemed reliable but is not guaranteed accurate by the MLS. All information should be independently reviewed and verified for accuracy. IDX information is provided exclusively for consumers’ personal, noncommercial use and may not be used for any purpose other than to identify prospective properties consumers may be interested in purchasing.


Big Sky MLS / Gallatin Association

Based on information submitted to Big Sky MLS / Gallatin Association as of July 22, 2026 8:07 PM UTC. All data is deemed reliable but is not guaranteed accurate by the MLS. All information should be independently reviewed and verified for accuracy. IDX information is provided exclusively for consumers’ personal, noncommercial use and may not be used for any purpose other than to identify prospective properties consumers may be interested in purchasing.


Based on information submitted to Coeur d'Alene MLS as of July 22, 2026 8:07 PM UTC . All data is deemed reliable but is not guaranteed accurate by the MLS. All information should be independently reviewed and verified for accuracy. IDX information is provided exclusively for consumers’ personal, noncommercial use and may not be used for any purpose other than to identify prospective properties consumers may be interested in purchasing.

Agent form widget

Wendy Brown

here TO HELP

Do not fill in this field:

I agree to receive marketing and customer service calls and text messages from Wendy Brown. To opt out, you can reply 'stop' at any time or click the unsubscribe link in the emails. Consent is not a condition of purchase. Msg/data rates may apply. Msg frequency varies. Privacy Policy.

This site is protected by reCAPTCHA and the Google Privacy Policy and Terms of Service apply.