Company Logo
Luxury View

and narrow your search. If you have fewer than 200 results, you can save your search.

Your Search Results

r=6037-6048
3383 N Segar Loop Post Falls ID 83854

Post Falls, ID3383 N Segar Loop

Price$788,594

Est. Mortgage: $/month

Pending

MLS Number 26-7409

  • Residential
  • Bedrooms 4
  • Bathroom 3
  • Square Feet 2,957
  • Acreage 0.23

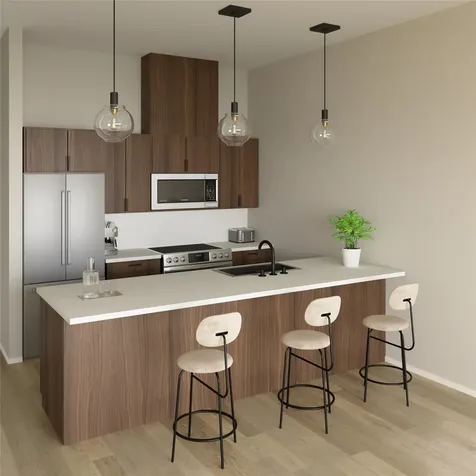
The Lilac offers a spacious layout, with the Master on the main floor which includes a soaking tub, oversized shower and an extended walk-in closet. The main floor also has an entertainer's kitchen with an oversized walk-in pantry and a secondary bedroom and full bathroom. Upstairs, you'll find 2 more bedrooms and an additional full bathroom. Welcome to North Place in Post Falls! Conveniently located near Prairie Falls Golf Club and nestled amid the Selkirk Mountains and Spokane River, North Place offers the lifestyle you desire.

Listed by Ian Swanstrom of Coldwell Banker Schneidmiller Realty

$
$
%
$/month over payments
Federal 30-year interest rate: 6.55% last updated on Jul 16, 2026
* All Figures are estimates. Check with your bank or proposed mortgage company for actual interest rates.
This product uses the FRED® API but is not endorsed or certified by the Federal Reserve Bank of St. Louis.

Save FavoriteSchedule TourAsk A QuestionMore Details

2073 N Skagit Drive Post Falls ID 83854

Post Falls, ID2073 N Skagit Drive

Price$787,257

Est. Mortgage: $/month

Pending

MLS Number 26-5556

  • Residential
  • Bedrooms 4
  • Bathroom 3
  • Square Feet 2,641
  • Acreage 0.38

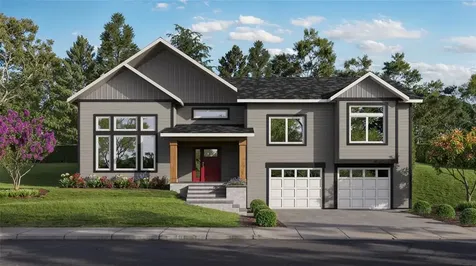
The Linden is an open concept floor plan with ample natural light, a large chef's kitchen, slider to back patio and eleven foot ceiling in the great room. The luxurious, dual-access master suite features a private commode and large walk-in closet with easy access to the laundry/mud room. Full main bath and two secondary bedrooms are located near the front of the home with a dining/flex room that can be upgraded to an optional den. This versatile home plan includes a 3rd car garage and an upper floor bonus room. Amid a mountain backdrop with proximity to rivers, lakes and ski resorts and conveniently nestled between Coeur d' Alene & Spokane, Montrose in Post Falls offers an abundance of trees, miles of trails & acres of parks. Stock photos-completed home depicted.

Listed by Ian Swanstrom of Coldwell Banker Schneidmiller Realty

$
$
%
$/month over payments
Federal 30-year interest rate: 6.55% last updated on Jul 16, 2026
* All Figures are estimates. Check with your bank or proposed mortgage company for actual interest rates.
This product uses the FRED® API but is not endorsed or certified by the Federal Reserve Bank of St. Louis.

Save FavoriteSchedule TourAsk A QuestionMore Details

2045 N Skagit Drive Post Falls ID 83854

Post Falls, ID2045 N Skagit Drive

Price$787,130

Est. Mortgage: $/month

Pending

MLS Number 26-2384

  • Residential
  • Bedrooms 5
  • Bathroom 4
  • Square Feet 3,433
  • Acreage 0.34

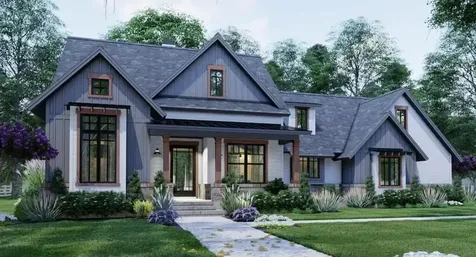
The Cottonwood + has farmhouse charm with its spacious layout. Notably, this home offers a + suite complete with an additional bedroom, kitchen, and living space, providing additional comfort and privacy for guests or family members. Steps away, you'll find a family kitchen equipped with a full pantry, a convenient drop zone off the garage, a main floor den, and an upper floor loft adding versatility to the space. Upstairs, you'll discover generously sized secondary bedrooms alongside a master suite boasting a luxurious soaking tub and an extended walk-in closet that conveniently connects to the oversized laundry room. Amid a mountain backdrop with proximity to rivers, lakes and ski resorts and conveniently nestled between Coeur d' Alene & Spokane, Montrose in Post Falls offers an abundance of trees, miles of trails & acres of parks. Stock photos-completed home depicted.

Listed by Ian Swanstrom of Coldwell Banker Schneidmiller Realty

$
$
%
$/month over payments
Federal 30-year interest rate: 6.55% last updated on Jul 16, 2026
* All Figures are estimates. Check with your bank or proposed mortgage company for actual interest rates.
This product uses the FRED® API but is not endorsed or certified by the Federal Reserve Bank of St. Louis.

Save FavoriteSchedule TourAsk A QuestionMore Details

5388 Us Hwy 93 S Conner MT 59827

Conner, MT5388 Us Hwy 93 S

Price$787,000

Est. Mortgage: $/month

MLS Number 30047316

  • Residential
  • Bedrooms 2
  • Bathroom 3
  • Square Feet 6,256
  • Acreage 5.78

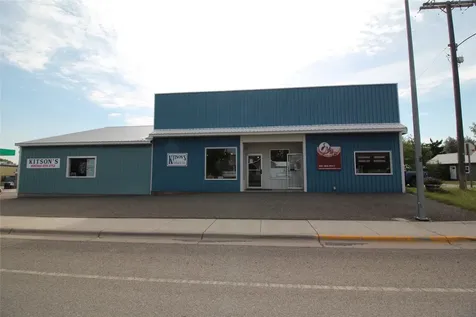
Here's your flexible investment opportunity with endless versatility. Unlock the full potential of this highly visible property located South of Darby, Montana with Hwy 93 frontage. Perfect location to capture travelers, campers, hunters and skiers. Beautiful 6,256 sq. ft. log structure set on 5.78 acres currently set up as a large open restaurant, entertainment stage, 2 meeting rooms, outdoor seating, commercial kitchen, 2 walk-in coolers and attached living quarters. There is plenty parking and potential designated dry camping spots adding a unique layer of hospitality or tourist appeal. Whether you're envisioning a restaurant, brewery, event venue, entertainment hub, retail destination or exploring options like Airbnb rentals, multi-family housing, boutique lodging, or even a live/work compound this property is ready to support your next big idea.

Listed by Kim Lendman of Exit Realty Bitterroot Valley North, Nikita Elizabeth Atikin of EXIT Realty Bitterroot Valley South

$
$
%
$/month over payments
Federal 30-year interest rate: 6.55% last updated on Jul 16, 2026
* All Figures are estimates. Check with your bank or proposed mortgage company for actual interest rates.
This product uses the FRED® API but is not endorsed or certified by the Federal Reserve Bank of St. Louis.

Save FavoriteSchedule TourAsk A QuestionMore Details

5388 Us Highway 93 S Conner MT 59827

MLS Number 30047640

  • CommercialSale Commercial Sale
  • Property SubType Building/Land
  • Square Feet 6,256
  • Acreage 5.78

Here's your flexible investment opportunity with endless versatility. Unlock the full potential of this highly visible property located South of Darby, Montana with Hwy 93 frontage. Perfect location to capture travelers, campers, hunters and skiers. Beautiful 6,256 sq. ft. log structure set on 5.78 acres currently set up as a large, open restaurant, entertainment stage, 2 meeting rooms, outdoor seating, commercial kitchen, 2 walk-in coolers and attached living quarters. There is plenty parking and potential designated dry camping spots adding a unique layer of hospitality or tourist appeal. Whether you're envisioning a restaurant, brewery, event venue, entertainment hub, retail destination or exploring options like short term/long term rentals, multi-family housing, boutique lodging, or even a live/work compound this property is ready to support your next big idea.

Listed by Kim Lendman of Exit Realty Bitterroot Valley North, Nikita Elizabeth Atikin of EXIT Realty Bitterroot Valley South

$
$
%
$/month over payments
Federal 30-year interest rate: 6.55% last updated on Jul 16, 2026
* All Figures are estimates. Check with your bank or proposed mortgage company for actual interest rates.
This product uses the FRED® API but is not endorsed or certified by the Federal Reserve Bank of St. Louis.

Save FavoriteSchedule TourAsk A QuestionMore Details

Lot 6 Brown Bear Drive Nordman ID 83848

Nordman, IDLot 6 Brown Bear Drive

Price$786,352

Est. Mortgage: $/month

MLS Number 26-3950

  • Residential
  • Bedrooms 3
  • Bathroom 2
  • Square Feet 1,572
  • Acreage 0.27

Welcome to The Mountain Vista, a beautifully designed retreat where elegance meets the natural beauty of the Pacific Northwest with no HOA. Perfect as a vacation rental, short-term investment, or full-time residence, this property offers it all. Set within the newly established Woods at Priest Lake community, these generously sized lots are permitted for shops and ADUs and come fully equipped with sewer, water, electric, and cell service. Steps from Reeder Bay and Elkins Resort, minutes from Ledgewood Bay, Priest Lake Golf Course, world-class snowmobiling and hiking, with a nearby airstrip for easy access. The wooded landscape provides privacy and serenity, while short-term rentals are permitted -- making this a rare investment opportunity. Home packages available or bring your own builder. Don't miss your chance to own a piece of this breathtaking community. Photos are file photos.

Listed by Scott A Rothrock and Chris Briner of EXP Realty

$
$
%
$/month over payments
Federal 30-year interest rate: 6.55% last updated on Jul 16, 2026
* All Figures are estimates. Check with your bank or proposed mortgage company for actual interest rates.
This product uses the FRED® API but is not endorsed or certified by the Federal Reserve Bank of St. Louis.

Save FavoriteSchedule TourAsk A QuestionMore Details

1401 S Riverside Harbor Drive Post Falls ID 83854
Pending

MLS Number 26-5297

  • Residential
  • Bedrooms 3
  • Bathroom 3
  • Square Feet 2,784
  • Acreage 0.26

Exceptional home located in the highly sought-after Riverside Harbor community, offering comfort, functionality, and incredible amenities throughout. This spacious 3-bed, 3-bath home features a formal dining room, office with a cozy gas fireplace, and an expansive kitchen complete with a gas cooktop, double ovens, oversized island, and abundant workspace, perfect for entertaining. The forced heating and a/c provide year-round comfort. The luxurious primary suite boasts a large walk-in closet and spa-inspired bath with an oversized soaking tub. The oversized garage offers exceptional versatility with a separate workshop space as well as an area currently utilized as a workout room. Step outside to enjoy the beautifully landscaped backyard filled with flowers, a covered patio, full sprinkler system, fenced yard, and RV parking. Enjoy stunning mountain views and exclusive private waterfront access, including community docks and a boat launch an incredible amenity.

Listed by Joel Elgee of Avalon 24 Real Estate

$
$
%
$/month over payments
Federal 30-year interest rate: 6.55% last updated on Jul 16, 2026
* All Figures are estimates. Check with your bank or proposed mortgage company for actual interest rates.
This product uses the FRED® API but is not endorsed or certified by the Federal Reserve Bank of St. Louis.

Save FavoriteSchedule TourAsk A QuestionMore Details

13740 N Ramore Court Rathdrum ID 83858

Rathdrum, ID13740 N Ramore Court

Price$785,000

Est. Mortgage: $/month

MLS Number 26-6345

  • Residential
  • Bedrooms 4
  • Bathroom 3
  • Square Feet 2,520
  • Acreage 0.31

Welcome to the kind of home that gives you room to breathe. Tucked away on a quiet cul-de-sac in Rathdrum's sought-after Grace Meadows community, this pre-inspected 4-bedroom, 3-bath home offers the perfect blend of comfort, function, and North Idaho living. Inside, you'll find an open-concept layout with quartz countertops, LVP flooring, a gas fireplace, walk-in pantry, large island, and premium Caf appliances. Enjoy mountain views and colorful sunsets from the covered front porch. The oversized lot is a rare find, offering space to entertain, garden, play, or build the shop you've always wanted. Need room for your toys? The oversized RV garage with loft storage provides incredible flexibility for RVs, boats, hobbies, and extra storage. Located in the desirable Lakeland School District and just minutes from parks, schools, and downtown Rathdrum, this move-in ready home is the space, freedom, and lifestyle you've been looking for.

Listed by Gina Aubrey-Wertz and Jessica Aubrey-Lanier of Best Choice Realty LLC

$
$
%
$/month over payments
Federal 30-year interest rate: 6.55% last updated on Jul 16, 2026
* All Figures are estimates. Check with your bank or proposed mortgage company for actual interest rates.
This product uses the FRED® API but is not endorsed or certified by the Federal Reserve Bank of St. Louis.

Save FavoriteSchedule TourAsk A QuestionMore Details

1961 E Mykal Court Post Falls ID 83854

Post Falls, ID1961 E Mykal Court

Price$785,000

Est. Mortgage: $/month

MLS Number 26-6824

  • Residential
  • Bedrooms 4
  • Bathroom 4
  • Square Feet 2,900
  • Acreage 0.18

Brand-new construction in a desirable new neighborhood, to be completed this month! This well-designed home features a functional split-bedroom layout with 9' ceilings, vaulted living area, oversized windows, a spacious kitchen island, and a beautiful gas fireplace as the centerpiece of the main living space. The main floor includes 3 bedrooms, 2.5 bathrooms, plus dedicated laundry and mud rooms, while the HUGE upstairs ensuite offers flexible space for guests, a bonus room, or private retreat. Conveniently located near schools, shopping, outdoor recreation, and easy access to I-90.

Listed by Graham Hanson of Kelly Right Real Estate

$
$
%
$/month over payments
Federal 30-year interest rate: 6.55% last updated on Jul 16, 2026
* All Figures are estimates. Check with your bank or proposed mortgage company for actual interest rates.
This product uses the FRED® API but is not endorsed or certified by the Federal Reserve Bank of St. Louis.

Save FavoriteSchedule TourAsk A QuestionMore Details

17454 E North Shore Lane Bayview ID 83803

Bayview, ID17454 E North Shore Lane

Price$785,000

Est. Mortgage: $/month

MLS Number 26-4858

  • Residential
  • Bedrooms 3
  • Bathroom 2
  • Square Feet 2,062
  • Acreage 0.4

This beautifully remodeled 3-bedroom, 2-bath home sits on a splittable double lot with stunning lake and mountain views and deeded water access. offering 2,062 square feet of thoughtfully updated living space. Renovated in 2023, the home features an open and inviting layout with granite countertops, a spacious kitchen island, and a cozy fireplace perfect for gathering year-round. The daylight walkout basement adds flexible living space and easy outdoor access, while the covered porch, covered patio and expansive deck for enjoying the beautiful scenery and magnificent sunsets. outdoor firepit create the ideal setting for relaxing or entertaining. Additional highlights include a 2-car attached garage and open RV parking, providing plenty of room for vehicles, toys, and storage. Being the largest level lot on Northshore allows plenty of room for potential expansion of the current home or allows opportunity to build a large shop.

Listed by Darren Miller of Coldwell Banker Schneidmiller Realty

$
$
%
$/month over payments
Federal 30-year interest rate: 6.55% last updated on Jul 16, 2026
* All Figures are estimates. Check with your bank or proposed mortgage company for actual interest rates.
This product uses the FRED® API but is not endorsed or certified by the Federal Reserve Bank of St. Louis.

Virtual TourSave FavoriteSchedule TourAsk A QuestionMore Details

3228 Kootenai Trail Road Bonners Ferry ID 83805

MLS Number 26-5862

  • Residential
  • Bedrooms 4
  • Bathroom 3
  • Square Feet 2,800
  • Acreage 15.03

Hidden In The Trees In Highly Sought-After Paradise Valley Location- 2800sf 4BD 3BA w/ daylight Bsmnt on 15.03 serene acres just 5 mi from town! Bright & inviting living w/ an open flowing floor plan that includes vaulted clgs, abundant windows & skylights, a gourmet Kit w/ tons of storage & counter space, dining w/ deck access, a Primary Suite complete w/ W/I closet & jetted soaker tub + a daylight Bsmnt that is home to a lg Fam/Game Rm, freestanding wood stove, lots of storage cabinets, 2 private guest Bd Rms, 1 full bath w/ private sauna & 672sf cold storage rm for all of your storage needs. Tons of decking provides ample outdoor living space for all your summer BBQs w/ family & friends. Det 2 Car Gar w/ sizable shop area completes the pkg. Abundant wildlife call this area home. No HOA or CCRs! Plenty of space for horses or cattle. Entirely private country setting just minutes from town.

Listed by Darlene Schneider and Trevor Schneider of Pace-Kerby Real Estate,Inc

$
$
%
$/month over payments
Federal 30-year interest rate: 6.55% last updated on Jul 16, 2026
* All Figures are estimates. Check with your bank or proposed mortgage company for actual interest rates.
This product uses the FRED® API but is not endorsed or certified by the Federal Reserve Bank of St. Louis.

Save FavoriteSchedule TourAsk A QuestionMore Details

7220 2nd Street NW Other MT 59501

Other, MT7220 2nd Street NW

Price$785,000

Est. Mortgage: $/month

MLS Number 357515

  • Residential
  • Bedrooms 3
  • Bathroom 2
  • Square Feet 1,680
  • Acreage 1.02

Built in 2023, the 3-bedroom, 2-bath residence offers 1,680± square feet of open living enhanced by radiant in-floor heat, central air, and quality craftsmanship throughout. A well-appointed kitchen anchors the home with granite countertops, stainless steel appliances, and generous workspace, flowing seamlessly into the living area warmed by a gas fireplace. The outdoor spaces invite both entertaining and relaxation with a covered deck, gazebo, and dedicated grilling area-set within a low-maintenance landscape. An attached, heated three-car garage ensures convenience in every season. A 42' x 60' heated shop, insulated to R-50 and equipped with a bathroom, shower, loft, and viewing deck, provides flexibility for business use, recreation, or additional living potential. Storage buildings and a dedicated cistern structure further enhance the property's functionality.

Listed by Trampus Corder of Corder and Associates LLC

$
$
%
$/month over payments
Federal 30-year interest rate: 6.55% last updated on Jul 16, 2026
* All Figures are estimates. Check with your bank or proposed mortgage company for actual interest rates.
This product uses the FRED® API but is not endorsed or certified by the Federal Reserve Bank of St. Louis.

Virtual TourSave FavoriteSchedule TourAsk A QuestionMore Details

Based on information submitted to Coeur d'Alene MLS as of July 22, 2026 6:38 PM UTC . All data is deemed reliable but is not guaranteed accurate by the MLS. All information should be independently reviewed and verified for accuracy. IDX information is provided exclusively for consumers’ personal, noncommercial use and may not be used for any purpose other than to identify prospective properties consumers may be interested in purchasing.

MT MRMLS

Based on information submitted to Montana Regional MLS as of July 22, 2026 6:38 PM UTC. All data is deemed reliable but is not guaranteed accurate by the MLS. All information should be independently reviewed and verified for accuracy. IDX information is provided exclusively for consumers’ personal, noncommercial use and may not be used for any purpose other than to identify prospective properties consumers may be interested in purchasing.


Billings Association of Realtors

Based on information submitted to Billings Association of Realtors as of July 22, 2026 6:38 PM UTC. All data is deemed reliable but is not guaranteed accurate by the MLS. All information should be independently reviewed and verified for accuracy. IDX information is provided exclusively for consumers’ personal, noncommercial use and may not be used for any purpose other than to identify prospective properties consumers may be interested in purchasing.


Agent form widget

Wendy Brown

here TO HELP

Do not fill in this field:

I agree to receive marketing and customer service calls and text messages from Wendy Brown. To opt out, you can reply 'stop' at any time or click the unsubscribe link in the emails. Consent is not a condition of purchase. Msg/data rates may apply. Msg frequency varies. Privacy Policy.

This site is protected by reCAPTCHA and the Google Privacy Policy and Terms of Service apply.