Company Logo
Luxury View

and narrow your search. If you have fewer than 200 results, you can save your search.

Your Search Results

r=6013-6024
4026 N Arrowleaf Loop Post Falls ID 83854

Post Falls, ID4026 N Arrowleaf Loop

Price$789,900

Est. Mortgage: $/month

MLS Number 26-7444

  • Residential
  • Bedrooms 5
  • Bathroom 3
  • Square Feet 3,227
  • Acreage 0.3

RARE HAYDEN BUILT RE-SALE IN POST FALL'S ARROWLEAF NEIGHBORHOOD! Spacious two story home with 5br/3ba, approx 3,227 sq/ft and on a spacious 0.3 acre homesite! There's a formal dining room, spacious great room off kitchen and informal dining w/gas fireplace, 9' main floor ceilings and more! The kitchen is well laid out with lots of cabinets for storage, granite counters w/undermounted sink, big center island, walk-in pantry, gas range/oven and all appliances stay! The bedroom at the front entry could be used as an office/den, was converted to bedroom with closet, pocket door to 3/4 bath and plumbed for W/D. The upper level is a dream with massive primary suite, loft/family room and three more bedrooms. You'll love the A/C, fully fenced backyard with sprinkler system, storage shed, and the potential for RV parking and possibly room for a shop! A MUST SEE!

Listed by Brad Boswell of RE/MAX of Spokane

$
$
%
$/month over payments
Federal 30-year interest rate: 6.55% last updated on Jul 16, 2026
* All Figures are estimates. Check with your bank or proposed mortgage company for actual interest rates.
This product uses the FRED® API but is not endorsed or certified by the Federal Reserve Bank of St. Louis.

Virtual TourSave FavoriteSchedule TourAsk A QuestionMore Details

540 Joliet Fromberg Road Fromberg MT 59029

MLS Number 360726

  • Residential
  • Bedrooms 4
  • Bathroom 3
  • Square Feet 3,408
  • Acreage 28.77

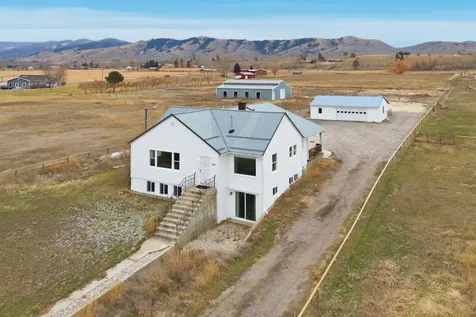
$7500 IN CLOSING COSTS! Welcome to Prairie Vista. This concrete fortified home has efficiency at the top of the list. Perched on a high hill overlooking the Clark's Fork Valley, you'll see visitors long before they show up! Spectacular views of the Pryor Mountains and soaring rimrock formations. Just minutes from the highway with the privacy and seclusion that you want. A large shop, a chicken coop and a stalled loafing shed add to the amenities of the land. A gorgeously finished home with Knotty Alder custom cabinetry, knotty alder solid core doors, trim and details! Tiled bathrooms and beautiful wood floors are a few more details you can expect to find. A large colored concrete patio for entertaining with a covered bbq gazebo make this home a true Carbon County gem.

Listed by Leza Vargas of Beartooth Realty

$
$
%
$/month over payments
Federal 30-year interest rate: 6.55% last updated on Jul 16, 2026
* All Figures are estimates. Check with your bank or proposed mortgage company for actual interest rates.
This product uses the FRED® API but is not endorsed or certified by the Federal Reserve Bank of St. Louis.

Virtual TourSave FavoriteSchedule TourAsk A QuestionMore Details

Nna Rusho Lane 55.11 Blanchard ID 83804

Blanchard, IDNna Rusho Lane 55.11

Price$789,500

Est. Mortgage: $/month

MLS Number 26-6735

  • Land
  • Acreage 55.11

A rare 55.11-acre opportunity in Blanchard, Idaho, offering creek frontage, building potential, farming possibilities, a Historic Barn, and access to fishing in a scenic rural setting. The property includes three parcels to be sold together: a 3.25-acre building site that was originally divided into two potential building sites, subject to buyer verification; a 50-acre parcel with a large historic barn fronting Poirier Road just beyond the bridge; and a 7% 1.86 Acre lake parcel interest for water-rights purposes, located in the reservoir above Lake San Souci. All parcels, except the lake parcel, feature Blanchard Creek frontage. Bring your building plans and ideas to create the rural retreat, farm, or recreational property you envision. No owner financing is available.

Listed by Charlene Matheson of Keller Williams Realty Coeur d'Alene

$
$
%
$/month over payments
Federal 30-year interest rate: 6.55% last updated on Jul 16, 2026
* All Figures are estimates. Check with your bank or proposed mortgage company for actual interest rates.
This product uses the FRED® API but is not endorsed or certified by the Federal Reserve Bank of St. Louis.

Save FavoriteSchedule TourAsk A QuestionMore Details

52 Robin Drive Sagle ID 83860

Sagle, ID52 Robin Drive

Price$789,500

Est. Mortgage: $/month

MLS Number 26-3775

  • Residential
  • Bedrooms 4
  • Bathroom 3
  • Square Feet 2,632
  • Acreage 0.49

Welcome to this beautifully updated 2,632 sq ft home in Sagle, Idaho--offering the perfect blend of comfort, flexibility, and opportunity. With 4 bedrooms and 3 bathrooms, this thoughtfully designed property features two fully functional living spaces, making it ideal for multi-generational living, rental income, or extended guest accommodations. The main level spans 1,316 sq ft and includes 3 bedrooms and 2 bathrooms, along with a full kitchen, dining area, and inviting living room. Thoughtful custom touches throughout--such as interior wainscoting, unique sliding barn doors, and real wood flooring in the bedrooms--add warmth and character. Step out onto the deck to enjoy the peaceful surroundings--perfect for entertaining or relaxing. The fully finished 1,316 sq ft daylight basement is a standout feature, offering a complete second living space. It includes 1 bedroom, 1 bathroom, a huge walk-in closet, craft room, and its own full kitchen, dining area, and living room. With separate, self-sufficient living quarters, this lower level presents a rare opportunity for rental income, an in-law suite, or private space for extended family. Outside, the property truly shines with beautifully landscaped front and back yards designed for both enjoyment and functionality. Relax year-round in your private hot tub, while the fully fenced and cross-fenced yard provides a secure and versatile setup for pets. A small shop offers the perfect workspace for hobbies or projects, and multiple carports provide ample covered parking. In addition, the rear of the property--accessed via an alleyway--offers generous space for RV and trailer storage, a rare and highly desirable feature. Whether you're looking to offset your mortgage with rental potential or create a comfortable setup for multi-generational living, this home offers versatility that's hard to find in today's market--all in a desirable North Idaho location.

Listed by Doug Gunter of Tomlinson Sotheby's International Realty (Idaho)

$
$
%
$/month over payments
Federal 30-year interest rate: 6.55% last updated on Jul 16, 2026
* All Figures are estimates. Check with your bank or proposed mortgage company for actual interest rates.
This product uses the FRED® API but is not endorsed or certified by the Federal Reserve Bank of St. Louis.

Virtual TourSave FavoriteSchedule TourAsk A QuestionMore Details

6328 Tawny Bluff Billings MT 59106

Billings, MT6328 Tawny Bluff

Price$789,390

Est. Mortgage: $/month

Contingent

MLS Number 357584

  • Residential
  • Bedrooms 4
  • Bathroom 3
  • Square Feet 2,506
  • Acreage 0.5

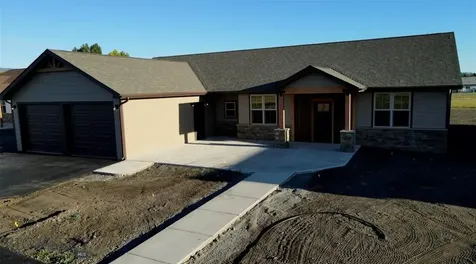
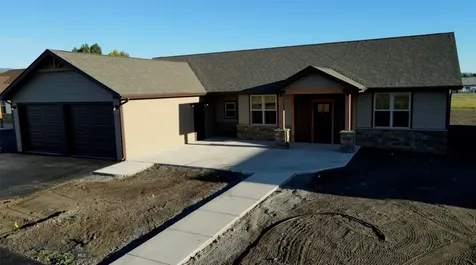
Welcome home to this beautiful new west end rancher, designed w/quality & comfort in mind. This zero threshold home showcases the builder's attention to detail w/upgraded features throughout. The open concept kitchen features a large island, pantry, gas range, hard-surface countertops, tile backsplash, & a custom hood. There is a floor to ceiling rocked fireplace in the living room that creates a wonderful place to relax. The primary suite offers a spacious walk-in closet & a spa-inspired bathroom w/a tiled shower & soaking tub. Step outside to the covered patio complete w/a built-in outdoor bar-perfect for relaxing or entertaining. Landscaping/fencing are included. Located in a quiet neighborhood surrounded by fields but still just minutes from shopping and dining. Estimated completion is Summer 2026. Photos are of a similar home. Additional lots and floor plans are available.

Listed by Catie Hanser Gragert of Berkshire Hathaway HS Floberg

$
$
%
$/month over payments
Federal 30-year interest rate: 6.55% last updated on Jul 16, 2026
* All Figures are estimates. Check with your bank or proposed mortgage company for actual interest rates.
This product uses the FRED® API but is not endorsed or certified by the Federal Reserve Bank of St. Louis.

Virtual TourSave FavoriteSchedule TourAsk A QuestionMore Details

1101 W Cordgrass Avenue Post Falls ID 83854

MLS Number 26-7474

  • Residential
  • Bedrooms 4
  • Bathroom 3
  • Square Feet 2,195
  • Acreage 0.22

This stunning property, the Mammoth BR consists of a three car garage garage, 4 bedrooms, 3 baths, counting the bonus room. The great room boasts high ceilings, an abundance of natural light, and a gas fireplace with a stone surround. The gourmet kitchen features stainless steel appliances, soft-close cabinetry, quartz countertops, full-height tile backsplash, and a large island. The main floor has a primary suite with a private bath that includes a tiled shower, quartz countertops, double sinks, and a spacious walk-in closet. The main floor also boasts a generous-sized laundry room. Other interior features include 9' ceilings, plush carpet pads in all carpeted areas, solid core doors, oversized trim, LLP throughout main living areas, A/C, gas furnace, cabinet hardware, and more. The house also has a covered front porch and back patio. Oversized lot with room for a future shop.

Listed by Ray Cross of Coldwell Banker Schneidmiller Realty

$
$
%
$/month over payments
Federal 30-year interest rate: 6.55% last updated on Jul 16, 2026
* All Figures are estimates. Check with your bank or proposed mortgage company for actual interest rates.
This product uses the FRED® API but is not endorsed or certified by the Federal Reserve Bank of St. Louis.

Save FavoriteSchedule TourAsk A QuestionMore Details

13940 N Rainier Loop Rathdrum ID 83858

Rathdrum, ID13940 N Rainier Loop

Price$789,000

Est. Mortgage: $/month

Pending

MLS Number 26-1211

  • Residential
  • Bedrooms 3
  • Bathroom 3
  • Square Feet 1,816
  • Acreage 0.16

Welcome to Diamond Spike 55+ an Upscale Active Adult Community. Downsize in style and comfort with this wonderful RV home loaded with ''age in place features'' including 2 master suites, roll-in tiled shower, wider doors, lever knobs, rocker style switches, hardware on the cabinets, comfort height toilets, low maintenance exteriors, compete fencing & landscape w/irrigation & concrete curbing, minimal grade driveways. Std features are immense & include laminate floors, quartz counters throughout w/tile backsplash , wood shelving in master walk-in & pantry, taller 42 in custom cabinets for more storage, AC, FA Gas furnace, finished/heated garage with room for a workshop & toys, front & rear patios in pavers, appliance package, passive radon system & more. Enjoy this quaint 51 home community where the front yard grass care & driveway snow removal are taken care of by the HOA. HOA fee is only $95/mo, includes use of the clubhouse w/gym & activities. Hurry, only 5 properties left!

Listed by Jill R Spiker of AlliedTeam Realty

$
$
%
$/month over payments
Federal 30-year interest rate: 6.55% last updated on Jul 16, 2026
* All Figures are estimates. Check with your bank or proposed mortgage company for actual interest rates.
This product uses the FRED® API but is not endorsed or certified by the Federal Reserve Bank of St. Louis.

Save FavoriteSchedule TourAsk A QuestionMore Details

12465 W Rio Vista Place Post Falls ID 83854

MLS Number 26-6625

  • Residential
  • Bedrooms 2
  • Bathroom 2
  • Square Feet 1,400
  • Acreage 1.49

Rare 1.5-acre wooded retreat in the heart of Post Falls! Surrounded by trees, natural rock outcroppings, and a beautifully maintained forest landscape, this unique property offers exceptional privacy and a peaceful, country-like setting just 4 minutes from I-90 and minutes from shopping, dining, and the Spokane River. Located just behind Q'emiln Park, enjoy easy access to 80 acres of hiking and walking trails. The charming cottage-style home features 2 bedrooms, 2 bathrooms, abundant natural light, and a versatile loft ideal for an office, studio, or retreat. The property also includes a detached 2-car garage and an insulated 840 sq ft studio/shop with loft storage, full bathroom, plumbing, and mini-split heating and cooling. Perfect for a home business, art or wellness studio, workshop, fitness space, or hobby area. New private road and long driveway provide excellent access plus parking for RVs, boats, and trailers. A truly special property offering privacy, flexibility and lifestyle

Listed by Jared Andrew English of Congress Realty,Inc.

$
$
%
$/month over payments
Federal 30-year interest rate: 6.55% last updated on Jul 16, 2026
* All Figures are estimates. Check with your bank or proposed mortgage company for actual interest rates.
This product uses the FRED® API but is not endorsed or certified by the Federal Reserve Bank of St. Louis.

Save FavoriteSchedule TourAsk A QuestionMore Details

150 Links Drive Blanchard ID 83804

Blanchard, ID150 Links Drive

Price$789,000

Est. Mortgage: $/month

MLS Number 26-7316

  • Residential
  • Bedrooms 4
  • Bathroom 3
  • Square Feet 2,258
  • Acreage 0.26

North Idaho living at its finest in this sought- after Fairways at Stoneridge Golf Community in Blanchard, Idaho. This custom 4-bedroom, 3-bath home, with stunning mountain and golf course views, offers the perfect blend of luxury, comfort, and low maintenance living with a desirable single-level floor plan plus a spacious 500 square foot bonus room ensuite. Designed for entertaining and everyday enjoyment, the open-concept interior flows seamlessly to expansive outdoor living spaces featuring a hot tub with motorized cover that expands into a pergola, and beautifully landscaped grounds that let you spend more time enjoying life and less time on upkeep. A finished 3-car garage offers room for vehicles, golf carts, and outdoor gear. Just minutes from championship golf, the clubhouse, pickleball, hiking, and nearby lakes, this exceptional home delivers relaxed North Idaho lifestyle you've been searching for.

Listed by Desiree Jones and William Bryant of EXP Realty

$
$
%
$/month over payments
Federal 30-year interest rate: 6.55% last updated on Jul 16, 2026
* All Figures are estimates. Check with your bank or proposed mortgage company for actual interest rates.
This product uses the FRED® API but is not endorsed or certified by the Federal Reserve Bank of St. Louis.

Save FavoriteSchedule TourAsk A QuestionMore Details

4497 E Savea Lane Post Falls ID 83854

Post Falls, ID4497 E Savea Lane

Price$789,000

Est. Mortgage: $/month

MLS Number 26-5562

  • Residential
  • Bedrooms 3
  • Bathroom 3
  • Square Feet 2,250
  • Acreage 0.23

New construction with 20X30 shop to be built! Now offering as a pre-sale. Fantastic floorplan in a great new neighborhood near schools, shopping, and I90. Everything for living on the main floor: wide open kitchen/great room area, master, utilities, and bedrooms. Vaulted ceilings with over-sized patio slider allows fantastic natural light in this open floor plan. Upgraded granite counter tops and stainless-steel appliances, compliment gas fireplace and beautiful flooring. Above garage bonus room with full bath and its own separate heat/air. Huge 20'x30' shop for your toys.

Listed by Graham Hanson of Kelly Right Real Estate

$
$
%
$/month over payments
Federal 30-year interest rate: 6.55% last updated on Jul 16, 2026
* All Figures are estimates. Check with your bank or proposed mortgage company for actual interest rates.
This product uses the FRED® API but is not endorsed or certified by the Federal Reserve Bank of St. Louis.

Save FavoriteSchedule TourAsk A QuestionMore Details

2549 Jessica Street Billings MT 59106

Billings, MT2549 Jessica Street

Price$789,000

Est. Mortgage: $/month

MLS Number 359703

  • Residential
  • Bedrooms 4
  • Bathroom 3
  • Square Feet 2,365
  • Acreage 0.52

NEW CONSTRUCTION: Discover this exquisite one-level rancher, designed w/a spacious open floor plan creating a bright & welcoming ambiance.The home features a generous attached five-car plus garage (1,082 sq ft), providing ample storage & convenience for modern living.This thoughtfully designed layout is highlighted by a luxurious master suite w/ vaulted ceilings,beautifully tiled shower, soaking tub, patio door & a spacious walk-in closet w/ access to the laundry room. The living room and focal point, showcases vaulted ceilings & an architecturally designed gas fireplace for added warmth & style as well as an oversized sliding door that opens to 400 sq ft patio, perfect for relaxation. Additional highlights: formal entryway, formal dining room that can easily serve as an office, music or reading room and a breakfast nook with patio door to enhance the home's connection to outdoor living.

Listed by Stephanie Krueger of PureWest Real Estate - Billings

$
$
%
$/month over payments
Federal 30-year interest rate: 6.55% last updated on Jul 16, 2026
* All Figures are estimates. Check with your bank or proposed mortgage company for actual interest rates.
This product uses the FRED® API but is not endorsed or certified by the Federal Reserve Bank of St. Louis.

Virtual TourSave FavoriteSchedule TourAsk A QuestionMore Details

645 Old Corvallis Road Corvallis MT 59828

Corvallis, MT645 Old Corvallis Road

Price$789,000

Est. Mortgage: $/month

Active With Contract

MLS Number 30069657

  • Residential
  • Bedrooms 3
  • Bathroom 2
  • Square Feet 2,500
  • Acreage 1.13

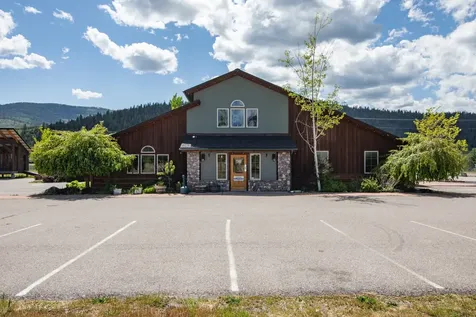
This beautifully designed 2,500 sq. ft. home blends modern comfort with timeless craftsmanship. Featuring 3 spacious bedrooms and 2 well-appointed bathrooms, the layout is centered around and open floor plan that creates a seamless flow between the kitchen, dining, and living areas-perfect for both everyday living and entertaining. The great room serves as the heart of the home, highlighted by and impressive 16-foot ceiling that enhances the sense of space and brings in abundant natural light. Throughout the rest of the home, 9-foot ceilings maintain and airy, expansive feel, while the primary bedroom offer a private retreat with its on vaulted ceiling, adding architectural interest and a touch of luxury. The exterior showcases a refined, rustic aesthetic with a combination of natural wood accents, stone detailing, and modern finishes. A welcoming covered front porch provides a warm entry, while the attached multi-car garage offer convenience and ample storage. Set against a scenic backdrop, this home combines thoughtful design, quality finishes, and comfortable living spaces-ideal for those seeking both style and functionality in a serene setting. Agent is related to Seller.

Listed by Julie Jessop of ERA Lambros Real Estate Hamilton

$
$
%
$/month over payments
Federal 30-year interest rate: 6.55% last updated on Jul 16, 2026
* All Figures are estimates. Check with your bank or proposed mortgage company for actual interest rates.
This product uses the FRED® API but is not endorsed or certified by the Federal Reserve Bank of St. Louis.

Save FavoriteSchedule TourAsk A QuestionMore Details

Based on information submitted to Coeur d'Alene MLS as of July 22, 2026 9:37 PM UTC . All data is deemed reliable but is not guaranteed accurate by the MLS. All information should be independently reviewed and verified for accuracy. IDX information is provided exclusively for consumers’ personal, noncommercial use and may not be used for any purpose other than to identify prospective properties consumers may be interested in purchasing.

Billings Association of Realtors

Based on information submitted to Billings Association of Realtors as of July 22, 2026 9:37 PM UTC. All data is deemed reliable but is not guaranteed accurate by the MLS. All information should be independently reviewed and verified for accuracy. IDX information is provided exclusively for consumers’ personal, noncommercial use and may not be used for any purpose other than to identify prospective properties consumers may be interested in purchasing.


MT MRMLS

Based on information submitted to Montana Regional MLS as of July 22, 2026 9:37 PM UTC. All data is deemed reliable but is not guaranteed accurate by the MLS. All information should be independently reviewed and verified for accuracy. IDX information is provided exclusively for consumers’ personal, noncommercial use and may not be used for any purpose other than to identify prospective properties consumers may be interested in purchasing.


Agent form widget

Wendy Brown

here TO HELP

Do not fill in this field:

I agree to receive marketing and customer service calls and text messages from Wendy Brown. To opt out, you can reply 'stop' at any time or click the unsubscribe link in the emails. Consent is not a condition of purchase. Msg/data rates may apply. Msg frequency varies. Privacy Policy.

This site is protected by reCAPTCHA and the Google Privacy Policy and Terms of Service apply.