

Company Logo
Luxury View

and narrow your search. If you have fewer than 200 results, you can save your search.

Your Search Results

r=6001-6012
112 Hilgard Peak Bozeman MT 59718

Bozeman, MT112 Hilgard Peak

Price$775,000

Est. Mortgage: $/month

MLS Number 412947

  • Residential
  • Bedrooms 4
  • Bathroom 3
  • Square Feet 2,128
  • Acreage 0.19

Welcome to this beautifully designed newer-construction home in one of Bozeman's most desirable and convenient neighborhoods. Built in 2021, this 4-bedroom, 2.5-bath residence offers over 2,100± square feet of thoughtfully designed living space, blending modern finishes with everyday functionality. The open-concept main level features a bright and inviting living area anchored by a cozy fireplace, flowing seamlessly into the kitchen and dining spaces-perfect for entertaining or everyday living. The main-floor primary suite provides privacy and convenience with its own ensuite bath and stacked washer and dryer. Upstairs, you'll find three additional bedrooms, a full bath, and a dedicated laundry room, offering flexible space for family, guests, or a home office. Designed for year-round comfort, the home also includes a heated garage, whole-house air conditioning, and a water softener system. Outside, the fully fenced backyard provides ample space for pets, play, and outdoor gatherings. One of this property's standout features is its exceptional backyard setting. The home backs to the Woodland Park trail corridor and borders M-1 zoned farmland. Any future development of the adjacent property is subject to zoning setback requirements, including a minimum 25-foot setback with a landscape screening buffer or a 50-foot setback without one, helping preserve additional separation from future improvements compared to many residential neighborhoods. Situated on a generously sized lot just minutes from shopping, dining, parks, trails, and everything Bozeman has to offer, this home combines modern comfort, thoughtful design, and an outstanding location for enjoying the Montana lifestyle.

Listed by Kelsey Comer of Savage Real Estate Group

$
$
%
$/month over payments
Federal 30-year interest rate: 6.95% last updated on Sep 17, 2026
* All Figures are estimates. Check with your bank or proposed mortgage company for actual interest rates.
This product uses the FRED® API but is not endorsed or certified by the Federal Reserve Bank of St. Louis.

Virtual TourSave FavoriteSchedule TourAsk A QuestionMore Details
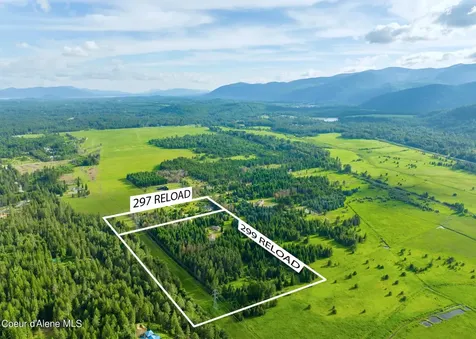
299 Reload Road Sandpoint ID 83864

Sandpoint, ID299 Reload Road

Price$774,998

Est. Mortgage: $/month

Pending

MLS Number 24-222

  • Residential
  • Bedrooms 4
  • Bathroom 2
  • Square Feet 2,200
  • Acreage 30

Discover your slice of paradise; 30 level acres of idyllic land. This property isn't just a place to live; it's a canvas for your dreams, especially for those who cherish the great outdoors. With a 25 GPM well, this property is perfect for equestrian or garden enthusiasts, or anyone aspiring for a homestead lifestyle. The 40x50 shop offers ample space for all your projects and dreams. Plus, the convenience of an RV pad with power and water hookups. The home itself has a nice flow to it, featuring 4 well-appointed bedrooms and 2 baths. The heart of this home is the large family room, a perfect gathering spot with its inviting wood-burning stove. There is also an electric furnace and AC to keep you cool. The neighbors are welcoming and friendly, adding to the small town community many are looking for. Located only 25 minutes from the charming town of Sandpoint, you're never too far from local amenities. Adjacent is 297 Reload, also for sale, on 10 acres and an 1800 sqft home.

Listed by Robert R Bass of EXP Realty

$
$
%
$/month over payments
Federal 30-year interest rate: 6.95% last updated on Sep 17, 2026
* All Figures are estimates. Check with your bank or proposed mortgage company for actual interest rates.
This product uses the FRED® API but is not endorsed or certified by the Federal Reserve Bank of St. Louis.

Save FavoriteSchedule TourAsk A QuestionMore Details

3617 N Arrowleaf Lane Post Falls ID 83854

Post Falls, ID3617 N Arrowleaf Lane

Price$774,900

Est. Mortgage: $/month

Pending

MLS Number 26-8846

  • Residential
  • Bedrooms 4
  • Bathroom 3
  • Square Feet 2,263
  • Acreage 0.32

The Craftsman on Arrowleaf -- 'Better than new. Built to be lived in.' Why wait for new construction when this impeccably maintained home already offers the upgrades, space, and established setting buyers are looking for? With 2,263 sq ft, 4 beds, 3 baths, the home is designed around easy main-level living, while the upstairs suite provides flexible space for guests, work, play, or entertainment. Recent improvements further elevate the home, including brand-new interior and exterior paint, luxury waterproof laminate flooring, high-end carpet, window coverings, cabinet hardware, light fixtures throughout, refrigerator, range/oven, upgraded shower fixtures, and a new front-yard water feature, plus a recently added 50-amp garage outlet and freshly stained backyard gazebo. Inside, 9' ceilings, arched doorways, rich woodwork, high-end finishes, a beautifully appointed primary bath with full tile shower and soaker tub, and a floor-to-ceiling stone fireplace create a warm, refined atmosphere. Outside, the generous .32-acre corner lot is beautifully landscaped and mature, offering a private, move-in-ready setting for everyday living and entertaining that newer homes often lack. Add a 3-car garage and 14' x 20' heated and insulated shop with 220v outlet for hobbies, projects, storage, or recreational gear, and the result is a property that delivers polish and practicality from day one. Thoughtful design meets everyday functionality in a home offering the comfort, space, and craftsmanship buyers hope to find but rarely do. The Craftsman on Arrowleaf truly lives up to its name: better than new and built to be lived in.

Listed by Justin Cascarina of REAL BROKER LLC

$
$
%
$/month over payments
Federal 30-year interest rate: 6.95% last updated on Sep 17, 2026
* All Figures are estimates. Check with your bank or proposed mortgage company for actual interest rates.
This product uses the FRED® API but is not endorsed or certified by the Federal Reserve Bank of St. Louis.

Virtual TourSave FavoriteSchedule TourAsk A QuestionMore Details
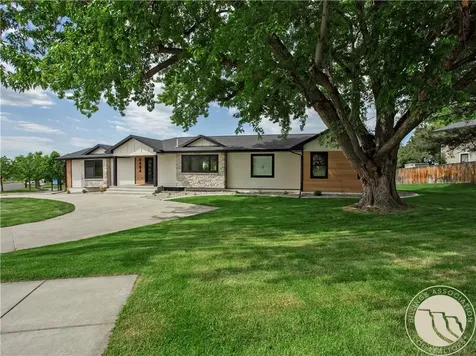
5404 Gene Sarazen Drive Billings MT 59106

Billings, MT5404 Gene Sarazen Drive

Price$774,900

Est. Mortgage: $/month

MLS Number 359742

  • Residential
  • Bedrooms 5
  • Bathroom 3
  • Square Feet 3,269
  • Acreage 0.37

Experience refined living in this custom rebuild home set in the stunning Yellowstone Country Club, showcasing high-end finishes & designer touches throughout. The gourmet kitchen captures Rim views, white luxury appliances, gas range, quartz counters, tile backsplash & a spacious island ideal for gatherings. Enjoy an open-concept living area with a sleek gas fireplace and even more stunning views of the park, Pryor & Beartooth Mountains. The serene primary suite features expansive windows, a spacious spa-like bath with a soaking tub, tiled shower & a custom walk-in closet. Main floor also includes a 2nd bedroom, bath & laundry. The lower level features a large family room, flex space for office or gym, 3 beds & full bath. Relax on the covered Trex deck & soak in the panoramic views. Ask about seller incentives, including a rate buydown through a preferred lender or fencing allowance.

Listed by Lanissa Fortner of 4 Seasons Real Estate

$
$
%
$/month over payments
Federal 30-year interest rate: 6.95% last updated on Sep 17, 2026
* All Figures are estimates. Check with your bank or proposed mortgage company for actual interest rates.
This product uses the FRED® API but is not endorsed or certified by the Federal Reserve Bank of St. Louis.

Virtual TourSave FavoriteSchedule TourAsk A QuestionMore Details

231 S 6th Street E Missoula MT 59801

Missoula, MT231 S 6th Street E

Price$774,900

Est. Mortgage: $/month

MLS Number 30076003

  • Condo Residential
  • Bedrooms 3
  • Bathroom 2
  • Square Feet 2,234

This terrace style condo in the University area is a class act on all three level - a historic property with modern amenities throughout. This unit is the west facing end unit with tons of natural sunlight. The main level features gorgeous hardwood floors, a designated dining room with original brick walls, numerous windows, a remodeled and very well-designed kitchen with solid surface counters, a gas stove and cabinets featuring pull-outs, deep drawers and open shelves, and a half bath off the kitchen. The upper level features three nicely sized bedrooms and a very large, remodeled bathroom with a walk-in shower and tons of sunlight. The lower level includes the utility room, space for whatever you need (exercise equipment, den, office space, projects), a work bench, a large storage room and an exterior entrance/exit. This unit includes a single detached garage with additional parking spot in front of it. Other features of this property include double brick walls between units, making them very soundproof and cool in the summer/warm in the winter. TDS internet is available and currently connected, the unit has top-down/bottom-up shades, a well-established pollinator garden along the west side, and very reasonable HOA dues at $200/month. This property is an absolute gem.

Listed by Amy Peterson of Windermere R E Missoula

$
$
%
$/month over payments
Federal 30-year interest rate: 6.95% last updated on Sep 17, 2026
* All Figures are estimates. Check with your bank or proposed mortgage company for actual interest rates.
This product uses the FRED® API but is not endorsed or certified by the Federal Reserve Bank of St. Louis.

Save FavoriteSchedule TourAsk A QuestionMore Details

77 Golf Terrace Bigfork MT 59911

Bigfork, MT77 Golf Terrace

Price$774,900

Est. Mortgage: $/month

MLS Number 30074457

  • Residential
  • Bedrooms 3
  • Bathroom 2
  • Square Feet 2,090
  • Acreage 0.16

SELLER WILL CONTRIBUTE UP TO $15,000 FOR BUYER'S INTEREST BUY-DOWN! Eagle Bend Golf Community - Exquisitely Reimagined Residence with Swan Mountain Views. Showcasing the sophistication of quality construction, this exceptional 2,090-square-foot, single-level residence was completely REIMAGINED AND REMODELED in 2021 with meticulous attention to detail and timeless design. Positioned within Eagle Bend Golf Community, the home offers 3 bedrooms, 2 beautifully appointed bathrooms, and refined finishes throughout. The thoughtfully redesigned floor plan blends elegance with everyday functionality. A stunning custom kitchen features premium finishes and seamless flow into the spacious dining area and inviting living room. A thoughtfully recaptured office provides flexible space for working remotely or pursuing creative interests, while expansive windows fill the home with natural light and frame captivating views of the Swan Mountains. The east-facing deck offers the perfect setting to enjoy morning coffee, al fresco dining, or Montana's spectacular sunrises and alpenglow evenings. Every major component of the home has been thoughtfully updated, including a new roof, natural gas service, a new high-efficiency HVAC system with central air conditioning, an updated laundry area, luxurious bathrooms, designer flooring, fresh interior paint, and a warm, inviting gas fireplace. Offering the rare combination of comprehensive modern upgrades, exceptional craftsmanship, and an enviable location, this move-in-ready residence presents an outstanding opportunity to enjoy luxury living in one of the Flathead Valley's most sought-after golf communities. Simply arrive and enjoy the lifestyle. Furnishings are negotiable. Biking or walking distance to the village of Bigfork, where fine dining, shopping, and entertainment await. Flathead Lake and Swan River are minutes away. Within driving distance of Kalispell, Lakeside, Whitefish, Glacier National Park, and Whitefish Mountain Resort. *** The property previously had two bedrooms; the second bedroom was converted to two smaller bedrooms to accomodate guest and could be converted to a larger two bedroom home. The dimensions for the second bedroom 14' x 13'.

Listed by Denise Lang of Glacier Sotheby's International Realty Bigfork

$
$
%
$/month over payments
Federal 30-year interest rate: 6.95% last updated on Sep 17, 2026
* All Figures are estimates. Check with your bank or proposed mortgage company for actual interest rates.
This product uses the FRED® API but is not endorsed or certified by the Federal Reserve Bank of St. Louis.

Virtual TourSave FavoriteSchedule TourAsk A QuestionMore Details

7113 Avery Lane Missoula MT 59803

Missoula, MT7113 Avery Lane

Price$774,900

Est. Mortgage: $/month

MLS Number 30078464

  • Residential
  • Bedrooms 4
  • Bathroom 4
  • Square Feet 3,012
  • Acreage 0.16

Welcome to 7113 Avery Lane in Upper Linda Vista! Located just half a block from Jeffrey Park - where the neighborhood's famous local band of roaming horses is frequently spotted - this spacious 4-bedroom, 4-bathroom home features an open-concept main floor living space with incredible mountain views in all directions. Built in 2016, this property has been meticulously maintained - featuring brand new carpet installed in 2024 - offering an abundance of modern appeal. The main level features a comfortable living area that flows seamlessly into a beautiful kitchen - equipped with a new dishwasher, a convenient range, pantry and island seating - and a distinct dining area with large glass sliders opening to a covered porch. A powder room for guests rounds out the main floor. The upper level hosts the large primary bedroom complete with an en-suite bathroom and walk-in closet, along with two additional bedrooms and a full bathroom. The finished daylight basement offers an expansive family room, the fourth bedroom, and the final bathroom as well as storage space. Plumbed for possible wet bar. Outside, you'll find a fully fenced yard and an attached 2-car garage featuring convenient built-in shelving for extra storage. Enjoy peaceful evenings on the back porch taking in the stunning mountain views and local wildlife!

Listed by Sara Sheets of Real Broker,LLC

$
$
%
$/month over payments
Federal 30-year interest rate: 6.95% last updated on Sep 17, 2026
* All Figures are estimates. Check with your bank or proposed mortgage company for actual interest rates.
This product uses the FRED® API but is not endorsed or certified by the Federal Reserve Bank of St. Louis.

Save FavoriteSchedule TourAsk A QuestionMore Details

1862 Marias Lane Bozeman MT 59718

Bozeman, MT1862 Marias Lane

Price$774,900

Est. Mortgage: $/month

Pending

MLS Number 414378

  • Residential
  • Bedrooms 3
  • Bathroom 2
  • Square Feet 1,850
  • Acreage 0.19

Ideally situated in central Bozeman, this beautifully maintained, single-level home is designed for easy everyday living. Step inside to a spacious, open main living area with high vaulted ceilings and generous living and dining spaces. The beautiful contemporary kitchen features granite countertops, stainless steel appliances and plenty of workspace for gathering and entertaining. Real hardwood floors and a gas fireplace bring warmth and character to the space, making it feel equally comfortable and inviting. A thoughtful split-bedroom floor plan provides added privacy for the primary suite, set apart from the two additional bedrooms. Oversized windows fill the home with natural light and draw your eye to the beautifully landscaped backyard beyond, with views toward the Bridger Mountains. Mature trees and established landscaping create a wonderful sense of privacy around the home, with a fully fenced backyard and extended patio offering plenty of room to relax, gather and enjoy the outdoors. Just two blocks from Gallatin County Regional Park, trails, ponds and open space are close at hand, with a neighborhood that invites you to get outside and explore. Shopping, dining and everyday conveniences are just minutes away, with Bozeman Yellowstone International Airport only a 15-minute drive, adding to the ease and livability of this well-connected location.

Listed by Amy Brauner of Big Sky Sotheby's - Bozeman

$
$
%
$/month over payments
Federal 30-year interest rate: 6.95% last updated on Sep 17, 2026
* All Figures are estimates. Check with your bank or proposed mortgage company for actual interest rates.
This product uses the FRED® API but is not endorsed or certified by the Federal Reserve Bank of St. Louis.

Save FavoriteSchedule TourAsk A QuestionMore Details
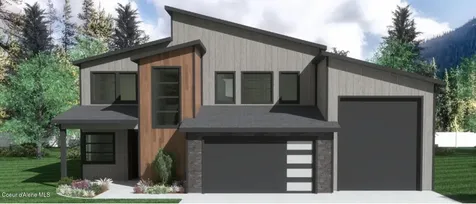
5945 W Moresby Avenue Rathdrum ID 83858

Rathdrum, ID5945 W Moresby Avenue

Price$774,000

Est. Mortgage: $/month

Pending

MLS Number 26-2343

  • Residential
  • Bedrooms 4
  • Bathroom 4
  • Square Feet 2,533
  • Acreage 0.32

Sold at the time of listing. To be built New Construction with an RV Garage in Trossicks! The Copenhagen is a spacious two story, 2,533 square foot home featuring the primary bedroom and an office on the main floor. A laundry/mud room and pantry are conveniently located off the garage leading you to an open concept kitchen, living and dining room. The master suite features dual vanity sinks, walk-in shower and a walk-in closet. An upstairs loft plus three additional guest rooms and two full second bathrooms round out this functional home. Quality standard features include cement lap siding, quartz with backsplash throughout, gas fireplace with masonry, central AC, and more! Upgrades available. 3 car and 2 car garage options available! Photos of previously built homes. $12,500 Buyer incentive offered!

Listed by Hayden Anderl and Leslie Clark of Coldwell Banker Schneidmiller Realty

$
$
%
$/month over payments
Federal 30-year interest rate: 6.95% last updated on Sep 17, 2026
* All Figures are estimates. Check with your bank or proposed mortgage company for actual interest rates.
This product uses the FRED® API but is not endorsed or certified by the Federal Reserve Bank of St. Louis.

Save FavoriteSchedule TourAsk A QuestionMore Details

2448 E Salvation Court Post Falls ID 83854

MLS Number 26-8537

  • Residential
  • Bedrooms 3
  • Bathroom 3
  • Square Feet 2,238
  • Acreage 0.17

PROUDLY FEATURED IN THE 2026 PARADE OF HOMES!!! Welcome to this elegant, brand new, custom craftsman rancher in one of Post Falls' most desirable neighborhoods! Thoughtfully designed, this home offers an exceptionally well-planned layout that makes the living space feel considerably larger than its square footage suggests. 3 bedrooms, 2.5 bathrooms, a dedicated office, and a generous 3-car tandem garage. The interior is warm, refined, and timeless with sophisticated neutral color palette throughout. The home features durable engineered hardwood flooring, quartz countertops, beautiful light fixtures, tankless water heater, floor-to-ceiling tiled showers and custom-built closets in every bedroom. At the heart of the home, the gourmet kitchen that features a spacious island with cabinetry on both sides, stainless steel appliances, including the refrigerator, and a large walk-in butler's pantry. A gas fireplace is a focal point in the living room. It surrounded by elegant wood accents and built-in shelving and cabinetry. Enjoy scenic Rathdrum Mountain views from the front of the home, while the fully fenced backyard offers privacy and plenty of usable outdoor space. The covered back porch is finished with exposed beams and soffit lighting, and the low-maintenance landscaping includes a full sprinkler system in both the front and back yards. Conveniently located near schools, parks, shopping, and major routes.

Listed by Lora Pindel of EXP Realty

$
$
%
$/month over payments
Federal 30-year interest rate: 6.95% last updated on Sep 17, 2026
* All Figures are estimates. Check with your bank or proposed mortgage company for actual interest rates.
This product uses the FRED® API but is not endorsed or certified by the Federal Reserve Bank of St. Louis.

Virtual TourSave FavoriteSchedule TourAsk A QuestionMore Details
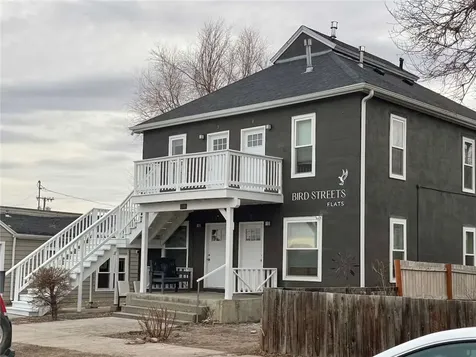
206-210 N 18th Street Billings MT 59101

Billings, MT206-210 N 18th Street

Price$774,000

Est. Mortgage: $/month

MLS Number 357294

  • Residential
  • Square Feet 3,362
  • Acreage 0.16
  • High School Senior High

Investment Opportunity! Completely renovated in 2022 fourplex plus 2 houses on two lots. Granite/stone countertops in 5 units. 5 units rent $975, the studio is $895, plus CAM, w/s/g reimbursed by tenant ($84/mo/unit). $45/month 1 parking spot, and coin laundry takes in about $100/month. The fourplex is on one legal parcel and the two houses are both on the back parcel. These apartments and little homes rent QUICKLY! Beautiful remodel includes stone countertops, beautiful trim work. Renters love that this location is an easy walk to a city park, activities, recreation, night life, and some of the best food in town.

Listed by Jared English of Congress Realty

$
$
%
$/month over payments
Federal 30-year interest rate: 6.95% last updated on Sep 17, 2026
* All Figures are estimates. Check with your bank or proposed mortgage company for actual interest rates.
This product uses the FRED® API but is not endorsed or certified by the Federal Reserve Bank of St. Louis.

Virtual TourSave FavoriteSchedule TourAsk A QuestionMore Details
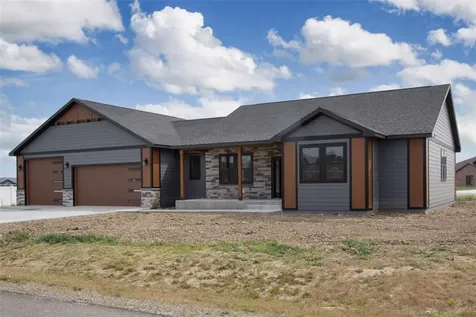
2549 Jessica Street Billings MT 59106

Billings, MT2549 Jessica Street

Price$774,000

Est. Mortgage: $/month

MLS Number 359703

  • Residential
  • Bedrooms 4
  • Bathroom 3
  • Square Feet 2,365
  • Acreage 0.52

BUILDER IS NOW OFFERING TO PAY UP TO $5000 IN BUYERS CLOSINGS COSTS, PREPAIDS AND/OR DISCOUNT POINTS! NEW CONSTRUCTION: Discover this exquisite one-level rancher, designed w/a spacious open floor plan creating a bright & welcoming ambiance.The home features a generous attached five-car plus garage (1,082 sq ft), providing ample storagE. This thoughtfully designed layout is highlighted by a luxurious master suite w/ vaulted ceilings,beautifully tiled shower, soaking tub, patio door & a spacious walk-in closet w/ access to the laundry room. The living room and focal point, showcases vaulted ceilings & an architecturally designed gas fireplace for added warmth & style as well as an oversized sliding door that opens to 400 sq ft patio, perfect for relaxation. Additional highlights: formal entryway, formal dining room that can also serve as an office, music or reading room & a breakfast nook.

Listed by Stephanie Krueger of PureWest Real Estate - Billings

$
$
%
$/month over payments
Federal 30-year interest rate: 6.95% last updated on Sep 17, 2026
* All Figures are estimates. Check with your bank or proposed mortgage company for actual interest rates.
This product uses the FRED® API but is not endorsed or certified by the Federal Reserve Bank of St. Louis.

Virtual TourSave FavoriteSchedule TourAsk A QuestionMore Details

Big Sky MLS / Gallatin Association

Based on information submitted to Big Sky MLS / Gallatin Association as of September 19, 2026 3:37 PM UTC. All data is deemed reliable but is not guaranteed accurate by the MLS. All information should be independently reviewed and verified for accuracy. IDX information is provided exclusively for consumers’ personal, noncommercial use and may not be used for any purpose other than to identify prospective properties consumers may be interested in purchasing.


Based on information submitted to Coeur d'Alene MLS as of September 19, 2026 3:37 PM UTC . All data is deemed reliable but is not guaranteed accurate by the MLS. All information should be independently reviewed and verified for accuracy. IDX information is provided exclusively for consumers’ personal, noncommercial use and may not be used for any purpose other than to identify prospective properties consumers may be interested in purchasing.

Billings Association of Realtors

Based on information submitted to Billings Association of Realtors as of September 19, 2026 3:37 PM UTC. All data is deemed reliable but is not guaranteed accurate by the MLS. All information should be independently reviewed and verified for accuracy. IDX information is provided exclusively for consumers’ personal, noncommercial use and may not be used for any purpose other than to identify prospective properties consumers may be interested in purchasing.

MT MRMLS

Based on information submitted to Montana Regional MLS as of September 19, 2026 3:37 PM UTC. All data is deemed reliable but is not guaranteed accurate by the MLS. All information should be independently reviewed and verified for accuracy. IDX information is provided exclusively for consumers’ personal, noncommercial use and may not be used for any purpose other than to identify prospective properties consumers may be interested in purchasing.


Agent form widget

Wendy Brown

here TO HELP

Do not fill in this field:

I agree to receive marketing and customer service calls and text messages from Wendy Brown. To opt out, you can reply 'stop' at any time or click the unsubscribe link in the emails. Consent is not a condition of purchase. Msg/data rates may apply. Msg frequency varies. Privacy Policy.

This site is protected by reCAPTCHA and the Google Privacy Policy and Terms of Service apply.




