Company Logo
Luxury View

and narrow your search. If you have fewer than 200 results, you can save your search.

Your Search Results

r=5449-5460
10866 El Toro Lane Missoula MT 59808

Missoula, MT10866 El Toro Lane

Price$829,000

Est. Mortgage: $/month

Active With Contract

MLS Number 30074668

  • Residential
  • Bedrooms 5
  • Bathroom 3
  • Square Feet 3,869
  • Acreage 2.02

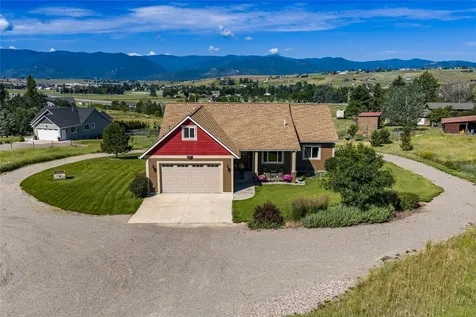
Welcome to your own slice of Montana paradise, where wide-open spaces, breathtaking mountain views and thoughtfully designed living come together on beautifully fenced acreage. Offering five bedrooms, three full bathrooms, a spacious shop, and meticulously maintained grounds, this exceptional property delivers the perfect balance of country living and everyday convenience, just 10-15 minutes from everything Missoula has to offer. From the moment you arrive, it's clear this property has been lovingly cared for. The manicured landscape, pristine condition, and attention to detail create an inviting first impression that continues throughout the home. The main level is designed for comfortable living, featuring three generously sized bedrooms, including a spacious primary suite complete with a private full bathroom, large closet, and plenty of room for additional furnishings. Two additional bedrooms offer oversized closets and easy access to a second full bathroom. The well-appointed kitchen is ready for everything from weeknight dinners to holiday gatherings, offering hard-surface countertops, abundant cabinetry, generous workspace, and a pantry to keep everything organized. The adjoining living room creates an open, welcoming atmosphere while still maintaining defined spaces for everyday living. The covered deck gives you the experience of what Montana living is all about. Whether you're sipping your morning coffee as the sun rises over the mountains or winding down with an evening sunset, this outdoor space is the perfect place to bask in the surrounding beauty. The daylight lower level offers even more room to spread out, with an oversized family room ideal for movie nights, a playroom, game room, or additional entertaining space. Two spacious bedrooms with large closets, a third full bathroom, and exceptional storage throughout make this level just as functional as it is comfortable. One of the property's standout features is the impressive attached shop located in the basement. Whether you're looking for the perfect space for hobbies, projects, extra storage, a showroom, or a home workshop, this versatile space is ready to accommodate your vision. With direct access to the backyard, it's as practical as it is impressive. Convenience continues with laundry hookups and utility sinks available on both levels, providing flexibility for busy households. Another feature is the bonus room above the garage. This is partially unfinished and ready for you to bring your dreams and ideas to life! Outside, the fully fenced acreage offers endless possibilities! From gardening and animals to outdoor recreation or simply enjoying the peaceful surroundings. It's rare to find a property that combines this much usable land, outstanding functionality, and impeccable upkeep while remaining just minutes from shopping, dining, schools, and all the amenities of Missoula. If you've been searching for room to live, work, play, and enjoy the beauty of Big Sky Country, this is one you won't want to miss.

Listed by Rachael Orizotti Rixford of Burke Orizotti Real Estate Inc

$
$
%
$/month over payments
Federal 30-year interest rate: 6.95% last updated on Sep 17, 2026
* All Figures are estimates. Check with your bank or proposed mortgage company for actual interest rates.
This product uses the FRED® API but is not endorsed or certified by the Federal Reserve Bank of St. Louis.

Save FavoriteSchedule TourAsk A QuestionMore Details

40 Meadow Harbor Lane Cascade MT 59421

Cascade, MT40 Meadow Harbor Lane

Price$829,000

Est. Mortgage: $/month

MLS Number 30076701

  • Residential
  • Bedrooms 5
  • Bathroom 2
  • Square Feet 1,956
  • Acreage 10.65

Escape to Montana's iconic landscape at the "Life Is Good Lodge", a remarkable property, offering more than 10 acres of pristine land and access to the Dearborn River. Featured on FISHING WITH LADEN, this estate is steeped in storied history with Hollywood and political pedigree. Once a part of the 600-acre ranch legendary movie star Gary Cooper grew up on, the actor brought many Hollywood stars to the 1890s cabin still on the property. Later, it became a vacation destination for the president of the NRA. The main residence is move-in ready with recent improvements, including hardwood flooring, custom shades, select updated windows, a new furnace, a brand-new metal roof, and recent exterior paint/stain. The renovated 1890s guest cabin oozes with country charm and provides extra sleeping quarters. Step outside onto the Trex deck to take in sweeping Big Sky views, then stroll down to cast a line into a favorite fishing spot guides enjoy on their days off. The workshop includes a garage or indoor boat storage and a kennel with an inside and outside fenced area. The voluntary landowner's organization maintains the road and includes another private takeout. It can be purchased as a furnished or unfurnished property, so start creating your own cherished memories or improve your investment portfolio with its proven rental history. Combining rich history, modern comfort, and ultimate privacy, this unique retreat is a rare Big Sky Country offering.

Listed by Robin McKnight of Montana's Best Realty

$
$
%
$/month over payments
Federal 30-year interest rate: 6.95% last updated on Sep 17, 2026
* All Figures are estimates. Check with your bank or proposed mortgage company for actual interest rates.
This product uses the FRED® API but is not endorsed or certified by the Federal Reserve Bank of St. Louis.

Virtual TourSave FavoriteSchedule TourAsk A QuestionMore Details

5582 Klements Lane Florence MT 59833

Florence, MT5582 Klements Lane

Price$829,000

Est. Mortgage: $/month

MLS Number 30078072

  • Residential
  • Bedrooms 3
  • Bathroom 2
  • Square Feet 1,906
  • Acreage 5.89

Come tour this beautiful equestrian property in the quiet Klements Lane neighborhood. This inviting 3-bedroom, 2-bath split-level home offers over 1,900 sq. ft. of living space plus two bonus rooms. Features include updated bathrooms and kitchen, hardwood floors, new cedar siding, a grid-tied solar system, and spacious decks overlooking the property. An underground sprinkler system keeps the lawn lush, while 5.89 acres offer pastures, aspen groves, and extensive equestrian amenities. The property includes a 5-bay heated shop with hay storage and horse stalls, two horse shelters, an automatic frost-proof waterer, irrigation system, outdoor arena area, and multiple cross-fenced pastures ideal for riding, training, and pasture rotation. Lush sub-irrigated pastures provide excellent seasonal grazing. A separate tack shed offers storage for saddles, feed, and equipment, while a 30 x 30 pole barn provides additional space for hay or equipment. With no known covenants, the property offers flexibility for a variety of uses, subject to applicable zoning and regulations. Enjoy mountain views, privacy, beautiful aspen groves, and frequent visits from Sandhill cranes, eagles, ospreys, whitetail deer, and other river-bottom wildlife. All of this is located within approximately one mile of the Florence Bridge river access, making this a special Bitterroot Valley property with space, scenery, and exceptional equestrian amenities.

Listed by Jamie Lynn Miller of ERA Lambros Real Estate Missoula

$
$
%
$/month over payments
Federal 30-year interest rate: 6.95% last updated on Sep 17, 2026
* All Figures are estimates. Check with your bank or proposed mortgage company for actual interest rates.
This product uses the FRED® API but is not endorsed or certified by the Federal Reserve Bank of St. Louis.

Save FavoriteSchedule TourAsk A QuestionMore Details

1610 W Beall Street Bozeman MT 59715

MLS Number 414169

  • Condo Residential
  • Bedrooms 4
  • Bathroom 3
  • Square Feet 1,892

The Lofts on Beall is a newly constructed 11-unit condo development in Bozeman, Montana offering high-end, modern design and eco-conscious living just one mile from Historic Downtown Bozeman and Main Street. 1610 W Beall Unit C is a premier three-level, middle-unit residence with four bedrooms, 2.5 bathrooms, sweeping views of the Bridger Mountains, and beautiful, light-filled spaces. The spacious main level is designed to maximize light and flow, with expansive windows and high ceilings. The kitchen features upgraded custom cabinetry, quartz countertops, and Caf appliances, blending elevated design with everyday functionality. A modern aesthetic, functional flow, and high-end materials are designed for daily living and entertaining. A private second-floor balcony extends the living area outdoors, ideal for taking in the Bridger Range views. The primary bedroom features a large ensuite bath with a tiled shower and dual vanities. Two additional bedrooms and a second full bathroom with high-end fixtures and finishes provide comfortable space for guests. The fourth bedroom is nonconforming and reads as a dedicated den, giving the layout real flexibility as a home office, fitness room, media room, second living room, or guest space. A heated garage and dedicated laundry room offer ample storage. Defined by contemporary design, elevated finishes, and eco-conscious construction, The Lofts on Beall introduce a brand-new condo offering to the Bozeman market. Low-maintenance ownership and lock-and-leave convenience support second-home use, investment potential, or simplified full-time living. Combined with a location just one mile from Downtown Bozeman, The Lofts on Beall stand apart for both finish quality and proximity. Reach out today for a private showing.

Listed by Amelia Turbyfill of REAL Broker, Greg Smith of Engel & Volkers - Big Sky

$
$
%
$/month over payments
Federal 30-year interest rate: 6.95% last updated on Sep 17, 2026
* All Figures are estimates. Check with your bank or proposed mortgage company for actual interest rates.
This product uses the FRED® API but is not endorsed or certified by the Federal Reserve Bank of St. Louis.

Save FavoriteSchedule TourAsk A QuestionMore Details

425 Cloudfield Circle Bozeman MT 59718

Bozeman, MT425 Cloudfield Circle

Price$829,000

Est. Mortgage: $/month

Pending

MLS Number 411335

  • Residential
  • Bedrooms 4
  • Bathroom 3
  • Square Feet 2,441
  • Acreage 0.17

Here's your chance to own a brand-new single-family residence centrally located in the new Woodbury Grove subdivision. This house is on a great corner lot with soon to be common space next to it. This is a four-bedroom house with an additional flex space and office/workout space. This home is 2,441 sq/ft giving you plenty of room for comfortable living. The main floor features a kitchen with quartz countertops, dining, living room area, ½ bath and an oversized two car garage. A master bedroom with a very large master bathroom. There is also a washer and dryer room equipped with built in shelving for all your storage needs. The upstairs has three bedrooms, a full bath, a flex room with a covered balcony off of it and an additional office/workout room space. Schedule a showing and make this yours.

Listed by Callie McIntosh of Realty One Group Peak

$
$
%
$/month over payments
Federal 30-year interest rate: 6.95% last updated on Sep 17, 2026
* All Figures are estimates. Check with your bank or proposed mortgage company for actual interest rates.
This product uses the FRED® API but is not endorsed or certified by the Federal Reserve Bank of St. Louis.

Save FavoriteSchedule TourAsk A QuestionMore Details

3711 & 3715 Schilling Street Missoula MT 59801

MLS Number 30078010

  • Residential
  • Bedrooms 4
  • Bathroom 3
  • Square Feet 2,152
  • Acreage 0.28

Square feet / price per square feet are approximate. Main 2 bed 1 bath home with with unfinished basement and 1 attached 2 bed 1 bath guest house. Near shopping, restaurants and Southgate Mall. A block from Brooks and very short distance to Reserve Street Enjoy many excellent restaurants in the immediate area. This is a very convenient neighborhood. Bring your creativity to finish the basement. The main duplex is very large with opportunities to customize the lower level. There main level has 2 bedrooms and laundry in the large bathroom. Currently you can fully use 2 bedrooms and 1 bath on the main level. The basement can be customized for more living space - with a large bedroom and a family a room that includes a wood burning fireplace. The basement was repaired by a professional company and is now perfectly prepared for your design The basement can also be converted to a large family living area. Attached to the main home is a 2 bedroom apartment with with plenty of room for a couple plus..., a private patio, including separate mail service. The upper level of the large home, has 2 bedrooms, bathroom with laundry, galley kitchen, nice dining room and a large living room with wood burning fireplace. The basement of the main house has had restoration performed and is now ready for your creative touch. Smaller unit looks like an attritive tiny house and has 2 bed, 1 bath with a nice private patio and on demand hot water systems, baseboard water heat, and each unit has it's own gas meter and and a water shut off. The total square feet in the main house is 2152 square feet although it is unknown if the square feet is combined for the total. Unit 2 square feet is unknown.

Listed by Tom Russell of Kelly Right Real Estate of Montana LLC - Missoula

$
$
%
$/month over payments
Federal 30-year interest rate: 6.95% last updated on Sep 17, 2026
* All Figures are estimates. Check with your bank or proposed mortgage company for actual interest rates.
This product uses the FRED® API but is not endorsed or certified by the Federal Reserve Bank of St. Louis.

Save FavoriteSchedule TourAsk A QuestionMore Details

3711 & 3715 Schilling Street Missoula MT 59801

MLS Number 30055620

  • MultiFamily Residential Income
  • Acreage 0.28
  • Property SubType Duplex

Square feet / price per square feed are approximate. Property includes main house: 2 bed, 1 bath with unfinished basement and attached 2 bed 1 bath guest house. Near shopping, restaurants and Southgate Mall. A block from Brooks and very short distance to Reserve Street Enjoy many excellent restaurants in the immediate area. This is a very convenient neighborhood. Bring your creativity to finish the basement. The main duplex is very large with opportunities to customize the lower level. There main level has 2 bedrooms and laundry in the large bathroom. Currently you can fully use 2 bedrooms and 1 bath on the main level. The basement can be customized for more living space - with a large bedroom and a family a room that includes a wood burning fireplace. The basement was repaired by a professional company and is now perfectly prepared for your design The basement can also be converted to a large family living area. Attached to the main home is a 2 bedroom apartment with with plenty of room for a couple plus..., a private patio, including separate mail service. The upper level of the large home, has 2 bedrooms, bathroom with laundry, galley kitchen, nice dining room and a large living room with wood burning fireplace. The basement of the main house has had restoration performed and is now ready for your creative touch. Smaller unit looks like an attritive tiny house and has 2 bed, 1 bath with a nice private patio and on demand hot water systems, baseboard water heat, and each unit has it's own gas meter and and a water shut off. The total square feet in the main house is 2152 square feet although it is unknown if the square feet is combined for the total. Unit 2 square feet is unknown.

Listed by Tom Russell of Kelly Right Real Estate of Montana LLC - Missoula

$
$
%
$/month over payments
Federal 30-year interest rate: 6.95% last updated on Sep 17, 2026
* All Figures are estimates. Check with your bank or proposed mortgage company for actual interest rates.
This product uses the FRED® API but is not endorsed or certified by the Federal Reserve Bank of St. Louis.

Save FavoriteSchedule TourAsk A QuestionMore Details

1248 E Walton Avenue Post Falls ID 83854

Post Falls, ID1248 E Walton Avenue

Price$827,006

Est. Mortgage: $/month

Pending

MLS Number 26-8135

  • Residential
  • Bedrooms 5
  • Bathroom 3
  • Square Feet 3,133
  • Acreage 0.2

The Jasper +, offers a + suite with its own exterior entrance, including an extra bedroom, kitchen, and living space--perfect for guests or family members seeking additional comfort and privacy. Inside the main home, you'll find vaulted ceilings and a spacious layout. The chef's kitchen, complete with a walk-in pantry, opens to the dining room and great room, which lead out to the back patio. The secondary bedrooms and bathroom are located at the front of the home. The master suite features vaulted ceilings, a spa-like bathroom with a private commode, a large walk-in closet, and convenient direct access to the laundry room. The second floor offers a spacious fourth bedroom or bonus room. Trutina is a 55+ Community - Designed for a carefree lifestyle, these low maintenance homes include lawn care and snow removal, main floor living, and distinctive features throughout the home. Conveniently located near Prairie Falls Golf Club and nestled amid the Selkirk Mountains and Spokane River, Trutina at North Place offers the lifestyle you desire.

Listed by Ian Swanstrom of Coldwell Banker Schneidmiller Realty

$
$
%
$/month over payments
Federal 30-year interest rate: 6.95% last updated on Sep 17, 2026
* All Figures are estimates. Check with your bank or proposed mortgage company for actual interest rates.
This product uses the FRED® API but is not endorsed or certified by the Federal Reserve Bank of St. Louis.

Save FavoriteSchedule TourAsk A QuestionMore Details

186 W Florida Circle Worley ID 83876

Worley, ID186 W Florida Circle

Price$827,000

Est. Mortgage: $/month

MLS Number 26-9496

  • Residential
  • Bedrooms 3
  • Bathroom 3
  • Square Feet 1,897
  • Acreage 0.51

Experience turnkey lake living on Lake Coeur d'Alene in the heart of Conkling Park. Set on two beautiful lots totaling approximately 0.5 acres, this inviting 3-bed, 3-bath home offers 1,897 sq. ft. of thoughtfully designed living space plus an oversized 597 sq. ft. 2-car garage & 320sqft deck. The property's park-like setting provides exceptional space to relax, entertain, garden, & enjoy the North Idaho lifestyle. The second parcel, features filtered Lake Coeur d'Alene views & offers potential for a large shop or RV parking. Located in the vibrant Conkling Park lakeside community, adventure is just moments away. Enjoy convenient access to Conkling Park Marina, boat slips, boat launch, beach, restaurant & live entertainment, dockside boat fuel, & boat repair and storage. Whether you're searching for a year round residence, turnkey lake getaway, or vacation property, this rare two-lot offering delivers the space, amenities, & lifestyle that make North Idaho lake living so special.

Listed by Joni Hay of Keller Williams Spokane

$
$
%
$/month over payments
Federal 30-year interest rate: 6.95% last updated on Sep 17, 2026
* All Figures are estimates. Check with your bank or proposed mortgage company for actual interest rates.
This product uses the FRED® API but is not endorsed or certified by the Federal Reserve Bank of St. Louis.

Save FavoriteSchedule TourAsk A QuestionMore Details

2517 Arnold Lane Billings MT 59102

Billings, MT2517 Arnold Lane

Price$826,533

Est. Mortgage: $/month

MLS Number 360288

  • Residential
  • Bedrooms 5
  • Bathroom 3
  • Square Feet 2,762
  • Acreage 0.38

Turnkey tri-income property directly across from Lillis Park. Three separate rental streams generating $5,455/month ($65,460 annually) with all units leased at market rents. The main residence (1,529 sq ft | 3BD/2BA) and basement apartment (1,233 sq ft | 2BD/1BA) were completely rebuilt to the studs in 2025 - new LVP flooring, stainless appliances, and new roof. The detached ADU (960 sq ft | 2BD/2BA), completed in 2026, features a private patio and dedicated parking. All three units enjoy off-street parking on a 16,500 sq ft lot with freshly landscaped grounds and new asphalt parking added in 2026. Cap rate approaching 6% at list price. Zero deferred maintenance. Immediate returns. Rent Rolls available on request and signed NDA

Listed by Steve Wells of Century 21 Americana

$
$
%
$/month over payments
Federal 30-year interest rate: 6.95% last updated on Sep 17, 2026
* All Figures are estimates. Check with your bank or proposed mortgage company for actual interest rates.
This product uses the FRED® API but is not endorsed or certified by the Federal Reserve Bank of St. Louis.

Virtual TourSave FavoriteSchedule TourAsk A QuestionMore Details

3283 N Segar Loop Post Falls ID 83854

Post Falls, ID3283 N Segar Loop

Price$826,000

Est. Mortgage: $/month

MLS Number 26-7235

  • Residential
  • Bedrooms 5
  • Bathroom 4
  • Square Feet 3,598
  • Acreage 0.18

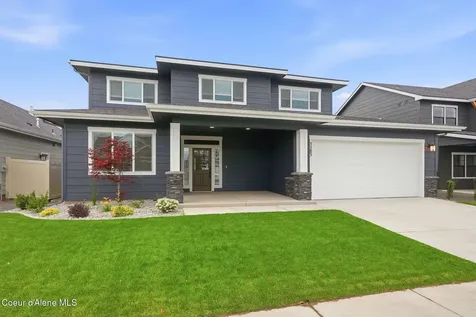
COMPLETED NEW CONSTRUCTION in North Place! The Magnolia offers a spacious layout, with the Master on the main floor which includes a soaking tub, tiled shower and an extended walk-in closet. The main floor also has an additional bedroom and an entertainer's kitchen with an oversized walk-in pantry with additional cabinetry and organization/storage system. The open concept kitchen/living/dining opens through the double slider out to the covered patio, with extended un-covered patio space. Upstairs, you'll find three large secondary bedrooms with walk-in closets, two bathrooms, and a large loft/additional living space. Welcome to North Place in Post Falls! Conveniently located near Prairie Falls Golf Club and nestled amid the Selkirk Mountains and Spokane River, North Place offers the lifestyle you desire.

Listed by Ian Swanstrom of Coldwell Banker Schneidmiller Realty

$
$
%
$/month over payments
Federal 30-year interest rate: 6.95% last updated on Sep 17, 2026
* All Figures are estimates. Check with your bank or proposed mortgage company for actual interest rates.
This product uses the FRED® API but is not endorsed or certified by the Federal Reserve Bank of St. Louis.

Save FavoriteSchedule TourAsk A QuestionMore Details

518 High Road Sandpoint ID 83864

Sandpoint, ID518 High Road

Price$825,900

Est. Mortgage: $/month

MLS Number 26-6572

  • Residential
  • Bedrooms 3
  • Bathroom 2
  • Square Feet 1,978
  • Acreage 8.73

Custom home on 8.73 picturesque acres, w/a perfect blend of comfort, privacy. Built in 2014 w/exceptional attention to detail, a well-appointed 1,978 sq. ft. residence features 3 bdrms & 2 bths in a bright, open-concept layout. Spacious living room is filled w/natural light & showcases a cozy pellet stove, while French doors open to a beautiful rear deck overlooking the serene, usable acreage an ideal setting for entertaining, relaxing, or enjoying the abundant wildlife. Thoughtfully designed kitchen w/newer appliances, a generous pantry, breakfast bar, dining area & charming breakfast nook w/views of the surrounding forest. Whether hosting guests or enjoying a quiet morning coffee, this space is both functional & inviting. Primary suite complete w/a stunning fireplace & rock hearth, spacious ensuite bath featuring a walk-in tub, separate shower & dual walk-in closets. Two additional bedrooms are bright & spacious, w/ample closet space w/easy access to a full bathroom. Highlights include a large laundry rm, attached 2-car garage, & abundant storage throughout. Outside is peaceful & private, beautifully landscaped gardener's dream, colorful flowers & established plantings.

Listed by Nicole Bomar of CENTURY 21 RiverStone

$
$
%
$/month over payments
Federal 30-year interest rate: 6.95% last updated on Sep 17, 2026
* All Figures are estimates. Check with your bank or proposed mortgage company for actual interest rates.
This product uses the FRED® API but is not endorsed or certified by the Federal Reserve Bank of St. Louis.

Save FavoriteSchedule TourAsk A QuestionMore Details

MT MRMLS

Based on information submitted to Montana Regional MLS as of September 19, 2026 11:08 PM UTC. All data is deemed reliable but is not guaranteed accurate by the MLS. All information should be independently reviewed and verified for accuracy. IDX information is provided exclusively for consumers’ personal, noncommercial use and may not be used for any purpose other than to identify prospective properties consumers may be interested in purchasing.


Big Sky MLS / Gallatin Association

Based on information submitted to Big Sky MLS / Gallatin Association as of September 19, 2026 11:08 PM UTC. All data is deemed reliable but is not guaranteed accurate by the MLS. All information should be independently reviewed and verified for accuracy. IDX information is provided exclusively for consumers’ personal, noncommercial use and may not be used for any purpose other than to identify prospective properties consumers may be interested in purchasing.


Based on information submitted to Coeur d'Alene MLS as of September 19, 2026 11:08 PM UTC . All data is deemed reliable but is not guaranteed accurate by the MLS. All information should be independently reviewed and verified for accuracy. IDX information is provided exclusively for consumers’ personal, noncommercial use and may not be used for any purpose other than to identify prospective properties consumers may be interested in purchasing.

Billings Association of Realtors

Based on information submitted to Billings Association of Realtors as of September 19, 2026 11:08 PM UTC. All data is deemed reliable but is not guaranteed accurate by the MLS. All information should be independently reviewed and verified for accuracy. IDX information is provided exclusively for consumers’ personal, noncommercial use and may not be used for any purpose other than to identify prospective properties consumers may be interested in purchasing.

Agent form widget

Wendy Brown

here TO HELP

Do not fill in this field:

I agree to receive marketing and customer service calls and text messages from Wendy Brown. To opt out, you can reply 'stop' at any time or click the unsubscribe link in the emails. Consent is not a condition of purchase. Msg/data rates may apply. Msg frequency varies. Privacy Policy.

This site is protected by reCAPTCHA and the Google Privacy Policy and Terms of Service apply.