Company Logo
Luxury View

and narrow your search. If you have fewer than 200 results, you can save your search.

Your Search Results

r=5437-5448
12690 Antelope Valley Road Three Forks MT 59752
Contingent

MLS Number 412654

  • Residential
  • Bedrooms 2
  • Bathroom 2
  • Square Feet 1,600
  • Acreage 9.07

Due to the uniqueness of this special property, serious buyers that wish to be in backup position are welcome to schedule a showing. Welcome to the perfect Montana ranchette, where rustic charm, functionality, and outdoor adventure come together on ~9 fenced acres bordering public land. Bring the horses and embrace the Montana lifestyle with this one-of-a-kind property featuring a custom-built home, guest cabin, shop/barn, and the unforgettable "Silo Saloon." Originally built as a summer home, the second owners have meticulously maintained the home and property. While a beautiful primary home, the location is ideal for the home and/or cabin to be used as a short or long-term rental. The ~1,600-square-foot custom home showcases exceptional craftsmanship & character, highlighted by live-edge exterior siding, a welcoming wrap-around porch, and stunning rustic finishes throughout. Inside, you'll find a beautiful rock fireplace, antique tin ceilings, and custom cabinetry accented with authentic Saguaro cactus ribs. The flexible floor plan offers the option of a main-level or upper-level primary bedroom, while the loft space can be converted to create a third bedroom. Some furnishings may convey. Upgrades include a pellet stove, 24w propane generator and invisible pet fence. Guests will enjoy their own private cabin complete with a kitchenette and three-quarter bath. The cabin conveys mostly furnished. Equestrian enthusiasts will appreciate the four-stall design, paddocks, and covered storage. Ride directly from the property onto the adjoining State land. The majority of the property is fenced with additional paddocks and there is a 50gpm well. The ~1,300-square-foot shop/garage/barn offers three oversized doors provide ample space for vehicles, equipment, and toys. Entertain family and friends in the iconic "Silo Saloon," complete with a handcrafted bar and authentic saddle bar stools-a true Montana gathering place. With the adjoining public land and proximity to the Missouri & Gallatin Rivers, this exceptional property offers endless opportunities for outdoor recreation, including abundant wildlife & game birds, hunting, fishing, rafting, horseback riding, and hiking. Conveniently located with year-round access just off the County-maintained road and near the school bus route. Only ~40 miles from Bozeman & its international airport, this extraordinary Montana retreat offers the perfect balance of privacy, recreation, and accessibility. Call your agent today!

Listed by J.R. Tonjum of Realty One Group Peak

$
$
%
$/month over payments
Federal 30-year interest rate: 6.58% last updated on Jul 23, 2026
* All Figures are estimates. Check with your bank or proposed mortgage company for actual interest rates.
This product uses the FRED® API but is not endorsed or certified by the Federal Reserve Bank of St. Louis.

Save FavoriteSchedule TourAsk A QuestionMore Details

111 Circle Bozeman MT 59715

Bozeman, MT111 Circle

Price$850,000

Est. Mortgage: $/month

MLS Number 413265

  • Residential
  • Bedrooms 5
  • Bathroom 4
  • Square Feet 2,599
  • Acreage 0.29

Here's an amazing opportunity in the desirable Westridge Sub on Bozeman's South Side. Surrounded by mature trees & landscaping, this late 1970's home embodies the spacious charm of a large sprawling floor plan. 5 spacious bedrooms, formal Living Room, detached family room, and otherwise a bright and airy floor plan to accommodate in a variety of ways. The attached 2-car garage, and covered back patio provide great storage and outdoor living. Close to MSU, the hospital, Museum of The Rockies, and just a very short jaunt from Bozeman's vibrant downtown district. Please call for a private showing. The home is Tenant-Occupied, and notice must be provided for showings.

Listed by Chris Awe of PureWest Real Estate Belgrade

$
$
%
$/month over payments
Federal 30-year interest rate: 6.58% last updated on Jul 23, 2026
* All Figures are estimates. Check with your bank or proposed mortgage company for actual interest rates.
This product uses the FRED® API but is not endorsed or certified by the Federal Reserve Bank of St. Louis.

Save FavoriteSchedule TourAsk A QuestionMore Details

173 Candlelight Meadow Drive Big Sky MT 59716

MLS Number 407353

  • Condo Residential
  • Bedrooms 3
  • Bathroom 3
  • Square Feet 1,859

Welcome to 173 Candlelight Meadow Drive, a well-kept 3-bedroom, 3-bath Firelight Chalet in one of Big Sky's most convenient neighborhoods. This end-unit offers added privacy and a quiet setting with open space right outside. You're a short walk or quick drive from Town Center, with easy access to dining, shops, the BASE community center, and year-round events. Outdoor access is a key advantage-Big Sky Resort and Lone Mountain Ranch are 10-15 minutes away, and nearby trails, the Gallatin River, and day trips to Yellowstone or Bozeman are all close at hand. Inside, you'll find vaulted ceilings, generous natural light, and a newly installed high-efficiency pellet stove. The main level flows comfortably between the kitchen, dining, and living areas. Three bedrooms and three full baths provide practical space for guests or full-time living, and the fresh, bright interior paint gives the home a clean, updated feel. For convenience, two overflow parking spaces sit directly across the driveway-ideal for guests or additional vehicles.

Listed by Tory Cyr of Big Sky Sotheby's

$
$
%
$/month over payments
Federal 30-year interest rate: 6.58% last updated on Jul 23, 2026
* All Figures are estimates. Check with your bank or proposed mortgage company for actual interest rates.
This product uses the FRED® API but is not endorsed or certified by the Federal Reserve Bank of St. Louis.

Virtual TourSave FavoriteSchedule TourAsk A QuestionMore Details

3000 Sales Road Belgrade MT 59714

Belgrade, MT3000 Sales Road

Price$850,000

Est. Mortgage: $/month

MLS Number 411341

  • Mobile Residential
  • Bedrooms 3
  • Bathroom 2
  • Square Feet 1,808
  • Acreage 4.89

Set on 4.89 fenced acres (bring your horses) with expansive Bridger Mountains views, this 3-bedroom, 2-bath home offers 1,808 square feet of comfortable living space with room to spread out both inside and out. A flexible bonus room is ideal for a home office, hobby space, or playroom. The home features new flooring throughout, updated appliances, remodeled bathrooms, and a spacious primary bath with a granite countertop and a soaking tub. Enjoy multiple gathering spaces including a cozy reading room with a wood-burning and a gas burning stove off the living room added warmth and character. Central A/C provides year-round comfort. Outside, mature trees, front and back patios, and a setting tucked well off the road create a quiet rural atmosphere with open views in every direction. The large approximately 49' x 28' shop/garage provides excellent space for projects, storage, vehicles, trailers, campers, and recreational equipment. You can also park trailers, campers and toys outside. Perimeter fencing and open acreage offer flexibility for a variety of uses. Private well. Surrounded by open farmland and wide-open skies, this property delivers the space and peaceful setting many buyers are looking for.

Listed by Don Carr of Keller Williams Montana Realty

$
$
%
$/month over payments
Federal 30-year interest rate: 6.58% last updated on Jul 23, 2026
* All Figures are estimates. Check with your bank or proposed mortgage company for actual interest rates.
This product uses the FRED® API but is not endorsed or certified by the Federal Reserve Bank of St. Louis.

Save FavoriteSchedule TourAsk A QuestionMore Details

116 Skyview Drive Ennis MT 59729

Ennis, MT116 Skyview Drive

Price$850,000

Est. Mortgage: $/month

MLS Number 412873

  • Residential
  • Bedrooms 3
  • Bathroom 2
  • Square Feet 1,887
  • Acreage 2.59

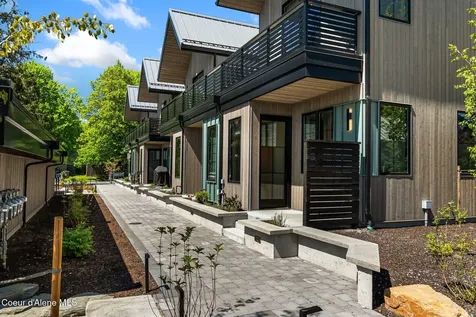
Welcome to Sky View, one of Ennis' most desirable neighborhoods, where sweeping Madison Range views, wide-open skies, and year-round Montana recreation are part of everyday life. Set on 2.59± acres, this beautifully crafted single-level home offers 1,867± square feet with 3 bedrooms and 2 bathrooms. The open-concept living area is filled with natural light, featuring vaulted ceilings, expansive windows, and hardwood floors. The living, dining, and kitchen spaces flow seamlessly together, creating an inviting setting for everyday living and entertaining. The well-appointed kitchen features granite countertops, a large center island with seating, soft-close cabinetry, stainless steel appliances, and abundant workspace. Granite countertops continue throughout the home, including the bathrooms, creating a cohesive and polished finish. The private primary suite includes a spacious ensuite bathroom and generous closet space, while two additional bedrooms and a full guest bathroom offer flexibility for family, guests, hobbies, or a home office. Thoughtful Montana-ready features include a heated and insulated attached garage and an included 8 kW portable backup generator that connects through a manual 50-amp generator interlock switch. A dedicated 50-amp RV hookup and soft-water connection make it convenient to prepare, charge, or maintain an RV. Permanent Govee exterior lighting provides customizable year-round illumination for evenings, holidays, and special occasions. The back deck overlooks the Madison Range and offers a peaceful setting for morning coffee, outdoor dining, or evenings around the included propane fire table and chairs. Wildlife is a regular part of life here, with pronghorn frequently visiting the yard. The spacious lot offers room to relax or garden, with the potential to accommodate an additional garage or shop of up to 1,500 square feet, subject to applicable covenants, permits, and approvals. Sky View residents enjoy access to a neighborhood pond, scenic walking trails, and a golf cart path connecting directly to the Valley Garden Golf Village. Historic downtown Ennis, restaurants, hospital, school, and the world-famous Madison River are just minutes away. Whether you are looking for a full-time residence or a peaceful Montana retreat, this exceptional Sky View property offers single-level living, acreage, practical upgrades, unforgettable views, abundant wildlife, and an outstanding Madison Valley lifestyle.

Listed by Jenny Rohrback of PureWest Real Estate Ennis

$
$
%
$/month over payments
Federal 30-year interest rate: 6.58% last updated on Jul 23, 2026
* All Figures are estimates. Check with your bank or proposed mortgage company for actual interest rates.
This product uses the FRED® API but is not endorsed or certified by the Federal Reserve Bank of St. Louis.

Virtual TourSave FavoriteSchedule TourAsk A QuestionMore Details

503 Main Street Wardner ID 83837

Wardner, ID503 Main Street

Price$849,999

Est. Mortgage: $/month

MLS Number 26-2364

  • Residential
  • Bedrooms 3
  • Bathroom 2
  • Square Feet 2,155
  • Acreage 0.19

Charming 3BD/2BA home in Wardner with modern updates and incredible access to outdoor adventure! Renovated in 2005, this home features kitchen with granite countertops, slate flooring, gas cooktop, and dual ovens. Luxurious primary suite with custom woodwork, dual-head tile shower, jacuzzi tub, and private deck. Dual furnaces and air conditioners ensure year-round comfort. Finished basement includes workout/laundry area, guest room with fireplace, and 4 person barrel sauna. Two shops (1,700 & 540 sq ft) on property with gas, heat, and electric. Larger shop has 2 car garage entry and bonus attic room. View of Silver Mountain gondola with skiing, biking, and trails just steps away.

Listed by Ralph M Harvey of ListWithFreedom.com Inc

$
$
%
$/month over payments
Federal 30-year interest rate: 6.58% last updated on Jul 23, 2026
* All Figures are estimates. Check with your bank or proposed mortgage company for actual interest rates.
This product uses the FRED® API but is not endorsed or certified by the Federal Reserve Bank of St. Louis.

Save FavoriteSchedule TourAsk A QuestionMore Details

80 Old Hot Springs Road Hot Springs MT 59845

MLS Number 30074156

  • Residential
  • Bedrooms 5
  • Bathroom 5
  • Square Feet 3,456
  • Acreage 19.45

Welcome to 80 Old Hot Springs Rd - Your Perfect Retreat in Nature's Paradise. Discover this spacious five-bedroom, four and a half bathroom home nestled on just under 20 pristine acres of timbered land. Designed with comfort and accessibility in mind, this newer residence offers the ideal retreat for those seeking tranquility, privacy, and modern conveniences. Step outside onto the expansive composite deck, perfect for entertaining or relaxing while soaking in breathtaking views of surrounding wildlife and lush forest. Whether hosting family gatherings or enjoying quiet mornings, this space provides the perfect outdoor living experience. Car enthusiasts and adventurers will appreciate the heated three-car garage, Stage-II EV Charger, and a convenient RV hookup making storage and trips a breeze. Inside, you'll enjoy the comfort of central air with a premium filtration system, keeping the indoor environment fresh and pure year-round. The fully integrated security system ensures peace of mind, allowing you to unwind and enjoy your surroundings. A noted feature of this home is its ADA accessibility, promising comfort and ease of use for everyone. The premium water filtration system guarantees clean, great-tasting water straight from the tap, adding to your daily comfort and peace of mind. Surrounded by nature and endless wildlife, with just 25 miles to Flathead Lake , this property is a true haven for outdoor lovers and those seeking a serene lifestyle without sacrificing modern amenities. Experience the perfect harmony of spacious living, convenience, and natural beauty at 80 Old Hot Springs Rd.

Listed by Cary Shulund of ERA Lambros Real Estate Hamilton

$
$
%
$/month over payments
Federal 30-year interest rate: 6.58% last updated on Jul 23, 2026
* All Figures are estimates. Check with your bank or proposed mortgage company for actual interest rates.
This product uses the FRED® API but is not endorsed or certified by the Federal Reserve Bank of St. Louis.

Save FavoriteSchedule TourAsk A QuestionMore Details

2301 Mc Arthur Lake Road Naples ID 83847

Naples, ID2301 Mc Arthur Lake Road

Price$849,900

Est. Mortgage: $/month

MLS Number 26-6340

  • Residential
  • Bedrooms 3
  • Bathroom 2
  • Square Feet 2,625
  • Acreage 10

Welcome to your peaceful North Idaho retreat, a fully remodeled 3 bedroom, 2 bathroom home on 10 acres of flat, fertile land. Accessed via a paved, county-maintained road, this property offers easy year-round living. The bright contemporary kitchen features new appliances and plenty of cabinetry. Oversized windows fill the home with natural light, blending modern upgrades with classic rural charm. Outside is perfect for gardening, pastures, or enjoying open space with pine trees and mountain views. A 30'x25' detached shop offers great storage for vehicles, tools, or hobbies. Across the street lies the Wyman Wildlife Preserve with miles of hiking and horseback trails. The National Forest is just 5 minutes away for hunting and exploration. McArthur Lake is minutes from home, while a quick 20-minute drive south reaches Lake Pend Oreille for boating and fishing or Schweitzer Mountain for skiing, snowboarding, and hiking. Charming Sandpoint, with its shops and restaurants, is also nearby.

Listed by Jared Andrew English of Congress Realty,Inc.

$
$
%
$/month over payments
Federal 30-year interest rate: 6.58% last updated on Jul 23, 2026
* All Figures are estimates. Check with your bank or proposed mortgage company for actual interest rates.
This product uses the FRED® API but is not endorsed or certified by the Federal Reserve Bank of St. Louis.

Save FavoriteSchedule TourAsk A QuestionMore Details

509 3rd Street Priest River ID 83856

Priest River, ID509 3rd Street

Price$849,900

Est. Mortgage: $/month

Pending

MLS Number 26-3986

  • Residential
  • Bedrooms 3
  • Bathroom 3
  • Square Feet 2,270
  • Acreage 0.61

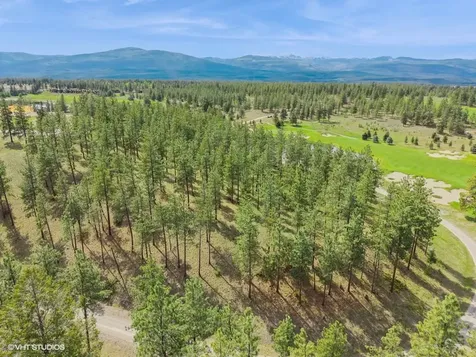
Stunning architect-designed, custom-built home in Priest River offering 3 bedrooms, 2.5 baths, and 2,270 sq ft of thoughtfully crafted living space. Ideally located just 20 minutes from Sandpoint and one hour from Spokane, this property blends peaceful small-town living with easy access to nearby amenities. Set in a welcoming community known for its rivers, lakes, and public-use airport, it captures the very best of North Idaho lifestyle. Completely rebuilt and expanded--and never lived in--this home is officially classified as a remodel but lives like brand-new construction. Every detail reflects exceptional craftsmanship, with premium materials and high-end finishes throughout. The well-designed floor plan is complemented by three covered porches, perfect for enjoying the surrounding natural beauty, including towering conifers, fruit trees, and refreshed landscaping. A covered breezeway connects the home to a spacious 3-car garage equipped with EV charging, while a 1,032 sq ft detached shop adds incredible versatility for hobbies, storage, or workspace. Situated on a generous 0.61-acre lot spanning two parcels, the property offers added privacy, flexibility, and future potential. This one-of-a-kind property delivers timeless design, modern luxury, and the charm of a North Idaho river town. A detailed feature and upgrade list is listed below: ARCHITECT-DESIGNED, CUSTOM-BUILT RESIDENCE FEATURES & UPGRADES LIST EXTERIOR -Two separate lots: Front lot 0.37 Acres, rear lot 0.24 Acres - Remodel of original 900+ sq.ft. home. Completely redesigned and expanded to create a 2,270 sq ft residence - new and never been lived in. - Anderson double-glazed windows and patio doors -Fiber cement board lap siding -Architectural composite shingle roof -Newly landscaped front and side yards; mature Sugar Plum tree in backyard -Solid Douglas Fir front and back doors with glass panes and upgraded hardware -Covered front and side porch, with open porch off primary suite -Covered walkway/breezeway to detached 3-car garage -500-gallon underground propane tank KITCHEN -Oversized dining/gathering island with Aura Viatera Quartz tops throughout kitchen. -Tasteful custom cabinetry with abundant pull-out storage drawers and cabinets -Coffee bar -Upgraded grand scale pendant lighting over island; sconces surrounding task areas; undercabinet counter lighting -Chef's level dual-fuel range/oven with custom-shiplap clad ventilation hood overhead -Farmhouse sink with bridge faucet -Stainless steel appliances with Allstate extended warranty -Abundant multi-paned windows provide lots of natural light LIVING ROOM -Heat n Glo 8000 gas fireplace w/custom leathered stone surround and deep mantel - Upgraded Iron chandelier. - Abundant multi-paned windows DINING ROOM -Center-parting four panel glass wall system opens to spacious covered porch overlooking backyard -Upgraded iron chandelier FOYER/FRONT ENTRY -Board and batten custom wall treatment -Spacious and centrally located PRIMARY BEDROOM SUITE -Vaulted ceiling with exposed ridge beam -Sliding multi-paned doors to private porch -Walk-In closet w/vaulted ceiling, custom clothes rods and shelving -Carpeting -Ensuite is elegant and features: Oversized-shower w/frameless glass enclosure and tiled bench, vaulted ceiling, custom tile, heated tile flooring, double vanity w/quartz top, W.C. niche, window, generous vanity storage GUEST BEDROOMS (2) -Vaulted Ceiling w/exposed ridge beam - French doors to spacious closet - Ceiling fan - Carpeting GUEST BATHROOM -Vaulted ceiling - Pottery barn double vanity with Carrera marble top - Heated tile floor - Custom tile w/niche - Window POWDER ROOM - Pottery Barn vanity w/engineered marble top MAIN HALLWAY - Three closets, including large double door linen closet - High ceilings w/natural light from skylight MUDROOM - Central location off back entry, kitchen and laundry room - Large format tile flooring - Opens to spacious walk-in pantry - Sliding barn door to Laundry LAUNDRY ROOM - Gorgeous cabinetry w/ Aura Vietara quartz countertop - Sink situated below window overlooking back yard - Broom closet - Discreetly hidden enclosed water heater MECHANICAL - All new HVAC, plumbing, electrical (400 amp service, includes 200 amp to house, 100 amp to garage, 100 to shop) - Upgraded insulation, batt in walls and floor, spray foam in ceiling - Forced air furnace located in attic, accessed via pull down ladder - Air conditioning condenser situated along north side of exterior 3-CAR DETACHED GARAGE - Insulated, drywalled, heated - All new electrical - Extra tall, insulated garage doors - New epoxy floor finish - Electric vehicle outlet SHOP BUILDING - 1,032 sqft - Unfinished interior, ready to customized NEIGHBORHOOD Walkable neighborhood that's near: - Schools - Mitchel's Grocery Store (Great organic departments) - Ace Hardware - Multiple Coffee houses - 74 Main Wine Bar and Public House - Timber Town Brewery - The Settlement Kitchen, Mi Pueblo Mexican Food, Express Burger (all locally owned) - Priest River Public Library - Two boat launches nearby - River access and river beach nearby - Proud to be a one-light small town - Historic Downtown - Priest River "The Ranch Club" Golf Course and Restaurant NEARBY - Pend Oreille River, Priest River, Priest Lake, Lake Pend Oreille - Sandpoint - Shopping, Restaurants, Summer Concerts - Schweitzer Ski Resort and with extensive Summer Mountain activities (mountain biking, hiking, horseback, zip line, huckleberry picking) - Farmer's Markets - Fall's Inn Historic Bar - Hill's Resort and Golf Course at Priest Lake/Elkin's Resort at Priest Lake - Two Gyms: Fit Factory and The Club ANNUAL EVENTS IN PRIEST RIVER - Timber Days in July - July 4th 10k Run - Oktoberfest - Hometown Costume Fund Raiser (benefits local schools) - Christmas Marketplace

Listed by Mary Fraser of Tomlinson Sotheby's International Realty (Idaho)

$
$
%
$/month over payments
Federal 30-year interest rate: 6.58% last updated on Jul 23, 2026
* All Figures are estimates. Check with your bank or proposed mortgage company for actual interest rates.
This product uses the FRED® API but is not endorsed or certified by the Federal Reserve Bank of St. Louis.

Virtual TourSave FavoriteSchedule TourAsk A QuestionMore Details

1878 Eaton Lane Kingston ID 83839

Kingston, ID1878 Eaton Lane

Price$849,900

Est. Mortgage: $/month

MLS Number 26-5360

  • Residential
  • Bedrooms 1
  • Bathroom 2
  • Square Feet 1,080
  • Acreage 10

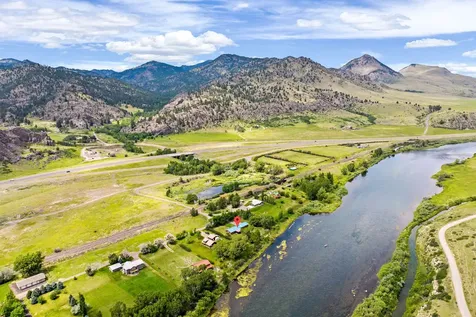
Mountain top retreat! Off-grid log cabin o 30 acres o Three 10-acre parcels o Silver Mountain and CDA River views o Solar + generator backup o Near Coeur d'Alene River Looking for a North Idaho cabin with land, views, and room to roam? This 1-bedroom, 2-bath log cabin was built in the 1990s and offers 1,080 sq ft of off-grid living on 30 acres already split into three 10-acre parcels. Take in beautiful Silver Mountain views, watch for elk, deer, and turkey, and enjoy a setting made for mountain recreation. The cabin is set up with solar power, generator backup, propane, a large water holding tank, and a wood fireplace for cozy evenings after a day outside. Easy access to town and the Coeur d'Alene River keeps supplies and river recreation close by without giving up the quiet cabin feel. Known for world class fly fishing, the Coeur d'Alene River adds even more appeal for outdoor use.

Listed by Josh Brunn and John C. McMurray of Berkshire Hathaway HomeServices Jacklin Real Estate

$
$
%
$/month over payments
Federal 30-year interest rate: 6.58% last updated on Jul 23, 2026
* All Figures are estimates. Check with your bank or proposed mortgage company for actual interest rates.
This product uses the FRED® API but is not endorsed or certified by the Federal Reserve Bank of St. Louis.

Save FavoriteSchedule TourAsk A QuestionMore Details

61 Alpine Basin Red Lodge MT 59068

Red Lodge, MT61 Alpine Basin

Price$849,900

Est. Mortgage: $/month

Contingent

MLS Number 357116

  • Condo Residential
  • Bedrooms 3
  • Bathroom 3
  • Square Feet 2,149
  • Acreage 0.05

Alpine Basin is the newest resort community in Red Lodge, featuring open floorplans & easy living where the HOA takes care of the details. These 3 bedroom/2.5 bath homes are a spacious 2149 sq. feet with an oversized 2 car garage. The vaulted great room features a gas fireplace & open floorplan perfect for entertaining. The den upstairs opens to an awesome covered rooftop patio. Quality finishes include granite/quartz kitchen countertops, tile backsplash & stainless appliances. Buyers have finish selection options. The beautiful clubhouse is now open featuring a community room, outdoor swimming pool, hot tub & onsite property management for short term vacation rentals. Snow/lawn by the HOA. Offering easy resort style living where you can "settle in but venture out" & enjoy all the outdoor recreation Red Lodge offers. Photos of similar homes, each home built to buyers specifications.

Listed by Marcella Manuel of Coldwell Banker The Brokers RL

$
$
%
$/month over payments
Federal 30-year interest rate: 6.58% last updated on Jul 23, 2026
* All Figures are estimates. Check with your bank or proposed mortgage company for actual interest rates.
This product uses the FRED® API but is not endorsed or certified by the Federal Reserve Bank of St. Louis.

Virtual TourSave FavoriteSchedule TourAsk A QuestionMore Details

5 Comanche Trail Red Lodge MT 59068

Red Lodge, MT5 Comanche Trail

Price$849,900

Est. Mortgage: $/month

MLS Number 358358

  • Residential
  • Bedrooms 4
  • Bathroom 4
  • Square Feet 3,334
  • Acreage 1.37

Set just moments from Red Lodge Mountain and the town of Red Lodge, this 4-bedroom, 4-bath log home captures mountain living with outdoor recreation. The layout includes one bedroom on the main level and three on the upper level, with two full baths on the main and upper levels. Surrounded by mountain views, the main floor primary suite features an updated bath and walk-in closet. Upstairs, two bedrooms-each with their own staircase-provide separation and privacy. Wood ceilings, a handcrafted railing, and a gas fireplace define the living space, while the kitchen updates introduce a clean, modern feel. Above the oversized two-car garage, a large bonus room serves as a fourth bedroom, complemented by the oversized two-car garage. Located in close proximity to the Beartooth Highway, offering access toward Yellowstone National Park. Seller Financing Available!

Listed by Shawna Morales of Engel & Voelkers

$
$
%
$/month over payments
Federal 30-year interest rate: 6.58% last updated on Jul 23, 2026
* All Figures are estimates. Check with your bank or proposed mortgage company for actual interest rates.
This product uses the FRED® API but is not endorsed or certified by the Federal Reserve Bank of St. Louis.

Virtual TourSave FavoriteSchedule TourAsk A QuestionMore Details

Big Sky MLS / Gallatin Association

Based on information submitted to Big Sky MLS / Gallatin Association as of July 26, 2026 12:07 PM UTC. All data is deemed reliable but is not guaranteed accurate by the MLS. All information should be independently reviewed and verified for accuracy. IDX information is provided exclusively for consumers’ personal, noncommercial use and may not be used for any purpose other than to identify prospective properties consumers may be interested in purchasing.


Based on information submitted to Coeur d'Alene MLS as of July 26, 2026 12:07 PM UTC . All data is deemed reliable but is not guaranteed accurate by the MLS. All information should be independently reviewed and verified for accuracy. IDX information is provided exclusively for consumers’ personal, noncommercial use and may not be used for any purpose other than to identify prospective properties consumers may be interested in purchasing.

MT MRMLS

Based on information submitted to Montana Regional MLS as of July 26, 2026 12:07 PM UTC. All data is deemed reliable but is not guaranteed accurate by the MLS. All information should be independently reviewed and verified for accuracy. IDX information is provided exclusively for consumers’ personal, noncommercial use and may not be used for any purpose other than to identify prospective properties consumers may be interested in purchasing.


Billings Association of Realtors

Based on information submitted to Billings Association of Realtors as of July 26, 2026 12:07 PM UTC. All data is deemed reliable but is not guaranteed accurate by the MLS. All information should be independently reviewed and verified for accuracy. IDX information is provided exclusively for consumers’ personal, noncommercial use and may not be used for any purpose other than to identify prospective properties consumers may be interested in purchasing.


Agent form widget

Wendy Brown

here TO HELP

Do not fill in this field:

I agree to receive marketing and customer service calls and text messages from Wendy Brown. To opt out, you can reply 'stop' at any time or click the unsubscribe link in the emails. Consent is not a condition of purchase. Msg/data rates may apply. Msg frequency varies. Privacy Policy.

This site is protected by reCAPTCHA and the Google Privacy Policy and Terms of Service apply.