

Company Logo
Luxury View

and narrow your search. If you have fewer than 200 results, you can save your search.

Your Search Results

r=5461-5472
7 Grandview Loop Townsend MT 59644

MLS Number 405630

  • CommercialSale Commercial Sale
  • Property SubType Building
  • Square Feet 2,800
  • Acreage 10

Here is your chance a great investment property with No covenants or zoning! Just North of Townsend with great views of Canyon Ferry lake across the Highway and the Mountains on both sides. The property currently has a commercial shop fronting US Highway 12 which has a daily traffic count of over 6500 vehicles per day. Possibilities for this property are endless with various uses including but not limited to subdividing into residential or commercial lots, family transfers, commercial property with 10 acres or converting the existing shop into a shop house or barndominium. All of this is less than 10 minutes to Townsend and less than 30 minutes to Helena.

Listed by Cody Bahny of Bahny Realty

$
$
%
$/month over payments
Federal 30-year interest rate: 6.58% last updated on Jul 23, 2026
* All Figures are estimates. Check with your bank or proposed mortgage company for actual interest rates.
This product uses the FRED® API but is not endorsed or certified by the Federal Reserve Bank of St. Louis.

Save FavoriteSchedule TourAsk A QuestionMore Details

7611 Sypes Canyon Road Bozeman MT 59715

Bozeman, MT7611 Sypes Canyon Road

Price$849,900

Est. Mortgage: $/month

Contingent

MLS Number 409936

  • Land
  • Acreage 5.2

Beautiful 5.2 Acres nestled at the base of the Bridger Mountains in the desirable Springhill Community of Bozeman, MT. This acreage has well, power, septic. The mobile home is not on foundation and can easily be moved to make way for your DREAM home in this DREAM LOCATION! Has an adequate shop for toys and storage and the property is fenced for horses. Don't let this Sypes Canyon beauty pass you by! Minutes to recreation in the mountains and minutes to shopping and dining in Bozeman. This perfect location offers country living close to town and I-90.

Listed by Chad Davis of Keller Williams Western MT

$
$
%
$/month over payments
Federal 30-year interest rate: 6.58% last updated on Jul 23, 2026
* All Figures are estimates. Check with your bank or proposed mortgage company for actual interest rates.
This product uses the FRED® API but is not endorsed or certified by the Federal Reserve Bank of St. Louis.

Virtual TourSave FavoriteSchedule TourAsk A QuestionMore Details
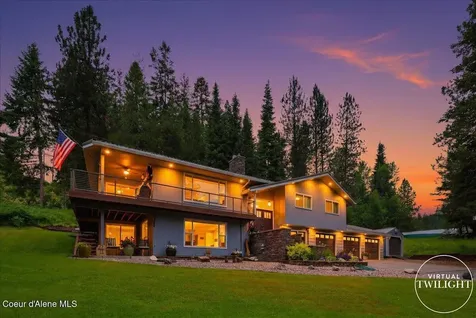
3485 Royal Wolf Way Bozeman MT 59718

MLS Number 409575

  • Condo Residential
  • Bedrooms 2
  • Bathroom 3
  • Square Feet 1,760

Commercial Units with Accessory Apartments in Nelson Meadows. Dream big. Work smart. Live well. 2 units in phase 2 are under construction with estimated completion date on or before September 30, 2026. Small commercial complex with 7 units in Nelson Meadows. Targeted market for these units is either live and work on site, or rent as investments. Both units can be leased separately. Commercial unit on the first floor is 1120 sq. ft. (35' deep x 32' wide) with 15.5' ceilings, 14' X 16' overhead door for big trucks, and a half bath. The live unit above the commercial area will have 1760 sq. ft. of custom living space. Finishes are upgraded, including glass front appliances, washer and dryer, contemporary cabinets, quartz counters, ceramic tile accents and luxury vinyl flooring. List of interior finishes to be provided upon request. The units will be well appointed with 2 bedrooms, including the 3rd floor, 640 sg. ft. primary suite with 15'x30' deck overlooking 3 mountain ranges, and a multi-purpose flex room. These units are located behind the Barnard Building, abutting the community trail and park. The trail runs throughout the subdivision and is beautifully landscaped. Developers have done a great job with architectural controls and details, so owners can enjoy where they live and work. Unit A is positioned to have great mountain views in all directions. Nelson Meadows is well sited halfway between Bozeman and the Airport. A great value when you think about living in a great home space located over your business space. Live. Work. Thrive-all under one roof. Lots of parking available on Royal Wolf Way for your clients.

Listed by Erin Gaasch and Bonnie Martin of Realty One Group Peak

$
$
%
$/month over payments
Federal 30-year interest rate: 6.58% last updated on Jul 23, 2026
* All Figures are estimates. Check with your bank or proposed mortgage company for actual interest rates.
This product uses the FRED® API but is not endorsed or certified by the Federal Reserve Bank of St. Louis.

Save FavoriteSchedule TourAsk A QuestionMore Details

3485 Royal Wolf Way Bozeman MT 59718

MLS Number 409576

  • Condo Residential
  • Bedrooms 2
  • Bathroom 3
  • Square Feet 1,760

Commercial Units with Accessory Apartments in Nelson Meadows. Dream big. Work smart. Live well. 2 units in phase 2 are under construction with estimated completion date on or before September 30, 2026. Small commercial complex with 7 units in Nelson Meadows. Targeted market for these units is either live and work on site, or rent as investments. Both units can be leased separately. Commercial unit on the first floor is 1120 sq. ft. (35' deep x 32' wide) with 15.5' ceilings, 14' X 16' overhead door for big trucks, and a half bath. The live unit above the commercial area will have 1760 sq. ft. of custom living space. Finishes are upgraded, including glass front appliances, washer and dryer, contemporary cabinets, quartz counters, ceramic tile accents and luxury vinyl flooring. List of interior finishes to be provided upon request. The units will be well appointed with 2 bedrooms, including the 3rd floor, 640 sg. ft. primary suite with 15'x30' deck overlooking 3 mountain ranges, and a multi-purpose flex room. These units are located behind the Barnard Building, abutting the community trail and park. The trail runs throughout the subdivision and is beautifully landscaped. Developers have done a great job with architectural controls and details, so owners can enjoy where they live and work. Unit A is positioned to have great mountain views in all directions. Nelson Meadows is well sited halfway between Bozeman and the Airport. A great value when you think about living in a great home space located over your business space. Live. Work. Thrive-all under one roof. Lots of parking available on Royal Wolf Way for your clients.

Listed by Erin Gaasch and Bonnie Martin of Realty One Group Peak

$
$
%
$/month over payments
Federal 30-year interest rate: 6.58% last updated on Jul 23, 2026
* All Figures are estimates. Check with your bank or proposed mortgage company for actual interest rates.
This product uses the FRED® API but is not endorsed or certified by the Federal Reserve Bank of St. Louis.

Save FavoriteSchedule TourAsk A QuestionMore Details
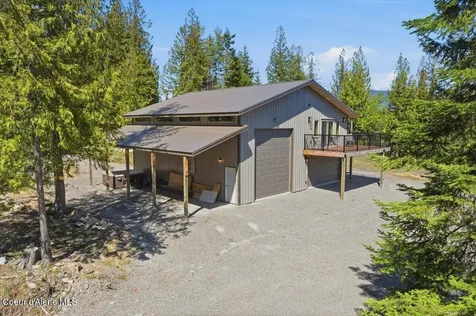
3485 Royal Wolf Way Bozeman MT 59718

MLS Number 409514

  • CommercialSale Commercial Sale
  • Property SubType Condominium
  • Subdivision Nelson Meadows
  • Square Feet 2,880

Live/Work Units in Nelson Meadows. Dream big. Work smart. Live well. First 2 units are under construction with estimated completion date on or before September 30, 2026. Small commercial complex with 7 Live/work units in Nelson Meadows. Targeted market for these units is either live and work on site, or rent as investments. Both units can be leased separately. Commercial unit is 1120 sq. ft. (35' deep x 32' wide) with 15.5' ceilings, 14' X 16' overhead door for big trucks and RV's, and a half bath. The live unit above the commercial area will have 1760 sq. ft. of custom living space. Finishes are upgraded, including glass front appliances, washer and dryer, contemporary cabinets, quartz counters, ceramic tile accents and luxury vinyl flooring. List of interior finishes to be provided upon request. The units will be well appointed with 2 bedrooms, including the 3rd floor, 640 sg. ft. primary suite with 15'x30' deck overlooking 3 mountain ranges, and a multi-purpose flex room. These units are located behind the Barnard Building, abutting the community trail and park. The trail runs throughout the subdivision and is beautifully landscaped. Developers have done a great job with architectural controls and details, so owners can enjoy where they live and work. Unit A is positioned to have great mountain views in all directions. Nelson Meadows is well sited halfway between Bozeman and the Airport. A great value when you think about living in a great home space located over your business space. Live. Work. Thrive-all under one roof. Lots of parking available on Royal Wolf Way for your clients.

Listed by Erin Gaasch and Bonnie Martin of Realty One Group Peak

$
$
%
$/month over payments
Federal 30-year interest rate: 6.58% last updated on Jul 23, 2026
* All Figures are estimates. Check with your bank or proposed mortgage company for actual interest rates.
This product uses the FRED® API but is not endorsed or certified by the Federal Reserve Bank of St. Louis.

Save FavoriteSchedule TourAsk A QuestionMore Details
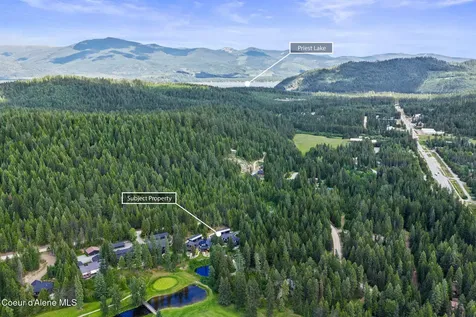
3485 Royal Wolf Way Bozeman MT 59718

MLS Number 409515

  • CommercialSale Commercial Sale
  • Property SubType Condominium
  • Subdivision Nelson Meadows
  • Square Feet 2,880

Live/Work Units in Nelson Meadows. Dream big. Work smart. Live well. First 2 units are under construction with estimated completion date on or before September 30, 2026. Small commercial complex with 7 Live/work units in Nelson Meadows. Targeted market for these units is either live and work on site, or rent as investments. Both units can be leased separately. Commercial unit is 1120 sq. ft. (35' deep x 32' wide) with 15.5' ceilings, 14' X 16' overhead door for big trucks and RV's, and a half bath. The live unit above the commercial area will have 1760 sq. ft. of custom living space. Finishes are upgraded, including glass front appliances, washer and dryer, contemporary cabinets, quartz counters, ceramic tile accents and luxury vinyl flooring. List of interior finishes to be provided upon request. The units will be well appointed with 2 bedrooms, including the 3rd floor, 640 sg. ft. primary suite with 15'x30' deck overlooking 3 mountain ranges, and a multi-purpose flex room. These units are located behind the Barnard Building, abutting the community trail and park. The trail runs throughout the subdivision and is beautifully landscaped. Developers have done a great job with architectural controls and details, so owners can enjoy where they live and work. Unit B is positioned to have great mountain views in all directions. Nelson Meadows is well sited halfway between Bozeman and the Airport. A great value when you think about living in a great home space located over your business space. Live. Work. Thrive-all under one roof. Lots of parking available on Royal Wolf Way for your clients.

Listed by Erin Gaasch and Bonnie Martin of Realty One Group Peak

$
$
%
$/month over payments
Federal 30-year interest rate: 6.58% last updated on Jul 23, 2026
* All Figures are estimates. Check with your bank or proposed mortgage company for actual interest rates.
This product uses the FRED® API but is not endorsed or certified by the Federal Reserve Bank of St. Louis.

Save FavoriteSchedule TourAsk A QuestionMore Details

528 N 5th Street Livingston MT 59047

Livingston, MT528 N 5th Street

Price$849,900

Est. Mortgage: $/month

MLS Number 411726

  • Residential
  • Bedrooms 3
  • Bathroom 2
  • Square Feet 2,966
  • Acreage 0.48

Truly exceptional setting! Positioned at the end of a quiet street along waterfront, this extraordinary residence embodies privacy, elegance, and timeless design. Every element of the home and grounds has been curated with intention, offering a rare blend of serenity and sophistication. Some homes simply feel good the moment you walk through the door, and this one is no exception. Upon entry, the home immediately captivates with rich natural hardwood floors, American Clay application on walls, and thoughtfully selected finishes that honor its architectural heritage while introducing modern refinement. The updated kitchen features custom tile and leathered countertops, and a seamless connection to an inviting bar area-perfect for elevated entertaining. On the main level, you will find 2 bedrooms, 1 bathroom with classic white and black subway and hexagon mosaic tile, and ample closet space for storage. A beautifully finished walk-out basement further enhances the home's luxurious livability, featuring an additional bedroom with a murphy bed and versatile extra rooms ideal for a home office, gym, or flex space to suit your needs. Outdoors, the grounds unfold as a private retreat, with meticulously designed landscaping, stonework, and native plants that compliment the surrounding natural beauty. Completing the property is a two-car attached garage and an additional covered carport. All of this just a few blocks from downtown Livingston, offering a rare sense of privacy in a prime location. Create lasting memories in a place you will be proud to call home. This is a private driveway access so please be sure to schedule your private showing today.

Listed by Brooke Weimer of Berkshire Hathaway Livingston

$
$
%
$/month over payments
Federal 30-year interest rate: 6.58% last updated on Jul 23, 2026
* All Figures are estimates. Check with your bank or proposed mortgage company for actual interest rates.
This product uses the FRED® API but is not endorsed or certified by the Federal Reserve Bank of St. Louis.

Save FavoriteSchedule TourAsk A QuestionMore Details

2451 Ferguson Avenue Bozeman MT 59718

Bozeman, MT2451 Ferguson Avenue

Price$849,900

Est. Mortgage: $/month

MLS Number 412281

  • Residential
  • Bedrooms 4
  • Bathroom 3
  • Square Feet 2,892
  • Acreage 0.19

Welcome to this spacious and beautiful 2-story home offering 2,892 sq. ft. of comfortable living space with 4 bedrooms and 2.5 baths. Built in 2006 and situated on a landscaped lot, this property combines functionality, quality finishes, and stunning mountain views. The inviting main level features soaring ceilings in the great room, creating a bright and open atmosphere, along with hardwood flooring throughout. Enjoy entertaining in the formal dining room or gathering in the open-concept kitchen complete with a breakfast bar, dining nook, and adjoining family room. The patio door opens to the fully fenced backyard, offering plenty of space for outdoor enjoyment, mature landscaping, and underground sprinklers for easy maintenance. The upper level is thoughtfully designed with three additional bedrooms, a full bath, a convenient laundry room, and a versatile family room that provides extra living space for recreation, a home office, gym, or media area. The expansive primary suite serves as a private retreat and features beautiful mountain views, a large walk-in closet with dedicated makeup area, and a luxurious ensuite bath complete with full tile finishes, a jetted soaking tub, oversized walk-in shower, and double vanity. The 2 car attached oversized, fully finished garage provides abundant storage space for cars, tools, outdoor gear, and more. Located within walking distance to school and close to everyday conveniences, this home offers the perfect balance of space, comfort, and location. With multiple living areas, quality finishes, and room for everyone, this exceptional property is ready to welcome its next owner.

Listed by Mandie Day of Western Skies Real Estate

$
$
%
$/month over payments
Federal 30-year interest rate: 6.58% last updated on Jul 23, 2026
* All Figures are estimates. Check with your bank or proposed mortgage company for actual interest rates.
This product uses the FRED® API but is not endorsed or certified by the Federal Reserve Bank of St. Louis.

Virtual TourSave FavoriteSchedule TourAsk A QuestionMore Details

140 Madera Drive Sandpoint ID 83864

Sandpoint, ID140 Madera Drive

Price$849,500

Est. Mortgage: $/month

MLS Number 26-6937

  • Residential
  • Bedrooms 4
  • Bathroom 3
  • Square Feet 2,820
  • Acreage 0.12

Welcome to 140 Madera Drive, a spacious and functional home in Sandpoint's desirable Timber Creek neighborhood. Offering 2,820 square feet, 4 bedrooms, 2.5 bathrooms, and a large bonus room, this home provides the flexibility and space today's buyers are looking for. The open-concept floor plan is centered around a well-appointed kitchen featuring quartz countertops, a large island, walk-in pantry, and plenty of room to gather. The main-level flex room is currently staged as a fourth bedroom and offers versatility as a guest suite, office, or space to fit your lifestyle, while the upstairs bonus room creates the perfect setting for a second living area, playroom, media room, or home gym. The primary suite provides a private retreat, while the thoughtful layout and additional bedrooms make everyday living easy. A tandem 3-car garage offers extra room for vehicles, toys, storage, or a workshop. Step outside to fully fenced and irrigated front and backyard spaces overlooking open acreage, creating a peaceful setting with beautiful sunset views, added privacy, and no rear neighbors. Whether it's kids playing, summer BBQs, or quiet evenings outdoors, this backyard is designed to be enjoyed. Timber Creek is one of Sandpoint's most sought-after neighborhoods for a reason. Connected to Sandpoint's bike and walking trail system, you'll enjoy easy access to schools, parks, downtown Sandpoint, and City Beach. Sandpoint High School and Sandpoint Middle School are just minutes away, making daily life that much easier. If you've been searching for a home that offers the space your family needs without sacrificing location, 140 Madera Drive deserves a look!

Listed by Abby Helander of EXP Realty

$
$
%
$/month over payments
Federal 30-year interest rate: 6.58% last updated on Jul 23, 2026
* All Figures are estimates. Check with your bank or proposed mortgage company for actual interest rates.
This product uses the FRED® API but is not endorsed or certified by the Federal Reserve Bank of St. Louis.

Save FavoriteSchedule TourAsk A QuestionMore Details

335 Country Lane Rexford MT 59930

Rexford, MT335 Country Lane

Price$849,500

Est. Mortgage: $/month

MLS Number 30072938

  • Residential
  • Bedrooms 5
  • Bathroom 4
  • Square Feet 2,424
  • Acreage 6.79

Enjoy the Million dollar views with this beautiful, move-in ready property on almost 7 acres in Northwest Montana! This home comes with a spacious living room and a dining room with views so awesome that you won't want to leave the table. (you must see it to believe it! )The second floor master suite was thoughtfully situated with large glass doors facing Lake Koocanusa and the Canadian Rockies, the master ensuite has it's own jetted tub, a walk-in shower and a roomy walk-in closet. This 3600 square foot home boasts 5 bedrooms plus 2 more rooms that make fantastic offices or libraries. Bring guests or a mother-in law to stay in the beautifully finished basement complete with its own bathroom and entrance! There is an attached garage and also a detached garage/shop. The property is located close to Abeyance Bay marina, concert venue, restaurants, fishing, boating,hiking,world class snowmobiling and multiple golf courses. The basement has its own entry door and is newly remodeled and beautifully set up for guests to have their very own private quarters. The basement has its own bath, bedrooms, and living area. Take a look at the beautiful photos and attached video.

Listed by Gideon Yutzy of High Mountain Realty

$
$
%
$/month over payments
Federal 30-year interest rate: 6.58% last updated on Jul 23, 2026
* All Figures are estimates. Check with your bank or proposed mortgage company for actual interest rates.
This product uses the FRED® API but is not endorsed or certified by the Federal Reserve Bank of St. Louis.

Save FavoriteSchedule TourAsk A QuestionMore Details
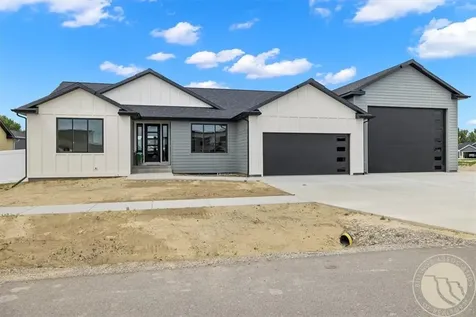
4764 E Seltice Way Post Falls ID 83854

Post Falls, ID4764 E Seltice Way

Price$849,000

Est. Mortgage: $/month

MLS Number 26-3975

  • Land
  • Acreage 1.7

Positioned on a rare 1.7-acre signalized corner along the primary east-west arterial near Interstate 90, this highly visible site captures strong regional traffic and prominent exposure at the intersection of Seltice Way and Cedar Street. The level parcel has city services and utilities available in the street helping streamline development planning. Flexible CCS zoning supports a wide range of high-demand uses including gas stations, restaurants, retail centers, and service businesses. An existing coffee stand lease provides immediate income, allowing investors or developers to generate revenue while planning future improvements. This is a rare chance to secure a high-profile commercial site with outstanding development potential in one of North Idaho's fastest growing markets.

Listed by Donnie Murrell of Berkshire Hathaway HomeServices Jacklin Real Estate, Stan Groves of EXP Realty

$
$
%
$/month over payments
Federal 30-year interest rate: 6.58% last updated on Jul 23, 2026
* All Figures are estimates. Check with your bank or proposed mortgage company for actual interest rates.
This product uses the FRED® API but is not endorsed or certified by the Federal Reserve Bank of St. Louis.

Save FavoriteSchedule TourAsk A QuestionMore Details
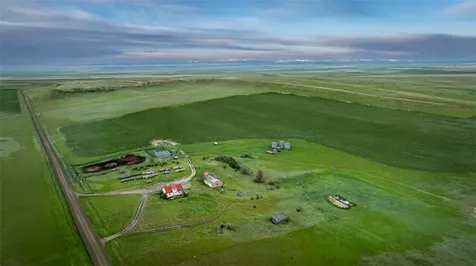
1189 N Glasgow Drive Post Falls ID 83854

Post Falls, ID1189 N Glasgow Drive

Price$849,000

Est. Mortgage: $/month

Pending

MLS Number 26-7100

  • Residential
  • Bedrooms 4
  • Bathroom 4
  • Square Feet 4,132
  • Acreage 0.53

Spacious Highlands home with views, multiple living areas, and standout amenities throughout. This 4 bed, 3.5 bath home offers new quartz countertops, new appliances, new carpet, fresh interior paint, updated plumbing/electrical, central heat/A/C, a large wet bar, three fireplaces, formal dining with a view, and flexible spaces for a game room, office, or guests. The oversized primary suite features a private deck, surround sound, massive walk-in closet, steam room, and jetted tub. The lower level includes a secondary suite setup with adjoining bath access. Outside, enjoy the large covered hot tub deck, wraparound deck, mature setting, and half-acre lot. Fully finished garage adds extra functionality. A rare opportunity in desirable Highlands with space, views, and character.

Listed by Samuel Shold and Zachary Davis of Windermere/Hayden,LLC

$
$
%
$/month over payments
Federal 30-year interest rate: 6.58% last updated on Jul 23, 2026
* All Figures are estimates. Check with your bank or proposed mortgage company for actual interest rates.
This product uses the FRED® API but is not endorsed or certified by the Federal Reserve Bank of St. Louis.

Save FavoriteSchedule TourAsk A QuestionMore Details

Big Sky MLS / Gallatin Association

Based on information submitted to Big Sky MLS / Gallatin Association as of July 26, 2026 10:07 AM UTC. All data is deemed reliable but is not guaranteed accurate by the MLS. All information should be independently reviewed and verified for accuracy. IDX information is provided exclusively for consumers’ personal, noncommercial use and may not be used for any purpose other than to identify prospective properties consumers may be interested in purchasing.


Based on information submitted to Coeur d'Alene MLS as of July 26, 2026 10:07 AM UTC . All data is deemed reliable but is not guaranteed accurate by the MLS. All information should be independently reviewed and verified for accuracy. IDX information is provided exclusively for consumers’ personal, noncommercial use and may not be used for any purpose other than to identify prospective properties consumers may be interested in purchasing.

MT MRMLS

Based on information submitted to Montana Regional MLS as of July 26, 2026 10:07 AM UTC. All data is deemed reliable but is not guaranteed accurate by the MLS. All information should be independently reviewed and verified for accuracy. IDX information is provided exclusively for consumers’ personal, noncommercial use and may not be used for any purpose other than to identify prospective properties consumers may be interested in purchasing.


Agent form widget

Wendy Brown

here TO HELP

Do not fill in this field:

I agree to receive marketing and customer service calls and text messages from Wendy Brown. To opt out, you can reply 'stop' at any time or click the unsubscribe link in the emails. Consent is not a condition of purchase. Msg/data rates may apply. Msg frequency varies. Privacy Policy.

This site is protected by reCAPTCHA and the Google Privacy Policy and Terms of Service apply.


