Company Logo
Luxury View

and narrow your search. If you have fewer than 200 results, you can save your search.

Your Search Results

r=5425-5436
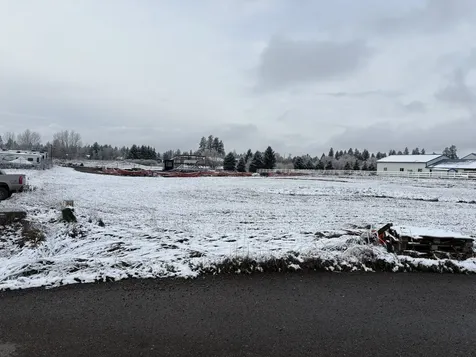
2428 E Salvation Court Post Falls ID 83854

MLS Number 26-6468

  • Residential
  • Bedrooms 4
  • Bathroom 3
  • Square Feet 2,372
  • Acreage 0.19

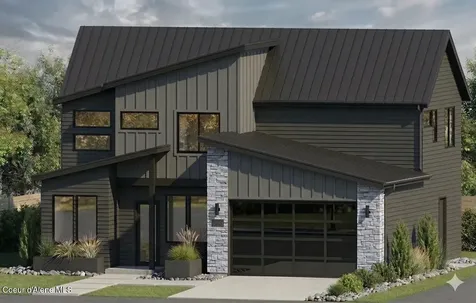
Imagine celebrating this Christmas in a gorgeous, high-quality custom-built home designed for comfort and style! This is your opportunity to own a brand-new home on one of the last and largest corner lots in the desirable Wellsprings community. Offering nearly 2,400 sq. ft., this thoughtfully designed floor plan features 4 bedrooms, 2.5 bathrooms, and a spacious 3-car garage. Enjoy elegant finishes, premium appliances, and a large covered patio perfect for year-round outdoor living. The beautifully landscaped, low-maintenance yard includes a full sprinkler system. Take in scenic views of Rathdrum Mountain from the front windows and Canfield Mountain from the backyard. Best of all, there is still time to personalize the home by selecting certain colors and finishes to match your style!

Listed by Lora Pindel of eXp Realty

$
$
%
$/month over payments
Federal 30-year interest rate: 6.95% last updated on Sep 17, 2026
* All Figures are estimates. Check with your bank or proposed mortgage company for actual interest rates.
This product uses the FRED® API but is not endorsed or certified by the Federal Reserve Bank of St. Louis.

Save FavoriteSchedule TourAsk A QuestionMore Details

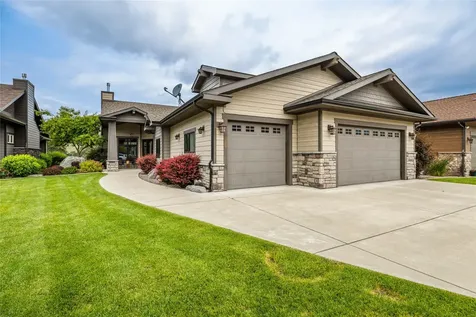
5916 - 5918 Little River Loop Billings MT 59106

MLS Number 361228

  • MultiFamily Residential
  • Square Feet 4,180
  • Acreage 0.28
  • Property SubType Duplex

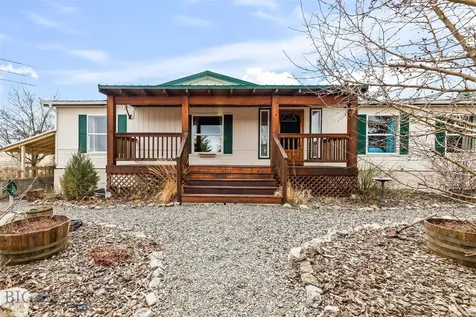
Welcome to one of the most unique duplex opportunities on the Billings market. This thoughtfully designed property features two 3 bedroom plus office, 2.5 bath units, each offering soaring ceilings, abundant natural light, an open concept layout, and high end modern finishes throughout. Both units feature enhanced soundproofing, beautiful West End views, and fully landscaped, fenced backyards perfect for relaxing or entertaining. Offering low maintenance living, exceptional flexibility, and strong investment potential, this duplex is a rare opportunity in Billings' growing West End. Some photos are of a similar unit and may not depict the exact property. Property is currently tenant occupied.

Listed by Seth Compton of Metro,REALTORS L.L.P

$
$
%
$/month over payments
Federal 30-year interest rate: 6.95% last updated on Sep 17, 2026
* All Figures are estimates. Check with your bank or proposed mortgage company for actual interest rates.
This product uses the FRED® API but is not endorsed or certified by the Federal Reserve Bank of St. Louis.

Virtual TourSave FavoriteSchedule TourAsk A QuestionMore Details

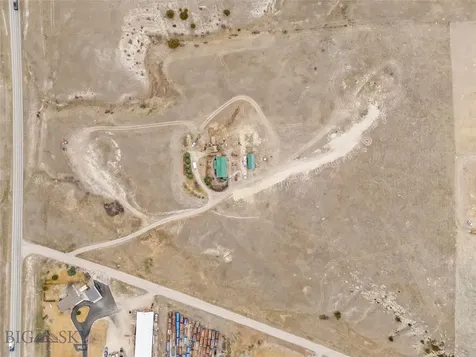
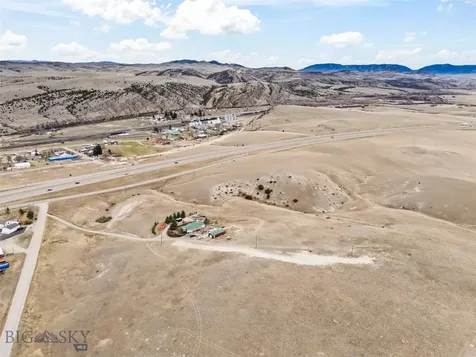
76 Western Village Lane Columbia Falls MT 59912

MLS Number 30061702

  • Land
  • Acreage 2.14

Great commercial lot with 2 accesses, One off HWY 2 and one off Hodgson Road. 2.14 acres of light industrial in a great neighborhood. 3 phase power is in. Come take a look, not many small commercial lots available.

Listed by Jeff Boll of David J. Heine & Assoc.,LLC

$
$
%
$/month over payments
Federal 30-year interest rate: 6.95% last updated on Sep 17, 2026
* All Figures are estimates. Check with your bank or proposed mortgage company for actual interest rates.
This product uses the FRED® API but is not endorsed or certified by the Federal Reserve Bank of St. Louis.

Save FavoriteSchedule TourAsk A QuestionMore Details

313 Woodworth Avenue Missoula MT 59801

Missoula, MT313 Woodworth Avenue

Price$830,000

Est. Mortgage: $/month

MLS Number 30076321

  • Residential
  • Bedrooms 3
  • Bathroom 2
  • Square Feet 1,910
  • Acreage 0.12

Perfectly positioned in Missoula's coveted University District, just one block south of Bonner Park, this thoughtfully updated 3-bedroom, 2-bath home blends timeless character with modern comfort in one of the city's most sought-after neighborhoods. Step inside to a warm and inviting living room where hardwood floors and a classic fireplace create an immediate sense of home. The main level flows effortlessly into the dining area and beautifully renovated kitchen, featuring dark granite countertops, crisp white cabinetry, a farmhouse sink, and a premium Viking gas range with matching hood-an ideal space for both everyday living and entertaining. A main-floor bedroom and updated full bath offer flexibility for guests, a home office, or single-level living. Upstairs, the finished attic provides a charming second bedroom with additional nook spaces perfect for storage, reading, or creative use. The fully finished lower level serves as a private primary retreat, complete with a spacious walk-in closet, full bath, laundry area, and utility room. A Venmar HRV EKO 1.5 heat recovery ventilation system continuously exchanges stale indoor air with fresh outdoor air while recovering heat for improved year-round comfort and energy efficiency. Outside, discover a backyard designed for relaxation. A mature Norwegian maple provides natural shade, while the tall wooden privacy fence creates a secluded setting for the back deck and inviting hot tub-an ideal place to unwind after a day enjoying everything Missoula has to offer. A detached one-car garage adds convenient parking and storage. With Bonner Park just around the corner and easy access to the University of Montana, the Clark Fork River trail system, downtown Missoula, neighborhood cafe's, and local shops, this home offers the rare combination of classic character, quality updates, and an exceptional location in the heart of the University District.

Listed by David Jacob Wells and Robert W Grant of PureWest Real Estate - Missoula

$
$
%
$/month over payments
Federal 30-year interest rate: 6.95% last updated on Sep 17, 2026
* All Figures are estimates. Check with your bank or proposed mortgage company for actual interest rates.
This product uses the FRED® API but is not endorsed or certified by the Federal Reserve Bank of St. Louis.

Save FavoriteSchedule TourAsk A QuestionMore Details

757 Anglers Bend Way Missoula MT 59802

Missoula, MT757 Anglers Bend Way

Price$830,000

Est. Mortgage: $/month

Active With Contract

MLS Number 30074086

  • Residential
  • Bedrooms 3
  • Bathroom 2
  • Square Feet 2,204
  • Acreage 0.19

Enjoy effortless single-level living overlooking the 15th hole of Canyon River Golf Course in this beautifully designed rustic modern home. The open-concept floor plan offers two spacious living areas, anchored by a cozy gas fireplace, creating the perfect space for both entertaining and everyday living. The well-appointed kitchen features a large center island, stainless steel appliances, a built-in gas range, and seamless access to the covered patio, complete with a built-in gas grill and sweeping golf course views. The private primary suite is a relaxing retreat with direct patio access, a spa-inspired ensuite featuring an oversized tiled walk-in shower, and a generous walk-in closet. Two additional bedrooms and a full bathroom provide comfortable accommodations for family or guests. Enjoy a true lock-and-leave lifestyle with an HOA that takes care of lawn maintenance, irrigation, and snow removal of sidewalks and driveways, allowing you to spend more time enjoying everything the area has to offer.

Listed by Stephanie Gardner of PureWest Real Estate - Missoula

$
$
%
$/month over payments
Federal 30-year interest rate: 6.95% last updated on Sep 17, 2026
* All Figures are estimates. Check with your bank or proposed mortgage company for actual interest rates.
This product uses the FRED® API but is not endorsed or certified by the Federal Reserve Bank of St. Louis.

Save FavoriteSchedule TourAsk A QuestionMore Details

2648 Bunkhouse Place Missoula MT 59808

Missoula, MT2648 Bunkhouse Place

Price$830,000

Est. Mortgage: $/month

Active With Contract

MLS Number 30076899

  • Residential
  • Bedrooms 4
  • Bathroom 3
  • Square Feet 3,112
  • Acreage 0.21

Located in the beautiful Ranch Club, this stunning 4-bedroom, 2.5-bath home offers over 3,000 square feet of beautifully designed living space. Enjoy breathtaking golf course and mountain views through dramatic floor-to-ceiling windows that fill the home with natural light. The inviting two-story entry opens to a spacious living room featuring soaring ceilings, surround sound, and an impressive 18 foot stone gas fireplace, perfect for relaxing or entertaining. The thoughtfully designed open-concept floor plan includes 9-foot ceilings throughout the main level and high-end finishes at every turn. The kitchen is both elegant and functional, complete with stainless steel appliances, a gas range, granite countertops, and gorgeous custom finishes. Just off the kitchen, you'll find a large mudroom with walk-in pantry, an oversized laundry room, and access to the spacious two car garage. The main level includes two bedrooms, highlighted by a luxurious primary suite featuring in-floor bathroom heating, a large tiled shower, separate soaking tub, dual vanities, and a generous walk-in closet. Upstairs, two additional bedrooms provide ideal space for family or guests. This home combines comfort, style, and spectacular scenery in one of the area's most sought-after golf course communities.

Listed by Liz Dye of Portico Real Estate of Montana

$
$
%
$/month over payments
Federal 30-year interest rate: 6.95% last updated on Sep 17, 2026
* All Figures are estimates. Check with your bank or proposed mortgage company for actual interest rates.
This product uses the FRED® API but is not endorsed or certified by the Federal Reserve Bank of St. Louis.

Save FavoriteSchedule TourAsk A QuestionMore Details

532 Pemble Drive Columbia Falls MT 59912

Columbia Falls, MT532 Pemble Drive

Price$830,000

Est. Mortgage: $/month

Open House

MLS Number 30071398

  • Residential
  • Next Open House: Sun 09/20 1:00 pm. to 4:00 pm.
  • Bedrooms 3
  • Bathroom 3
  • Square Feet 2,097

The good life awaits at 532 Pemble Drive. You'll be welcomed up the paved drive by the covered wraparound porch which is situated perfectly to take in the stunning mountain views. This home was thoughtfully designed with 3 bedrooms, 2.5 bathrooms, soaring ceilings, abundant natural light, an entertainers kitchen and more all with the ease of single level living! Sitting on 2 acres in an established and beautiful subdivision, this property will have you right where you want to be in the highly sought after eastern corridor of the Flathead. If you can bring yourself to leave the comfort of the porch you'll enjoy convenient access to Columbia Falls, Kalispell, Glacier Nat'l Park, Bigfork and Flathead Lake. Schedule a showing and come envision your future at 532 Pemble Drive!

Listed by Jesse Plevel of RE/MAX Mountain View

$
$
%
$/month over payments
Federal 30-year interest rate: 6.95% last updated on Sep 17, 2026
* All Figures are estimates. Check with your bank or proposed mortgage company for actual interest rates.
This product uses the FRED® API but is not endorsed or certified by the Federal Reserve Bank of St. Louis.

Save FavoriteSchedule TourAsk A QuestionMore Details

86 Austin Drive Three Forks MT 59752

Three Forks, MT86 Austin Drive

Price$830,000

Est. Mortgage: $/month

MLS Number 409750

  • Mobile Residential
  • Bedrooms 6
  • Bathroom 3
  • Square Feet 3,024
  • Acreage 20.06

86 Austin Drive is a 20-acre property just outside Three Forks with open farmland, mountain views in every direction, and state land bordering the back fence. Per Gallatin County, the land carries no zoning restrictions, no use limitations, and genuine lot split potential, the kind of flexibility that's increasingly hard to find this close to the Gallatin Valley. Subdivide, develop, run a commercial operation, build additional structures, or hold it whole. The land doesn't restrict the vision. No HOA and no overlay district. The home is 3,024 square feet across two fully self-contained levels. The main level runs 1,512 square feet with four bedrooms including a primary suite, an open kitchen and dining area, and a living room anchored by a wood stove. Hardwood floors throughout. Covered porch off the front. The lower level matches it square foot for square foot: its own kitchen, two bedrooms, a full bath, family room, dedicated laundry, and a private entrance. Move family in, run a long-term rental, house an employee. The floor plan handles all of it without a single modification. Outside, an equipment barn and shed are already in place. Partial fencing. Metal roof. Concrete wall foundation. Well, septic, propane. Twenty acres with lot split potential, two independent living spaces, state land at the fence line, and $2,057 in annual taxes. The flexibility is rare.

Listed by Matthew Ryan of Bozeman Real Estate Group

$
$
%
$/month over payments
Federal 30-year interest rate: 6.95% last updated on Sep 17, 2026
* All Figures are estimates. Check with your bank or proposed mortgage company for actual interest rates.
This product uses the FRED® API but is not endorsed or certified by the Federal Reserve Bank of St. Louis.

Save FavoriteSchedule TourAsk A QuestionMore Details

86 Austin Drive Three Forks MT 59752

Three Forks, MT86 Austin Drive

Price$830,000

Est. Mortgage: $/month

MLS Number 409902

  • Land
  • Acreage 20.06

86 Austin Drive is 20 acres outside Three Forks with no zoning, no HOA, and lot split potential - sitting less than two miles off I-90 exit 283 at the Logan/Trident interchange. The improvements include 3,024 square feet of fully functional living space across two self-contained units, an equipment barn, and a shed. Both units are independently operational with separate entrances, their own kitchens, full baths, and laundry. Well water, septic, and propane heat. Metal roof. Concrete wall foundation. The commercial case here is the land. No zoning means the use conversation starts with what you want to do, not what the county will allow. The lot split potential adds a development angle. The I-90 proximity and Two Dog Road access make it reachable without being exposed. State land borders the property on one side. Workforce housing. Short-term rental operation. Agricultural headquarters. Owner-occupied business base with income offset. The structure and the acreage support several directions without modification. 20 acres. No zoning restrictions. Lot split potential. Dual income units. I-90 access via exit 283. $2,057 in annual taxes.

Listed by Matthew Ryan of Bozeman Real Estate Group

$
$
%
$/month over payments
Federal 30-year interest rate: 6.95% last updated on Sep 17, 2026
* All Figures are estimates. Check with your bank or proposed mortgage company for actual interest rates.
This product uses the FRED® API but is not endorsed or certified by the Federal Reserve Bank of St. Louis.

Save FavoriteSchedule TourAsk A QuestionMore Details

86 Austin Drive Three Forks MT 59752

Three Forks, MT86 Austin Drive

Price$830,000

Est. Mortgage: $/month

MLS Number 409903

  • MultiFamily Residential Income
  • Acreage 20.06
  • Property SubType Duplex

86 Austin Drive is a 20-acre property just outside Three Forks with open farmland, mountain views in every direction, and state land bordering the back fence. Per Gallatin County, the land carries no zoning restrictions, no use limitations, and genuine lot split potential, the kind of flexibility that's increasingly hard to find this close to the Gallatin Valley. Subdivide, develop, run a commercial operation, build additional structures, or hold it whole. The land doesn't restrict the vision. No HOA and no overlay district. The home is 3,024 square feet across two fully self-contained levels. The main level runs 1,512 square feet with four bedrooms including a primary suite, an open kitchen and dining area, and a living room anchored by a wood stove. Hardwood floors throughout. Covered porch off the front. The lower level matches it square foot for square foot: its own kitchen, two bedrooms, a full bath, family room, dedicated laundry, and a private entrance. Move family in, run a long-term rental, house an employee. The floor plan handles all of it without a single modification. Outside, an equipment barn and shed are already in place. Partial fencing. Metal roof. Concrete wall foundation. Well, septic, propane. Twenty acres with lot split potential, two independent living spaces, state land at the fence line, and $2,057 in annual taxes. The flexibility is rare.

Listed by Matthew Ryan of Bozeman Real Estate Group

$
$
%
$/month over payments
Federal 30-year interest rate: 6.95% last updated on Sep 17, 2026
* All Figures are estimates. Check with your bank or proposed mortgage company for actual interest rates.
This product uses the FRED® API but is not endorsed or certified by the Federal Reserve Bank of St. Louis.

Save FavoriteSchedule TourAsk A QuestionMore Details

111 Circle Bozeman MT 59715

Bozeman, MT111 Circle

Price$830,000

Est. Mortgage: $/month

MLS Number 413265

  • Residential
  • Bedrooms 4
  • Bathroom 4
  • Square Feet 2,599
  • Acreage 0.29

Here's an amazing opportunity in the desirable Westridge Sub on Bozeman's South Side. Surrounded by mature trees & landscaping, this late 1970's home embodies the spacious charm of a large sprawling floor plan. 5 spacious bedrooms, formal Living Room, detached family room, and otherwise a bright and airy floor plan to accommodate in a variety of ways. The attached 2-car garage, and covered back patio provide great storage and outdoor living. Close to MSU, the hospital, Museum of The Rockies, and just a very short jaunt from Bozeman's vibrant downtown district. Seller is installing a brand new black asphalt shingle roof & gutters early/mid Sept 2026!. Please call for a private showing.

Listed by Chris Awe of PureWest Real Estate Belgrade

$
$
%
$/month over payments
Federal 30-year interest rate: 6.95% last updated on Sep 17, 2026
* All Figures are estimates. Check with your bank or proposed mortgage company for actual interest rates.
This product uses the FRED® API but is not endorsed or certified by the Federal Reserve Bank of St. Louis.

Save FavoriteSchedule TourAsk A QuestionMore Details

3614 N May Ella Lane Post Falls ID 83854

Post Falls, ID3614 N May Ella Lane

Price$829,900

Est. Mortgage: $/month

Pending

MLS Number 26-7676

  • Residential
  • Bedrooms 7
  • Bathroom 4
  • Square Feet 4,126
  • Acreage 0.18

SOLD - but your dream home awaits in Killdeer Meadows, Post Falls' premier new community! Explore ''The Kensington w/full basement'': 4126 sq ft of thoughtfully designed living with 7 bedrooms, 3.5 baths, loft, and a stunning new open kitchen layout featuring a spacious island and double pantry - perfect for entertaining or family gatherings. Standards include: Fully fenced backyard (tan vinyl) & front and back landscaping with sprinklers...More lots and customizable floorplans are available - secure your place in Killdeer Meadows and create your ideal home!

Listed by Jeremy Knoll of Northwest Realty Group

$
$
%
$/month over payments
Federal 30-year interest rate: 6.95% last updated on Sep 17, 2026
* All Figures are estimates. Check with your bank or proposed mortgage company for actual interest rates.
This product uses the FRED® API but is not endorsed or certified by the Federal Reserve Bank of St. Louis.

Save FavoriteSchedule TourAsk A QuestionMore Details

Based on information submitted to Coeur d'Alene MLS as of September 19, 2026 11:08 PM UTC . All data is deemed reliable but is not guaranteed accurate by the MLS. All information should be independently reviewed and verified for accuracy. IDX information is provided exclusively for consumers’ personal, noncommercial use and may not be used for any purpose other than to identify prospective properties consumers may be interested in purchasing.

Billings Association of Realtors

Based on information submitted to Billings Association of Realtors as of September 19, 2026 11:08 PM UTC. All data is deemed reliable but is not guaranteed accurate by the MLS. All information should be independently reviewed and verified for accuracy. IDX information is provided exclusively for consumers’ personal, noncommercial use and may not be used for any purpose other than to identify prospective properties consumers may be interested in purchasing.

MT MRMLS

Based on information submitted to Montana Regional MLS as of September 19, 2026 11:08 PM UTC. All data is deemed reliable but is not guaranteed accurate by the MLS. All information should be independently reviewed and verified for accuracy. IDX information is provided exclusively for consumers’ personal, noncommercial use and may not be used for any purpose other than to identify prospective properties consumers may be interested in purchasing.


Big Sky MLS / Gallatin Association

Based on information submitted to Big Sky MLS / Gallatin Association as of September 19, 2026 11:08 PM UTC. All data is deemed reliable but is not guaranteed accurate by the MLS. All information should be independently reviewed and verified for accuracy. IDX information is provided exclusively for consumers’ personal, noncommercial use and may not be used for any purpose other than to identify prospective properties consumers may be interested in purchasing.


Agent form widget

Wendy Brown

here TO HELP

Do not fill in this field:

I agree to receive marketing and customer service calls and text messages from Wendy Brown. To opt out, you can reply 'stop' at any time or click the unsubscribe link in the emails. Consent is not a condition of purchase. Msg/data rates may apply. Msg frequency varies. Privacy Policy.

This site is protected by reCAPTCHA and the Google Privacy Policy and Terms of Service apply.