Company Logo
Luxury View

and narrow your search. If you have fewer than 200 results, you can save your search.

Your Search Results

r=5413-5424
6584 W Constantine Lane Rathdrum ID 83858

Rathdrum, ID6584 W Constantine Lane

Price$835,550

Est. Mortgage: $/month

MLS Number 26-9220

  • Residential
  • Bedrooms 4
  • Bathroom 3
  • Square Feet 2,896
  • Acreage 0.27

Under Construction with a 15'3''x45' RV Garage in Trossicks! The Victoria is a single level plus bonus room suite, 2,896 square foot home with an RV Garage! The laundry/mud room is conveniently located off the garage leading you to a flowing combination of the kitchen, living and dining room. The master suite features dual vanity sinks, both a shower and soaking tub and a walk-in closet. Two additional guest rooms and a full second bath round out the main floor. Upstairs you will enjoy a large bonus room/4th bedroom that includes a large walk-in closet and full bath. Quality standard features include cement lap siding, quartz with backsplash throughout, full height tile gas fireplace, central AC, and more! Upgrades available. 3 car and 2 car garage options available! Photos of previously built homes. $12,500 Buyer incentive included! 12/29 completion

Listed by Hayden Anderl and Leslie Clark of Coldwell Banker Schneidmiller Realty

$
$
%
$/month over payments
Federal 30-year interest rate: 6.95% last updated on Sep 17, 2026
* All Figures are estimates. Check with your bank or proposed mortgage company for actual interest rates.
This product uses the FRED® API but is not endorsed or certified by the Federal Reserve Bank of St. Louis.

Save FavoriteSchedule TourAsk A QuestionMore Details

4549 S Arrow Point Drive Harrison ID 83833

MLS Number 26-8208

  • Residential
  • Bedrooms 3
  • Bathroom 2
  • Square Feet 1,250
  • Acreage 0.06

Ground floor 3 bedroom Arrow Point condo in the highly sought after F building. Outstanding lake views and close proximity to the Gozzer Lake Club. Recently updated and remodeled, the unit is turn key and ready for immediate use. Good rental potential.

Listed by Shawn Taylor of Timberveil Real Estate

$
$
%
$/month over payments
Federal 30-year interest rate: 6.95% last updated on Sep 17, 2026
* All Figures are estimates. Check with your bank or proposed mortgage company for actual interest rates.
This product uses the FRED® API but is not endorsed or certified by the Federal Reserve Bank of St. Louis.

Save FavoriteSchedule TourAsk A QuestionMore Details

5750 Pleasant Hollow Trail Shepherd MT 59079
Open House

MLS Number 359491

  • Residential
  • Next Open House: Sun 09/20 11:00 am. to 1:00 pm.
  • Bedrooms 4
  • Bathroom 3
  • Square Feet 3,922

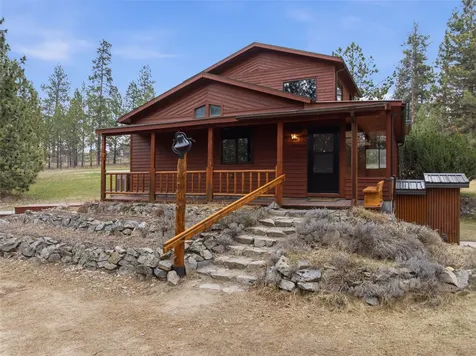
Beautiful custom handcrafted home nestled in the trees! The home features a full wrap around porch with views in every direction. The open concept main floor is flooded with natural light, has vaulted ceilings & gas stove. Kitchen has ample storage, large island & raised dishwasher. Main floor primary suite & laundry. Fully finished walk out basement features 2 additional bedrooms with walk in closets. Upper floor bonus room with half bath could be a craft/hobby room, office space, play room, etc! HUGE shop/garage insulated and heated that can hold 8 cars (one is a tandem). Has a hoist that stays, half bath, storage! Lots of room to tinker! Property is on a well and septic. Must see to fully take in all the amenities! All info from 3rd party sources & deemed reliable. Info subject to change & not guaranteed or warranted. Buyer & buyer's agent to verify all info.

Listed by Pat Schindele of Keller Williams Yellowstone Pr

$
$
%
$/month over payments
Federal 30-year interest rate: 6.95% last updated on Sep 17, 2026
* All Figures are estimates. Check with your bank or proposed mortgage company for actual interest rates.
This product uses the FRED® API but is not endorsed or certified by the Federal Reserve Bank of St. Louis.

Virtual TourSave FavoriteSchedule TourAsk A QuestionMore Details

31 Wild Turkey Lane Kalispell MT 59901

Kalispell, MT31 Wild Turkey Lane

Price$835,000

Est. Mortgage: $/month

MLS Number 30053635

  • Residential
  • Bedrooms 4
  • Bathroom 3
  • Square Feet 4,944
  • Acreage 10

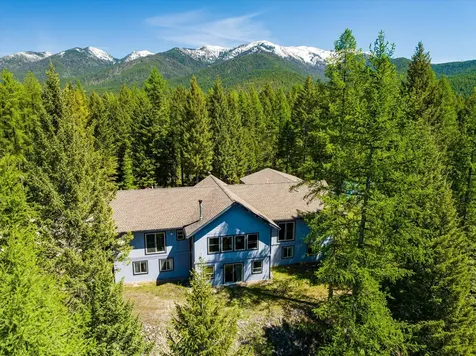
What a setting! This beautifully wooded 10 ACRE PARCEL has peace and privacy to the max. With gently rolling topography and wildlife galore, the view out your new picture windows never gets old. The spacious, 4 bedroom 3 bath, almost 5000 sq ft house has all the major living spaces, the laundry room and both the primary bedroom and a guest bedroom on the main level. The walkout basement features 2 more bedrooms, a second living room and 2 huge bonus rooms. The home has upgraded flooring, new windows, vaulted ceilings, lots of natural light and a pellet stove in the living room to make things cozy. The primary suite has a large walk-in closet, both a tub and shower, and sliding glass door access to the exterior. Newer roof and the house is hard-wired for a generator. Fenced backyard and room to park all your toys! Maximize your investment - surveyor has preliminarily determined it is possible to split the 10 acres.

Listed by Rebecca Kyle of Clearwater Montana Properties - Whitefish

$
$
%
$/month over payments
Federal 30-year interest rate: 6.95% last updated on Sep 17, 2026
* All Figures are estimates. Check with your bank or proposed mortgage company for actual interest rates.
This product uses the FRED® API but is not endorsed or certified by the Federal Reserve Bank of St. Louis.

Save FavoriteSchedule TourAsk A QuestionMore Details

171 Fairway Drive Missoula MT 59803

Missoula, MT171 Fairway Drive

Price$835,000

Est. Mortgage: $/month

MLS Number 30073216

  • Residential
  • Bedrooms 4
  • Bathroom 3
  • Square Feet 2,702
  • Acreage 0.27

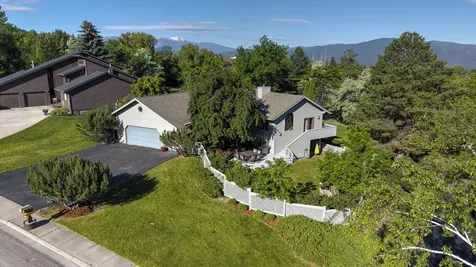
Bordering nearly 65 acres of beautiful Highlands Golf Course with views of Missoula Valley this 4 bedroom(plus bonus space), 3 bath property sits on a large lot on a quiet street close to hiking/biking trails and the University of Montana! The home offers main level living with the primary suite and laundry on the same floor. The walkout, well lit basement offers a second living space perfectly set up for multi generational living, or a work from home option.

Listed by Travis Leitch of Mclean Properties LLC

$
$
%
$/month over payments
Federal 30-year interest rate: 6.95% last updated on Sep 17, 2026
* All Figures are estimates. Check with your bank or proposed mortgage company for actual interest rates.
This product uses the FRED® API but is not endorsed or certified by the Federal Reserve Bank of St. Louis.

Save FavoriteSchedule TourAsk A QuestionMore Details

5394 Meadowlark Lane Florence MT 59833

Florence, MT5394 Meadowlark Lane

Price$835,000

Est. Mortgage: $/month

MLS Number 30067435

  • Residential
  • Bedrooms 3
  • Bathroom 2
  • Square Feet 3,149
  • Acreage 5

Tucked away in the sought-after Hidden Valley neighborhood, this custom-built home offers a rare blend of craftsmanship, privacy, and thoughtful design on 5 serene acres. From the moment you step inside, you'll notice the carefully carved wood accents that bring warmth and character to every space, showcasing the artistry and intention behind the home's construction. Designed with energy efficiency in mind, this home is as practical as it is beautiful, providing year-round comfort while keeping utility costs in check. Also, the house has an automatic backup generator installed making owners prepared for whatever may happen. The layout features two spacious suites, ideal for multi-generational living, hosting guests, or creating a private retreat. The unfinished basement offers a blank canvas-perfect for expanding your living space, adding a home gym, theater, or additional living space tailored to your needs. Surrounded by natural beauty and offering both seclusion and convenience, this Hidden Valley property is a unique opportunity to own a home where quality, comfort, and potential come together.

Listed by Abigail Pendergast of Premier Group LLC

$
$
%
$/month over payments
Federal 30-year interest rate: 6.95% last updated on Sep 17, 2026
* All Figures are estimates. Check with your bank or proposed mortgage company for actual interest rates.
This product uses the FRED® API but is not endorsed or certified by the Federal Reserve Bank of St. Louis.

Save FavoriteSchedule TourAsk A QuestionMore Details

116 Skyview Drive Ennis MT 59729

Ennis, MT116 Skyview Drive

Price$835,000

Est. Mortgage: $/month

MLS Number 412873

  • Residential
  • Bedrooms 3
  • Bathroom 2
  • Square Feet 1,887
  • Acreage 2.59

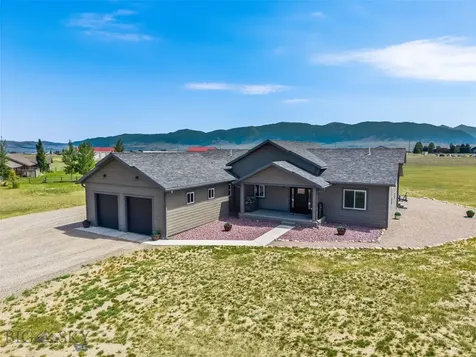
Welcome to Sky View, one of Ennis' most desirable neighborhoods, where sweeping Madison Range views, wide-open skies, and year-round Montana recreation are part of everyday life. Set on 2.59± acres, this beautifully crafted single-level home offers 1,867± square feet with 3 bedrooms and 2 bathrooms. The open-concept living area is filled with natural light, featuring vaulted ceilings, expansive windows, and hardwood floors. The living, dining, and kitchen spaces flow seamlessly together, creating an inviting setting for everyday living and entertaining. The well-appointed kitchen features granite countertops, a large center island with seating, soft-close cabinetry, stainless steel appliances, and abundant workspace. Granite countertops continue throughout the home, including the bathrooms, creating a cohesive and polished finish. The private primary suite includes a spacious ensuite bathroom and generous closet space, while two additional bedrooms and a full guest bathroom offer flexibility for family, guests, hobbies, or a home office. Thoughtful Montana-ready features include a heated and insulated attached garage and an included 8 kW portable backup generator that connects through a manual 50-amp generator interlock switch. A dedicated 50-amp RV hookup and soft-water connection make it convenient to prepare, charge, or maintain an RV. Permanent Govee exterior lighting provides customizable year-round illumination for evenings, holidays, and special occasions. The back deck overlooks the Madison Range and offers a peaceful setting for morning coffee, outdoor dining, or evenings around the included propane fire table and chairs. Wildlife is a regular part of life here, with pronghorn frequently visiting the yard. The spacious lot offers room to relax or garden, with the potential to accommodate an additional garage or shop of up to 1,500 square feet, subject to applicable covenants, permits, and approvals. Sky View residents enjoy access to a neighborhood pond, scenic walking trails, and a golf cart path connecting directly to the Valley Garden Golf Village. Historic downtown Ennis, restaurants, hospital, school, and the world-famous Madison River are just minutes away. Whether you are looking for a full-time residence or a peaceful Montana retreat, this exceptional Sky View property offers single-level living, acreage, practical upgrades, unforgettable views, abundant wildlife, and an outstanding Madison Valley lifestyle.

Listed by Jenny Rohrback of PureWest Real Estate Ennis

$
$
%
$/month over payments
Federal 30-year interest rate: 6.95% last updated on Sep 17, 2026
* All Figures are estimates. Check with your bank or proposed mortgage company for actual interest rates.
This product uses the FRED® API but is not endorsed or certified by the Federal Reserve Bank of St. Louis.

Virtual TourSave FavoriteSchedule TourAsk A QuestionMore Details

1757 Highland Boulevard Bozeman MT 59715
Open House

MLS Number 414118

  • Condo Residential
  • Next Open House: Sun 09/20 1:00 am. to 3:00 pm.
  • Bedrooms 3
  • Bathroom 2
  • Square Feet 1,960

Welcome to Bozeman's lovely Highwood Estates. This highly desirable, single-level condo offers 1,960 square feet of thoughtfully upgraded living space. The heart of the home is a beautifully remodeled kitchen, complete with granite countertops, an elegant tile backsplash, and stainless steel appliances. Flowing seamlessly into the freshly painted main living areas, the home boasts crown molding and durable engineered hardwood floors centered around a statement brick fireplace. In the living room, an impressive picture window showcases the outdoors and floods the space with natural light, while the front entry features stylish built-in glass shelving. Central AC ensures comfort throughout the warmer Montana seasons. The premium layout features a spacious primary suite, complete with a walk-in closet and a stylish bathroom equipped with a walk-in tile shower and dual shower heads. Offering flexible functionality, a unique third bedroom showcases vaulted ceilings, a large sunlit window, and elegant French doors. Ample storage solutions continue into the attached two-car garage, which is fully outfitted with built-in cabinetry and shelving. Stepping outside, you will find two new decks built with low-maintenance composite decking and Trex railing systems. The landscaped yard opens to stunning mountain views and mature trees, frequently hosting local wildlife. Situated in a prime Bozeman location, this exceptional property offers unmatched convenience with close proximity to downtown Bozeman, Montana State University, Bozeman Health, and premier outdoor recreation at Peets Hill, Lindley Park, and the expansive nearby trail system.

Listed by Sue Henning of Keller Williams Montana Realty

$
$
%
$/month over payments
Federal 30-year interest rate: 6.95% last updated on Sep 17, 2026
* All Figures are estimates. Check with your bank or proposed mortgage company for actual interest rates.
This product uses the FRED® API but is not endorsed or certified by the Federal Reserve Bank of St. Louis.

Virtual TourSave FavoriteSchedule TourAsk A QuestionMore Details

11617 Stella Blue Drive Lolo MT 59847

Lolo, MT11617 Stella Blue Drive

Price$834,000

Est. Mortgage: $/month

MLS Number 30069968

  • Residential
  • Bedrooms 4
  • Bathroom 3
  • Square Feet 4,823
  • Acreage 0.28

Gracefully situated on a stunning lot bordering HOA green space, this exceptional residence offers privacy, beautiful views, and frequent wildlife sightings from a serene backyard retreat. Here you will find an incredible value price per square foot and room to grow into the unfinished basement. The home encompasses 3,176 of finished space including 4 bedrooms, 2.5 bathrooms, and a versatile bonus room or office. The home also includes an additional 1,663 square feet of unfinished basement space ready to be transformed to suit your vision. From the moment you arrive, the expansive west-facing front porch sets a welcoming tone and provides an ideal place to enjoy quiet mornings or take in breathtaking evening sunsets. Inside, soaring ceilings, expansive windows, and abundant natural light create a bright, airy atmosphere throughout the open-concept layout. A must see, it is thoughtfully designed for both everyday living and entertaining, the seamless flow between living spaces makes the home equally suited for intimate gatherings or larger-scale events. Recent updates include refreshed interior paint on the main level, a new air-conditioning system, new carpet in the upstairs bonus rooms, updated flooring in the primary and living areas, a new sliding back door, and new exterior paint completed in April, creating a crisp and sophisticated aesthetic throughout. Outdoors, the private backyard offers peaceful seclusion, picturesque views, a tranquil water feature, and direct connection to the surrounding green space. An attached oversized 2.5-car garage is complemented by a dedicated graveled parking area, perfect for a boat, camper, or additional vehicles. Meticulously maintained and thoughtfully updated, this home presents incredible value, generous space to grow, and a rare opportunity to enjoy comfort, function, and understated luxury in a highly desirable neighborhood only 15 minutes from Missoula.

Listed by Meredith Kerr of ERA Lambros Real Estate Missoula

$
$
%
$/month over payments
Federal 30-year interest rate: 6.95% last updated on Sep 17, 2026
* All Figures are estimates. Check with your bank or proposed mortgage company for actual interest rates.
This product uses the FRED® API but is not endorsed or certified by the Federal Reserve Bank of St. Louis.

Save FavoriteSchedule TourAsk A QuestionMore Details

458 Mcwenneger Drive Kalispell MT 59901

Kalispell, MT458 Mcwenneger Drive

Price$834,000

Est. Mortgage: $/month

MLS Number 30072030

  • Residential
  • Bedrooms 4
  • Bathroom 3
  • Square Feet 2,318
  • Acreage 1.15

*VA Assumable loan!* Welcome to 458 McWenneger Drive, where Montana's natural beauty becomes part of your everyday routine. Nestled in the highly sought-after Creston area on over an acre of land, with sweeping mountain views and the Flathead River nearby, this property offers the lifestyle that draws people to Northwest Montana. Designed for both comfort and connection, this beautiful turnkey home features 4 bedrooms and 3 full bathrooms including versatile second-level bonus room complete with two spacious closets and its own full bathroom. Whether you envision a second primary suite, home office, playroom, fitness space, media room or guest retreat this flexible space offers endless possibilities. The floor plan centers around easy main-level living, anchored by a spacious primary suite featuring a private ensuite bathroom and walk-in closet. Vaulted ceilings create an airy sense of openness, while shiplap accents and a cozy wood stove add warmth, character, and timeless Montana charm. At the heart of the home, the kitchen, dining, and living areas flow seamlessly together, creating an inviting space for entertaining, gathering with family, or simply enjoying a quiet evening at home. Large windows bring in natural light and frame the surrounding scenery and a wood stove provides a cozy ambiance in the Montana Winter. One of the home's best features is the screened-in porch where you can enjoy your morning coffee or evening watching the sunset over the mountains. Just beyond, the spacious backyard offers a rare combination of privacy and unobstructed views, allowing you to fully appreciate the beauty of Montana living. Meticulously maintained and completely turnkey, this home offers the perfect balance of modern comfort and Montana living. Ideally located just minutes from Flathead Lake, Glacier National Park, Whitefish Mountain Resort, and the shopping, dining, and amenities of Kalispell, 458 McWenneger Drive is Montana living at its finest.

Listed by Lindsey Iskierka of REAL Broker Kalispell

$
$
%
$/month over payments
Federal 30-year interest rate: 6.95% last updated on Sep 17, 2026
* All Figures are estimates. Check with your bank or proposed mortgage company for actual interest rates.
This product uses the FRED® API but is not endorsed or certified by the Federal Reserve Bank of St. Louis.

Save FavoriteSchedule TourAsk A QuestionMore Details

4490 Ethan Way Bozeman MT 59718

Bozeman, MT4490 Ethan Way

Price$834,000

Est. Mortgage: $/month

MLS Number 413585

  • Residential
  • Bedrooms 4
  • Bathroom 3
  • Square Feet 2,340
  • Acreage 0.22

Welcome home to this charming corner-lot property offering beautiful views, inviting outdoor spaces, and a thoughtfully designed floor plan. A welcoming covered front porch sets the tone as you step inside to a bright and inviting living room filled with natural light. The kitchen features granite countertops, a spacious island, a gas range, and abundant cabinetry, flowing seamlessly into the dining area for easy everyday living and entertaining. Just off the dining room, you'll find an incredibly cozy covered back patio overlooking the backyard, the perfect spot to enjoy your morning coffee, unwind after a long day, or gather with friends and family. The spacious main-level primary suite is privately situated and offers abundant natural light, direct access to the covered patio, a walk-in tile shower, generous vanity space, and a walk-in closet. Completing the main level are a convenient powder bath, laundry room, and access to the attached two-car garage. Upstairs, you'll find two generously sized bedrooms, a full bathroom, and a large bonus room with its own closet, making it an ideal second living area, media room, playroom, home office, or even a fourth bedroom if desired. Located in the desirable Westbrook Subdivision, residents enjoy neighborhood open space, trails, and an exceptional location with convenient access to parks, schools, shopping, and everything Bozeman has to offer.

Listed by Kelsey Renevier of Coldwell Banker Distinctive Properties

$
$
%
$/month over payments
Federal 30-year interest rate: 6.95% last updated on Sep 17, 2026
* All Figures are estimates. Check with your bank or proposed mortgage company for actual interest rates.
This product uses the FRED® API but is not endorsed or certified by the Federal Reserve Bank of St. Louis.

Save FavoriteSchedule TourAsk A QuestionMore Details

2068 E Plaza Court Post Falls ID 83854

Post Falls, ID2068 E Plaza Court

Price$830,000

Est. Mortgage: $/month

Pending

MLS Number 26-8576

  • Residential
  • Bedrooms 5
  • Bathroom 3
  • Square Feet 2,907
  • Acreage 0.26

This LIKE NEW 2-story home boasts over 2900 SF, 5 BR,3 full BA, 2 car garage (+ tandem bay), and a spacious backyard with mature trees. Nestled on the end of a quiet cul-de-sac, this property is walking distance to attractions such as Black Bay, Kiwanis Park, the Centennial Trail, and public water access on the Spokane River. Enjoy crisp Fall evenings under the covered patio, around the fire pit, or entertaining on the extended hardscape paver patio. Come winter, you'll enjoy the variety of spaces inside: great room on the main floor and bonus room upstairs. The den on the main floor also functions well as an additional bedroom - with a full bathroom next door. The double gate on the east side of the home gives extra space for backyard access. Brand new planter boxes are installed for the next owner to enjoy Spring planting season. This carefully designed home w/gorgeous finishes throughout - waterproof laminate flooring, quartz counters, lovely lighting, & high ceilings.

Listed by Leslie A Simpson of Northwest Realty Group

$
$
%
$/month over payments
Federal 30-year interest rate: 6.95% last updated on Sep 17, 2026
* All Figures are estimates. Check with your bank or proposed mortgage company for actual interest rates.
This product uses the FRED® API but is not endorsed or certified by the Federal Reserve Bank of St. Louis.

Virtual TourSave FavoriteSchedule TourAsk A QuestionMore Details

Based on information submitted to Coeur d'Alene MLS as of September 19, 2026 11:08 PM UTC . All data is deemed reliable but is not guaranteed accurate by the MLS. All information should be independently reviewed and verified for accuracy. IDX information is provided exclusively for consumers’ personal, noncommercial use and may not be used for any purpose other than to identify prospective properties consumers may be interested in purchasing.

Billings Association of Realtors

Based on information submitted to Billings Association of Realtors as of September 19, 2026 11:08 PM UTC. All data is deemed reliable but is not guaranteed accurate by the MLS. All information should be independently reviewed and verified for accuracy. IDX information is provided exclusively for consumers’ personal, noncommercial use and may not be used for any purpose other than to identify prospective properties consumers may be interested in purchasing.

MT MRMLS

Based on information submitted to Montana Regional MLS as of September 19, 2026 11:08 PM UTC. All data is deemed reliable but is not guaranteed accurate by the MLS. All information should be independently reviewed and verified for accuracy. IDX information is provided exclusively for consumers’ personal, noncommercial use and may not be used for any purpose other than to identify prospective properties consumers may be interested in purchasing.


Big Sky MLS / Gallatin Association

Based on information submitted to Big Sky MLS / Gallatin Association as of September 19, 2026 11:08 PM UTC. All data is deemed reliable but is not guaranteed accurate by the MLS. All information should be independently reviewed and verified for accuracy. IDX information is provided exclusively for consumers’ personal, noncommercial use and may not be used for any purpose other than to identify prospective properties consumers may be interested in purchasing.


Agent form widget

Wendy Brown

here TO HELP

Do not fill in this field:

I agree to receive marketing and customer service calls and text messages from Wendy Brown. To opt out, you can reply 'stop' at any time or click the unsubscribe link in the emails. Consent is not a condition of purchase. Msg/data rates may apply. Msg frequency varies. Privacy Policy.

This site is protected by reCAPTCHA and the Google Privacy Policy and Terms of Service apply.