Company Logo
Luxury View

and narrow your search. If you have fewer than 200 results, you can save your search.

Your Search Results

r=5365-5376
Tbd Francham Trail Bozeman MT 59715

Bozeman, MTTbd Francham Trail

Price$849,000

Est. Mortgage: $/month

MLS Number 412058

  • Land
  • Acreage 1

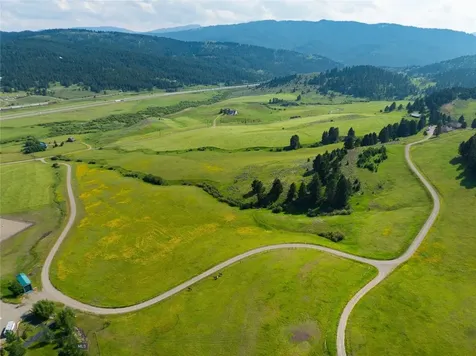
Build the Montana retreat you've been envisioning on one of the last remaining homesites in The Preserve at Aspen Springs - one of Bozeman's most coveted low-density communities on the south side. This one-acre lot offers a blank canvas framed by sweeping mountain views, natural open space, and the kind of quiet that's increasingly hard to find this close to town. The Preserve is defined by what surrounds it: more than 110 acres of protected open space woven with scenic trails and native wildflower meadows. Elk calve here each spring. Deer and other wildlife move through freely. It's a neighborhood where the landscape is as much a part of daily life as the home itself. With only 9 homesites, the community maintains a rare sense of privacy and cohesion. Architectural quality here is evident - neighboring homes reflect thoughtful, custom construction that sets a high standard for the surrounding streetscape. Minutes from downtown Bozeman's restaurants, shops, and schools - but a world away in feel.

Listed by Jeff Eshbaugh of Altitude Real Estate,LLC
$
$
%
$/month over payments
Federal 30-year interest rate: 6.95% last updated on Sep 17, 2026
* All Figures are estimates. Check with your bank or proposed mortgage company for actual interest rates.
This product uses the FRED® API but is not endorsed or certified by the Federal Reserve Bank of St. Louis.

Save FavoriteSchedule TourAsk A QuestionMore Details

1331 W Park Street Livingston MT 59047

MLS Number 413464

  • CommercialSale Commercial Sale
  • Property SubType Building
  • Subdivision Other
  • Square Feet 3,255
  • Acreage 0.44

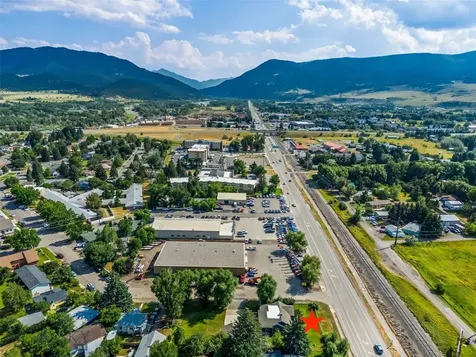
Development Potential! Prime Park Street frontage on 0.44+- acres or 19,000+- square feet. Ideal for a business or entity wanting US Highway 89/Park Street exposure. The City of Livingston zoning is Light Mixed Use - LMU: "The LMU district is intended to encourage low-to-medium density residential development such as townhomes, duplexes/triplexes, and condominiums, in a form that is walkable, compact, and compatible with adjacent neighborhoods. This district also supports neighborhood-scale commercial and mixed-use development that contributes to a vibrant, pedestrian-oriented environment. Auto-oriented uses, such as drive-throughs or those requiring large surface parking lots, are generally discouraged to maintain the district's focus on walkability, active streetscapes, and neighborhood livability." The property currently has a 3255+- SF home with 4 bedrooms and 2 bathrooms, and a detached double car garage. The home is situated near the corner of Park Street and South 14th leaving several vacant lots available for future development.

Listed by Marcie Hertz of Berkshire Hathaway Livingston

$
$
%
$/month over payments
Federal 30-year interest rate: 6.95% last updated on Sep 17, 2026
* All Figures are estimates. Check with your bank or proposed mortgage company for actual interest rates.
This product uses the FRED® API but is not endorsed or certified by the Federal Reserve Bank of St. Louis.

Save FavoriteSchedule TourAsk A QuestionMore Details

124/126 S 2nd Livingston MT 59047

MLS Number 414701

  • CommercialSale Commercial Sale
  • Property SubType Building
  • Square Feet 8,151

Units leased! Downtown mixed-use building with character, income, and flexibility in the historic district. This 8,151-square-foot property features six units of varying sizes, including two front-facing offices, plus a shared common area, kitchenette, conference rooms, A/C, and large windows that let in natural light and downtown views. An alley-accessed studio apartment creates a true live/work setup or an excellent short-term or long-term rental opportunity. Priced at a pro-forma 7% cap rate, the property offers an attractive investment with current cash flow and room to add value. Set in the historic downtown district with limited use restrictions and strong neighboring businesses, the building suits a range of concepts including professional services, retail, creative studios, residential, medical, or co-working. As a northern gateway to Yellowstone National Park and just a short drive from Bozeman, this location blends small town character with year-round visitor traffic. Floor plans are included in the listing photos.

Listed by Ryley Kerik of Berkshire Hathaway - Bozeman

$
$
%
$/month over payments
Federal 30-year interest rate: 6.95% last updated on Sep 17, 2026
* All Figures are estimates. Check with your bank or proposed mortgage company for actual interest rates.
This product uses the FRED® API but is not endorsed or certified by the Federal Reserve Bank of St. Louis.

Save FavoriteSchedule TourAsk A QuestionMore Details

124/126 S 2nd Livingston MT 59047

Livingston, MT124/126 S 2nd

Price$849,000

Est. Mortgage: $/month

MLS Number 414700

  • MultiFamily Residential Income
  • Property SubType Multi Family

Units leased! Downtown mixed-use building with character, income, and flexibility in the historic district. This 8,151-square-foot property features six units of varying sizes, including two front-facing offices, plus a shared common area, kitchenette, conference rooms, A/C, and large windows that let in natural light and downtown views. An alley-accessed studio apartment creates a true live/work setup or an excellent short-term or long-term rental opportunity. Priced at a pro-forma 7% cap rate, the property offers an attractive investment with current cash flow and room to add value. Set in the historic downtown district with limited use restrictions and strong neighboring businesses, the building suits a range of concepts including professional services, retail, creative studios, residential, medical, or co-working. As a northern gateway to Yellowstone National Park and just a short drive from Bozeman, this location blends small town character with year-round visitor traffic. Floor plans are included in the listing photos.

Listed by Ryley Kerik of Berkshire Hathaway - Bozeman

$
$
%
$/month over payments
Federal 30-year interest rate: 6.95% last updated on Sep 17, 2026
* All Figures are estimates. Check with your bank or proposed mortgage company for actual interest rates.
This product uses the FRED® API but is not endorsed or certified by the Federal Reserve Bank of St. Louis.

Save FavoriteSchedule TourAsk A QuestionMore Details

Parcel 6 Jackson Creek Bozeman MT 59715

Bozeman, MTParcel 6 Jackson Creek

Price$849,000

Est. Mortgage: $/month

MLS Number 410297

  • Land
  • Acreage 40.11

Footsteps Through Time…Over 200 years ago, explorers stood right here… mapping the unknown. Today, the map is yours to draw…just a mile from where Sacajawea, a courageous native American Woman led Lewis & Clark's Corps of Discovery through her childhood homeland, and nestled in the majestic Rocky Mountains, lies your piece of of history. The natural beauty that surrounds you hearkens back to the wonder the men of the Expedition must have felt as they gazed upon your hillside, untouched as it was. Fast forward nearly 200 years, this working ranch subdivided in the year 2000, you have your choice of parcels and you choose #6 for its view, the meandering creek that flows down the gentle slope and the easy access. Three levels, encompassing grassland, alpine creeks and big country timber. This is the heart of the old ranch, of which you can become its steward, your home base to all this magical valley offers. To the east sits Livingston and the Paradise Valley, the blue ribbon fishing of the Yellowstone River and the historic Yellowstone National Park. To the north, rises the Bridger Mountains of Bridger Canyon with one of the only ski areas on National Forest land, Bridger Bowl. To the south, you'll find Big Sky Resort and the west entrance of Yellowstone National Park. Just 10 minutes to your west is the new center of opportunity, Bozeman which features Montana State University. Both directions offer hospitals, shopping, dining, art and culture. Where history walked, your future begins… The sellers have identified a property they are interested in purchasing and are motivated.

Listed by Courtney King of Engel & Volkers - Bozeman

$
$
%
$/month over payments
Federal 30-year interest rate: 6.95% last updated on Sep 17, 2026
* All Figures are estimates. Check with your bank or proposed mortgage company for actual interest rates.
This product uses the FRED® API but is not endorsed or certified by the Federal Reserve Bank of St. Louis.

Virtual TourSave FavoriteSchedule TourAsk A QuestionMore Details

84 Arrow Peak Court Bozeman MT 59718

Bozeman, MT84 Arrow Peak Court

Price$849,000

Est. Mortgage: $/month

Contingent

MLS Number 414467

  • Residential
  • Bedrooms 4
  • Bathroom 3
  • Square Feet 2,375
  • Acreage 0.16

Welcome to this thoughtfully designed home in the Woodland Park neighborhood, perfectly positioned next to a gorgeous dedicated park and playground space with big mountain views. Open, light-filled, and exceptionally functional, this home offers a comfortable layout with beautiful details throughout and a location that makes everyday living easy. The main level features a versatile bedroom or office flex space with southern exposure and abundant natural light, offering endless possibilities for a home office, creative space, reading room, or additional living area. The inviting open-concept kitchen, great room with fireplace, and spacious dining area are filled with natural light from large windows and provide easy access to the rear patio, creating a wonderful setting for both everyday living and entertaining. The kitchen is thoughtfully appointed with under-cabinet lighting, while an additional room just off the kitchen is currently being used as an in-home sauna. This flexible space could easily be transformed into a butler's pantry, additional storage, or whatever best suits your lifestyle. There is an abundance of storage throughout the home, adding to its exceptional functionality. Upstairs, the spacious primary suite offers a beautiful bathroom with a tiled walk-in shower, while two additional bedrooms share a conveniently located full bath with separate shower/toilet room. A dedicated laundry room completes the upper level. Quality features include a Pella window package, Malarkey Class 3 30-year shingles, central A/C, an oversized garage with additional storage space, and a fully fenced yard. The hot tub and some furniture convey if desired by the Buyer. Beyond the home itself, Woodland Park offers a welcoming neighborhood atmosphere with plenty of opportunities to connect with neighbors and enjoy the community, including a ladies' game night and the annual Woodland Park Block Party. With a fabulous playground and park right next door and many everyday conveniences nearby, this is a location that truly enhances the lifestyle. Best of all, downtown Bozeman is just approximately 10 minutes away. This is a home that feels right from the moment you walk in and offers the flexibility, quality, and setting to enjoy for years to come.

Listed by Denise Carr of Keller Williams Montana Realty

$
$
%
$/month over payments
Federal 30-year interest rate: 6.95% last updated on Sep 17, 2026
* All Figures are estimates. Check with your bank or proposed mortgage company for actual interest rates.
This product uses the FRED® API but is not endorsed or certified by the Federal Reserve Bank of St. Louis.

Save FavoriteSchedule TourAsk A QuestionMore Details

382 Talon Way Bozeman MT 59718

Bozeman, MT382 Talon Way

Price$849,000

Est. Mortgage: $/month

MLS Number 414819

  • Residential
  • Bedrooms 4
  • Bathroom 3
  • Square Feet 2,440
  • Acreage 0.25

Welcome to your Montana Oasis! A HUGE BONUS ROOM, a QUARTER-ACRE LOT, and a welcoming Bozeman neighborhood give this 4-bedroom, 3-bath home room for life to unfold. Inside, NEW FLOORING, vaulted ceilings, and abundant natural light create a fresh, open feel. The kitchen brings everyone together around a generous quartz island, with stainless steel appliances, a walk-in pantry, and an easy flow into the dining and living areas. Start the day with coffee and mountain views, then settle in by the gas fireplace after an afternoon outside. The MAIN-FLOOR PRIMARY SUITE offers a peaceful retreat with dual vanities and a large walk-in closet. A second bedroom and laundry room on the main level add flexibility, while upstairs, two more bedrooms and a full bath sit alongside the oversized bonus room. Make it a movie room, playroom, home gym, or a little of everything. Out back, the large, fully fenced yard has space to play, garden, and gather. The covered patio is ready for summer dinners and long Montana evenings. Don't miss this opportunity to call this beautiful Montana Home yours!

Listed by Jessica Gustafson of Bozeman Real Estate Group

$
$
%
$/month over payments
Federal 30-year interest rate: 6.95% last updated on Sep 17, 2026
* All Figures are estimates. Check with your bank or proposed mortgage company for actual interest rates.
This product uses the FRED® API but is not endorsed or certified by the Federal Reserve Bank of St. Louis.

Virtual TourSave FavoriteSchedule TourAsk A QuestionMore Details

3957 Blacktail Road Dillon MT 59725

Dillon, MT3957 Blacktail Road

Price$849,000

Est. Mortgage: $/month

Contingent

MLS Number 410937

  • MultiFamily Residential Income
  • Acreage 11.64
  • Property SubType Multi Family

Welcome to the perfect hobby farm with 5097 Sq feet of living space! Experience the perfect blend of rustic charm, income potential, and wide open space with this exceptional 11.64 acre horse property. Fully fenced and thoughtfully designed, this private retreat offers breathtaking views, a peaceful rural setting, and the freedom of very light covenants. Take advantage of this rare opportunity to own an investment property that pays for itself. Potential for three or more sources of income from three separate living spaces and room of horses. Configure the space any way you desire. The stunning log-sided main home spans 4232 Sq feet and showcases soaring vaulted ceilings that create a warm, open atmosphere filled with natural light. Recent updates include a refurbished metal roof, new appliances, and granite countertops offering both style and peace of mind. The newly remodeled basement living space adds incredible versatility-ideal for entertaining, multi -generational living, or a private guest retreat. Guests can enjoy the private patio and the two private entrances to access this living space. This home offers multiple extra rooms for an office, den, game room or storage. Bring your imagination and design the space to your own personal liking and need. Perfectly suited for an equestrian lifestyle or hobby farm, the property is fully equipped with a chicken coop, livestock pens, a metal three sided livestock barn, and lots of room to add to the existing structures. A dedicated garden area provides space to grow your own food, while 20 newly planted Lanceleaf Cottonwood trees and mature shade trees enhance the landscape and create a peaceful outdoor setting. An interior controlled underground irrigation system adds convenience and efficiency for maintaining grounds while you're home or away. Adding to its unique appeal, the property includes a newly remodeled 865 Sq Ft fully furnished AirBnb or rental, offering immediate income potential or a comfortable space for guests or extended family. This space includes a private viewing deck and a fenced dog run. Whether you're seeking a serene homestead, an investment opportunity, or both, this property delivers unmatched versatility, privacy and true country living just minutes from town. Dont miss this rare opportunity to own a one-of-a-kind rural retreat!

Listed by Ellyn Cahill of REAL Broker

$
$
%
$/month over payments
Federal 30-year interest rate: 6.95% last updated on Sep 17, 2026
* All Figures are estimates. Check with your bank or proposed mortgage company for actual interest rates.
This product uses the FRED® API but is not endorsed or certified by the Federal Reserve Bank of St. Louis.

Save FavoriteSchedule TourAsk A QuestionMore Details

3957 Blacktail Road Dillon MT 59725

Dillon, MT3957 Blacktail Road

Price$849,000

Est. Mortgage: $/month

Contingent

MLS Number 409603

  • Residential
  • Bedrooms 4
  • Bathroom 4
  • Square Feet 4,232
  • Acreage 11.64

Unfortunate buyer circumstances bring this little gem back to the market. This 1988 log home offers timeless charm at a newly sharpened price. Come and take a look at the perfect set up for a hobby farm, multi generational living and/or investment property. The choices are only limited by your imagination. With over 5000 Sq feet of living space, this horse property has the perfect blend of rustic charm, income potential, and unobstructed views on an exceptional 11.64 acre lot. Fully fenced and thoughtfully designed, this private retreat offers a peaceful rural setting and the freedom of very light covenants. The stunning log-sided main home spans 4232 Sq feet and showcases soaring vaulted ceilings that create a warm, open atmosphere filled with natural light. Recent updates include a refurbished metal roof, new appliances, and granite countertops offering both style and peace of mind. The newly remodeled basement living space adds incredible versatility-ideal for entertaining, multi -generational living, or a private guest retreat. Guests can enjoy the private patio and the two private entrances to access this living space. This home offers multiple extra rooms for an office, den, game room or storage. Bring your imagination and configure the space to your own personal liking and need. Perfectly suited for an equestrian lifestyle or hobby farm, the property is fully equipped with a chicken coop, livestock pens, a metal three sided livestock barn and lots of room to add to the existing structures. Enjoy the back porch under the mature shade trees while listening to the bubbling canal. The privacy and design of the rear landscape creates an amazing ambience for a serene outdoor setting. An interior controlled underground irrigation system adds convenience and efficiency for maintaining these grounds while you're home or away. Adding to its unique appeal, the property includes a newly remodeled 865 Sq Ft fully furnished AirBnb or rental, offering immediate income potential or a comfortable space for guests or extended family. This space includes a private viewing deck and a fenced dog run. This cute cabin comes fully furnished with new beds, mattresses, bedding, towels, cookware and appliances. Whether you're seeking a serene homestead, an investment opportunity, or both, this property delivers unmatched versatility, privacy and true country living just minutes from town. Dont miss this rare opportunity to own a one-of-a-kind rural retreat!

Listed by Ellyn Cahill of REAL Broker

$
$
%
$/month over payments
Federal 30-year interest rate: 6.95% last updated on Sep 17, 2026
* All Figures are estimates. Check with your bank or proposed mortgage company for actual interest rates.
This product uses the FRED® API but is not endorsed or certified by the Federal Reserve Bank of St. Louis.

Save FavoriteSchedule TourAsk A QuestionMore Details

903 Halfpipe Street Belgrade MT 59714

Belgrade, MT903 Halfpipe Street

Price$849,000

Est. Mortgage: $/month

Open House

MLS Number 414796

  • Residential
  • Next Open House: Sun 09/20 1:00 pm. to 3:00 pm.
  • Bedrooms 3
  • Bathroom 3
  • Square Feet 2,516

Beautifully maintained single-level home offering a dramatic open-concept floorplan with 10 foot high ceilings, abundant natural light, generous living spaces, upgrades throughout, and an effortless sense of flow. The sizeable great room is anchored by a cozy gas fireplace with mantel, then transitions naturally into the kitchen and dining area, creating an ideal backdrop for lively gatherings or quiet evenings at home. The thoughtfully designed kitchen features ample counter space, a spacious island with waterfall countertop design, upgraded appliances, and a generous walk-in pantry. Entertaining easily transitions outside to a large covered porch and landscaped backyard, positioned to enjoy spectacular Montana sunsets. The primary suite is a tranquil retreat with a well-proportioned bedroom and beautifully appointed bathroom featuring a tiled shower, soaking tub, dual sinks, private water closet, and substantial walk-in closet. Two additional bedrooms are positioned away from the primary suite with their own dedicated full bathroom. The separate office/den adds versatility for working from home, fitness, and has been upgraded with functional doors that allow for a fourth bedroom or guest space. A practical mudroom contains cabinets and bench seating, creating a perfect drop zone adjacent to the laundry room. These connect conveniently to the oversized three-car garage, offering abundant room for vehicles, recreational gear, and storage. The fenced yard provides additional privacy and security. The Prescott Ranch neighborhood offers community parks, sidewalks, and mountain views, with convenient access to Bozeman, Big Sky, and the Airport. A refined combination of comfort, functionality, and Montana charm, this exceptional home is ready to welcome its next owner.

Listed by Amanda Butler of ERA Landmark Real Estate

$
$
%
$/month over payments
Federal 30-year interest rate: 6.95% last updated on Sep 17, 2026
* All Figures are estimates. Check with your bank or proposed mortgage company for actual interest rates.
This product uses the FRED® API but is not endorsed or certified by the Federal Reserve Bank of St. Louis.

Virtual TourSave FavoriteSchedule TourAsk A QuestionMore Details

16700 N Mountain View Road Rathdrum ID 83858
Pending

MLS Number 26-7381

  • Residential
  • Bedrooms 3
  • Bathroom 3
  • Square Feet 1,868
  • Acreage 8.13

PRIVATE 8.13-ACRE RATHDRUM PROPERTY WITH MASSIVE 40' X 60' SHOP! Tucked away at the end of the road, this private North Idaho property offers 8.13 fenced acres, a spacious home, and an incredible 40' x 60' attached garage/shop with room for your RV, equipment, toys, projects, and more. Built in 1992, the 1,868 SF home features 3 bedrooms and 2.5 bathrooms with a comfortable and functional layout. Interior amenities include a gas stove, three mini-split heating and cooling units, and a dedicated hot tub room for year-round enjoyment. The real showstopper is the 40' x 60' garage/shop, complete with 12'x12' & 14' x 14' overhead doors, a lean-to, wood stove, gas heater, and abundant storage. Additional property features include a Generac generator, private well, and RV clean-out. Room to live, work, store, and play.

Listed by Darren Ducote and Svetlana Ducote of Berkshire Hathaway HomeServices Jacklin Real Estate

$
$
%
$/month over payments
Federal 30-year interest rate: 6.95% last updated on Sep 17, 2026
* All Figures are estimates. Check with your bank or proposed mortgage company for actual interest rates.
This product uses the FRED® API but is not endorsed or certified by the Federal Reserve Bank of St. Louis.

Save FavoriteSchedule TourAsk A QuestionMore Details

4725 E Carlton Creek Road Florence MT 59833

MLS Number 30076535

  • Residential
  • Bedrooms 3
  • Bathroom 2
  • Square Feet 1,556
  • Acreage 4.79

Escape to Montana living on this beautifully renovated 3-bedroom, 2-bath home set on 4.79 private acres just 14 miles south of Missoula. With no covenants, a huge heated shop, detached garage, outbuildings, horse turnouts, and RV hookup. This property offers space for work, hobbies, animals, and outdoor adventure. Quality craftsmanship shines throughout with an open kitchen featuring custom cabinetry, a 9-foot island, chef's sink, 6-burner gas range with double ovens, bamboo flooring, and a cozy travertine fireplace in the living room. The spacious primary suite includes a Carrara marble vanity, radiant-heated floors, soaking tub, and cedar-lined walk-in closet, while the guest bath features a natural slate walk-in shower. Enjoy the peaceful surroundings with mature aspens and ponderosa pines, a pond, seasonal creek, and inviting outdoor entertaining area with a wood-fired pizza oven, fireplace, fire pit, and pergola. Bitterroot River access and nature trails are nearby for fishing, floating and hiking. Private, versatile, and surrounded by Montana beauty, this property offers the best of rural living while Missoula and Hamilton are a short distance away.

Listed by Kim Lendman of Exit Realty Bitterroot Valley North, Kelsey Ward of Coldwell Banker Commercial Drew Ward Warne Advisory Group

$
$
%
$/month over payments
Federal 30-year interest rate: 6.95% last updated on Sep 17, 2026
* All Figures are estimates. Check with your bank or proposed mortgage company for actual interest rates.
This product uses the FRED® API but is not endorsed or certified by the Federal Reserve Bank of St. Louis.

Save FavoriteSchedule TourAsk A QuestionMore Details

Big Sky MLS / Gallatin Association

Based on information submitted to Big Sky MLS / Gallatin Association as of September 19, 2026 7:37 PM UTC. All data is deemed reliable but is not guaranteed accurate by the MLS. All information should be independently reviewed and verified for accuracy. IDX information is provided exclusively for consumers’ personal, noncommercial use and may not be used for any purpose other than to identify prospective properties consumers may be interested in purchasing.


Based on information submitted to Coeur d'Alene MLS as of September 19, 2026 7:37 PM UTC . All data is deemed reliable but is not guaranteed accurate by the MLS. All information should be independently reviewed and verified for accuracy. IDX information is provided exclusively for consumers’ personal, noncommercial use and may not be used for any purpose other than to identify prospective properties consumers may be interested in purchasing.

MT MRMLS

Based on information submitted to Montana Regional MLS as of September 19, 2026 7:37 PM UTC. All data is deemed reliable but is not guaranteed accurate by the MLS. All information should be independently reviewed and verified for accuracy. IDX information is provided exclusively for consumers’ personal, noncommercial use and may not be used for any purpose other than to identify prospective properties consumers may be interested in purchasing.


Agent form widget

Wendy Brown

here TO HELP

Do not fill in this field:

I agree to receive marketing and customer service calls and text messages from Wendy Brown. To opt out, you can reply 'stop' at any time or click the unsubscribe link in the emails. Consent is not a condition of purchase. Msg/data rates may apply. Msg frequency varies. Privacy Policy.

This site is protected by reCAPTCHA and the Google Privacy Policy and Terms of Service apply.