Company Logo
Luxury View

and narrow your search. If you have fewer than 200 results, you can save your search.

Your Search Results

r=5353-5364
2605 Fremont Street Bozeman MT 59718

MLS Number 408142

  • CommercialSale Commercial Sale
  • Property SubType Condominium
  • Square Feet 2,671

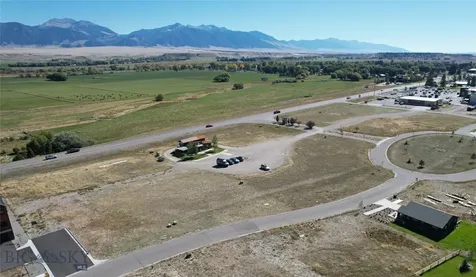
The Cottonwood Flex Plan at Fremont Square is designed for owners who want additional workspace without sacrificing flexibility upstairs. Offering approximately 2,671 square feet, the main level includes 1,286± SF of commercial space with 15-foot ceilings, a 12' x 14' overhead door - Pull through garage, and an ADA-compliant bathroom. The upper level provides 1,385± SF of flexible space that can function as an office suite, studio, or apartment with two bedrooms plus a open flex room that can serve as an office or separate living room. This plan features a large, south facing, 230 sq ft deck that spans the main bedroom and flex room. Located along Jackrabbit Lane near the new Jackrabbit Crossing development, Fremont Square delivers excellent visibility and access to I-90, Bozeman, Belgrade, and Big Sky. A perfect setup for trades, small businesses, hobbyist, owner operated businesses, or light industrial users seeking ownership with built-in versatility.

Listed by Kari Francisco of Engel & Volkers - Bozeman

$
$
%
$/month over payments
Federal 30-year interest rate: 6.58% last updated on Jul 23, 2026
* All Figures are estimates. Check with your bank or proposed mortgage company for actual interest rates.
This product uses the FRED® API but is not endorsed or certified by the Federal Reserve Bank of St. Louis.

Virtual TourSave FavoriteSchedule TourAsk A QuestionMore Details

2605 Fremont Street Bozeman MT 59718

Bozeman, MT2605 Fremont Street

Price$859,555

Est. Mortgage: $/month

MLS Number 406872

  • Condo Residential
  • Bedrooms 2
  • Bathroom 3
  • Square Feet 1,686

The Cottonwood Flex Plan at Fremont Square is designed for owners who want additional workspace without sacrificing flexibility upstairs. Offering approximately 2,671 square feet, the main level includes 1,286± SF of commercial space with 15-foot ceilings, a 12' x 14' overhead door that is a pull through to the other side of the building, and an ADA-compliant bathroom. The upper level provides 1,385± SF of flexible space that can function as an office suite, studio, or apartment with two bedrooms plus a open flex room that can serve as an office or separate living room. This plan features a large, south facing, 230 sq ft deck that spans the main bedroom and flex room. Located along Jackrabbit Lane near the new Jackrabbit Crossing development, Fremont Square delivers excellent visibility and access to I-90, Bozeman, Belgrade, and Big Sky. A perfect setup for trades, small businesses, hobbyist, or light industrial users seeking ownership with built-in versatility.

Listed by Kari Francisco of Engel & Volkers - Bozeman

$
$
%
$/month over payments
Federal 30-year interest rate: 6.58% last updated on Jul 23, 2026
* All Figures are estimates. Check with your bank or proposed mortgage company for actual interest rates.
This product uses the FRED® API but is not endorsed or certified by the Federal Reserve Bank of St. Louis.

Virtual TourSave FavoriteSchedule TourAsk A QuestionMore Details

478 Happy Meadows Athol ID 83801

Athol, ID478 Happy Meadows

Price$859,000

Est. Mortgage: $/month

Pending

MLS Number 26-6727

  • Residential
  • Bedrooms 3
  • Bathroom 2
  • Square Feet 2,112
  • Acreage 5.08

Nearly completed new construction on 5 treed acres. The Powderhorn Bay shop/RV garage with 12W x 14H door is a single level open concept plan. Features and upgrades include 9' ceilings, water resistant laminate flooring throughout, stained soft-close cabinetry, quartz countertops, matte black finishes, kitchen island with pendant lights, black stainless steel appliances with refrigerator, painted fiber cement lap siding with shake accent. File photos of recently completed Powderhorn Bay plan. Not all upgrades shown in file photos included. Estimated completion Mid-July 2026.

Listed by Brad Jordan and Kaitlyn Jordan of Berkshire Hathaway HomeServices Jacklin Real Estate

$
$
%
$/month over payments
Federal 30-year interest rate: 6.58% last updated on Jul 23, 2026
* All Figures are estimates. Check with your bank or proposed mortgage company for actual interest rates.
This product uses the FRED® API but is not endorsed or certified by the Federal Reserve Bank of St. Louis.

Save FavoriteSchedule TourAsk A QuestionMore Details

4953 E Sarah Loop Athol ID 83801

Athol, ID4953 E Sarah Loop

Price$859,000

Est. Mortgage: $/month

Pending

MLS Number 26-5286

  • Residential
  • Bedrooms 3
  • Bathroom 2
  • Square Feet 2,112
  • Acreage 5

Nearly completed new construction on 5 treed acres. The Powderhorn Bay shop/RV garage with 16W x 14H door is a single level open concept plan. Features and upgrades include water resistant laminate flooring, stained soft-close cabinetry, quartz countertops, matte black finishes, kitchen island with pendant lights, black stainless steel appliances with refrigerator, painted fiber cement lap siding with shake accent. Includes 500 gallon propane tank. File photos of recently completed Powderhorn Bay plan. Not all upgrades shown in file photos included. Estimated completion July 2026.

Listed by Brad Jordan and Kaitlyn Jordan of Better Homes and Gardens Hope Realty

$
$
%
$/month over payments
Federal 30-year interest rate: 6.58% last updated on Jul 23, 2026
* All Figures are estimates. Check with your bank or proposed mortgage company for actual interest rates.
This product uses the FRED® API but is not endorsed or certified by the Federal Reserve Bank of St. Louis.

Save FavoriteSchedule TourAsk A QuestionMore Details

18925 Appaloosa Lane Frenchtown MT 59834

Frenchtown, MT18925 Appaloosa Lane

Price$859,000

Est. Mortgage: $/month

MLS Number 30069948

  • Residential
  • Bedrooms 3
  • Bathroom 3
  • Square Feet 3,284
  • Acreage 4.73

One of the very best locations in all of the greater Missoula area. Just 15 minutes to Missoula International Airport and only 20 minutes to the major shopping on Reserve St. by way of I-90 and a paved County Rd to within ½ mile of the HOA maintained cul-de-sac. This is not only a convenient location, but an ideal setting situated in the foothills at the edge of the forest, it has the advantage of being above valley inversions and in the sunshine, taking advantage of warmer winter temperatures and cooler mountain temperatures in the summer. The home is perched at the edge of the forest with the shade and forest but not deep into the trees, with a large house and attached double car garage, a friendly meadow (ideal for horse or livestock pasture) and landscaping, a variety of trees, yet retaining enough openness for views and sun. Both National Forest and State land are an easy walk away. Schools, gas, groceries, restaurant, bank, Post Office, a golf course and the Frenchtown Pond State Park, are all less than 10 minutes away. Nestled in a private site, so no neighbors can see in your windows from theirs, this cedar-sided home is surrounded by pine, spruce, poplar hybrid, fruit trees, flowering shrubs and a multitude of lilacs. Covered front & back porches are perfect for relaxing and enjoying a continuous wildlife show. The large South & East facing deck, with protected corner gazebo, makes for a delightful place to entertain, BBQ, or just relax in a quiet, private setting. The 3-level home offers a dining/great room with a wood fireplace (heatilator) surrounded by cabinetry, tile & distinctive wood and with French door access to the large mountain & valley view deck. The kitchen also offers French door access to this deck for easy outdoor entertaining. The kitchen has beautiful solid oak cabinets, sliding pull-out shelving for pans, baking dishes and kitchenware, a large spice cabinet, refrigerator w/icemaker, and a Jennaire range for indoor grilling. There is also a large pantry with deep shelving, and in the hinged doors. Upstairs you'll find a guest room and the large master bedroom with a sitting room & luxurious master bath featuring an oversized bathtub, skylight, extensive tile work, a separate shower; all designed to cater to the comforts of the homeowner. The guest room is also extra-large with more than enough room for 2 queen sized beds. Additional special features of the home include: Enjoy beautiful views from every triple-pane window (with screens), gorgeous & durable easy-care wood parquet floors in the entryway and the master bath. Mature landscaping & enclosed garden area with raspberry patch, end of cul-de-sac privacy. Small town living only 10 minutes to coveted Frenchtown elementary & High School, close to creek & near river access and convenient to I-90 access to hospitals, major shopping, entertainment and the University of Montana in Missoula. Owner is licensed broker in the state of Montana.

Listed by Stephen Stelling of Stelling & Associates

$
$
%
$/month over payments
Federal 30-year interest rate: 6.58% last updated on Jul 23, 2026
* All Figures are estimates. Check with your bank or proposed mortgage company for actual interest rates.
This product uses the FRED® API but is not endorsed or certified by the Federal Reserve Bank of St. Louis.

Save FavoriteSchedule TourAsk A QuestionMore Details

97 E Fork Bull River Road Noxon MT 59853

Noxon, MT97 E Fork Bull River Road

Price$859,000

Est. Mortgage: $/month

MLS Number 30031460

  • Residential
  • Bedrooms 2
  • Bathroom 3
  • Square Feet 2,687
  • Acreage 2.04

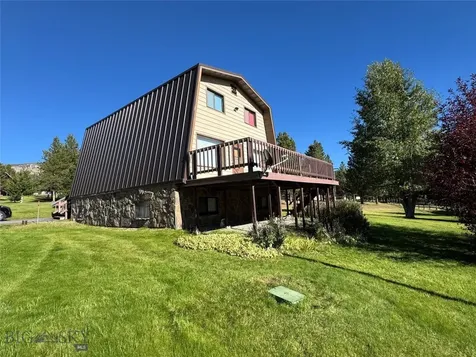
BACK ON THE MARKET, NO FAULT OF THE PROPERTY. Beautifully maintained 3 story cedar and rock custom home on 2 acres. Property borders USFS on two sides and Cabinet Mountain Wilderness. This 2 bedroom, 3 bath home with 2687 Sq Ft. is immaculate & has high end finishes throughout. Including granite counter tops, knotty pine cabinets, double oven, gas range and large pantry. Large triple pane Pella windows with built in blinds bring in an abundance of light to your living space. Chair lift to the downstairs for owner convenience. Wrap around Trex decking, attached 2 car garage, back-up generator. Also, a 2390 sq ft. heated 2 car & RV garages, with shop area and open craft/hobby room that could be a guest room upstairs. No CCR's and close to trailheads, & Bull River, for all your outdoor activities.

Listed by Sharon Denton of Clearwater Montana Properties - Troy

$
$
%
$/month over payments
Federal 30-year interest rate: 6.58% last updated on Jul 23, 2026
* All Figures are estimates. Check with your bank or proposed mortgage company for actual interest rates.
This product uses the FRED® API but is not endorsed or certified by the Federal Reserve Bank of St. Louis.

Save FavoriteSchedule TourAsk A QuestionMore Details

11617 Stella Blue Drive Lolo MT 59847

Lolo, MT11617 Stella Blue Drive

Price$859,000

Est. Mortgage: $/month

MLS Number 30069968

  • Residential
  • Bedrooms 4
  • Bathroom 3
  • Square Feet 4,823
  • Acreage 0.28

Gracefully situated on a stunning lot bordering HOA green space, this exceptional residence offers privacy, beautiful views, and frequent wildlife sightings from a serene backyard retreat. Here you will find an incredible value price per square foot and room to grow into the unfinished basement. The home encompasses 3,176 of finished space including 4 bedrooms, 2.5 bathrooms, and a versatile bonus room or office. The home also includes an additional 1,663 square feet of unfinished basement space ready to be transformed to suit your vision. From the moment you arrive, the expansive west-facing front porch sets a welcoming tone and provides an ideal place to enjoy quiet mornings or take in breathtaking evening sunsets. Inside, soaring ceilings, expansive windows, and abundant natural light create a bright, airy atmosphere throughout the open-concept layout. A must see, it is thoughtfully designed for both everyday living and entertaining, the seamless flow between living spaces makes the home equally suited for intimate gatherings or larger-scale events. Recent updates include refreshed interior paint on the main level, a new air-conditioning system, new carpet in the upstairs bonus rooms, updated flooring in the primary and living areas, a new sliding back door, and new exterior paint completed in April, creating a crisp and sophisticated aesthetic throughout. Outdoors, the private backyard offers peaceful seclusion, picturesque views, a tranquil water feature, and direct connection to the surrounding green space. An attached oversized 2.5-car garage is complemented by a dedicated graveled parking area, perfect for a boat, camper, or additional vehicles. Meticulously maintained and thoughtfully updated, this home presents incredible value, generous space to grow, and a rare opportunity to enjoy comfort, function, and understated luxury in a highly desirable neighborhood only 15 minutes from Missoula.

Listed by Meredith Kerr of ERA Lambros Real Estate Missoula

$
$
%
$/month over payments
Federal 30-year interest rate: 6.58% last updated on Jul 23, 2026
* All Figures are estimates. Check with your bank or proposed mortgage company for actual interest rates.
This product uses the FRED® API but is not endorsed or certified by the Federal Reserve Bank of St. Louis.

Save FavoriteSchedule TourAsk A QuestionMore Details

191 Sage Grouse Drive Bozeman MT 59718

Bozeman, MT191 Sage Grouse Drive

Price$859,000

Est. Mortgage: $/month

MLS Number 411962

  • Residential
  • Bedrooms 4
  • Bathroom 3
  • Square Feet 2,451
  • Acreage 0.2

Positioned on a large corner lot in Gallatin Meadows with beautiful Bridger Mountain views, this thoughtfully designed new construction home offers a welcoming layout, clean lines, and carefully selected finishes that make everyday living feel easy and comfortable. Fully landscaped and fenced, the property offers a move in ready experience with inviting indoor and outdoor spaces alike. The main level features an open floor plan connecting the kitchen, dining, and living areas, creating a space that feels bright, functional, and inviting without feeling oversized. The kitchen is thoughtfully finished with quartz countertops, a generous island, stainless steel appliances, ample cabinetry, and a spacious pantry. A gas fireplace adds warmth and character to the living area, while a convenient powder bath just off the mudroom adds everyday practicality. Upstairs, the home features three bedrooms plus a versatile flex space ideal for a second living area, office space, playroom, or reading nook. The spacious primary suite includes dual vanities, a beautifully tiled shower, and plenty of natural light, while an additional full bathroom serves the remaining bedrooms. Additional highlights include a two car garage, a functional mudroom with built in bench and cubbies, a covered front porch, and a back patio perfect for enjoying Montana evenings and the surrounding mountain views. Located in Gallatin Meadows, a growing community known for its convenient location and access to the outdoor lifestyle that defines the Gallatin Valley, this home is just a short drive from Bozeman Yellowstone International Airport, Big Sky, hiking, skiing, fishing, and all that Bozeman has to offer year round.

Listed by Kelsey Renevier of Coldwell Banker Distinctive Properties

$
$
%
$/month over payments
Federal 30-year interest rate: 6.58% last updated on Jul 23, 2026
* All Figures are estimates. Check with your bank or proposed mortgage company for actual interest rates.
This product uses the FRED® API but is not endorsed or certified by the Federal Reserve Bank of St. Louis.

Save FavoriteSchedule TourAsk A QuestionMore Details

6541 Blackwood Road Bozeman MT 59718

Bozeman, MT6541 Blackwood Road

Price$859,000

Est. Mortgage: $/month

MLS Number 410621

  • Residential
  • Bedrooms 3
  • Bathroom 2
  • Square Feet 1,976
  • Acreage 0.17

Single level southside living with views that cannot be beat. This lightly lived in, clean and contemporary 3 bedroom, 2 bathroom home stuns with vaulted ceilings, modern finishes, and a thoughtful layout. With abundant natural light and unobstructed southern views, the open-plan kitchen/living/dining area is impressive for hosting, but functions equally as well for a cozy night on the couch. If you're a cook, you'll enjoy the upgraded appliance package and ample counter and storage space. (..And if you're a houseplant, you will be exceedingly happy with all the sunshine) The master suite features a sizable walk in closet and a beautifully tiled extra large shower. On the other end of the house you will find two additional bedrooms and a smartly planned full bath. This property has a goldilocks sized backyard, so you can enjoy your summer without feeling like you're married to your lawn mower. Grilling and yard games and hot tubbing without leaving the comfort of your home are within your grasp! Don't miss this luxury meets low maintenance primetime location Bozeman home!

Listed by Pam McCutcheon and Elizabeth McCutcheon of Small Dog Realty

$
$
%
$/month over payments
Federal 30-year interest rate: 6.58% last updated on Jul 23, 2026
* All Figures are estimates. Check with your bank or proposed mortgage company for actual interest rates.
This product uses the FRED® API but is not endorsed or certified by the Federal Reserve Bank of St. Louis.

Save FavoriteSchedule TourAsk A QuestionMore Details

2101 N Skagit Drive Post Falls ID 83854

Post Falls, ID2101 N Skagit Drive

Price$858,686

Est. Mortgage: $/month

Pending

MLS Number 26-2781

  • Residential
  • Bedrooms 5
  • Bathroom 3
  • Square Feet 3,598
  • Acreage 0.39

The Magnolia offers a spacious layout, with the Master on the main floor which includes a soaking tub, oversized shower and an extended walk-in closet. The main floor also has a den and an entertainer's kitchen with an oversized walk-in pantry. Upstairs, you'll find three large secondary bedrooms with walk-in closets, a storage room, and a loft. Amid a mountain backdrop with proximity to rivers, lakes and ski resorts and conveniently nestled between Coeur d' Alene & Spokane, Montrose in Post Falls offers an abundance of trees, miles of trails & acres of parks. Stock photos-completed home depicted.

Listed by Ian Swanstrom of Coldwell Banker Schneidmiller Realty

$
$
%
$/month over payments
Federal 30-year interest rate: 6.58% last updated on Jul 23, 2026
* All Figures are estimates. Check with your bank or proposed mortgage company for actual interest rates.
This product uses the FRED® API but is not endorsed or certified by the Federal Reserve Bank of St. Louis.

Save FavoriteSchedule TourAsk A QuestionMore Details

180 Buffalo Stage Kalispell MT 59901

Kalispell, MT180 Buffalo Stage

Price$858,000

Est. Mortgage: $/month

MLS Number 30072377

  • Residential
  • Bedrooms 3
  • Bathroom 3
  • Square Feet 2,741
  • Acreage 0.52

Tucked away in the highly sought-after Buffalo Stage subdivision, this beautifully updated 3-bedroom, 3-bathroom home offers the perfect balance of space and convenience. With 2,741 square feet of living space situated on over a half-acre lot, there's plenty of room to spread out both inside and out. Step inside and you'll immediately appreciate the remodeled kitchen, updated finishes throughout, and the inviting open-concept layout that seamlessly connects the kitchen, dining, and living areas. Whether you're hosting family gatherings or enjoying a quiet evening at home, this floor plan was designed for both comfort and entertaining. The spacious upstairs family room/game room provides additional living space that can be tailored to fit your lifestyle-perfect for movie nights, a playroom, home office, or game room. Outside, you'll find a backyard built for Montana living. Enjoy summer barbecues and evenings with friends under the covered stamped concrete patio, relax on the additional concrete patio, and take advantage of the large fenced yard with plenty of room for kids, friends, pets, and outdoor activities. With no homes directly behind the property, you'll enjoy an added sense of privacy and open space that's hard to find. The beautifully landscaped front yard features vibrant flowers and decorative concrete edging that create exceptional curb appeal from the moment you arrive. A welcoming covered front porch provides the perfect place to enjoy your morning coffee or unwind at the end of the day. Located just minutes from shopping, dining, schools, and everyday amenities, this home offers the convenience of being close to everything while still enjoying the peaceful feel that makes Buffalo Stage one of the area's most desirable neighborhoods. This is the kind of property buyers wait for-updated, spacious and perfectly located.

Listed by Stacey Reynolds of Lifetime Montana Real Estate

$
$
%
$/month over payments
Federal 30-year interest rate: 6.58% last updated on Jul 23, 2026
* All Figures are estimates. Check with your bank or proposed mortgage company for actual interest rates.
This product uses the FRED® API but is not endorsed or certified by the Federal Reserve Bank of St. Louis.

Save FavoriteSchedule TourAsk A QuestionMore Details

140 Backtrack Road Sandpoint ID 83864

Sandpoint, ID140 Backtrack Road

Price$857,902

Est. Mortgage: $/month

MLS Number 26-3999

  • Residential
  • Bedrooms 3
  • Bathroom 2
  • Square Feet 2,067
  • Acreage 0.25

The Whitetail was crafted for those who want more than just a beautiful home--they want a place that reflects the rhythm of the mountains and the calm of coming home. Set within The Lodges at Providence, this 3-bedroom, 2-bathroom residence with a 30x40 shop combines timeless design with the everyday ease of North Idaho living. Inside, vaulted ceilings with wood-wrapped beams, panoramic windows, and a cozy gas fireplace create a living space that feels both grounded and open. The kitchen is the heart of it all--a granite island made for gathering, a walk-in pantry, under-cabinet lighting, and rich alder cabinetry that brings warmth and depth. The primary suite is a private retreat, complete with a tiled walk-in shower, soaking tub, and dual vanities. Covered front and back porches offer places to pause and take in the views, while a landscaped yard with sprinklers completes the picture. Short drive from Schweitzer, the lake, and downtown

Listed by Benjamin Scott Geanetta and Kortney Leavitt of REAL BROKER LLC

$
$
%
$/month over payments
Federal 30-year interest rate: 6.58% last updated on Jul 23, 2026
* All Figures are estimates. Check with your bank or proposed mortgage company for actual interest rates.
This product uses the FRED® API but is not endorsed or certified by the Federal Reserve Bank of St. Louis.

Save FavoriteSchedule TourAsk A QuestionMore Details

Big Sky MLS / Gallatin Association

Based on information submitted to Big Sky MLS / Gallatin Association as of July 26, 2026 7:37 PM UTC. All data is deemed reliable but is not guaranteed accurate by the MLS. All information should be independently reviewed and verified for accuracy. IDX information is provided exclusively for consumers’ personal, noncommercial use and may not be used for any purpose other than to identify prospective properties consumers may be interested in purchasing.


Based on information submitted to Coeur d'Alene MLS as of July 26, 2026 7:37 PM UTC . All data is deemed reliable but is not guaranteed accurate by the MLS. All information should be independently reviewed and verified for accuracy. IDX information is provided exclusively for consumers’ personal, noncommercial use and may not be used for any purpose other than to identify prospective properties consumers may be interested in purchasing.

MT MRMLS

Based on information submitted to Montana Regional MLS as of July 26, 2026 7:37 PM UTC. All data is deemed reliable but is not guaranteed accurate by the MLS. All information should be independently reviewed and verified for accuracy. IDX information is provided exclusively for consumers’ personal, noncommercial use and may not be used for any purpose other than to identify prospective properties consumers may be interested in purchasing.


Agent form widget

Wendy Brown

here TO HELP

Do not fill in this field:

I agree to receive marketing and customer service calls and text messages from Wendy Brown. To opt out, you can reply 'stop' at any time or click the unsubscribe link in the emails. Consent is not a condition of purchase. Msg/data rates may apply. Msg frequency varies. Privacy Policy.

This site is protected by reCAPTCHA and the Google Privacy Policy and Terms of Service apply.