Company Logo
Luxury View

and narrow your search. If you have fewer than 200 results, you can save your search.

Your Search Results

r=5377-5388
12K Jasper Ridge Lane Gallatin Gateway MT 59730

MLS Number 409389

  • Condo Residential
  • Bedrooms 2
  • Bathroom 2
  • Square Feet 996

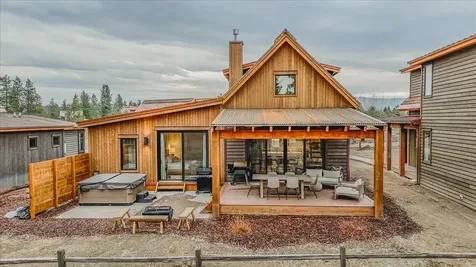
Introducing The Trailhead floor plan at Big Sky Quarry-a thoughtfully designed single-family residence that offers the ease of condominium living while preserving the privacy and feel of a traditional home. This home is a thoughtfully designed single-level home that blends modern mountain architecture with everyday comfort. This two bedroom, two bathroom residence spans 996 square feet and offers an efficient layout ideal for full-time living, mountain getaways, or workforce housing. The open living, dining, and kitchen area creates a bright and welcoming gathering space, while the Iron Soil design palette pairs warm natural textures with clean, contemporary finishes inspired by the surrounding Montana landscape. Two well-appointed bedrooms provide comfortable accommodations, and the single-story layout offers convenient, easy living with an efficient use of space. The property includes an oversized one car detached garage, providing practical storage for vehicles, outdoor equipment, and everyday gear. Located within Big Sky Quarry, homeowners enjoy a connected, trail-forward lifestyle with access to outdoor recreation and a growing mixed-use community designed to support everyday living in Big Sky. This unit is deed restricted- please contact listing agent for more details.

Listed by Martha Johnson and Suzanne Schreiner of Aperture Global Real Estate

$
$
%
$/month over payments
Federal 30-year interest rate: 6.95% last updated on Sep 17, 2026
* All Figures are estimates. Check with your bank or proposed mortgage company for actual interest rates.
This product uses the FRED® API but is not endorsed or certified by the Federal Reserve Bank of St. Louis.

Save FavoriteSchedule TourAsk A QuestionMore Details

12C Jasper Ridge Lane Gallatin Gateway MT 59730
Pending

MLS Number 409361

  • Condo Residential
  • Bedrooms 2
  • Bathroom 2
  • Square Feet 996

Introducing The Trailhead floor plan at Big Sky Quarry-a thoughtfully designed single-family residence that offers the ease of condominium living while preserving the privacy and feel of a traditional home. This thoughtfully designed single-level home that blends modern mountain architecture with everyday comfort. This two bedroom, two bathroom residence spans 996 square feet and offers an efficient layout ideal for full-time living, mountain getaways, or workforce housing. The open living, dining, and kitchen area creates a bright and welcoming gathering space, while the Rooted Light design palette pairs warm natural textures with clean, contemporary finishes inspired by the surrounding Montana landscape. Two well-appointed bedrooms provide comfortable accommodations, and the single-story layout offers convenient, easy living with an efficient use of space. The property includes an oversized one car detached garage, providing practical storage for vehicles, outdoor equipment, and everyday gear. Located within Big Sky Quarry, homeowners enjoy a connected, trail-forward lifestyle with access to outdoor recreation and a growing mixed-use community designed to support everyday living in Big Sky. This unit is deed restricted- please contact listing agent for more details.

Listed by Martha Johnson and Suzanne Schreiner of Aperture Global Real Estate

$
$
%
$/month over payments
Federal 30-year interest rate: 6.95% last updated on Sep 17, 2026
* All Figures are estimates. Check with your bank or proposed mortgage company for actual interest rates.
This product uses the FRED® API but is not endorsed or certified by the Federal Reserve Bank of St. Louis.

Save FavoriteSchedule TourAsk A QuestionMore Details

5 Ramona Road Ennis MT 59729

Ennis, MT5 Ramona Road

Price$847,000

Est. Mortgage: $/month

MLS Number 411353

  • Residential
  • Bedrooms 3
  • Bathroom 3
  • Square Feet 1,956
  • Acreage 1.32

Experience new construction in Shadow Ridge, one of the Madison Valley's newest communities. Located at 5 Ramona Road, this thoughtfully designed 1,956± square foot home offers 3 bedrooms and 3 bathrooms, including two private en suite bedrooms, providing flexibility for guests, multi-generational living, or a comfortable primary suite setup. The open floor plan is designed for both everyday living and entertaining, with expansive windows that capture stunning views of the Madison Range. The kitchen, dining, and living areas flow seamlessly together, creating a bright and welcoming space at the heart of the home. A standout feature is the impressive 1,482± square foot three-car garage, offering ample room for vehicles, recreational equipment, workshop space, or additional storage. Situated on a 1.32+/- acre homesite within Shadow Ridge, owners enjoy paved roads, community mailboxes, and approximately 70+/- acres of open space throughout the subdivision. Downtown Ennis is approximately three miles away, providing convenient access to shopping, dining, schools, and services. Outdoor enthusiasts will appreciate the property's proximity to the Madison River, public lands, fishing access sites, hiking trails, hunting opportunities, and the countless recreational activities that make Southwest Montana a sought-after destination. Whether you're looking for a full-time residence, seasonal retreat, or investment in the Madison Valley lifestyle, this new construction home offers modern comfort surrounded by Montana's remarkable scenery. The licensed MT listing agent has an ownership interest in the property & can only represent the Seller.

Listed by Kristie Vessey of eXp Realty,LLC

$
$
%
$/month over payments
Federal 30-year interest rate: 6.95% last updated on Sep 17, 2026
* All Figures are estimates. Check with your bank or proposed mortgage company for actual interest rates.
This product uses the FRED® API but is not endorsed or certified by the Federal Reserve Bank of St. Louis.

Save FavoriteSchedule TourAsk A QuestionMore Details

27 Gage Terrace Bigfork MT 59911

Bigfork, MT27 Gage Terrace

Price$845,500

Est. Mortgage: $/month

MLS Number 30073693

  • Residential
  • Bedrooms 4
  • Bathroom 2
  • Square Feet 2,414
  • Acreage 0.27

This is one of those special places that when you walk in, you know you are home! As you enter, the high ceilings surrounded by windows in all directions brings in natural light that reflects throughout this home. The open great room, dining and kitchen areas all face the beautifully landscaped and privately fenced yard and spacious deck. You can also enjoy watching the living area fireplace on chilly evenings. The large primary suite, which is separate from the other guest rooms overlooks the yard and creates a peaceful retreat. High ceilings & ample windows carry over to the 2 guest suites and the main floor office or private dining area. Upstairs offers a bonus room/ fourth bedroom which can be used for additional sleeping, t.v. room, or workout space. It even has a mountain view. Beautiful hardwood floors are throughout the house along with new paint, window coverings and many other updates. Living in Crestview offers close proximity to downtown Bigfork, grocery stores, Flathead Lake, Swan River Nature Trail and so much more. You are also within 20 minutes of Kalispell or 30 to the airport or Glacier Park. Experience the best of Bigfork living in this move in ready home. CCRs too large to add to documents - ask Listing Agent to email to you.

Listed by Katie E Brown and Tom E Brown of Glacier Sotheby's International Realty Bigfork

$
$
%
$/month over payments
Federal 30-year interest rate: 6.95% last updated on Sep 17, 2026
* All Figures are estimates. Check with your bank or proposed mortgage company for actual interest rates.
This product uses the FRED® API but is not endorsed or certified by the Federal Reserve Bank of St. Louis.

Save FavoriteSchedule TourAsk A QuestionMore Details

5991 W Moresby Avenue Rathdrum ID 83858

Rathdrum, ID5991 W Moresby Avenue

Price$845,303

Est. Mortgage: $/month

Pending

MLS Number 26-3967

  • Residential
  • Bedrooms 4
  • Bathroom 3
  • Square Feet 2,896
  • Acreage 0.24

Move in October 6th! Under construction with an RV Garage in Trossicks! The Victoria is a single level plus bonus room suite, 2,896 square foot home with an RV Garage! The laundry/mud room is conveniently located off the garage leading you to a flowing combination of the kitchen, living and dining room. The master suite features dual vanity sinks, both a shower and soaking tub and a walk-in closet. Two additional guest rooms and a full second bath round out the main floor. Upstairs you will enjoy a large bonus room/4th bedroom that includes a large walk-in closet and full bath. Quality standard features include cement lap siding, quartz with backsplash throughout, central AC, and more! Upgrades added include a full-height tile gas fireplace with a bench and under-bench lighting, double oven, a waterfall island, a shiplap-wrapped hood, LVP throughout and more! Photos are of previously built homes. $12,500 Buyer incentive offered.

Listed by Hayden Anderl and Leslie Clark of Coldwell Banker Schneidmiller Realty

$
$
%
$/month over payments
Federal 30-year interest rate: 6.95% last updated on Sep 17, 2026
* All Figures are estimates. Check with your bank or proposed mortgage company for actual interest rates.
This product uses the FRED® API but is not endorsed or certified by the Federal Reserve Bank of St. Louis.

Save FavoriteSchedule TourAsk A QuestionMore Details

3207 E St James Avenue Hayden ID 83835

Hayden, ID3207 E St James Avenue

Price$845,000

Est. Mortgage: $/month

Pending

MLS Number 26-7813

  • Residential
  • Bedrooms 4
  • Bathroom 3
  • Square Feet 2,509
  • Acreage 0.46

Beautiful Rancher on Nearly Half Acre in Highly Desirable Avondale Neighborhood! Spacious 2,509SF home offering 4 bedrooms, 3 bathrooms, including two primary master bedroom suites--ideal for multi-generational living or guests. Situated on a private .46-acre lot with room to build a Shop! The spacious gourmet kitchen features newer stainless steel appliances (2019), a new dishwasher (2026), large island with cooktop and a large pantry. The luxurious primary master suite offers dual walk-in closets, dual vanities, a tiled shower and a soaking tub. The beautifully landscaped, park-like backyard is truly a private retreat with no rear neighbors. Enjoy lush landscaping, a Trex deck, gazebo, full fencing, concrete curbing, two storage sheds, room for RV parking and front and back sprinkler system--perfect for relaxing or entertaining in your beautiful private oasis! Additional features include newer laminate flooring, gas fireplace with built-ins, formal living and dining rooms, central air conditioning, newer water heater (2023) and a leafless gutter system (2022). Located in the highly sought-after Avondale neighborhood, this home offers a peaceful wooded setting just minutes from Avondale Golf Course, Hayden Lake Country Club, Hayden Lake, English Point and endless opportunities for golfing, boating, swimming, fishing, and hiking.

Listed by Sam Inman of Windermere/Hayden,LLC

$
$
%
$/month over payments
Federal 30-year interest rate: 6.95% last updated on Sep 17, 2026
* All Figures are estimates. Check with your bank or proposed mortgage company for actual interest rates.
This product uses the FRED® API but is not endorsed or certified by the Federal Reserve Bank of St. Louis.

Virtual TourSave FavoriteSchedule TourAsk A QuestionMore Details

20 Crooked Stick Way Eureka MT 59917

Eureka, MT20 Crooked Stick Way

Price$845,000

Est. Mortgage: $/month

MLS Number 30061356

  • Residential
  • Bedrooms 2
  • Bathroom 3
  • Square Feet 1,446
  • Acreage 0.1

Discover the perfect golfer's retreat ideally positioned within Montana's renowned Wilderness Club. Completed in 2024, this modern mountain home offers effortless access to the Nick Faldo-designed championship course and all the amenities, including the brand-new clubhouse. The 2 bedrooms plus a sleeping loft all feature ensuites, with the primary opening to the back deck. The fabulous open-concept interior blends upscale finishes with rustic charm creating a relaxing haven after a day on the fairways. Enjoy a view from the balcony off the loft or escape to your private hot tub, where the bordering National Forest views and Montana's big skies set the tone for quiet evenings or post-round celebrations. Whether you're seeking a low-maintenance getaway, an investment property, or a full-time base in one of the region's most desirable golf communities, this fully furnished home delivers premium comfort, incredible recreation, and an unbeatable location at the Wilderness Club.

Listed by Colin Hamilton of eXp Realty - Kalispell

$
$
%
$/month over payments
Federal 30-year interest rate: 6.95% last updated on Sep 17, 2026
* All Figures are estimates. Check with your bank or proposed mortgage company for actual interest rates.
This product uses the FRED® API but is not endorsed or certified by the Federal Reserve Bank of St. Louis.

Save FavoriteSchedule TourAsk A QuestionMore Details

15 Mountain Park Lane Kalispell MT 59901

Kalispell, MT15 Mountain Park Lane

Price$845,000

Est. Mortgage: $/month

MLS Number 30072666

  • Residential
  • Bedrooms 6
  • Bathroom 4
  • Square Feet 4,729
  • Acreage 0.22

Spacious Buffalo Stage home offering 4,729 sq ft, 6 bedrooms, and 4 bathrooms in one of Kalispell's most established neighborhoods. Built in 2003, the floor plan features a vaulted main living area, formal dining room, dedicated office, large kitchen with island and abundant storage, and a main-level bedroom with adjacent bath. Upstairs you'll find the primary suite with walk-in closet, additional bedrooms, laundry, and a generous bonus living area. The fully finished lower level adds another family room, wet bar, two bedrooms, full bathroom, and substantial storage space. Outside, enjoy a landscaped yard, raised garden beds, and an oversized 3-car garage. Conveniently located near schools, shopping, medical facilities, and downtown Kalispell.

Listed by Eric Perlstein and Brandon B Trust of Keller Williams Realty Northwest Montana

$
$
%
$/month over payments
Federal 30-year interest rate: 6.95% last updated on Sep 17, 2026
* All Figures are estimates. Check with your bank or proposed mortgage company for actual interest rates.
This product uses the FRED® API but is not endorsed or certified by the Federal Reserve Bank of St. Louis.

Save FavoriteSchedule TourAsk A QuestionMore Details

6780 Mt Highway 83 Condon MT 59826

Condon, MT6780 Mt Highway 83

Price$845,000

Est. Mortgage: $/month

MLS Number 30078077

  • Residential
  • Bedrooms 2
  • Bathroom 1
  • Square Feet 1,586
  • Acreage 7.14

Discover authentic Montana living. Set on approximately 7.14 acres in the beautiful Swan Valley, this inviting log home offers 2 bedrooms, 1 bathroom, and comfortable living spaces across two levels and is offered fully furnished. The property also touts bunkhouse with outdoor shower and horse barn. The open floor plan creates a warm, welcoming atmosphere, while the remodeled kitchen provides an attractive and functional gathering space. Step outside onto the covered back porch to relax, entertain and take in the remarkable mountain scenery and peaceful natural surroundings. With convenient highway access and abundant room to enjoy the outdoors, this distinctive property offers the privacy of country living within reach of the lakes, rivers, trails and year-round recreation that make northwestern Montana so desirable. Whether envisioned as a full-time residence, recreational retreat or basecamp for Montana adventures, this Swan Valley property captures the beauty and character of life in the mountains

Listed by John Sinrud of PureWest Real Estate - Kalispell

$
$
%
$/month over payments
Federal 30-year interest rate: 6.95% last updated on Sep 17, 2026
* All Figures are estimates. Check with your bank or proposed mortgage company for actual interest rates.
This product uses the FRED® API but is not endorsed or certified by the Federal Reserve Bank of St. Louis.

Save FavoriteSchedule TourAsk A QuestionMore Details

47 Whalebone Court Kalispell MT 59901

Kalispell, MT47 Whalebone Court

Price$845,000

Est. Mortgage: $/month

MLS Number 30073733

  • Residential
  • Bedrooms 3
  • Bathroom 2
  • Square Feet 2,266
  • Acreage 2.36

Conveniently located just a short distance from the thriving town of Kalispell, MT you'll discover this well thought out 3 bedroom/ 2 bath home on 2.36 acres. Built in 2007, this attractive property offers 2266 square feet of refined living space, presenting an exceptional opportunity for a lifestyle of comfort and privacy. The heart of the home is an inviting kitchen, thoughtfully designed with a central island, perfect for culinary endeavors and casual gatherings. Adjacent to this, the living room provides a welcoming atmosphere, centered around a cozy fireplace, ideal for relaxation and entertaining. The see through fireplace offers warmth with ambiance for both the dining room & living room. The primary suite has a spacious layout, with the primary bath featuring in floor radiant heat, a custom shower enhanced by multiple shower heads, including a luxurious rainfall shower experience, a garden tub & walk-in closet. The 2 guest bedrooms are located on their own wing of the house and share a bathroom complete with a full bath & shower and radiant in-floor heat to keep you cozy all year long. Above the garage is a completely finished bonus room. You'll also find added comfort in the summer months as this house is cooled with central air conditioning. Step outside to a large fenced yard, offering ample space for outdoor activities and personal enjoyment. A large deck and a charming porch provide inviting settings for al fresco dining or simply unwinding. The private outdoor hot tub offers a serene escape, perfect for evenings under the stars. Further enhancing convenience is a dedicated laundry room and an attached garage with two spaces. This property seamlessly blends comfort with functionality, creating an ideal setting for your next chapter.

Listed by Shawnee D Barge of HomeSmart Realty Partners

$
$
%
$/month over payments
Federal 30-year interest rate: 6.95% last updated on Sep 17, 2026
* All Figures are estimates. Check with your bank or proposed mortgage company for actual interest rates.
This product uses the FRED® API but is not endorsed or certified by the Federal Reserve Bank of St. Louis.

Save FavoriteSchedule TourAsk A QuestionMore Details

86 Serpentine Circle Whitefish MT 59937

MLS Number 30071874

  • Condo Residential
  • Bedrooms 2
  • Bathroom 3
  • Square Feet 1,290
  • Acreage 0.01

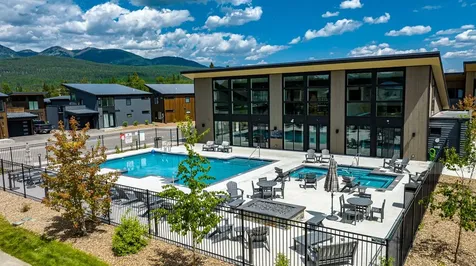
Luxury furnished 2-bedroom, 2.5-bath condo ideally located between Whitefish Mountain Resort and downtown Whitefish. Approved for short-term rentals, this turnkey property offers income potential while serving as the perfect mountain retreat. Enjoy resort-style amenities including a heated pool, hot tub, fitness center, steam room, clubhouse, game room, and outdoor fire pits. Secure garage parking and private storage provide ample space for vehicles and recreational gear. Less than 15 miles from Glacier Park International Airport. Convenient to shopping, dining, skiing, and outdoor recreation, this exceptional property combines convenience, comfort, and investment opportunity in one of Montana's most sought-after destinations.

Listed by Allyson A Sabo of PureWest Real Estate - Whitefish

$
$
%
$/month over payments
Federal 30-year interest rate: 6.95% last updated on Sep 17, 2026
* All Figures are estimates. Check with your bank or proposed mortgage company for actual interest rates.
This product uses the FRED® API but is not endorsed or certified by the Federal Reserve Bank of St. Louis.

Save FavoriteSchedule TourAsk A QuestionMore Details

34 Two Creek Lane Kila MT 59920

Kila, MT34 Two Creek Lane

Price$845,000

Est. Mortgage: $/month

MLS Number 30077323

  • Residential
  • Bedrooms 3
  • Bathroom 2
  • Square Feet 2,026
  • Acreage 7.84

Welcome to this beautiful Kila, Montana horse property! Situated on 7.8 acres with stunning mountain views, this 3-bedroom, 2-bath home offers a wonderful blend of comfort, character, and Montana country living. The property's natural setting is especially beautiful in the fall, when changing foliage adds seasonal color to the landscape. Inside, you'll find rustic natural wood flooring throughout, a beautifully remodeled kitchen with marble countertops, and updated tiled bathrooms. The property is well suited for horses and includes a tack room, chicken coop, greenhouse, and a charming small cabin that can provide additional space for guests, hobbies, or a studio. A seasonal creek runs along the property, adding to the peaceful setting and providing a natural backdrop for enjoying the outdoors. The acreage also offers opportunities to observe local wildlife, including deer and a variety of birds, while enjoying the changing seasons. Wildlife sightings are naturally variable and are not guaranteed. With its own well and septic system, the property offers privacy and functionality while remaining a short drive from Kalispell and the amenities of the Flathead Valley. The gently sloping acreage provides room for horses, gardening, recreation, equipment storage, or future improvements, subject to applicable requirements. Whether you're looking for a horse property with acreage, space for outdoor activities, or a place to enjoy Montana's natural surroundings, this property offers versatility and scenic beauty in a convenient Kila location. Come experience the mountain views, seasonal colors, creek, open space, and natural setting this special property has to offer.

Listed by Demaneah Weil of Fathom Realty MT,LLC

$
$
%
$/month over payments
Federal 30-year interest rate: 6.95% last updated on Sep 17, 2026
* All Figures are estimates. Check with your bank or proposed mortgage company for actual interest rates.
This product uses the FRED® API but is not endorsed or certified by the Federal Reserve Bank of St. Louis.

Save FavoriteSchedule TourAsk A QuestionMore Details

Big Sky MLS / Gallatin Association

Based on information submitted to Big Sky MLS / Gallatin Association as of September 19, 2026 8:37 PM UTC. All data is deemed reliable but is not guaranteed accurate by the MLS. All information should be independently reviewed and verified for accuracy. IDX information is provided exclusively for consumers’ personal, noncommercial use and may not be used for any purpose other than to identify prospective properties consumers may be interested in purchasing.


MT MRMLS

Based on information submitted to Montana Regional MLS as of September 19, 2026 8:37 PM UTC. All data is deemed reliable but is not guaranteed accurate by the MLS. All information should be independently reviewed and verified for accuracy. IDX information is provided exclusively for consumers’ personal, noncommercial use and may not be used for any purpose other than to identify prospective properties consumers may be interested in purchasing.


Based on information submitted to Coeur d'Alene MLS as of September 19, 2026 8:37 PM UTC . All data is deemed reliable but is not guaranteed accurate by the MLS. All information should be independently reviewed and verified for accuracy. IDX information is provided exclusively for consumers’ personal, noncommercial use and may not be used for any purpose other than to identify prospective properties consumers may be interested in purchasing.

Agent form widget

Wendy Brown

here TO HELP

Do not fill in this field:

I agree to receive marketing and customer service calls and text messages from Wendy Brown. To opt out, you can reply 'stop' at any time or click the unsubscribe link in the emails. Consent is not a condition of purchase. Msg/data rates may apply. Msg frequency varies. Privacy Policy.

This site is protected by reCAPTCHA and the Google Privacy Policy and Terms of Service apply.