Company Logo
Luxury View

and narrow your search. If you have fewer than 200 results, you can save your search.

Your Search Results

r=5341-5352
56 W River Ridge Lane Superior MT 59872

Superior, MT56 W River Ridge Lane

Price$849,000

Est. Mortgage: $/month

MLS Number 30074556

  • Residential
  • Bedrooms 3
  • Bathroom 3
  • Square Feet 3,484
  • Acreage 2.09

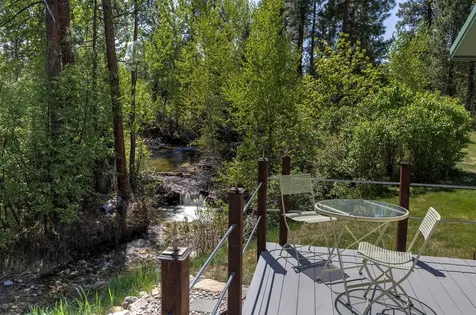
Tucked away on a quiet cul-de-sac in one of Superior's most desirable riverfront neighborhoods, this exceptional one-owner home offers a rare combination of privacy, quality craftsmanship, and approximately two private acres along the Clark Fork River. What makes this property truly special is not simply its riverfront location, but how the property can be enjoyed. The land extends from the homesite to a generous stretch of usable riverfront, offering space for fishing, launching a kayak or small boat, camping, gathering around a fire, swimming, or simply relaxing beside the water. As a corner homesite, the property also borders approximately seven acres of HOA common ground, creating an even greater sense of privacy and connection to nature. Built in 2005, the approximately 3,484-square-foot main residence features bamboo flooring, radiant floor heat, central air conditioning, expansive windows, and an open-concept design. The spacious lower level offers flexibility for entertaining, recreation, or hobbies. Connected by a covered breezeway, the finished 26' x 32' garage is topped by a fully equipped one-bedroom apartment with its own full kitchen, living area, and ensuite bath. Separate from the main home's stated square footage, it is ideal for multigenerational living, guests, a caretaker, or rental income. The main home includes three bedrooms, three full bathrooms, multiple patios, a generous laundry room, and abundant storage. Built with intercept panelized construction, durable Hardee board cement siding, a metal roof, and triple-pane windows, the home offers exceptional quality, durability, and energy efficiency. Factory-built panelized construction is known for its precision, quality control, and energy-efficient performance. Rarely available, this property offers usable riverfront, privacy, quality craftsmanship, flexible living space, and exceptional construction in Superior's sought-after River Ridge community.

Listed by Erin Haworth of Haven Real Estate LLC

$
$
%
$/month over payments
Federal 30-year interest rate: 6.95% last updated on Sep 17, 2026
* All Figures are estimates. Check with your bank or proposed mortgage company for actual interest rates.
This product uses the FRED® API but is not endorsed or certified by the Federal Reserve Bank of St. Louis.

Save FavoriteSchedule TourAsk A QuestionMore Details

203 W Artemos Drive Missoula MT 59803

Missoula, MT203 W Artemos Drive

Price$849,000

Est. Mortgage: $/month

MLS Number 30077193

  • Residential
  • Bedrooms 4
  • Bathroom 4
  • Square Feet 3,145
  • Acreage 0.22

Set among mature pine trees on coveted Farviews Hill, this beautifully maintained 4-bedroom, 3.5-bathroom custom built Mostad home offers a rare combination of privacy, views, outdoor living, and convenient access to everything Missoula has to offer. Positioned on a downhill lot with easy access to Pattee Canyon and nearby hiking trails, the property delivers the quintessential Montana lifestyle while remaining just 7 minutes from downtown Missoula and the University of Montana. Designed for enjoying the outdoors, the home features two distinct outdoor living spaces. The deck was rebuilt in 2018 with durable Trex decking and includes a plumbed gas fireplace, creating a comfortable gathering space for cool Montana evenings and year-round outdoor enjoyment while the upper deck provides a private hot tub-perfect for unwinding beneath the pines. Inside, the updated kitchen was remodeled in 2013 by Direct Source and features granite countertops, an electric range, large single-basin sink, wine fridge, and thoughtful storage. Recently installed rough-sawn hardwood floors add warmth and character throughout the living areas, while vaulted ceilings create an inviting sense of space. A main-level laundry room provides exceptional everyday convenience with direct access to the heated 3-car garage. The oversized primary suite offers a walk-in closet, dual sinks, generous storage built into a window seat, and direct access to a private deck-an ideal retreat at the end of the day. With mature trees, expansive views, multiple outdoor living areas, a heated 3-car garage, and direct proximity to Pattee Canyon hiking and recreation, this Farview Hill home offers the best of Missoula living. Enjoy a peaceful, established neighborhood setting while being only minutes from downtown, the University of Montana, trails, restaurants, shopping, and the vibrant heart of Missoula.

Listed by Emily Mackenroth and Leland Reed of TheAgency Missoula

$
$
%
$/month over payments
Federal 30-year interest rate: 6.95% last updated on Sep 17, 2026
* All Figures are estimates. Check with your bank or proposed mortgage company for actual interest rates.
This product uses the FRED® API but is not endorsed or certified by the Federal Reserve Bank of St. Louis.

Save FavoriteSchedule TourAsk A QuestionMore Details

235 & 245 Diamond Court Whitefish MT 59937
Active With Contract

MLS Number 30073706

  • Residential
  • Bedrooms 3
  • Bathroom 3
  • Square Feet 2,600
  • Acreage 1.1

Situated just outside the city limits of Whitefish, these two lots offer over an acre of wooded serenity and are a perfect blend of convenience and seclusion. The home features an open living concept, complemented by a large first floor bonus area with two car attached garage. Boasting a 3 bed, 3 bath layout, the home provides the ultimate treehouse-like feel, surrounded by mature trees and tucked away at the end of the cul-de-sac. Enjoy easy access to the vibrant communities of Whitefish, Columbia Falls and Kalispell, all being just minutes away. Owner is a licensed real estate agent.

Listed by Andrea Beatty of Engel & Völkers Western Frontier - Whitefish

$
$
%
$/month over payments
Federal 30-year interest rate: 6.95% last updated on Sep 17, 2026
* All Figures are estimates. Check with your bank or proposed mortgage company for actual interest rates.
This product uses the FRED® API but is not endorsed or certified by the Federal Reserve Bank of St. Louis.

Save FavoriteSchedule TourAsk A QuestionMore Details

230 Cap Lane Hamilton MT 59840

Hamilton, MT230 Cap Lane

Price$849,000

Est. Mortgage: $/month

MLS Number 30065909

  • Residential
  • Bedrooms 2
  • Bathroom 2
  • Square Feet 3,694
  • Acreage 3.15

DISCOVER YOUR PERFECT FAMILY RETREAT! Bring your family home to this serene Montana getaway nestled in the heart of the Bitterroot Valley. The 3.15-acre parcel offers everything you need for the ultimate retreat or full-time residence. Enjoy breathtaking mountain views, 2 seasonal streams, and a sprawling park-like yard complete with a fire pit-perfect for gatherings under the big Montana sky. Wildlife abounds, from hummingbirds to occasional moose, offering a true taste of nature and tranquility just minutes from Hamilton. The property features a 3694 sq. ft. main residence with a spacious en suite primary bedroom with deck and hot tub, ideal for unwinding after a day of adventure. Many upgrades throughout the house. A separate 1408 sq. ft. guest house provides ample space for extended family or guests and is currently used only as a summer cabin. Additional amenities include a 24x34 heated garage/shop and a patio designed for outdoor entertaining. The home's unique design has an eclectic appeal and is the ideal for the discriminating buyer looking for a home with distinctive style. With over 100 years in the same family, this property is a rare find on the market-don't miss this opportunity to make it a legacy property for your family.

Listed by Teresa Polumsky and William Polumsky of PureWest Real Estate - Hamilton

$
$
%
$/month over payments
Federal 30-year interest rate: 6.95% last updated on Sep 17, 2026
* All Figures are estimates. Check with your bank or proposed mortgage company for actual interest rates.
This product uses the FRED® API but is not endorsed or certified by the Federal Reserve Bank of St. Louis.

Save FavoriteSchedule TourAsk A QuestionMore Details

155 Wulff Lane Lakeside MT 59922

Lakeside, MT155 Wulff Lane

Price$849,000

Est. Mortgage: $/month

Active With Contract

MLS Number 30068326

  • Residential
  • Bedrooms 5
  • Bathroom 4
  • Square Feet 3,946
  • Acreage 0.41

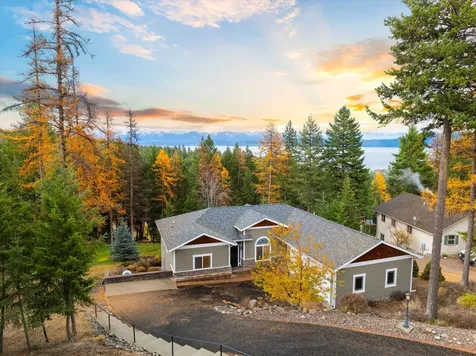
Nestled in the serene town of Lakeside, this charming home exudes a timeless elegance. This 5B/4Ba home boasts an impressive 3976 square feet of living space, offering ample room for comfortable living and entertaining. Step inside to be greeted by a symphony of architectural details, including tray ceilings and crown molding that add a touch of sophistication. The heart of the home lies in the expansive, recently remodeled kitchen. It featuring a large island, peninsula, and stone countertops that gleam with understated luxury. The living room invites you to relax and unwind with its cozy fireplace and soaring vaulted ceiling. High ceilings throughout the home create an airy and open atmosphere, enhancing the feeling of spaciousness. The deck provides generous outdoor living space with views of Flathead Lake. Walking distance to public lake access, local restaurants, and downtown Lakeside.

Listed by David Fetveit of PureWest Real Estate - Lakeside

$
$
%
$/month over payments
Federal 30-year interest rate: 6.95% last updated on Sep 17, 2026
* All Figures are estimates. Check with your bank or proposed mortgage company for actual interest rates.
This product uses the FRED® API but is not endorsed or certified by the Federal Reserve Bank of St. Louis.

Save FavoriteSchedule TourAsk A QuestionMore Details

130 Ashley Hills Drive Kalispell MT 59901

Kalispell, MT130 Ashley Hills Drive

Price$849,000

Est. Mortgage: $/month

MLS Number 30071394

  • Residential
  • Bedrooms 5
  • Bathroom 3
  • Square Feet 4,056
  • Acreage 1.33

Peaceful living with convenient access! Over 4000 square feet with 5 bedrooms, 3 bathrooms, and 1.3 acres! Inside, you'll find a thoughtfully designed floor plan featuring a beautiful kitchen with quality finishes and great space for gathering & entertaining. The open living areas are filled with natural light and perfectly positioned to capture the amazing views. The spacious primary suite and generously sized bedrooms provide room for everyone, while the walk-out basement adds flexibility for guests, hobbies, and additional living space. Outside, enjoy the privacy and room to roam that comes with along with a large 3-car garage for vehicles, storage, and toys. Whether you're relaxing on the deck, entertaining friends, or simply taking in the scenery, this property offers the best of Montana living.

Listed by Kimberly Wortman and Jesse Plevel of RE/MAX Mountain View

$
$
%
$/month over payments
Federal 30-year interest rate: 6.95% last updated on Sep 17, 2026
* All Figures are estimates. Check with your bank or proposed mortgage company for actual interest rates.
This product uses the FRED® API but is not endorsed or certified by the Federal Reserve Bank of St. Louis.

Save FavoriteSchedule TourAsk A QuestionMore Details

27 Beavertail Road Red Lodge MT 59068

Red Lodge, MT27 Beavertail Road

Price$849,000

Est. Mortgage: $/month

MLS Number 30074288

  • Residential
  • Bedrooms 4
  • Bathroom 4
  • Square Feet 4,648
  • Acreage 1.57

Luxury & comfort! Horses Allowed! Sellers relocating. Elegant home 4,648± sq. ft.on 1.57 acres. Couldd be Exceptional family/corporate retreat. Featuring 3 primary suites w/Breathtaking Mountain Views, each w/ its own full bath, large closet & private balcony/patio. 4th bedroom & half bath- room for family & guests. Main suite boasts a spa-inspired bath & cozy sitting area. Updated fixtures enhance the custom kitchen w/ newer stainless steel appliances, gas cooktop, oversized island, prep sink & extra large pantry. Formal dining w/deck access. Vaulted Great Room showcases gas fireplace, skylights, & expansive windows. Enjoy a full-length deck, lower patio, library, craft room, recreation room, exercise room. Plumbed for future wet bar/kitchenette. Some furniture negotiable. Radiant floor heat both levels, mini-splits, energy-efficient, private well- 2 pumps, oversized 2+ car garage.

Listed by Callie Kenyon of eXp Realty,LLC - Billings

$
$
%
$/month over payments
Federal 30-year interest rate: 6.95% last updated on Sep 17, 2026
* All Figures are estimates. Check with your bank or proposed mortgage company for actual interest rates.
This product uses the FRED® API but is not endorsed or certified by the Federal Reserve Bank of St. Louis.

Save FavoriteSchedule TourAsk A QuestionMore Details

64 Cherry Creek Road Thompson Falls MT 59873

MLS Number 30075982

  • Residential
  • Bedrooms 3
  • Bathroom 1
  • Square Feet 2,688
  • Acreage 10

Escape to the peaceful Cherry Creek area of Thompson Falls with this well-maintained 10-acre property with a mix of trees and meadow featuring a charming home built in 2016 and several outbuildings, two RV hook-ups and an excellent well @ 30 gpm. The home is heated with 2 free-standing pellet stoves, one on main and one on upper level and electric cadet style heat and offers 3 bedrooms-one on the main level and 2 upstairs-plus versatile bonus room upstairs, this home is designed for comfortable country living. Metal siding and roofing makes maintenance minimal. The thoughtfully designed kitchen features custom Alder cabinets with soft-close doors and convenient pull-out shelves, with matching custom cabinets in the bathroom and dining area. Relax on the full-length covered front porch overlooking the fenced front yard. The property also features a fenced orchard/garden area with Apple, Plum and Cherry trees, grapes, blackberries and blueberries and a target shooting range. The property is well-equipped for a variety of uses with a large attached garage, two shops, a barn, and a guest cabin, providing ample space for hobbies, storage and guests. Livestock friendly with no covenants, you'll enjoy the freedom to make the property your own. Whether you're looking for a full-time residence, hobby farm, or Montana retreat, this versatile Cherry Creek property offers privacy, space, and endless possibilities in one of Thompson Falls' most desirable rural locations.

Listed by Denise Goodwin of Montana Real Estate NW

$
$
%
$/month over payments
Federal 30-year interest rate: 6.95% last updated on Sep 17, 2026
* All Figures are estimates. Check with your bank or proposed mortgage company for actual interest rates.
This product uses the FRED® API but is not endorsed or certified by the Federal Reserve Bank of St. Louis.

Save FavoriteSchedule TourAsk A QuestionMore Details

Lot 6 Jackson Creek Road Bozeman MT 59715

Bozeman, MTLot 6 Jackson Creek Road

Price$849,000

Est. Mortgage: $/month

MLS Number 30075745

  • Land
  • Acreage 40.11

Where history walked, your Montana legacy begins. Located just a mile from where Sacajawea guided Lewis & Clark's Corps of Discovery through her childhood homeland, this 40-acre parcel (Parcel #6 of a historic working ranch subdivided in 2000) offers an unrepeatable blend of rich heritage, live water, and unmatched convenience. Situate your future custom home or equestrian estate on a gentle slope overlooking a pristine, meandering spring creek. The acreage spans three distinct ecological levels: lush lower grasslands, vibrant alpine spring creeks, and magnificent big-country timber. Sitting just one lot away from State of Montana land, the property ensures built-in privacy, protected views, and instant proximity to public ground. For horse enthusiasts, the gentle topography and spring-fed pasture offer ideal ground for barns, paddocks, and turnouts. For outdoor recreation, your position is unbeatable: 10 minutes west: Downtown Bozeman, Montana State University, medical centers, dining, and culture. North: Bridger Canyon and powder days at Bridger Bowl Ski Area. East: Historic Livingston, Paradise Valley, and blue-ribbon fly fishing on the Yellowstone River. South: World-class skiing at Big Sky Resort and the entrances to Yellowstone National Park. Enjoy pristine mountain wilderness with effortless access to town on paved roads. Motivated sellers have identified their next property-bring your offers.

Listed by Courtney King of Engel & Völkers - Bozeman

$
$
%
$/month over payments
Federal 30-year interest rate: 6.95% last updated on Sep 17, 2026
* All Figures are estimates. Check with your bank or proposed mortgage company for actual interest rates.
This product uses the FRED® API but is not endorsed or certified by the Federal Reserve Bank of St. Louis.

Save FavoriteSchedule TourAsk A QuestionMore Details

402 N Pyfer Street Whitehall MT 59759

MLS Number 30074063

  • CommercialSale Commercial Sale
  • Property SubType Building/Land
  • Acreage 0.38

Turn-Key Automotive & Tire Business Opportunity---Take advantage of this rare opportunity to own a well-established, profitable automotive and tire business in the heart of Whitehall, Montana. With decades of proven success and a loyal customer base, this fully operational business is being offered as a true turnkey opportunity, complete with the real estate, business, and equipment. The property features a professionally designed reception area, private office, ADA-compliant public restroom, private employee restroom, lunch/storage room, and three mini-split heating and cooling units. The insulated shop is built for efficiency with spray foam insulation, four service bays, and convenient rear access. Designed to accommodate a wide range of automotive services, the shop is equipped with a 9,000-lb four-post lift, 30,000-lb heavy-duty lift, modern alignment system with lane departure calibration capability, extended-length rack, automatic load rack, tire bars, oil tanks, waste oil heating system, 80-gallon air compressor (approximately three years old), dedicated compressor room, tire storage areas, and extensive workspace inside and outside the building. The property also offers ample parking and additional storage space behind the shop. The sale includes the business, real estate, and equipment, allowing a new owner to step in and begin operations immediately. The current owners are willing to remain for a negotiated transition period to help ensure a smooth transfer of the business. Ideally located just 30 minutes from Butte and 45 minutes from Bozeman, this established operation offers exceptional growth potential in one of Southwest Montana's fastest-growing corridors. Whether you're looking to expand an existing automotive business or invest in a successful, long-standing operation, this is an outstanding opportunity. Equipment included in the sale includes, but is not limited to: -Four service lube bays -9,000-lb four-post lift -30,000-lb heavy-duty lift for service with center lift jacks -Computerized alignment system with lane departure calibration capability -18,000 lb extended length alignment rack with center lift jacks -Waste oil heating system -Oil tanks -Tire equipment and tire bars -80-gallon air compressor (approx. 3 years old) -Existing shop equipment necessary for continued operation This is a true turnkey business opportunity ready for its next owner to build on its outstanding reputation and decades of success.

Listed by Airika Lakkala of Real Broker,LLC

$
$
%
$/month over payments
Federal 30-year interest rate: 6.95% last updated on Sep 17, 2026
* All Figures are estimates. Check with your bank or proposed mortgage company for actual interest rates.
This product uses the FRED® API but is not endorsed or certified by the Federal Reserve Bank of St. Louis.

Save FavoriteSchedule TourAsk A QuestionMore Details

304 Quarter Circle Cross Drive St Regis MT 59866

MLS Number 30076453

  • Residential
  • Bedrooms 2
  • Bathroom 2
  • Square Feet 2,019
  • Acreage 1.79

Western Montana Riverfront Living on the Clark Fork Welcome to your own piece of Western Montana paradise! Located near St. Regis, this exceptional Clark Fork Riverfront home offers riverfront living, mountain scenery, recreation, and convenient access to the surrounding area. The Clark Fork River is a popular fly-fishing destination, making this property ideal for anglers and outdoor enthusiasts. Grab your fly rod, launch your float boat, and enjoy the river right from your own property. This distinctive barn-style home offers over 2,000 square feet, 2 bedrooms, and 2 bathrooms, with living all on the main floor. A large loft provides additional space for guests, hobbies, an office, or recreation. The attached shop/garage offers excellent space for vehicles, boats, outdoor equipment, storage, and projects. Outside, enjoy a well-maintained fenced yard, mature trees, landscaping, a hobby garden, and storage shed. The gentle slope to the river provides easy access, while the large concrete deck overlooking the Clark Fork is perfect for relaxing, entertaining, and enjoying river and mountain views. The subdivision features spacious riverfront lots, restrictive covenants, and a private boat launch. The location offers easy access to adventure, with Missoula and its airport about an hour away, Lookout Ski Area approximately 30 minutes away, and the Route of the Hiawatha nearby. With approximately 90% of Mineral County consisting of U.S. Forest Service land, endless opportunities for hiking, biking, fishing, hunting, skiing, and exploring are close at hand. Whether you're an avid fly fisherman, outdoor enthusiast, or simply looking for a peaceful Montana retreat, this property offers a special opportunity to make the Clark Fork River and Western Montana lifestyle part of everyday life. Bring your fly rod. Bring your float boat. Bring your Montana dreams.

Listed by Judy Stang of RE/MAX All Stars

$
$
%
$/month over payments
Federal 30-year interest rate: 6.95% last updated on Sep 17, 2026
* All Figures are estimates. Check with your bank or proposed mortgage company for actual interest rates.
This product uses the FRED® API but is not endorsed or certified by the Federal Reserve Bank of St. Louis.

Save FavoriteSchedule TourAsk A QuestionMore Details

182 Crestview Drive Bigfork MT 59911

Bigfork, MT182 Crestview Drive

Price$849,000

Est. Mortgage: $/month

MLS Number 30072691

  • Residential
  • Bedrooms 4
  • Bathroom 3
  • Square Feet 3,492
  • Acreage 0.51

Spacious 3,492 sq ft home in Bigfork offering flexible living space and convenient access to all the Flathead Valley has to offer. The main level features a primary suite with private bath, living room, kitchen, separate dining room, powder room, laundry area, and attached garage access. The lower level includes three bedrooms, a spacious family room, and an unfinished room perfect for dry storage. Upstairs, the 672 sq ft second level retreat with exterior deck access provides additional recreational or flex space and opens to beautiful mountain views. Enjoy outdoor living with a large back deck, fenced backyard, garden area, and workshop. Peek-a-boo views of Flathead Lake can be enjoyed as you approach, adding to the home's Montana charm. Located just minutes from downtown Bigfork, Flathead Lake, boating, fishing, golf, hiking trails, campgrounds, shopping, dining, and year-round recreation, this home offers space, versatility, and a prime location in one of Montana's most desirable communities.

Listed by Michael Oaks and Vince Zetooney of PureWest Real Estate - Whitefish

$
$
%
$/month over payments
Federal 30-year interest rate: 6.95% last updated on Sep 17, 2026
* All Figures are estimates. Check with your bank or proposed mortgage company for actual interest rates.
This product uses the FRED® API but is not endorsed or certified by the Federal Reserve Bank of St. Louis.

Save FavoriteSchedule TourAsk A QuestionMore Details

MT MRMLS

Based on information submitted to Montana Regional MLS as of September 19, 2026 6:07 PM UTC. All data is deemed reliable but is not guaranteed accurate by the MLS. All information should be independently reviewed and verified for accuracy. IDX information is provided exclusively for consumers’ personal, noncommercial use and may not be used for any purpose other than to identify prospective properties consumers may be interested in purchasing.


Agent form widget

Wendy Brown

here TO HELP

Do not fill in this field:

I agree to receive marketing and customer service calls and text messages from Wendy Brown. To opt out, you can reply 'stop' at any time or click the unsubscribe link in the emails. Consent is not a condition of purchase. Msg/data rates may apply. Msg frequency varies. Privacy Policy.

This site is protected by reCAPTCHA and the Google Privacy Policy and Terms of Service apply.