Company Logo
Luxury View

and narrow your search. If you have fewer than 200 results, you can save your search.

Your Search Results

r=5329-5340
10 Chesapeake Drive Livingston MT 59047

Livingston, MT10 Chesapeake Drive

Price$865,000

Est. Mortgage: $/month

MLS Number 30075380

  • Residential
  • Bedrooms 1
  • Bathroom 2
  • Square Feet 1,584
  • Acreage 20

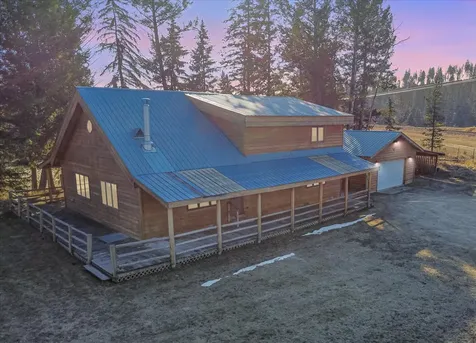
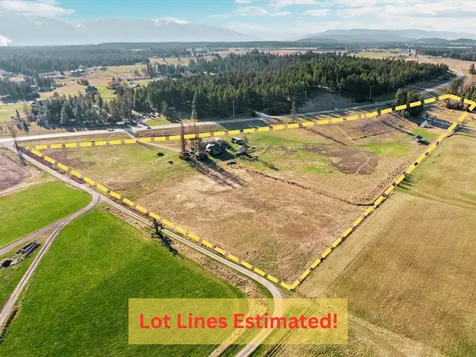
Set on 20 acres at the end of a quiet dead-end road, this property offers the kind of privacy, agricultural potential, and wide-open setting that define Montana living. Rolling hills rise beyond the property, while Slaughterhouse Creek meanders through the northeast portion of the acreage, adding character and a natural water feature to the landscape. The property is already configured for livestock, with multiple pastures, corrals, and a livestock barn, and 14 acre-feet of water for stock and irrigation. The existing home is ready for renovation, creating an opportunity for someone with vision to reshape it into a distinctive rural retreat, or a truly memorable Montana residence. Rather than paying for someone else's choices, this is a chance to put your own stamp on the land and create something exceptional. Despite its peaceful setting, the property offers convenient access to Livingston, everyday amenities, and nearby fishing access, allowing you to be on the river within roughly 15 minutes. With usable acreage, established agricultural infrastructure, mountain and valley views, southern exposure, and room to reimagine the improvements, this property delivers a rare combination of seclusion, functionality, and proximity to town. It a vision ready for you to shape, but so are most worthwhile opportunities before someone recognizes what they can become. Information is deemed correct but not guaranteed. Water rights to be verified by Buyer. 24 hours notice minimum for all showings as home is not vacant, please contact Listing Agent to schedule all showings.

Listed by Tamara Williams of Tamara Williams and Company

$
$
%
$/month over payments
Federal 30-year interest rate: 6.58% last updated on Jul 23, 2026
* All Figures are estimates. Check with your bank or proposed mortgage company for actual interest rates.
This product uses the FRED® API but is not endorsed or certified by the Federal Reserve Bank of St. Louis.

Save FavoriteSchedule TourAsk A QuestionMore Details

113 Silverado Trail Hamilton MT 59840

Hamilton, MT113 Silverado Trail

Price$865,000

Est. Mortgage: $/month

MLS Number 30075579

  • Residential
  • Bedrooms 3
  • Bathroom 3
  • Square Feet 2,124
  • Acreage 1.22

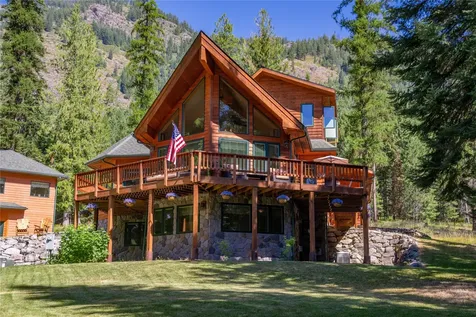
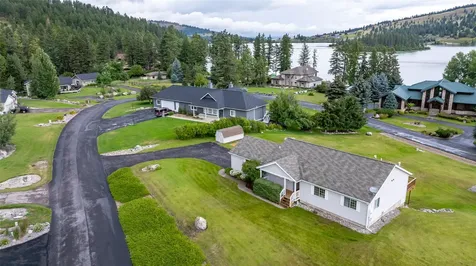
113 Silverado Trail is where Montana luxury meets breathing room and convenience. Set on 1.22 beautifully landscaped acres on one of Hamilton's most coveted and quiet streets, this custom, single-level home offers stunning Bitterroot Mountain views just minutes from downtown. Built in 2017, the thoughtfully designed 2,124 SF floor plan feels both spacious and inviting. Vaulted ceilings, knotty alder cabinetry, custom built-ins, and a striking stone fireplace create a warm, timeless aesthetic, while generously sized rooms offer an elegant sense of scale without the upkeep of a larger home. The home features three bedrooms, a dedicated office, and 2.5 bathrooms. Zero-step entry and an accessible primary bath provide ease of living, while the jetted tub creates the perfect place to unwind after a day of enjoying the Bitterroot Valley. The expansive covered back patio is designed for taking in sweeping mountain views, entertaining friends, or simply enjoying Montana's spectacular sunsets. Mature landscaping, underground sprinklers, and a drip irrigation system make the grounds as beautiful as they are easy to maintain. Part of the magic of this property is its sense of place. Hamilton is one of Montana's most treasured small towns, where historic architecture, working ranches, irrigated fields, and the dramatic Bitterroot Mountains create a landscape that is both authentically Western and quietly refined. Here, you'll enjoy that timeless character while being just minutes from downtown's restaurants, shops, and community events. If you've been searching for refined craftsmanship, room to breathe, and a home that captures the very best of the Bitterroot Valley lifestyle, 113 Silverado Trail is ready to welcome you home.

Listed by Megan Twohig of Glacier Sotheby's International Realty Missoula

$
$
%
$/month over payments
Federal 30-year interest rate: 6.58% last updated on Jul 23, 2026
* All Figures are estimates. Check with your bank or proposed mortgage company for actual interest rates.
This product uses the FRED® API but is not endorsed or certified by the Federal Reserve Bank of St. Louis.

Save FavoriteSchedule TourAsk A QuestionMore Details

815 Howard Street Missoula MT 59804

Missoula, MT815 Howard Street

Price$865,000

Est. Mortgage: $/month

MLS Number 30071283

  • Residential
  • Bedrooms 4
  • Bathroom 3
  • Square Feet 3,010
  • Acreage 0.48

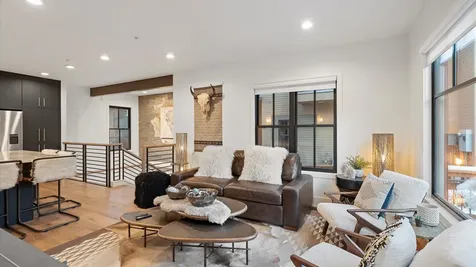
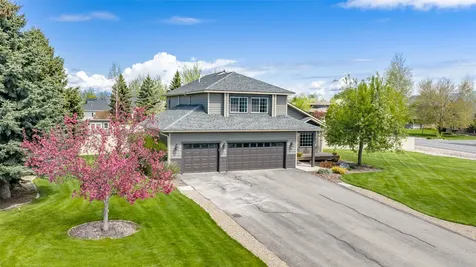
Welcome to 815 Howard Street: A quality custom home and former Parade of Homes winner, situated on a nicely landscaped almost half-acre lot in the desirable Target Range neighborhood. The main level welcomes you with a slate entry and hardwood flooring, leading into a spacious great room featuring vaulted ceilings, a dramatic two-story wall of windows, a gas fireplace, and a built-in entertainment center. Designed with entertaining in mind, the expansive open kitchen offers custom cabinetry, granite countertops, stainless steel appliance package, and seamless flow into the main living and dining areas. A convenient half bathroom and laundry room are located just off the kitchen. A large mudroom with benches and storage, along with a bonus room, perfect for a home office, guest space, or work out or game room, are just off the garage. Upstairs, a bonus room overlooks the great room below, creating an open and airy feel. There are two additional bedrooms, full bathroom, and the spacious primary suite featuring vaulted ceilings, a large walk-in closet, and a luxurious en-suite bathroom with a tiled dual shower-head shower and dual-sink granite vanity. Outdoor living is equally impressive with a welcoming circular driveway, a covered front porch that wraps around to one of two decks, and a mature fenced yard complete with underground sprinklers and drip irrigation. Additional highlights include central air conditioning, new roof in 2025, an attached two-car garage (plumbed for gas heater) and a detached two-car garage/shop, offering ample space for vehicles, storage, or hobbies. Room to park your toys next to the shop/garage. Minutes to Reserve Street, Kelly Island, and the Clark Fork River.

Listed by Kris Hawkins of Keller Williams Western MT

$
$
%
$/month over payments
Federal 30-year interest rate: 6.58% last updated on Jul 23, 2026
* All Figures are estimates. Check with your bank or proposed mortgage company for actual interest rates.
This product uses the FRED® API but is not endorsed or certified by the Federal Reserve Bank of St. Louis.

Save FavoriteSchedule TourAsk A QuestionMore Details

2061-F Little Coyote Road Big Sky MT 59716

MLS Number 412288

  • Condo Residential
  • Bedrooms 3
  • Bathroom 3
  • Square Feet 1,256

This well-located three-bedroom, two-and-a-half-bath condo offers a bright, comfortable layout across three levels and is ready to furnish and occupy, with fresh paint and new carpeting. The drive-up level has the spacious heated garage with built-in shelving and an additional owner storage/mechanical room. Above that, the main living level offers the kitchen, dining area, living area with a covered patio and a convenient half bath. All three of the bedrooms, two full bathrooms and a laundry area are on the top level, with the primary bedroom offering a private exterior balcony and an ensuite bathroom. Morning Sun Condos are centrally located in the Meadow Village, with adjacent open space and a free winter shuttle stop within the development. The property is close to the golf course, area trails, groomed winter cross-country ski trails, Big Sky Community Park, Gallatin River activities, and the amenities of both Meadow Village and Town Center. The location is approximately three minutes from the Lone Mountain Guest Ranch, 10-15 minutes from skiing and activities at the Big Sky Resort and 45 minutes from Yellowstone National Park. With its quiet setting, convenient location, and fresh interior updates, this unfurnished condo with lower HOA dues, is a true gem in beautiful Big Sky.

Listed by Mary Wheeler of PureWest Real Estate Big Sky

$
$
%
$/month over payments
Federal 30-year interest rate: 6.58% last updated on Jul 23, 2026
* All Figures are estimates. Check with your bank or proposed mortgage company for actual interest rates.
This product uses the FRED® API but is not endorsed or certified by the Federal Reserve Bank of St. Louis.

Save FavoriteSchedule TourAsk A QuestionMore Details

37 Missouri View Loop Toston MT 59643

Toston, MT37 Missouri View Loop

Price$865,000

Est. Mortgage: $/month

MLS Number 409028

  • Residential
  • Bedrooms 2
  • Bathroom 3
  • Square Feet 1,920
  • Acreage 2.27

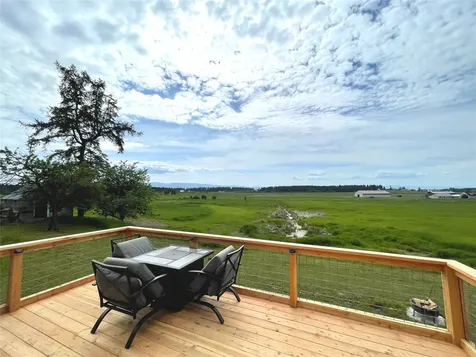
MOTIVATED SELLERS!! Where Every Day Feels Like a Montana Getaway Imagine ending each day with a soak in the hot tub overlooking the Missouri River, watching the sun set behind the mountains while eagles soar overhead. This exceptional riverfront property offers a rare opportunity to enjoy the best of Montana living every day-combining natural beauty, privacy, recreation, and comfort in one remarkable setting. With 258 feet of Missouri River frontage, fishing, kayaking, canoeing, and wildlife watching begin right outside your door. The expansive deck provides a front-row seat to Montana's changing seasons, panoramic mountain views, and the peaceful rhythm of life along the river. Designed to capture the surrounding landscape, the custom home features oversized windows that fill the open-concept living spaces with natural light and breathtaking views in every season. Whether enjoying a quiet morning coffee, entertaining friends, or hosting visiting family, the home offers a warm and inviting setting for making lasting memories. Outside, beautifully landscaped grounds include more than 50 trees, a fenced garden with raised beds, underground sprinklers, and ample space to relax and unwind. Additional garage and shop space provide room for vehicles, boats, recreational equipment, hobbies, and projects. Located within the Missouri River Rendezvous community, residents enjoy access to a golf course, park, and boat launch, while nearby public lands offer even more opportunities to explore. Conveniently situated between Three Forks and Townsend, with Bozeman and Helena within easy reach, the property combines the serenity of a private retreat with the convenience of nearby amenities. Whether you're seeking a year-round residence or a place to enjoy the next chapter surrounded by Montana's natural beauty, this is more than a home-it's a lifestyle. Here, vacation isn't something you plan. It's how you live. Call to schedule your showing today!

Listed by Jacob Cartwright of Crosscurrent Real Estate

$
$
%
$/month over payments
Federal 30-year interest rate: 6.58% last updated on Jul 23, 2026
* All Figures are estimates. Check with your bank or proposed mortgage company for actual interest rates.
This product uses the FRED® API but is not endorsed or certified by the Federal Reserve Bank of St. Louis.

Save FavoriteSchedule TourAsk A QuestionMore Details

10 Chesapeake Drive Livingston MT 59047

Livingston, MT10 Chesapeake Drive

Price$865,000

Est. Mortgage: $/month

MLS Number 413220

  • Residential
  • Bedrooms 1
  • Bathroom 1
  • Square Feet 1,584
  • Acreage 20

Set on 20 acres at the end of a quiet dead-end road, this property offers the kind of privacy, agricultural potential, and wide-open setting that define Montana living. Rolling hills rise beyond the property, while Slaughterhouse Creek meanders through the northeast portion of the acreage, adding character and a natural water feature to the landscape. The property is already configured for livestock, with multiple pastures, corrals, and a livestock barn, and 14 acre-feet of water for stock and irrigation. The existing home is ready for renovation, creating an opportunity for someone with vision to reshape it into a distinctive rural retreat, or a truly memorable Montana residence. Rather than paying for someone else's choices, this is a chance to put your own stamp on the land and create something exceptional. Despite its peaceful setting, the property offers convenient access to Livingston, everyday amenities, and nearby fishing access, allowing you to be on the river within roughly 15 minutes. With usable acreage, established agricultural infrastructure, mountain and valley views, southern exposure, and room to reimagine the improvements, this property delivers a rare combination of seclusion, functionality, and proximity to town. It a vision ready for you to shape, but so are most worthwhile opportunities before someone recognizes what they can become. Information is deemed correct but not guaranteed. Water rights to be verified by Buyer.

Listed by Tamara Williams of Tamara Williams and Company

$
$
%
$/month over payments
Federal 30-year interest rate: 6.58% last updated on Jul 23, 2026
* All Figures are estimates. Check with your bank or proposed mortgage company for actual interest rates.
This product uses the FRED® API but is not endorsed or certified by the Federal Reserve Bank of St. Louis.

Save FavoriteSchedule TourAsk A QuestionMore Details

1997 E Avondale Lane Hayden ID 83835

Hayden, ID1997 E Avondale Lane

Price$864,500

Est. Mortgage: $/month

MLS Number 26-5869

  • Residential
  • Bedrooms 3
  • Bathroom 3
  • Square Feet 2,137
  • Acreage 0.23

Welcome to The Tree House at Avondale Lane, a one-of-a-kind retreat nestled in the heart of N Idaho's outdoor playground. This incredible 3 bed/3bath home is perched in an unbeatable location adjacent to Avondale Golf Course and just steps from the lake, with restaurants, recreation, and relaxation all around you! Step inside & fall in love with the thoughtful layout & sun-drenched living spaces. The main level offers soaring ceilings, cozy fireplace & large windows that feel like you're living in a luxury tree house. The open kitchen is perfect for entertaining, & the layout flows effortlessly to the primary suite & welcoming guest bed and bath. Downstairs, the daylight walk-out basement adds flexibility with a separate bedroom, bath & private entrance. Whether you're seeking a year-round residence or a dreamy vacation getaway, The Tree House offers a lifestyle that's anything but ordinary. Don't miss your chance to own this Avondale gem!

Listed by Joel Pearl of Pearl Realty,LLC

$
$
%
$/month over payments
Federal 30-year interest rate: 6.58% last updated on Jul 23, 2026
* All Figures are estimates. Check with your bank or proposed mortgage company for actual interest rates.
This product uses the FRED® API but is not endorsed or certified by the Federal Reserve Bank of St. Louis.

Save FavoriteSchedule TourAsk A QuestionMore Details

77 Limestone Lane Great Falls MT 59405

Great Falls, MT77 Limestone Lane

Price$864,500

Est. Mortgage: $/month

MLS Number 30074650

  • Residential
  • Bedrooms 6
  • Bathroom 4
  • Square Feet 3,780
  • Acreage 2.37

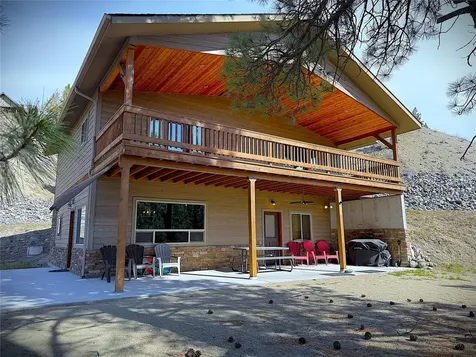
Welcome to 77 Limestone Lane, where breathtaking mountain views, beautifully updated spaces, and room to gather come together on 2.37 picturesque acres. Thoughtfully updated, this exceptional custom home offers over 3,700 square feet with 6 bedrooms, 4 full bathrooms, and a flexible floor plan designed for the way you live. Step inside to soaring vaulted ceilings, abundant natural light, and inviting spaces that feel both spacious and comfortable. The open-concept kitchen, dining, and living areas create the heart of the home, making everyday living and entertaining effortless. Every level of this home was designed to bring people together while still providing everyone their own space to relax, work, and unwind. Enjoy true indoor-outdoor living with a covered back deck, accessible from both the dining room and primary suite, where mountain views provide the perfect backdrop for morning coffee, summer barbecues, or relaxing at the end of the day. A covered front porch offers another peaceful place to unwind. The main level features a spacious primary suite, laundry, and a versatile sixth bedroom ideal as a home office. The walkout lower level offers three additional bedrooms, including a private guest suite with its own ensuite bathroom, plus fresh paint, new flooring, a spacious recreation room with direct backyard access, and a bonus room for a gym, hobbies, or storage. Recent updates include new kitchen appliances, a new washer and dryer, fresh paint, and new flooring. Outside, there's room to play, entertain, garden, gather around a bonfire, or build the shop you've always envisioned. The heated two-car garage and lower-level utility garage with direct backyard access provide exceptional seasonal storage. Outside, you'll find room to play, entertain, or build the shop you've always envisioned. Enjoy the peace of country living with the convenience of being just minutes from schools, shopping, dining, and everything Great Falls has to offer.

Listed by Katie Carvell of Threshold Real Estate,Inc

$
$
%
$/month over payments
Federal 30-year interest rate: 6.58% last updated on Jul 23, 2026
* All Figures are estimates. Check with your bank or proposed mortgage company for actual interest rates.
This product uses the FRED® API but is not endorsed or certified by the Federal Reserve Bank of St. Louis.

Save FavoriteSchedule TourAsk A QuestionMore Details

6 Sphinx Mountain Court Ennis MT 59729

Ennis, MT6 Sphinx Mountain Court

Price$863,000

Est. Mortgage: $/month

MLS Number 412660

  • Residential
  • Bedrooms 2
  • Bathroom 3
  • Square Feet 2,002
  • Acreage 0.5

Exceptional custom mountain home showcasing timeless architecture, quality craftsmanship, and breathtaking views overlooking the 2nd fairway of Madison Meadows Golf Course and the Tobacco Root Mountains. The attractive exterior features Diamond Kote siding with board-and-batten accents, decorative timber beams, metal accents, a welcoming covered front porch, and a three-car courtyard garage with abundant storage. Designed for comfortable single-level living, the home offers a functional mudroom, separate laundry room, and an impressive great room with soaring 15-foot tongue-and-groove Knotty Alder cathedral ceilings, a gas J?tul stove, and expansive mountain views. The beautifully appointed kitchen features Rustic Maple cabinetry, imported Quartzite countertops, a large center island, walk-in pantry, floating timber shelves, and premium KitchenAid stainless steel appliances with a gas range. The adjoining dining area includes a custom dry bar with wine cooler, creating an ideal space for entertaining. A 312-square-foot sunroom opens through a full-glass garage door to the covered patio, seamlessly blending indoor and outdoor living while capturing panoramic golf course and mountain views. Both spacious bedroom suites enjoy scenic views and Graber top-down/bottom-up cellular blinds. The primary suite offers dual vanities, a luxurious tiled shower, private water closet, and walk-in closet, while the guest suite features a private bath with a Kohler step-in whirlpool tub. Thoughtfully designed with exceptional finishes, outstanding outdoor living spaces, and an unbeatable location, this home offers the perfect balance of Montana luxury, comfort, and recreation.

Listed by Lisa Roberts of Engel & Volkers - Ennis

$
$
%
$/month over payments
Federal 30-year interest rate: 6.58% last updated on Jul 23, 2026
* All Figures are estimates. Check with your bank or proposed mortgage company for actual interest rates.
This product uses the FRED® API but is not endorsed or certified by the Federal Reserve Bank of St. Louis.

Save FavoriteSchedule TourAsk A QuestionMore Details

1075 W Cordgrass Avenue Post Falls ID 83854
Pending

MLS Number 26-5684

  • Residential
  • Bedrooms 3
  • Bathroom 2
  • Square Feet 2,630
  • Acreage 0.22

Sold at the time of listing. This is our beautiful plan, the Denali , which is a 1687 SF rancher that boasts three bedrooms, two baths, office with a three car garage, and an oversized vaulted Family room. All our homes in Ashlar Ranch come standard with oversized trim packages, quartz/granite countertops in the kitchen and bath, Luxury laminate plank flooring throughout great room, full tile backsplash in kitchen, Moen plumbing fixtures, GE stainless steel appliances, Huntwood custom cabinets, full front yard landscaping with Sod, sprinklers and curbing, fully insulated garage exterior fiber cement lap siding, and so much more.

Listed by Ray Cross of Coldwell Banker Schneidmiller Realty

$
$
%
$/month over payments
Federal 30-year interest rate: 6.58% last updated on Jul 23, 2026
* All Figures are estimates. Check with your bank or proposed mortgage company for actual interest rates.
This product uses the FRED® API but is not endorsed or certified by the Federal Reserve Bank of St. Louis.

Save FavoriteSchedule TourAsk A QuestionMore Details

5967 W Morseby Avenue Rathdrum ID 83858

Rathdrum, ID5967 W Morseby Avenue

Price$860,550

Est. Mortgage: $/month

Pending

MLS Number 26-3969

  • Residential
  • Bedrooms 5
  • Bathroom 3
  • Square Feet 2,935
  • Acreage 0.28

Spec home - Under construction with an RV Garage in Trossicks! The Helena is a spacious two story, 2,935 square foot home offering a master suite, four additional guest bedrooms, as well as a separate laundry/mud room off the garage. The second story features an office as well as a bonus room/5th bedroom, offering a flex space with a full bathroom and walk-in closet. Open concept living room, dining area and kitchen makes entertaining easy. The master suite features dual vanity sinks, both a shower and soaking tub and a walk-in closet. Three additional guest rooms and a full second bath round out the main floor. Quality standard features include cement lap siding, quartz with backsplash throughout, central AC, and more! Upgrades added include a full-height tile gas fireplace w/ a bench/under-bench lighting, double oven, a waterfall island, a shiplap-wrapped hood, and more! Photos of previously built homes or digital renderings. $12,500 Buyer incentive offered.

Listed by Hayden Anderl and Leslie Clark of Coldwell Banker Schneidmiller Realty

$
$
%
$/month over payments
Federal 30-year interest rate: 6.58% last updated on Jul 23, 2026
* All Figures are estimates. Check with your bank or proposed mortgage company for actual interest rates.
This product uses the FRED® API but is not endorsed or certified by the Federal Reserve Bank of St. Louis.

Save FavoriteSchedule TourAsk A QuestionMore Details

311 N Handy Street Post Falls ID 83854

Post Falls, ID311 N Handy Street

Price$860,000

Est. Mortgage: $/month

MLS Number 25-3075

  • MultiFamily
  • Square Feet 3,168
  • Acreage 0.18
  • Property SubType Multi Family
  • Property Type MultiFamily

Great investment opportunity! Tri-plex 3BR, 2 BA units with newer flooring and paint in units A&B. Each unit has a fenced back yard, sprinkler system, and each has a 1 car attached garage. The roof is 2 years old! Close to park, centennial trail, close to River access!

Listed by Darlene Lynn Berry and Tyson Jewsbury of Treaty Rock Realty

$
$
%
$/month over payments
Federal 30-year interest rate: 6.58% last updated on Jul 23, 2026
* All Figures are estimates. Check with your bank or proposed mortgage company for actual interest rates.
This product uses the FRED® API but is not endorsed or certified by the Federal Reserve Bank of St. Louis.

Save FavoriteSchedule TourAsk A QuestionMore Details

MT MRMLS

Based on information submitted to Montana Regional MLS as of July 26, 2026 9:37 PM UTC. All data is deemed reliable but is not guaranteed accurate by the MLS. All information should be independently reviewed and verified for accuracy. IDX information is provided exclusively for consumers’ personal, noncommercial use and may not be used for any purpose other than to identify prospective properties consumers may be interested in purchasing.


Big Sky MLS / Gallatin Association

Based on information submitted to Big Sky MLS / Gallatin Association as of July 26, 2026 9:37 PM UTC. All data is deemed reliable but is not guaranteed accurate by the MLS. All information should be independently reviewed and verified for accuracy. IDX information is provided exclusively for consumers’ personal, noncommercial use and may not be used for any purpose other than to identify prospective properties consumers may be interested in purchasing.


Based on information submitted to Coeur d'Alene MLS as of July 26, 2026 9:37 PM UTC . All data is deemed reliable but is not guaranteed accurate by the MLS. All information should be independently reviewed and verified for accuracy. IDX information is provided exclusively for consumers’ personal, noncommercial use and may not be used for any purpose other than to identify prospective properties consumers may be interested in purchasing.

Agent form widget

Wendy Brown

here TO HELP

Do not fill in this field:

I agree to receive marketing and customer service calls and text messages from Wendy Brown. To opt out, you can reply 'stop' at any time or click the unsubscribe link in the emails. Consent is not a condition of purchase. Msg/data rates may apply. Msg frequency varies. Privacy Policy.

This site is protected by reCAPTCHA and the Google Privacy Policy and Terms of Service apply.