Company Logo
Luxury View

and narrow your search. If you have fewer than 200 results, you can save your search.

Your Search Results

r=4081-4092
213 Turtle Way Bozeman MT 59715

Bozeman, MT213 Turtle Way

Price$1,095,000

Est. Mortgage: $/month

MLS Number 411447

  • Residential
  • Bedrooms 4
  • Bathroom 2
  • Square Feet 2,212
  • Acreage 0.17

Situated at the end of a quiet roundabout in one of Bozeman's most unique and connected neighborhoods, this remarkable residence offers a rare blend of privacy, access, and lifestyle. Surrounded on three sides by dedicated open space, this home delivers direct views of Bozeman Beach and Glen Lake Rotary Park, with immediate access to miles of trails, fishing access, and open space. Enjoy adjacent 80-acre park, including miles of trails connecting to the Main Street to the Mountains system, and quick access to coffee shops, a brewery, fitness studios, spas, and more. Downtown Bozeman is less than 10 minutes away, offering the perfect balance of nature and convenience. Inside, vaulted ceilings and expansive windows bring in natural light and showcase the surrounding landscape. Radiant in-floor heating, solar, and recent system updates provide efficient, comfortable living. The main level features a primary suite and open living spaces, sleek polished concrete flooring, and an open and inviting living, kitchen, and dining area. Upstairs boasts additional light-filled bedrooms, one with a private balcony offering direct views of the Bridger Mountains. The property extends beyond the existing fencing, offering room for expansion, gardening, or additional outdoor living. With close proximity to Bridger Bowl, the M, Drinking Horse, and countless trails, this is a rare opportunity to enjoy a truly connected Bozeman lifestyle.

Listed by Charlotte Durham of Big Sky Sotheby's - Bozeman

$
$
%
$/month over payments
Federal 30-year interest rate: 6.58% last updated on Jul 23, 2026
* All Figures are estimates. Check with your bank or proposed mortgage company for actual interest rates.
This product uses the FRED® API but is not endorsed or certified by the Federal Reserve Bank of St. Louis.

Save FavoriteSchedule TourAsk A QuestionMore Details

3281 Gardenbrook Lane Bozeman MT 59715

Bozeman, MT3281 Gardenbrook Lane

Price$1,095,000

Est. Mortgage: $/month

Contingent

MLS Number 410889

  • Residential
  • Bedrooms 4
  • Bathroom 4
  • Square Feet 3,394
  • Acreage 0.21

Set in one of Bozeman's most sought-after neighborhoods, this thoughtfully maintained residence offers exceptional livability in an undeniably convenient location. Recent capital improvements-including a new roof, new exterior paint, refinished bamboo floors, and brand-new carpet-provide meaningful updates while preserving the home's established character and demonstrated pride of ownership. Generous square footage allows for notably spacious rooms throughout, creating a sense of volume and comfort rarely found at this price point. Vaulted ceilings and warm, refinished bamboo flooring define the inviting main level, where abundant natural light enhances the open-concept living spaces anchored by a gas fireplace. The proportions of the living and dining areas allow for full-scale furnishings while maintaining effortless flow. The kitchen is both functional and welcoming, appointed with granite countertops and backsplash, stainless steel appliances, and a pass-through breakfast bar suited for everyday living or relaxed entertaining. Ample workspace and storage support both daily routines and larger gatherings with ease. The main-level primary suite serves as a true retreat, offering substantial dimensions, a tiled walk-in shower with dual shower heads, and a well-designed closet with extensive built-in shelving. Above the garage, a second primary suite adds exceptional flexibility-ideal for guests, multigenerational living, a private office, or studio-again reflecting the home's commitment to scale and versatility. Positioned on a prominent corner lot directly across from Sacajawea Middle School and near Morning Star Elementary School, the property is supported by neighborhood parks, trail systems, and the strong sense of community that defines this area. Well cared for and meaningfully improved, this residence presents a compelling opportunity to enjoy spacious interiors, enduring quality, and classic Bozeman living in an established setting.

Listed by PollyAnna Snyder and McCullough Roach of Engel & Volkers - Bozeman

$
$
%
$/month over payments
Federal 30-year interest rate: 6.58% last updated on Jul 23, 2026
* All Figures are estimates. Check with your bank or proposed mortgage company for actual interest rates.
This product uses the FRED® API but is not endorsed or certified by the Federal Reserve Bank of St. Louis.

Virtual TourSave FavoriteSchedule TourAsk A QuestionMore Details

346 Pioneer Crossing Boulevard Manhattan MT 59741

MLS Number 410598

  • Residential
  • Bedrooms 6
  • Bathroom 4
  • Square Feet 4,333
  • Acreage 0.41

This beautifully crafted ranch-style home offers 4,233 sq ft of refined living space on a generous .41-acre lot, with open space in both front and back and direct views of the neighborhood park. Built with attention to detail, the home features 6 bedrooms, 3.5 bathrooms, and a main-level primary suite. High-end finishes include custom alder cabinetry, trim, solid wood doors, and built-in custom storage throughout. The open-concept main floor (2,677 sq ft) includes a dedicated office, large mudroom, and a stylish kitchen with quartz countertops and stainless appliances. The fully finished basement includes two additional bedrooms, a second large living area, a wet bar, and a built-in sound system with speakers-ideal for hosting, relaxing, or multi-generational living. Step outside to a landscaped yard with a gazebo, garden beds, and views that stretch across open space. A 3-car garage provides ample storage. Even better, the property is zoned for an ADU, giving you the flexibility to add future guest quarters, a rental unit, or in-law suite (buyer to verify with the Town of Manhattan). Located in desirable Pioneer Crossing, this home blends small-town charm with thoughtful design-just minutes from downtown and I-90. Seller is a licensed realtor in the State of Montana.

Listed by Rod MacKay of Keller Williams Montana Realty

$
$
%
$/month over payments
Federal 30-year interest rate: 6.58% last updated on Jul 23, 2026
* All Figures are estimates. Check with your bank or proposed mortgage company for actual interest rates.
This product uses the FRED® API but is not endorsed or certified by the Federal Reserve Bank of St. Louis.

Save FavoriteSchedule TourAsk A QuestionMore Details

706 S 6th Avenue Bozeman MT 57915

Bozeman, MT706 S 6th Avenue

Price$1,095,000

Est. Mortgage: $/month

MLS Number 410291

  • MultiFamily Residential Income
  • Acreage 0.16
  • Property SubType Triplex

Prime location meets timeless charm in this beautifully maintained Mid-Century cottage-style triplex. Thoughtfully updated throughout, this unique property offers three separate living spaces with excellent flexibility for investors or owner-occupants alike. Unit #1 on the main level features hardwood floors, fresh paint, 2 bedrooms, 1 full bath, a spacious living room with fireplace, dining area, full kitchen, and direct access to the backyard. Upstairs, Unit #2 offers new flooring and paint, 2 bedrooms, 1 bath, a full kitchen, dining area, and a bright, inviting living room filled with natural light. Unit #3 on the lower level includes updated flooring and paint, 2 bedrooms, 1 bath, a full kitchen, dining area, generous living room, and backyard access. Shared laundry is conveniently located on the lower level, and a new furnace and duct system were installed in February 2025. Ideally situated just minutes from Downtown Bozeman's Main Street, one block from Southside Park, two blocks from Cooper Park, and only blocks from the MSU campus, this property offers an unbeatable combination of location, character, and versatility. Whether you're seeking a strong income-producing investment or the opportunity to live in one unit while renting the others, this charming triplex is a rare find. Schedule your showing today!

Listed by Taunya Fagan of Taunya Fagan RE @ Estate House

$
$
%
$/month over payments
Federal 30-year interest rate: 6.58% last updated on Jul 23, 2026
* All Figures are estimates. Check with your bank or proposed mortgage company for actual interest rates.
This product uses the FRED® API but is not endorsed or certified by the Federal Reserve Bank of St. Louis.

Save FavoriteSchedule TourAsk A QuestionMore Details

2213 Hauser Boulevard Helena MT 59601

Helena, MT2213 Hauser Boulevard

Price$1,095,000

Est. Mortgage: $/month

MLS Number 413507

  • Condo Residential
  • Bedrooms 4
  • Bathroom 3
  • Square Feet 3,532

OWNER FINANCING OPTION AVAILABLE at 4.75%!! Experience a property that blends contemporary architecture with functional spaces. Every detail has been thoughtfully planned to provide comfort, convenience, and timeless style for you and your family. These large, beautifully designed 4-bedroom, 3-bath condos have high-end finishes throughout. Their expansive primary suites feature a private deck with breathtaking views. Additionally, they also have an outdoor recreational space in the backyard-a fantastic bonus for owners to enjoy. The Upper-West side of Helena is a prestigious, highly desirable neighborhood with tree-lined streets, and immediate access to Mount Helena's trailheads (nearly 80 miles of trails to explore). Locals appreciate the quiet, close-knit, and dog-friendly community feel, all while being just a short walk or drive from downtown and local businesses. These condos allow you to enjoy all of what Helena has to offer, without the hassle of yard work or snow removal. The owner has fully paid for city services to reach the property, allowing the new owner the convenience of not having an SID on their taxes year after year. Most of these photos are of 2211 Hauser, but there are also photos of the interior colors of 2213, 2215 and 2217 Hauser Blvd at the end of the photo reel. Please call your agent today for more information.

Listed by Didi Peccia and June Trevor of Augustine Properties

$
$
%
$/month over payments
Federal 30-year interest rate: 6.58% last updated on Jul 23, 2026
* All Figures are estimates. Check with your bank or proposed mortgage company for actual interest rates.
This product uses the FRED® API but is not endorsed or certified by the Federal Reserve Bank of St. Louis.

Virtual TourSave FavoriteSchedule TourAsk A QuestionMore Details

2215 Hauser Boulevard Helena MT 59601

Helena, MT2215 Hauser Boulevard

Price$1,095,000

Est. Mortgage: $/month

MLS Number 413515

  • Condo Residential
  • Bedrooms 4
  • Bathroom 3
  • Square Feet 3,532

OWNER FINANCING OPTION AVAILABLE at 4.75%!! Experience a property that blends contemporary architecture with functional spaces. Every detail has been thoughtfully planned to provide comfort, convenience, and timeless style for you and your family. These large, beautifully designed 4-bedroom, 3-bath condos have high-end finishes throughout. Their expansive primary suites feature a private deck with breathtaking views. Additionally, they also have an outdoor recreational space in the backyard-a fantastic bonus for owners to enjoy. The Upper-West side of Helena is a prestigious, highly desirable neighborhood with tree-lined streets, and immediate access to Mount Helena's trailheads (nearly 80 miles of trails to explore). Locals appreciate the quiet, close-knit, and dog-friendly community feel, all while being just a short walk or drive from downtown and local businesses. These condos allow you to enjoy all of what Helena has to offer, without the hassle of yard work or snow removal. The owner has fully paid for city services to reach the property, allowing the new owner the convenience of not having an SID on their taxes year after year. Most of these photos are of 2211 Hauser, but there are also photos of the interior colors of 2213, 2215 and 2217 Hauser Blvd at the end of the photo reel. Please call your agent today for more information.

Listed by Didi Peccia and June Trevor of Augustine Properties

$
$
%
$/month over payments
Federal 30-year interest rate: 6.58% last updated on Jul 23, 2026
* All Figures are estimates. Check with your bank or proposed mortgage company for actual interest rates.
This product uses the FRED® API but is not endorsed or certified by the Federal Reserve Bank of St. Louis.

Virtual TourSave FavoriteSchedule TourAsk A QuestionMore Details

121 Laura Court Bozeman MT 59718

Bozeman, MT121 Laura Court

Price$1,095,000

Est. Mortgage: $/month

MLS Number 411894

  • Residential
  • Bedrooms 5
  • Bathroom 3
  • Square Feet 2,892
  • Acreage 0.3

This contemporary 2020-built home in the desirable Elk Grove Subdivision sits on over a third of an acre and offers a blend of comfort, style, and thoughtful upgrades. Recent improvements include new interior paint, new carpet, a new Bluetooth central air system, and a newly installed soft-water system with a whole-house chlorine-removing carbon filter, providing added efficiency and convenience. Large windows and dual sliding patio doors fill the main level with natural light, while a gas fireplace creates a warm and inviting focal point. The spacious kitchen features stainless steel appliances, granite countertops, a tile backsplash, pull-out cabinet shelving, and a walk-in pantry for exceptional storage. The main level includes a comfortable guest bedroom with a walk-in closet and private access to the 3/4 bath. Upstairs, the primary bedroom offers a relaxing retreat with a soaking tub, walk-in shower, and large walk-in closet. Three additional bedrooms and a spacious bonus room provide versatile options for a variety of needs, whether for work, recreation, or additional sleeping space. Outside, enjoy the fully fenced yard, included hot tub, and expansive Montana views. A backyard shed and extra garage storage add even more functionality. With its modern updates, generous layout, and well-designed outdoor space, this property is truly move-in ready.

Listed by Dina Emmert of Windermere Great Divide-Bozeman

$
$
%
$/month over payments
Federal 30-year interest rate: 6.58% last updated on Jul 23, 2026
* All Figures are estimates. Check with your bank or proposed mortgage company for actual interest rates.
This product uses the FRED® API but is not endorsed or certified by the Federal Reserve Bank of St. Louis.

Save FavoriteSchedule TourAsk A QuestionMore Details

411 N Last Chance Gulch Helena MT 59601

MLS Number 30072482

  • Condo Residential
  • Bedrooms 2
  • Bathroom 2
  • Square Feet 1,937
  • Acreage 0.23

Introducing The Madison-a refined two-level residence offering nearly 2,000 square feet of thoughtfully designed living on the fourth floor of the historic, Iron Front building and part of The Windsor Collection, a limited collection of historic residences. Defined by its volume and architectural presence, the home features a dramatic upper-level balcony overlooking the main living and dining area below, creating a sense of openness rarely found in downtown living. To the east, windows frame views of the Cathedral, while the upper level is anchored by a private primary suite with northern exposure toward the Sleeping Giant. This level includes a spacious bath, walk-in closet, and dedicated laundry, offering both comfort and separation within the home. With its unique layout, expansive proportions, and connection to Helena's historic skyline, The Madison represents a rare opportunity to secure space and character within one of downtown's most iconic buildings. These condos are in pre-construction currently. See supplemental remarks for more information. Residents will enjoy the privacy and security of a elevator accessed secure fourth floor, along with one designated street parking space located behind the building. The Iron Front Residences are currently being offered for pre-sale prior to the commencement of construction. This presents a unique opportunity for buyers to secure ownership in one of Helena's most iconic historic buildings and potentially participate in select finish and design decisions during the development process. Construction has not yet begun and is anticipated to commence upon satisfaction of development milestones and permitting requirements. Once construction begins, the estimated completion timeline is approximately 15-20 months. All floor plans, renderings, finishes, specifications, square footage, pricing, and projected completion dates are preliminary and subject to change without notice. Buyers should consult the developer regarding current construction schedules, available customization options, reservation procedures, and purchase terms. As a pre-construction offering, condominium association dues and individual property tax assessments have not yet been finalized. A condominium association will be established prior to closing, with dues expected to cover maintenance of common areas, building insurance, reserves, elevator service, and exterior upkeep. Individual property taxes will be assessed upon creation of separate condominium parcels. Additional details regarding projected ownership costs will be provided as development progresses. All information, renderings, floor plans, specifications, square footage, pricing, projected expenses, and completion timelines are preliminary, subject to change without notice, and are deemed reliable but not guaranteed; buyers and buyers' agents are advised to independently verify all information prior to purchase.

Listed by Beau Gotlieb Stumberg of Bigfoot Realty Group

$
$
%
$/month over payments
Federal 30-year interest rate: 6.58% last updated on Jul 23, 2026
* All Figures are estimates. Check with your bank or proposed mortgage company for actual interest rates.
This product uses the FRED® API but is not endorsed or certified by the Federal Reserve Bank of St. Louis.

Save FavoriteSchedule TourAsk A QuestionMore Details

245 Lost Creek Lane Priest River ID 83856

Priest River, ID245 Lost Creek Lane

Price$1,090,000

Est. Mortgage: $/month

MLS Number 26-2460

  • Residential
  • Bedrooms 4
  • Bathroom 2
  • Square Feet 2,950
  • Acreage 5

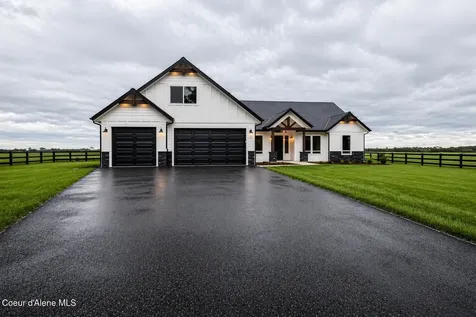
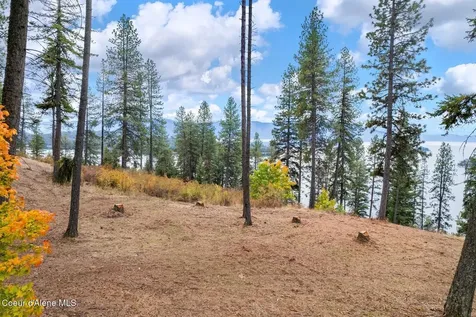
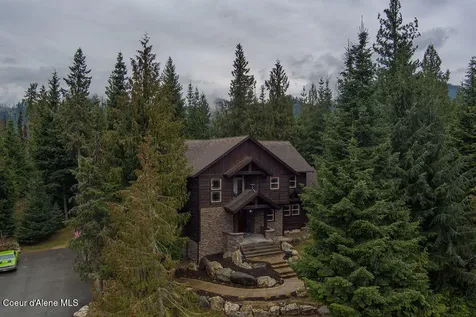
Custom-Built Home designed with meticulous attention to detail, exceptional energy efficiency, 10-inch exterior walls and above code insulation levels, ensuring optimal comfort year-round. Custom-built cabinets with pull out shelves, granite countertops s, propane range and oven, chef's extractor hood, and under cabinet LED lighting. Soaker tub for two and large fully tiled double walk-in shower. Luxury high end vinyl plank flooring. Smart home technology, including smart switches. Hybrid 85 Gallon water heater, 400-amp power service and a manual generator switch, 500 gallon propane tank, ADU site with 30 and 50 amp RV hookups. Rustic 24x36 barn with concrete floor, new stable, chicken coop, and access to state land.

Listed by Suzie Hatfield of CENTURY 21 RiverStone

$
$
%
$/month over payments
Federal 30-year interest rate: 6.58% last updated on Jul 23, 2026
* All Figures are estimates. Check with your bank or proposed mortgage company for actual interest rates.
This product uses the FRED® API but is not endorsed or certified by the Federal Reserve Bank of St. Louis.

Save FavoriteSchedule TourAsk A QuestionMore Details

5825 Lazy Lane Billings MT 59106

Billings, MT5825 Lazy Lane

Price$1,090,000

Est. Mortgage: $/month

Contingent

MLS Number 358632

  • Residential
  • Bedrooms 4
  • Bathroom 3
  • Square Feet 4,080
  • Acreage 2

Peaceful, secluded retreat with views of the Beartooth and Pryor Mountains just 10 minutes from westend shopping! This beautifully updated 4,080 sf home sits on 2 partially fenced acres with mature trees, well, UGS, loafing shed, chicken coop, and 180' of Canyon Creek frontage. Enjoy a large deck perfect for entertaining or wildlife watching. 30'x48' shop with electricity and two 10' overhead doors offers ample space for storage, vehicles, or projects. Inside features an open-concept living, kitchen, and dining area with vaulted ceilings, wood beams, stone gas fireplace, hickory floors, and large windows for abundant natural light. Main level also includes 2 bedrooms, reading room, laundry, and full bath. Upper-level master suite with large closet, tiled bathroom and balcony provides privacy. Daylight basement offers office/den with outside entrance, family room, bedroom, and full bath.

Listed by Kris Barthuly of Real Estate Hub LLLP

$
$
%
$/month over payments
Federal 30-year interest rate: 6.58% last updated on Jul 23, 2026
* All Figures are estimates. Check with your bank or proposed mortgage company for actual interest rates.
This product uses the FRED® API but is not endorsed or certified by the Federal Reserve Bank of St. Louis.

Virtual TourSave FavoriteSchedule TourAsk A QuestionMore Details

596 Ravenwood Drive Stevensville MT 59870

Stevensville, MT596 Ravenwood Drive

Price$1,090,000

Est. Mortgage: $/month

MLS Number 30071173

  • Residential
  • Bedrooms 4
  • Bathroom 5
  • Square Feet 5,801
  • Acreage 4

Set on 4+ usable irrigated acres just minutes from Stevensville and approximately 30 minutes from Missoula, this 5800 sq ft tri-level home captures views of both the Bitterroot and Sapphire Mountains and offers a flexible layout designed for space and versatility. The home includes 4 bedrooms plus 2 bonus rooms, 5 bathrooms, 5 distinct living areas, and 2 dedicated offices with built-in cabinetry and workspaces, creating flexibility for working from home, hobbies, or multi-purpose living. Living areas include a library, living room, family room, pool room, and media room. High ceilings, tall windows, hardwood flooring, and a wood-burning fireplace anchor the main gathering spaces with abundant natural light throughout. The kitchen features granite countertops, stainless steel appliances, an induction cooktop, extensive cabinetry, pantry storage, a generous eat-in area, and direct access to a large deck with mountain views. A separate formal dining room adds additional entertaining space with seamless flow between rooms. A dedicated front entry room creates a welcoming arrival space, while the separate garage hallway functions as a mudroom with built-in storage, bench seating, wall hooks, and shoe storage. The basement includes a walk-in pantry/prep room with a second refrigerator, freezer, cabinetry, and counter space. Outside, the irrigated acreage includes a 7,000 sq ft fenced garden area, a large deck, multiple outdoor living spaces, and open ground suitable for animals, gardening, and hobby farming. Listing includes a video tour showcasing the home, acreage, and layout.

Listed by Samantha Mix of Berkshire Hathaway HomeServices - Hamilton

$
$
%
$/month over payments
Federal 30-year interest rate: 6.58% last updated on Jul 23, 2026
* All Figures are estimates. Check with your bank or proposed mortgage company for actual interest rates.
This product uses the FRED® API but is not endorsed or certified by the Federal Reserve Bank of St. Louis.

Save FavoriteSchedule TourAsk A QuestionMore Details

100 Stevie Lane Philipsburg MT 59858

Philipsburg, MT100 Stevie Lane

Price$1,090,000

Est. Mortgage: $/month

MLS Number 30069436

  • Residential
  • Bedrooms 3
  • Bathroom 3
  • Square Feet 3,360
  • Acreage 4.62

Welcome to your dream home in the heart of Montana's outdoor paradise. Located in the Whiskey Flats Subdivision just a 5 minute drive from downtown Philipsburg, this recently built modern residence blends thoughtful design, high-end features, and unbeatable views of the Flint Creek Valley, Pintler Mountains, and Antelope Range. Situated on just under 5 acres, this 3,360 sq. ft. home offers 3 bedrooms, 2.5 bathrooms, and a striking single-pitch roofline that complements its wraparound, covered deck, perfect for enjoying the scenery year-round. The open concept main level showcases a spacious kitchen, dining area, and large living space ideal for entertaining or relaxing. The primary suite is also located on the main floor and features a brand-new walk-in shower. Downstairs, the walkout basement includes an additional living area complete with a full wet bar, plus access to the attached two car garage. Comfort is paramount with in-floor radiant heat throughout and air conditioning. Step outside to enjoy a covered patio, a well-maintained lawn, and a 30x48 heated and insulated shop, featuring 16-foot walls, a 16-foot loft, and two oversized overhead doors (12' and 14'), providing ample space for projects, vehicles, and storage. All of this is just minutes from the vibrant town of Philipsburg, home to a world-renowned brewery, iconic homemade candy shop, gourmet restaurants, art galleries, a gem shop, and charming boutiques. Outdoor recreation abounds, with Georgetown Lake, Discovery Ski Area, Rock Creek, and endless public lands all within a 15-minute drive - offering fishing, skiing, mountain biking, hiking, hunting, sapphire mining, and more. With high-speed internet and strong cell reception comes modern convenience - ideal for remote work or full-time living in a classic Montana mountain town. Don't miss this opportunity to own a stunning home in one of Montana's most treasured locations! * This property is currently producing income as a successful short term rental with bookings every weekend!

Listed by Nick Dodge of Engel & Völkers - Butte

$
$
%
$/month over payments
Federal 30-year interest rate: 6.58% last updated on Jul 23, 2026
* All Figures are estimates. Check with your bank or proposed mortgage company for actual interest rates.
This product uses the FRED® API but is not endorsed or certified by the Federal Reserve Bank of St. Louis.

Save FavoriteSchedule TourAsk A QuestionMore Details

Big Sky MLS / Gallatin Association

Based on information submitted to Big Sky MLS / Gallatin Association as of July 26, 2026 11:08 PM UTC. All data is deemed reliable but is not guaranteed accurate by the MLS. All information should be independently reviewed and verified for accuracy. IDX information is provided exclusively for consumers’ personal, noncommercial use and may not be used for any purpose other than to identify prospective properties consumers may be interested in purchasing.


MT MRMLS

Based on information submitted to Montana Regional MLS as of July 26, 2026 11:08 PM UTC. All data is deemed reliable but is not guaranteed accurate by the MLS. All information should be independently reviewed and verified for accuracy. IDX information is provided exclusively for consumers’ personal, noncommercial use and may not be used for any purpose other than to identify prospective properties consumers may be interested in purchasing.


Based on information submitted to Coeur d'Alene MLS as of July 26, 2026 11:08 PM UTC . All data is deemed reliable but is not guaranteed accurate by the MLS. All information should be independently reviewed and verified for accuracy. IDX information is provided exclusively for consumers’ personal, noncommercial use and may not be used for any purpose other than to identify prospective properties consumers may be interested in purchasing.

Billings Association of Realtors

Based on information submitted to Billings Association of Realtors as of July 26, 2026 11:08 PM UTC. All data is deemed reliable but is not guaranteed accurate by the MLS. All information should be independently reviewed and verified for accuracy. IDX information is provided exclusively for consumers’ personal, noncommercial use and may not be used for any purpose other than to identify prospective properties consumers may be interested in purchasing.


Agent form widget

Wendy Brown

here TO HELP

Do not fill in this field:

I agree to receive marketing and customer service calls and text messages from Wendy Brown. To opt out, you can reply 'stop' at any time or click the unsubscribe link in the emails. Consent is not a condition of purchase. Msg/data rates may apply. Msg frequency varies. Privacy Policy.

This site is protected by reCAPTCHA and the Google Privacy Policy and Terms of Service apply.