Company Logo
Luxury View

and narrow your search. If you have fewer than 200 results, you can save your search.

Your Search Results

r=4093-4104
596 Ravenwood Drive Stevensville MT 59870

Stevensville, MT596 Ravenwood Drive

Price$1,090,000

Est. Mortgage: $/month

MLS Number 30071173

  • Residential
  • Bedrooms 4
  • Bathroom 5
  • Square Feet 5,801
  • Acreage 4

Set on 4+ usable irrigated acres just minutes from Stevensville and approximately 30 minutes from Missoula, this 5800 sq ft tri-level home captures views of both the Bitterroot and Sapphire Mountains and offers a flexible layout designed for space and versatility. The home includes 4 bedrooms plus 2 bonus rooms, 5 bathrooms, 5 distinct living areas, and 2 dedicated offices with built-in cabinetry and workspaces, creating flexibility for working from home, hobbies, or multi-purpose living. Living areas include a library, living room, family room, pool room, and media room. High ceilings, tall windows, hardwood flooring, and a wood-burning fireplace anchor the main gathering spaces with abundant natural light throughout. The kitchen features granite countertops, stainless steel appliances, an induction cooktop, extensive cabinetry, pantry storage, a generous eat-in area, and direct access to a large deck with mountain views. A separate formal dining room adds additional entertaining space with seamless flow between rooms. A dedicated front entry room creates a welcoming arrival space, while the separate garage hallway functions as a mudroom with built-in storage, bench seating, wall hooks, and shoe storage. The basement includes a walk-in pantry/prep room with a second refrigerator, freezer, cabinetry, and counter space. Outside, the irrigated acreage includes a 7,000 sq ft fenced garden area, a large deck, multiple outdoor living spaces, and open ground suitable for animals, gardening, and hobby farming. Listing includes a video tour showcasing the home, acreage, and layout.

Listed by Samantha Mix of Berkshire Hathaway HomeServices - Hamilton

$
$
%
$/month over payments
Federal 30-year interest rate: 6.58% last updated on Jul 23, 2026
* All Figures are estimates. Check with your bank or proposed mortgage company for actual interest rates.
This product uses the FRED® API but is not endorsed or certified by the Federal Reserve Bank of St. Louis.

Save FavoriteSchedule TourAsk A QuestionMore Details

100 Stevie Lane Philipsburg MT 59858

Philipsburg, MT100 Stevie Lane

Price$1,090,000

Est. Mortgage: $/month

MLS Number 30069436

  • Residential
  • Bedrooms 3
  • Bathroom 3
  • Square Feet 3,360
  • Acreage 4.62

Welcome to your dream home in the heart of Montana's outdoor paradise. Located in the Whiskey Flats Subdivision just a 5 minute drive from downtown Philipsburg, this recently built modern residence blends thoughtful design, high-end features, and unbeatable views of the Flint Creek Valley, Pintler Mountains, and Antelope Range. Situated on just under 5 acres, this 3,360 sq. ft. home offers 3 bedrooms, 2.5 bathrooms, and a striking single-pitch roofline that complements its wraparound, covered deck, perfect for enjoying the scenery year-round. The open concept main level showcases a spacious kitchen, dining area, and large living space ideal for entertaining or relaxing. The primary suite is also located on the main floor and features a brand-new walk-in shower. Downstairs, the walkout basement includes an additional living area complete with a full wet bar, plus access to the attached two car garage. Comfort is paramount with in-floor radiant heat throughout and air conditioning. Step outside to enjoy a covered patio, a well-maintained lawn, and a 30x48 heated and insulated shop, featuring 16-foot walls, a 16-foot loft, and two oversized overhead doors (12' and 14'), providing ample space for projects, vehicles, and storage. All of this is just minutes from the vibrant town of Philipsburg, home to a world-renowned brewery, iconic homemade candy shop, gourmet restaurants, art galleries, a gem shop, and charming boutiques. Outdoor recreation abounds, with Georgetown Lake, Discovery Ski Area, Rock Creek, and endless public lands all within a 15-minute drive - offering fishing, skiing, mountain biking, hiking, hunting, sapphire mining, and more. With high-speed internet and strong cell reception comes modern convenience - ideal for remote work or full-time living in a classic Montana mountain town. Don't miss this opportunity to own a stunning home in one of Montana's most treasured locations! * This property is currently producing income as a successful short term rental with bookings every weekend!

Listed by Nick Dodge of Engel & Völkers - Butte

$
$
%
$/month over payments
Federal 30-year interest rate: 6.58% last updated on Jul 23, 2026
* All Figures are estimates. Check with your bank or proposed mortgage company for actual interest rates.
This product uses the FRED® API but is not endorsed or certified by the Federal Reserve Bank of St. Louis.

Save FavoriteSchedule TourAsk A QuestionMore Details

551 Ranch Road Bigfork MT 59911

Bigfork, MT551 Ranch Road

Price$1,090,000

Est. Mortgage: $/month

MLS Number 30055299

  • Residential
  • Bedrooms 3
  • Bathroom 2
  • Square Feet 3,206
  • Acreage 2.38

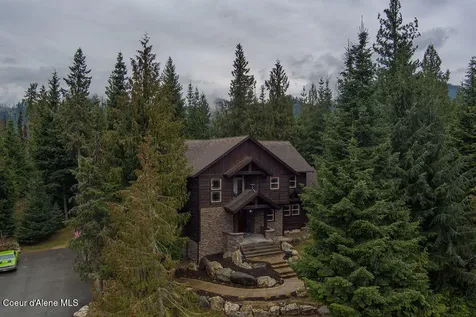
Tucked amongst mature pines on two lots (2.38 acres total) in the Ranch Subdivision, this impressive log house and tranquil setting invites you home. The custom-built home features large logs that are not often found in log homes built today. Inside you'll find a cozy fireplace, hardwood and terracotta tiled floors, a spacious kitchen with granite counters and a Wolf range, a large primary suite that occupies the entire upper level of the home, and a large basement area that could be used for a workshop or great storage. There is an unfinished bonus room over the attached double garage that could be finished off for additional living space. Outside is a good-sized pole barn that offers cover for equipment or vehicles. The unsurpassed setting for this idyllic cottage-style home is located in the desirable Ranch Subdivision in the heart of the Bigfork community, mere moments away from Flathead Lake, the village of Bigfork, and all that the surrounding Flathead Valley offers.

Listed by Bill F Leininger of Dean & Leininger,Inc

$
$
%
$/month over payments
Federal 30-year interest rate: 6.58% last updated on Jul 23, 2026
* All Figures are estimates. Check with your bank or proposed mortgage company for actual interest rates.
This product uses the FRED® API but is not endorsed or certified by the Federal Reserve Bank of St. Louis.

Virtual TourSave FavoriteSchedule TourAsk A QuestionMore Details

786 Ropin Horse Lane Hamilton MT 59840

Hamilton, MT786 Ropin Horse Lane

Price$1,090,000

Est. Mortgage: $/month

MLS Number 30066064

  • Residential
  • Bedrooms 4
  • Bathroom 3
  • Square Feet 2,432
  • Acreage 7.14

MOTIVATED!! Experience the perfect blend of privacy, functionality, and modern comfort with this beautifully updated horse-ready property just outside of town. Offering the peace and space you've been dreaming of-yet still within convenient reach of everyday amenities-this is Montana living at its finest. Set against a picturesque backdrop, the property features a tree-covered hillside that creates a natural buffer, enhancing privacy while attracting abundant wildlife. Take in breathtaking mountain views and wide-open skies from your own backyard-perfect for peaceful mornings with coffee or relaxing evenings on the porch. Inside, the home shines with thoughtful upgrades and modern finishes throughout. The remodeled kitchen is both stylish and functional, featuring granite countertops, updated flooring, and contemporary fixtures-ideal for everyday living and entertaining alike. Bathrooms have been beautifully updated, and the finished basement expands your living space with endless possibilities, including a family room, guest quarters, home office, or recreation area. A Rinnai heater adds efficient, comfortable warmth. Equestrian and hobby enthusiasts will love the well-equipped pole barn, complete with hay storage, a tack room, electricity, and updated lighting. The property is fully fenced and cross-fenced with valuable water rights, and gravity-flow irrigation helps keep costs low. Additional features include RV hookups for guests or travel convenience and a seasonal pond that adds charm and usability to the land. Whether you're seeking a horse property, space to roam, or a private retreat with incredible views and modern updates, this exceptional 7.14-acre property offers endless potential and a lifestyle you'll truly love. The Bitterroot Valley offers an incredible lifestyle close to several golf courses, abundant fly fishing, Lake Como, Painted Rocks, skiing, hunting, hiking, within several hours to Glacier National Park, Yellowstone and many hot springs. Bonus: Seller is including a gun safe for the new owner. MOTIVATED SELLER willing to carry a small portion of the balance for a short term, willing to get creative with concessions that can assist with closing costs or rate buy downs with an acceptable offer. Come and take a look at this super clean property with so much to offer. Must see this one.

Listed by Julie Fillingham of RE/MAX Advantage- Hamilton

$
$
%
$/month over payments
Federal 30-year interest rate: 6.58% last updated on Jul 23, 2026
* All Figures are estimates. Check with your bank or proposed mortgage company for actual interest rates.
This product uses the FRED® API but is not endorsed or certified by the Federal Reserve Bank of St. Louis.

Save FavoriteSchedule TourAsk A QuestionMore Details

100 Stevie Lane Philipsburg MT 59858

Philipsburg, MT100 Stevie Lane

Price$1,090,000

Est. Mortgage: $/month

MLS Number 410581

  • Residential
  • Bedrooms 3
  • Bathroom 3
  • Square Feet 3,360
  • Acreage 4.62

Welcome to your dream home in the heart of Montana's outdoor paradise. Located in the Whiskey Flats Subdivision just a 5 minute drive from downtown Philipsburg, this recently built modern residence blends thoughtful design, high-end features, and unbeatable views of the Flint Creek Valley, Pintler Mountains, and Antelope Range. Situated on just under 5 acres, this 3,360 sq. ft. home offers 3 bedrooms, 2.5 bathrooms, and a striking single-pitch roofline that complements its wraparound, covered deck, perfect for enjoying the scenery year-round. The open concept main level showcases a spacious kitchen, dining area, and large living space ideal for entertaining or relaxing. The primary suite is also located on the main floor and features a brand-new walk-in shower. Downstairs, the walkout basement includes an additional living area complete with a full wet bar, plus access to the attached two car garage. Comfort is paramount with in-floor radiant heat throughout and air conditioning. Step outside to enjoy a covered patio, a well-maintained lawn, and a 30x48 heated and insulated shop, featuring 16-foot walls, a 16-foot loft, and two oversized overhead doors (12' and 14'), providing ample space for projects, vehicles, and storage. All of this is just minutes from the vibrant town of Philipsburg, home to a world-renowned brewery, iconic homemade candy shop, gourmet restaurants, art galleries, a gem shop, and charming boutiques. Outdoor recreation abounds, with Georgetown Lake, Discovery Ski Area, Rock Creek, and endless public lands all within a 15-minute drive - offering fishing, skiing, mountain biking, hiking, hunting, sapphire mining, and more. With high-speed internet and strong cell reception comes modern convenience - ideal for remote work or full-time living in a classic Montana mountain town. Don't miss this opportunity to own a stunning home in one of Montana's most treasured locations! * This property is currently producing income as a successful short term rental with bookings every weekend!

Listed by Nicholas Dodge of Engel & Volkers - Butte

$
$
%
$/month over payments
Federal 30-year interest rate: 6.58% last updated on Jul 23, 2026
* All Figures are estimates. Check with your bank or proposed mortgage company for actual interest rates.
This product uses the FRED® API but is not endorsed or certified by the Federal Reserve Bank of St. Louis.

Virtual TourSave FavoriteSchedule TourAsk A QuestionMore Details

1251 E Polston Avenue Post Falls ID 83854

Post Falls, ID1251 E Polston Avenue

Price$1,089,864

Est. Mortgage: $/month

Pending

MLS Number 26-1662

  • Land
  • Acreage 1.39

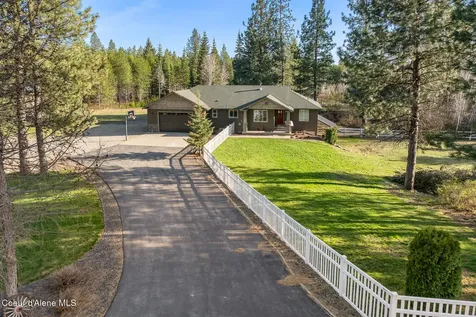
Prime Commercial Lot in the Heart of Post Falls! Located just off I-90 on highly visible E Polston Avenue, this shovel ready parcel offers an exceptional opportunity for development. Surrounded by established medical offices and professional buildings-including Kootenai Hospital and Northwest Specialty Hospital-this site is ideally suited for healthcare, office, or other commercial use. With flat topography, utilities nearby and excellent access, this location combines convenience with high exposure in one of Post Falls' fastest growing professional corridors. Bring your vision and build to suit in this premium location! Lot to the north is also available for a total of 2.69 acres if combined.

Listed by Angela McPhee and Shane Zaring of The Experience Northwest

$
$
%
$/month over payments
Federal 30-year interest rate: 6.58% last updated on Jul 23, 2026
* All Figures are estimates. Check with your bank or proposed mortgage company for actual interest rates.
This product uses the FRED® API but is not endorsed or certified by the Federal Reserve Bank of St. Louis.

Save FavoriteSchedule TourAsk A QuestionMore Details

Lot 1 W Lancaster Road Rathdrum ID 83858

Rathdrum, IDLot 1 W Lancaster Road

Price$1,089,000

Est. Mortgage: $/month

MLS Number 26-2672

  • Land
  • Acreage 1
  • Subdivision Central

Welcome to North Idaho's newest commercial development and medical district. Selkirk Center Pad Site 1 offers direct Lancaster Road frontage the highest-visibility location in Rathdrum's newest mixed-use development. Anchored by the physician-owned Selkirk Hospital and surrounded by over 50,000 SF of planned medical, office, and retail uses, this ~1-acre shovel-ready site delivers unmatched drive-by exposure. Ideal for a Restaurant, financial institution, pharmacy, urgent care, banks, or medical retail operator.

Listed by Anthony Walker of NAI Black

$
$
%
$/month over payments
Federal 30-year interest rate: 6.58% last updated on Jul 23, 2026
* All Figures are estimates. Check with your bank or proposed mortgage company for actual interest rates.
This product uses the FRED® API but is not endorsed or certified by the Federal Reserve Bank of St. Louis.

Save FavoriteSchedule TourAsk A QuestionMore Details

21034 Mt Highway 35 Bigfork MT 59911

Bigfork, MT21034 Mt Highway 35

Price$1,089,000

Est. Mortgage: $/month

MLS Number 30074988

  • Residential
  • Bedrooms 4
  • Bathroom 3
  • Square Feet 2,576
  • Acreage 1

Sweet as a Flathead Cherry and surrounded by flourishing orchards, this storybook property was among the first estate homes built on the coveted east shore of Flathead Lake, reflecting the timeless character of the historic lodges that welcomed generations of visitors to Glacier National Park. Swiss stucco and timber architecture, original oak floors, handcrafted built in cabinetry, and remarkable masonry featuring fossils, petrified wood, and distinctive heart shaped stones create a home rich with craftsmanship and history. Set on 2,400 square feet across three levels, the residence offers 4 bedrooms, 2.5 baths, and a daylight basement with its own entrance, ideal for guests, multigenerational living, or a future Airbnb. Shimmering Flathead Lake views stretch to the west. Recent updates include a new roof and exterior paint in 2021, fireplace insert, and meticulous care throughout. A fenced yard filled with perennial gardens, lilacs, apple and pie cherry trees, plus a two car garage, storage shed, and turn key convenience complete this one of a kind Montana retreat near Yellow Bay, Woods Bay, hiking, boating, and Glacier National Park.

Listed by Courtland Chelmo of National Parks Realty - Whitefish

$
$
%
$/month over payments
Federal 30-year interest rate: 6.58% last updated on Jul 23, 2026
* All Figures are estimates. Check with your bank or proposed mortgage company for actual interest rates.
This product uses the FRED® API but is not endorsed or certified by the Federal Reserve Bank of St. Louis.

Save FavoriteSchedule TourAsk A QuestionMore Details

241 Aspen Loop West Yellowstone MT 59758

West Yellowstone, MT241 Aspen Loop

Price$1,089,000

Est. Mortgage: $/month

MLS Number 412446

  • Residential
  • Bedrooms 4
  • Bathroom 4
  • Square Feet 3,644
  • Acreage 1.01

Located only 10 miles from West Yellowstone and Yellowstone National Park, this Attractive and Architecturally Designed Custom Post-and-Beam Home has Multiple Amenities! Built in 2016, this Desirable Home Features Passive Solar Orientation, Solar Hot Water, Gas Furnace/boiler with On Demand Hot Water, Hydronic Floor Heat, Fireplace/Wood Stove, and Whole-House Air Circulation System For Energy Efficient All Year Living! The Home has an Open Living, Kitchen, Dining Area, 3 Bedrooms, 2.5 Baths, a Loft, AND a SAUNA Where you can Relax and Unwind! AND GUEST QUARTERS (Above the Garage) with 1 Bedroom, 3/4 Bath, and Kitchenette! The 3 CAR Garage has Additional Space for. your Recreational Toys and a Separate Propane Forced Air Furnace. (* FLOOR PLANS are included in Photos *) Enjoy Sitting on the Patio or Covered Deck and Breathing in the Fresh Mountain Air. Area Activities are Endless- Winter, Spring, Summer, and Fall! Flyfish on the Madison River, Boat on Beautiful Hebgen Lake, Sightsee in Yellowstone, Hike the Surrounding Forest Service Trails, Cross Country Ski, Snowmobile, or Downhill Ski At Big Sky! Make your Appointment to Come View! (Please note: Short-term Vacation Rental is not allowed).

Listed by Andie Withner of Montana Territorial Land Co

$
$
%
$/month over payments
Federal 30-year interest rate: 6.58% last updated on Jul 23, 2026
* All Figures are estimates. Check with your bank or proposed mortgage company for actual interest rates.
This product uses the FRED® API but is not endorsed or certified by the Federal Reserve Bank of St. Louis.

Save FavoriteSchedule TourAsk A QuestionMore Details

30 Johnson Ridge Road Columbus MT 59019

Columbus, MT30 Johnson Ridge Road

Price$1,085,000

Est. Mortgage: $/month

MLS Number 360860

  • Residential
  • Bedrooms 4
  • Bathroom 2
  • Square Feet 2,287
  • Acreage 40

Welcome to 30 Johnson Ridge Lane, where peaceful country living meets modern comfort. Situated on 40+ beautiful acres with breathtaking mountain views, this thoughtfully updated 4-bedroom, 2-bath ranch offers the perfect blend of privacy, functionality, and Montana charm. The remodeled kitchen features new appliances, a custom butcher block island, farmhouse sink, and walk-in pantry. Outside, enjoy a heated oversized garage, a 40'x60' pull-through shop, horse pens, chicken coop, established garden, fire pit, and plenty of room to roam. Whether you're dreaming of horses, hobby farming, or simply enjoying wide-open spaces and unforgettable sunsets, this exceptional property offers the lifestyle you've been waiting for.

Listed by Liz Francis of Real Estate Hub LLLP

$
$
%
$/month over payments
Federal 30-year interest rate: 6.58% last updated on Jul 23, 2026
* All Figures are estimates. Check with your bank or proposed mortgage company for actual interest rates.
This product uses the FRED® API but is not endorsed or certified by the Federal Reserve Bank of St. Louis.

Virtual TourSave FavoriteSchedule TourAsk A QuestionMore Details

1157 Coachman Way Missoula MT 59802

Missoula, MT1157 Coachman Way

Price$1,085,000

Est. Mortgage: $/month

MLS Number 30058052

  • Residential
  • Bedrooms 3
  • Bathroom 3
  • Square Feet 2,312
  • Acreage 0.35

*To be built Rockcreek Floor Plan photos are from previous builds at Canyon River* Welcome to your future dream home in the prestigious Canyon River Golf Community, where luxury, comfort, and convenience converge. This Rockcreek Floor Plan offers over 2,300 square feet of refined single-level living, thoughtfully designed to embrace Montana's breathtaking beauty and lifestyle. Set on a spacious .35-acre lot, this new construction home provides stunning mountain and golf course views, all within a community that takes care of the details for you. Enjoy maintenance-free living with the HOA handling lawn care, snow removal, and sprinkler system maintenance-so you can focus on the lifestyle you love. Inside, you'll find three generously sized bedrooms, including two private en-suites, plus a versatile bonus room perfect for a home office, playroom, or media space. Soaring vaulted ceilings with optional 8-foot doors throughout, and custom wood beam accents elevate the home's elegance and architectural character. The heart of the home, the kitchen, is designed to impress with luxury finishes and timeless style, ideal for everyday living and entertaining. An oversized patio, accessible from both the kitchen and the primary suite, extends your living space outdoors and makes the most of the serene surroundings. Best of all, the floor plan is already selected, sparing you the stress of decision fatigue while still offering a personalized custom build experience with high-end finish options inspired by other beautiful homes already completed in Canyon River. Don't miss this rare opportunity to build new without compromise in one of Missoula's most sought-after communities.

Listed by Rachael Orizotti Rixford and Stephanie Orizotti Nelson of Burke Orizotti Real Estate Inc

$
$
%
$/month over payments
Federal 30-year interest rate: 6.58% last updated on Jul 23, 2026
* All Figures are estimates. Check with your bank or proposed mortgage company for actual interest rates.
This product uses the FRED® API but is not endorsed or certified by the Federal Reserve Bank of St. Louis.

Save FavoriteSchedule TourAsk A QuestionMore Details

957 E Steeple Chase Road Hayden ID 83835

Hayden, ID957 E Steeple Chase Road

Price$1,080,790

Est. Mortgage: $/month

MLS Number 25-9799

  • Residential
  • Bedrooms 4
  • Bathroom 3
  • Square Feet 2,654
  • Acreage 0.2

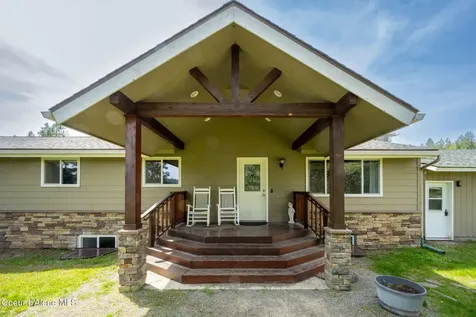
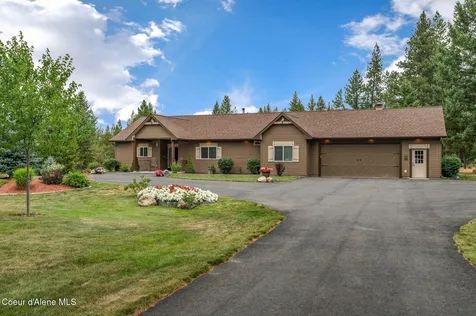
Welcome to the luxurious Trailridge @ Stone Creek community located in the heart of Hayden. This two-story home boasts a generous 2654 square feet of living space, with 4 bedrooms, 2.5 bathrooms, an open steel railing at the entrance to the stairs, a corner fireplace, and a 12x12 covered patio. This home also includes a den, a loft, and a 2-car tandem garage and a large mudroom. The kitchen is equipped with high-quality stainless steel GE cafe appliances and a Beko drawer microwave, custom soft-close cabinetry, a large island with an eating bar, and a spacious walk-in pantry and quartz counters and backsplash. The vaulted foyer leads up to the second story, where the primary suite awaits. This luxurious suite features a shower, a separate soaking tub, an enclosed water closet, a walk-in linen closet, a walk-in primary closet, and a convenient pass-through to the laundry room. The home includes a range of high-quality finishes and features, such as a stunning knotty alder entry door with double sidelights and a transom window, oversized trim, cultured stone, LLP flooring, Pella windows, exterior featuring fiber cement siding, stone, rough cut timbers, gutters, and landscaping in front and back. Don't miss out on the opportunity to make this beautiful home your own!

Listed by Ray Cross of Coldwell Banker Schneidmiller Realty

$
$
%
$/month over payments
Federal 30-year interest rate: 6.58% last updated on Jul 23, 2026
* All Figures are estimates. Check with your bank or proposed mortgage company for actual interest rates.
This product uses the FRED® API but is not endorsed or certified by the Federal Reserve Bank of St. Louis.

Save FavoriteSchedule TourAsk A QuestionMore Details

MT MRMLS

Based on information submitted to Montana Regional MLS as of July 27, 2026 3:37 AM UTC. All data is deemed reliable but is not guaranteed accurate by the MLS. All information should be independently reviewed and verified for accuracy. IDX information is provided exclusively for consumers’ personal, noncommercial use and may not be used for any purpose other than to identify prospective properties consumers may be interested in purchasing.


Big Sky MLS / Gallatin Association

Based on information submitted to Big Sky MLS / Gallatin Association as of July 27, 2026 3:37 AM UTC. All data is deemed reliable but is not guaranteed accurate by the MLS. All information should be independently reviewed and verified for accuracy. IDX information is provided exclusively for consumers’ personal, noncommercial use and may not be used for any purpose other than to identify prospective properties consumers may be interested in purchasing.


Based on information submitted to Coeur d'Alene MLS as of July 27, 2026 3:37 AM UTC . All data is deemed reliable but is not guaranteed accurate by the MLS. All information should be independently reviewed and verified for accuracy. IDX information is provided exclusively for consumers’ personal, noncommercial use and may not be used for any purpose other than to identify prospective properties consumers may be interested in purchasing.

Billings Association of Realtors

Based on information submitted to Billings Association of Realtors as of July 27, 2026 3:37 AM UTC. All data is deemed reliable but is not guaranteed accurate by the MLS. All information should be independently reviewed and verified for accuracy. IDX information is provided exclusively for consumers’ personal, noncommercial use and may not be used for any purpose other than to identify prospective properties consumers may be interested in purchasing.


Agent form widget

Wendy Brown

here TO HELP

Do not fill in this field:

I agree to receive marketing and customer service calls and text messages from Wendy Brown. To opt out, you can reply 'stop' at any time or click the unsubscribe link in the emails. Consent is not a condition of purchase. Msg/data rates may apply. Msg frequency varies. Privacy Policy.

This site is protected by reCAPTCHA and the Google Privacy Policy and Terms of Service apply.