Company Logo
Luxury View

and narrow your search. If you have fewer than 200 results, you can save your search.

Your Search Results

r=4069-4080
3101 Humble Road Missoula MT 59804

Missoula, MT3101 Humble Road

Price$1,095,000

Est. Mortgage: $/month

MLS Number 30067879

  • Residential
  • Bedrooms 4
  • Bathroom 4
  • Square Feet 2,860
  • Acreage 1

Welcome to 3101 Humble Road, an extraordinary home blending modern upgrades with timeless charm, nestled among mature trees on a beautifully landscaped lot. Fully remodeled inside and out, it's designed for everyday comfort and lasting livability. The chef's kitchen features a Monogram appliance suite with double ovens, 48” gas range, oversized island, dry bar with drink fridge and kegerator, walk-in pantry, and premium cabinetry. Vaulted living and dining areas open to a rear deck and firepit, ideal for entertaining under Montana skies. The primary suite offers dual vanities, a shiplap feature wall, and a walk-in closet with built-ins. Downstairs includes a private movie room with surround sound, full dry bar, two bedrooms, a home office, and generous storage. The garage adds hot/cold water, a 50-amp outlet, hanging storage, and a sealed pull-through driveway. Don't miss the chance to see this exceptional property - schedule your private tour today!

Listed by Andrew Weigand and DJ Smith of Berkshire Hathaway HomeServices - Missoula

$
$
%
$/month over payments
Federal 30-year interest rate: 6.58% last updated on Jul 23, 2026
* All Figures are estimates. Check with your bank or proposed mortgage company for actual interest rates.
This product uses the FRED® API but is not endorsed or certified by the Federal Reserve Bank of St. Louis.

Save FavoriteSchedule TourAsk A QuestionMore Details

605 Stoneridge Drive Kalispell MT 59901

Kalispell, MT605 Stoneridge Drive

Price$1,095,000

Est. Mortgage: $/month

MLS Number 30065120

  • Residential
  • Bedrooms 5
  • Bathroom 4
  • Square Feet 4,538
  • Acreage 1

Now offering a $20,000 seller credit at closing on a full price offer! Located in the sought-after Stoneridge neighborhood, this beautifully updated 5 bedroom, 4 bathroom home offers space, style and stunning views. The spacious layout spans two floors with multiple living areas designed for everyday living and entertaining. Main floor features an open concept design, highlighted by new travertine tile and a fireplace finished with locally sourced Montana stone in the family room. You'll also find a spacious primary bedroom with en-suite bathroom, a recently updated home office and two more bedrooms. Large windows fill the home with natural light while showcasing picturesque views of the mountains and nearby Lone Pine. The expansive lower level features a second large living room, recently finished bonus room, two bedrooms, large bathroom, wet bar and theater/media room. Outside, a large deck overlooks a landscaped backyard and provides an opportunity to entertain in any season. Don't miss your chance to make this ideal Kalispell property your own!

Listed by Billy Carpenter of Coldwell Banker Mountain Properties

$
$
%
$/month over payments
Federal 30-year interest rate: 6.58% last updated on Jul 23, 2026
* All Figures are estimates. Check with your bank or proposed mortgage company for actual interest rates.
This product uses the FRED® API but is not endorsed or certified by the Federal Reserve Bank of St. Louis.

Save FavoriteSchedule TourAsk A QuestionMore Details

10232 Pale Morning Court Missoula MT 59808

Missoula, MT10232 Pale Morning Court

Price$1,095,000

Est. Mortgage: $/month

MLS Number 30067880

  • Condo Residential
  • Bedrooms 4
  • Bathroom 4
  • Square Feet 2,653
  • Acreage 0.06

This mountain modern townhome, with exceptional craftsmanship by Gooden Construction and high-end finishes throughout is located in the Freestone development with private Clark Fork River access and 35 acres of preserved space common are. Designed with entertaining in mind, the main level offers a seamless, open flow between living spaces. The great room welcomes you with white oak flooring, soaring vaulted ceilings, and solid-core walnut doors. A striking stone-wrapped gas fireplace anchors the space, while floor-to-ceiling Pella Impervia windows fill the room with abundant natural light. The chef's kitchen is equally impressive, featuring GE Monogram appliances, quartzite countertops, rich walnut cabinetry, a wine bar with beverage refrigerator, and a dining area that opens directly to the back patio-perfect for indoor-outdoor living. The main level also hosts a luxurious primary suite with an ensuite bathroom complete with radiant floor heating, a walk-in closet, a dedicated laundry room, and a convenient powder room for guests. Upstairs, a second primary suite offers added comfort and privacy, complete with its own ensuite bathroom, radiant heated floors, and an additional laundry area. Two more bedrooms, a full bathroom, and a versatile loft or flex space complete the upper level. Step outside to an expansive rear patio, thoughtfully equipped with a gas line and surrounded by beautifully landscaped grounds and serene mountain views. Every detail of this home has been carefully considered, including premium upgrades such as a heated garage and an automatic generator transfer switch.

Listed by Stephanie Gardner of PureWest Real Estate - Missoula

$
$
%
$/month over payments
Federal 30-year interest rate: 6.58% last updated on Jul 23, 2026
* All Figures are estimates. Check with your bank or proposed mortgage company for actual interest rates.
This product uses the FRED® API but is not endorsed or certified by the Federal Reserve Bank of St. Louis.

Save FavoriteSchedule TourAsk A QuestionMore Details

320 Levasseur Street Missoula MT 59802
Active With Contract

MLS Number 30073536

  • Condo Residential
  • Bedrooms 2
  • Bathroom 2
  • Square Feet 1,405

Experience elevated urban living in downtown Missoula at The Watermark Residences. Unit 303 is a beautifully appointed 1405 sq ft. 2-bedroom, 2-bathroom condominium situated on the Southeast corner of the 3rd floor. Expansive windows on two sides and a private balcony showcase panoramic views of the Clark Fork River, Mounts Jumbo and Sentinel, the Kim Williams and Riverfront Trails, and Kiwanis Park. The open-concept layout features a chef's kitchen with rift-sawn white oak and white cabinetry, quartz countertops and backsplash, and engineered hardwood flooring. The primary bedroom includes an ensuite bath with tile shower and walk-in closet. The condo also includes a bonus room for space flexibility. Unit 303 includes one parking space and private storage. Watermark amenities include a secure parking garage with assigned parking, secure lobby, elevator access, fitness room, and exterior snowmelt. Walk or ride bikes to Missoula's Clark Fork River Market, the University of Montana, the Missoula Public Library, the Missoula Carousel, and all the shops, restaurants, and attractions downtown Missoula has to offer. Completion will be fall 2026.

Listed by Gillian Fetz Edgell of Glacier Sotheby's International Realty Missoula

$
$
%
$/month over payments
Federal 30-year interest rate: 6.58% last updated on Jul 23, 2026
* All Figures are estimates. Check with your bank or proposed mortgage company for actual interest rates.
This product uses the FRED® API but is not endorsed or certified by the Federal Reserve Bank of St. Louis.

Save FavoriteSchedule TourAsk A QuestionMore Details

1631 Empire Terrace Corvallis MT 59828

Corvallis, MT1631 Empire Terrace

Price$1,095,000

Est. Mortgage: $/month

MLS Number 30074777

  • Residential
  • Bedrooms 3
  • Bathroom 3
  • Square Feet 2,334
  • Acreage 2.09

Built in 2014 by Schrock Construction, Single-level living with sweeping Bitterroot Mountains-facing views, at the end of a quiet Corvallis cul-de-sac. This 2,334 sq ft custom home sits on 2.09 private acres, built zero-entry throughout for effortless main-level living, including a zero-entry tiled primary shower. 3 bedrooms, 2.5 baths, and a dedicated home office all on one level. Open-concept living and dining feature circle-sawn wood floors, handcrafted wall finishes, and alder soft-close cabinetry. The kitchen is built for real cooking: double 30" ovens, granite counters, oversized island, walk-in pantry. The primary suite is its own retreat, with balcony access facing the Bitterroot Mountains, an oversized custom walk-in closet, a soaking tub, and radiant-heated floors. Step outside to a Bitterroot Mountains-facing covered deck with a spa-ready outlet, or the lower paver patio for extra outdoor living. Recent updates take the guesswork out of ownership: new roof and siding (2022), well pump (2022), driveway (2025), and fresh perimeter fencing with added gates (2025). Kinetico water softener and reverse osmosis system, high-efficiency furnace, heat pump, and central A/C. Minutes from downtown Corvallis and Hamilton dining, hiking, and everyday amenities, without giving up privacy or acreage. Move-in ready.

Listed by Samantha Mix of Berkshire Hathaway HomeServices - Hamilton

$
$
%
$/month over payments
Federal 30-year interest rate: 6.58% last updated on Jul 23, 2026
* All Figures are estimates. Check with your bank or proposed mortgage company for actual interest rates.
This product uses the FRED® API but is not endorsed or certified by the Federal Reserve Bank of St. Louis.

Save FavoriteSchedule TourAsk A QuestionMore Details

114 Timberlake Drive Lakeside MT 59922

Lakeside, MT114 Timberlake Drive

Price$1,095,000

Est. Mortgage: $/month

Active With Contract

MLS Number 30068027

  • Residential
  • Bedrooms 4
  • Bathroom 4
  • Square Feet 3,680
  • Acreage 0.51

Brand new and thoughtfully designed, this 4 bedroom, 4 bathroom home captures the spirit of modern Montana living with commanding views of Flathead Lake and spaces built to gather, retreat, and enjoy every season. The open concept main level centers around a chef's kitchen with a 36 inch gas range, Bosch appliances, granite countertops, walk in pantry, and exposed beam detail, while a stone fireplace with custom mantel creates warmth and presence. The primary suite feels like its own private escape with lake views, a fireplace, spacious bath, and laundry conveniently tucked into the walk in closet. An elevator connects both levels, leading to a lower level with 10 foot ceilings, a generous family room with wet bar and beverage fridge, 3 additional bedrooms, 2 bathrooms, and a second laundry area. Quality finishes, functional design, and exceptional value come together in a home that lives beautifully from day one.

Listed by Jelisa Byl of National Parks Realty - Whitefish

$
$
%
$/month over payments
Federal 30-year interest rate: 6.58% last updated on Jul 23, 2026
* All Figures are estimates. Check with your bank or proposed mortgage company for actual interest rates.
This product uses the FRED® API but is not endorsed or certified by the Federal Reserve Bank of St. Louis.

Save FavoriteSchedule TourAsk A QuestionMore Details

2213 Hauser Boulevard Helena MT 59601

Helena, MT2213 Hauser Boulevard

Price$1,095,000

Est. Mortgage: $/month

MLS Number 30075217

  • Condo Residential
  • Bedrooms 4
  • Bathroom 3
  • Square Feet 3,532

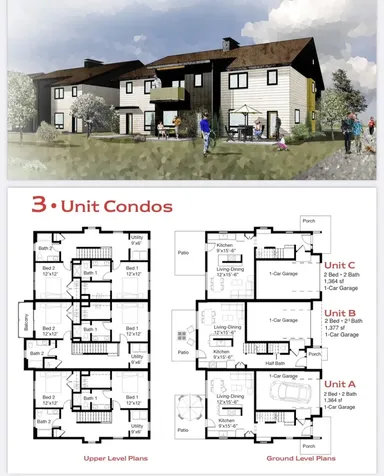
OWNER FINANCING OPTION AVAILABLE at 4.75%!! Experience a property that blends contemporary architecture with functional spaces. Every detail has been thoughtfully planned to provide comfort, convenience, and timeless style for you and your family. These large, beautifully designed 4-bedroom, 3-bath condos have high-end finishes throughout. Their expansive primary suites feature a private deck with breathtaking views. Additionally, they also have an outdoor recreational space in the backyard-a fantastic bonus for owners to enjoy. The Upper-West side of Helena is a prestigious, highly desirable neighborhood known for its historic mansions, tree-lined streets, and immediate access to Mount Helena's trailheads (nearly 80 miles of trails to explore). Locals appreciate the quiet, close-knit, and dog-friendly community feel, all while being just a short walk or drive from downtown and local businesses. These condos allow you to enjoy all of what Helena has to offer, without the hassle of yard work or snow removal. The owner has fully paid for city services to reach the property, allowing the new owner the convenience of not having an SID on their taxes year after year. Most of these photos are of 2211 Hauser, but there are also photos of the interior colors of 2213, 2215 and 2217 Hauser Blvd at the end of the photo reel. Please call your agent today for more information.

Listed by June Trevor and Didi Augustine Peccia of Augustine Properties

$
$
%
$/month over payments
Federal 30-year interest rate: 6.58% last updated on Jul 23, 2026
* All Figures are estimates. Check with your bank or proposed mortgage company for actual interest rates.
This product uses the FRED® API but is not endorsed or certified by the Federal Reserve Bank of St. Louis.

Save FavoriteSchedule TourAsk A QuestionMore Details

2215 Hauser Boulevard Helena MT 59601

Helena, MT2215 Hauser Boulevard

Price$1,095,000

Est. Mortgage: $/month

MLS Number 30075316

  • Condo Residential
  • Bedrooms 4
  • Bathroom 3
  • Square Feet 3,532

OWNER FINANCING OPTION AVAILABLE at 4.75%!! Experience a property that blends contemporary architecture with functional spaces. Every detail has been thoughtfully planned to provide comfort, convenience, and timeless style for you and your family. These large, beautifully designed 4-bedroom, 3-bath condos have high-end finishes throughout. Their expansive primary suites feature a private deck with breathtaking views. Additionally, they also have an outdoor recreational space in the backyard-a fantastic bonus for owners to enjoy. The Upper-West side of Helena is a prestigious, highly desirable neighborhood known for its historic mansions, tree-lined streets, and immediate access to Mount Helena's trailheads (nearly 80 miles of trails to explore). Locals appreciate the quiet, close-knit, and dog-friendly community feel, all while being just a short walk or drive from downtown and local businesses. These condos allow you to enjoy all of what Helena has to offer, without the hassle of yard work or snow removal. The owner has fully paid for city services to reach the property, allowing the new owner the convenience of not having an SID on their taxes year after year. Most of these photos are of 2211 Hauser, but there are also photos of the interior colors of 2213, 2215 and 2217 Hauser Blvd at the end of the photo reel. Please call your agent today for more information.

Listed by June Trevor and Didi Augustine Peccia of Augustine Properties

$
$
%
$/month over payments
Federal 30-year interest rate: 6.58% last updated on Jul 23, 2026
* All Figures are estimates. Check with your bank or proposed mortgage company for actual interest rates.
This product uses the FRED® API but is not endorsed or certified by the Federal Reserve Bank of St. Louis.

Save FavoriteSchedule TourAsk A QuestionMore Details

121 Laura Court Bozeman MT 59718

Bozeman, MT121 Laura Court

Price$1,095,000

Est. Mortgage: $/month

MLS Number 30072747

  • Residential
  • Bedrooms 5
  • Bathroom 3
  • Square Feet 2,892
  • Acreage 0.3

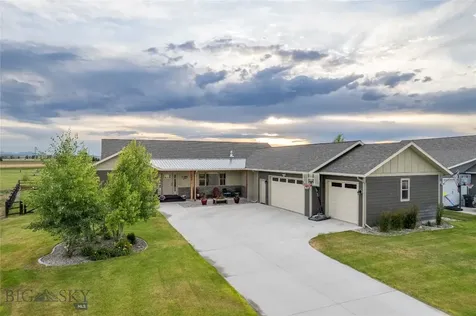
This contemporary 2020-built home in the desirable Elk Grove Subdivision sits on over a third of an acre and offers a blend of comfort, style, and thoughtful upgrades. Recent improvements include new interior paint, new carpet, a new Bluetooth central air system, and a newly installed soft-water system with a whole-house chlorine-removing carbon filter, providing added efficiency and convenience. Large windows and dual sliding patio doors fill the main level with natural light, while a gas fireplace creates a warm and inviting focal point. The spacious kitchen features stainless steel appliances, granite countertops, a tile backsplash, pull-out cabinet shelving, and a walk-in pantry for exceptional storage. The main level includes a comfortable guest bedroom with a walk-in closet and private access to the 3/4 bath. Upstairs, the primary bedroom offers a relaxing retreat with a soaking tub, walk-in shower, and large walk-in closet. Three additional bedrooms and a spacious bonus room provide versatile options for a variety of needs, whether for work, recreation, or additional sleeping space. Outside, enjoy the fully fenced yard, included hot tub, and expansive Montana views. A backyard shed and extra garage storage add even more functionality. With its modern updates, generous layout, and well-designed outdoor space, this property is truly move-in ready.

Listed by Dina Emmert of Windermere Great Divide Bozeman

$
$
%
$/month over payments
Federal 30-year interest rate: 6.58% last updated on Jul 23, 2026
* All Figures are estimates. Check with your bank or proposed mortgage company for actual interest rates.
This product uses the FRED® API but is not endorsed or certified by the Federal Reserve Bank of St. Louis.

Save FavoriteSchedule TourAsk A QuestionMore Details

528 Gallatin Avenue West Yellowstone MT 59758

MLS Number 408180

  • Residential
  • Bedrooms 5
  • Bathroom 4
  • Square Feet 3,820
  • Acreage 0.23

Nestled in West Yellowstone, 528 Gallatin Avenue offers a thoughtfully designed home with ample space for everyday living and entertaining. Built in 2022 and zoned single-family, this modern Montana home includes 5 bedrooms, 3.5 bathrooms, a large flex room, a den, and two separate living areas, providing flexibility and space to grow. Abundant natural light fills the home, complementing the functional layout and generous square footage. Three garage bays offer ample space for vehicles, storage, and recreational equipment. The home is located minutes from the West Entrance of Yellowstone National Park, providing convenient access to some of Montana's finest recreational opportunities! West Yellowstone serves as a regional hub for snowmobiling in the winter and summer activities at nearby Hebgen Lake. Located within the Madison Addition, short term rentals are not allowed. With ample space, modern finishes, and room to grow, 528 Gallatin Avenue is an optimal blend of comfort and functionality for modern Montana living.

Listed by Cassie Farr of The Agency Bozeman

$
$
%
$/month over payments
Federal 30-year interest rate: 6.58% last updated on Jul 23, 2026
* All Figures are estimates. Check with your bank or proposed mortgage company for actual interest rates.
This product uses the FRED® API but is not endorsed or certified by the Federal Reserve Bank of St. Louis.

Save FavoriteSchedule TourAsk A QuestionMore Details

600 W Gold Street Butte MT 59701

Butte, MT600 W Gold Street

Price$1,095,000

Est. Mortgage: $/month

MLS Number 411881

  • Residential
  • Bedrooms 5
  • Bathroom 3
  • Square Feet 3,712
  • Acreage 2.19

Once-in-a-lifetime opportunity to own one of Butte's most iconic properties. Known affectionately as “Lover's Roost,” this historic estate sits atop 2.19 acres on a full city block, offering commanding views in every direction. Constructed with stone from the Travonia Mine, this home showcases old-world craftsmanship and timeless elegance. Featuring several Juliet balconies, a large shaded deck perfect for relaxing or entertaining, and multiple fireplaces-including one in the den, living room, and another in a spacious bedroom-this property blends comfort and character throughout. Wildlife lovers will enjoy frequent visits from a local family of deer that roam the grounds. Located directly across from St. James Intermountain Health, this unique property is private yet central. A rare chance to own a grand piece of Butte's architectural and cultural history.

Listed by Denise Kelly of RE/MAX Premier

$
$
%
$/month over payments
Federal 30-year interest rate: 6.58% last updated on Jul 23, 2026
* All Figures are estimates. Check with your bank or proposed mortgage company for actual interest rates.
This product uses the FRED® API but is not endorsed or certified by the Federal Reserve Bank of St. Louis.

Save FavoriteSchedule TourAsk A QuestionMore Details

517 S 13th Avenue Bozeman MT 59715

Bozeman, MT517 S 13th Avenue

Price$1,095,000

Est. Mortgage: $/month

MLS Number 410459

  • MultiFamily Residential Income
  • Acreage 0.16
  • Property SubType Duplex

This Southside property offers a rare opportunity for investors seeking strong income potential in one of Bozeman's most desirable and high-demand rental areas. Located just blocks from Montana State University, downtown, and near Cooper Park and Southside Park, the location consistently attracts tenants looking for convenience and access to local amenities. Designed with flexibility in mind, the property lives like a multi-unit setup, offering six bedrooms and four-plus bathrooms across distinct living areas. With two kitchens, two living rooms, and two laundry areas, the layout supports a variety of rental configuration, it is ideal for maximizing income, student housing, or multi-generational living. A standout feature is the conversion of the original garage into a spacious primary suite complete with a private bathroom, adding both functionality and rental appeal. The detached two-car garage provides valuable parking and storage, an increasingly sought-after amenity in this central location. With its high bedroom count, multiple living spaces, and unbeatable proximity to Montana State University and downtown Bozeman, this property is well-positioned as a turnkey investment or income-producing asset with strong upside potential.

Listed by Megan Dissly of Berkshire Hathaway - Bozeman

$
$
%
$/month over payments
Federal 30-year interest rate: 6.58% last updated on Jul 23, 2026
* All Figures are estimates. Check with your bank or proposed mortgage company for actual interest rates.
This product uses the FRED® API but is not endorsed or certified by the Federal Reserve Bank of St. Louis.

Save FavoriteSchedule TourAsk A QuestionMore Details

MT MRMLS

Based on information submitted to Montana Regional MLS as of July 26, 2026 11:08 PM UTC. All data is deemed reliable but is not guaranteed accurate by the MLS. All information should be independently reviewed and verified for accuracy. IDX information is provided exclusively for consumers’ personal, noncommercial use and may not be used for any purpose other than to identify prospective properties consumers may be interested in purchasing.


Big Sky MLS / Gallatin Association

Based on information submitted to Big Sky MLS / Gallatin Association as of July 26, 2026 11:08 PM UTC. All data is deemed reliable but is not guaranteed accurate by the MLS. All information should be independently reviewed and verified for accuracy. IDX information is provided exclusively for consumers’ personal, noncommercial use and may not be used for any purpose other than to identify prospective properties consumers may be interested in purchasing.


Agent form widget

Wendy Brown

here TO HELP

Do not fill in this field:

I agree to receive marketing and customer service calls and text messages from Wendy Brown. To opt out, you can reply 'stop' at any time or click the unsubscribe link in the emails. Consent is not a condition of purchase. Msg/data rates may apply. Msg frequency varies. Privacy Policy.

This site is protected by reCAPTCHA and the Google Privacy Policy and Terms of Service apply.