Company Logo
Luxury View

and narrow your search. If you have fewer than 200 results, you can save your search.

Your Search Results

r=4057-4068
3477 Tschache Lane Bozeman MT 59718

Bozeman, MT3477 Tschache Lane

Price$1,099,000

Est. Mortgage: $/month

MLS Number 411506

  • Residential
  • Bedrooms 3
  • Bathroom 3
  • Square Feet 2,647
  • Acreage 0.25

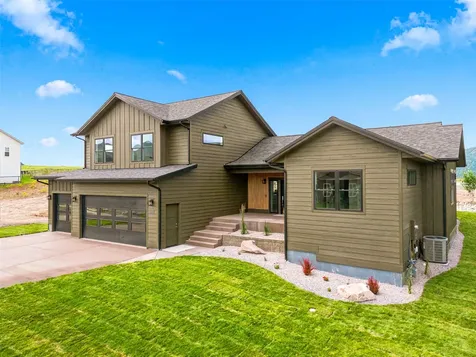
STOP THE CAR!!! Don't miss this gorgeous home in The Crossings in Bozeman, Montana! Built in 2016, this lovingly maintained 3-bedroom, 2.5-bath home is just as beautiful inside as it is outside. The spacious kitchen features a large island, granite countertops, stainless steel appliances, and flows seamlessly into the inviting living room with a custom fireplace - perfect for entertaining or cozy Montana evenings at home. Just off the garage entry, you'll find a functional mudroom with built-in cubbies, plus an additional flex space filled with natural light that would make an ideal home office, den, music room, or playroom. Upstairs, a large loft area offers even more living space and includes a second fireplace, making it perfect for a TV room, office, or lounge area. Two guest bedrooms and a full bath complement the spacious primary suite, complete with a spa-like bathroom featuring a walk-in tile shower, dual vanity, and private water closet. Additional highlights include ample storage throughout, an upstairs laundry room with sink, and thoughtful design details that make everyday living easy. Step outside and enjoy breathtaking Bridger and Gallatin Mountain views from the fully fenced nearly quarter-acre corner lot - offering space, privacy, and room to relax or entertain. So close to Gallatin County Regional Park & Dog Park, ponds, schools, shopping and more. This location can't be beat. Do you have friends or family looking to move to Bozeman or the Gallatin Valley? Bring them along and see if this beautiful home is the perfect fit!

Listed by Kathy Zalewski of Realty One Group Peak

$
$
%
$/month over payments
Federal 30-year interest rate: 6.58% last updated on Jul 23, 2026
* All Figures are estimates. Check with your bank or proposed mortgage company for actual interest rates.
This product uses the FRED® API but is not endorsed or certified by the Federal Reserve Bank of St. Louis.

Save FavoriteSchedule TourAsk A QuestionMore Details

89 Summit View Big Sky MT 59716

Big Sky, MT89 Summit View

Price$1,099,000

Est. Mortgage: $/month

MLS Number 405824

  • Land
  • Acreage 2.52
  • Subdivision Summit View

Build your dream home on this premier 2.52-acre lot in the exclusive gated community of Summit View. Perched high above Big Sky, this property offers sweeping, unobstructed views of the iconic Lone Peak and the Big Sky Resort slopes. With bold mountain vistas in every direction, the setting captures the essence of Montana's alpine beauty. South-facing exposure ensures year-round sunshine, natural warmth, and dramatic alpenglow evenings. The generous acreage provides both privacy and space, with ample room for designing a legacy mountain retreat. Nestled within a secure, gated neighborhood, the property offers peace and exclusivity while remaining conveniently close to the resort village, skiing, hiking, and all the outdoor recreation Big Sky is known for. This Summit View lot combines privacy, panoramic views, and prime location-an exceptional opportunity to create a home in one of Big Sky's most desirable settings.

Listed by Ben Coleman of Big Sky Sotheby's

$
$
%
$/month over payments
Federal 30-year interest rate: 6.58% last updated on Jul 23, 2026
* All Figures are estimates. Check with your bank or proposed mortgage company for actual interest rates.
This product uses the FRED® API but is not endorsed or certified by the Federal Reserve Bank of St. Louis.

Save FavoriteSchedule TourAsk A QuestionMore Details

74 Laura Court Bozeman MT 59718

Bozeman, MT74 Laura Court

Price$1,098,000

Est. Mortgage: $/month

MLS Number 412476

  • Residential
  • Bedrooms 6
  • Bathroom 4
  • Square Feet 4,337
  • Acreage 0.28

Discover the space, flexibility, and lifestyle you've been searching for in this expansive 6-bedroom, 3.5-bathroom home located in the highly sought-after Elk Grove Subdivision. Thoughtfully designed for today's living, this home offers generous spaces for families of all sizes, making it an exceptional option for multigenerational living, hosting guests, or working from home. The inviting floor plan features multiple gathering areas, including a spacious bonus room that can easily serve as a playroom, home office, fitness room, or hobby space. Downstairs, the large family room is perfectly suited for a home theater, game room, or media lounge, creating the ultimate entertainment retreat. Step outside and experience a backyard designed for making memories. Expansive covered decks and mature landscaping provide the ideal setting for summer barbecues, outdoor dining, and relaxing evenings with family and friends. Raised garden beds and green house offer space to grow flowers, herbs, or your own fresh vegetables, while the generous outdoor living areas make entertaining effortless. Located in the coveted Elk Grove Subdivision, residents enjoy beautifully maintained parks, scenic walking trails, large park with pond, and a welcoming neighborhood atmosphere-all just minutes from schools, shopping, dining, and everything the Gallatin Valley has to offer. With abundant living space, incredible indoor and outdoor entertaining opportunities, and a location that is second to none, this exceptional home is ready to welcome its next owners.

Listed by Sarah & Abram Antonucci of NextHome Destination

$
$
%
$/month over payments
Federal 30-year interest rate: 6.58% last updated on Jul 23, 2026
* All Figures are estimates. Check with your bank or proposed mortgage company for actual interest rates.
This product uses the FRED® API but is not endorsed or certified by the Federal Reserve Bank of St. Louis.

Virtual TourSave FavoriteSchedule TourAsk A QuestionMore Details

3192 N Cassiopeia Street Post Falls ID 83854

Post Falls, ID3192 N Cassiopeia Street

Price$1,097,900

Est. Mortgage: $/month

MLS Number 26-6020

  • Residential
  • Bedrooms 5
  • Bathroom 4
  • Square Feet 3,622
  • Acreage 0.5

Welcome Home! As a corner lot, breath taking mountain views are offered from each cardinal direction. the only available Iconic 2.0 plan , the Carlsbad is embellished with 8' solid core doors greeting a 9' interior ceiling at all floors. Vaulted ceiling is not just for the great room but also crowns the Primary Bedroom. The kitchen is trimmed w/ Frigidaire Gallery S.S. appliances, glass tiled backsplash & Quartz countertops. Primary Bed closet is custom with storage built-ins. High-end window coverings throughout. Outfitted Laundry room w/ sink & cabinets. The oversized, 3-bay+ garage is appointed w/ Croc epoxy coating, workbench, & heavy duty racks. Fully landscaped & fenced rear yard w/ evergreen trees. Basement offers cool recreation room for boisterous fun. Why wait? you can move in immediately from your high taxed area and store your savings in the basement

Listed by Chad Bull and Sylvie Leclair of CENTURY 21 Beutler & Associates

$
$
%
$/month over payments
Federal 30-year interest rate: 6.58% last updated on Jul 23, 2026
* All Figures are estimates. Check with your bank or proposed mortgage company for actual interest rates.
This product uses the FRED® API but is not endorsed or certified by the Federal Reserve Bank of St. Louis.

Save FavoriteSchedule TourAsk A QuestionMore Details

33460 Overland Road St Ignatius MT 59865

St Ignatius, MT33460 Overland Road

Price$1,097,000

Est. Mortgage: $/month

MLS Number 30074694

  • Residential
  • Bedrooms 4
  • Bathroom 3
  • Square Feet 3,050
  • Acreage 20

If you have been waiting for a premier property in the Mission Valley, this could be it. Just a few miles north of St. Ignatius lies this beautiful 20 acres with a spacious, modern 2022 built 4 bedroom/3 bath home with a bonus room above the garage. No steps in this home on the main living level. Enter through the covered front patio onto the solid wood floors into the large living room with amazing pastoral views of hay fields and towering Mission Mountain peaks. The spacious kitchen has modern appliances, beautiful custom cabinets, countertops and a large island. The primary bedroom is spacious and has a full bathroom and a walk-in closet. A wide hallway leads to the other 3 bedrooms and full bath. Each bedroom and bath have large custom cabinet storage. All tub/showers are beautifully tiled. Covered patios on two sides let you chase the sun or the shade year-around. An oversized 2-car garage with radiant floor heat and a canning kitchen leads into the generous mud/laundry room. A large lawn with underground sprinklers allows plenty of room for play and activities. This property has irrigation rights and an irrigation system in place that is co-owed with adjacent property. Agriculture ground surrounds the property with good separation from neighbors. Only a few miles to either St. Ignatius, Ronan or Polson from the paved county road at the end of the driveway. Less than 1 hour to Missoula. Good well @ 15 gpm. The neighbor irrigates and farms the acreage on a lease basis and will be entitled to this season's alfalfa crop and would like to continue the arrangement if possible. Lots of room for shop, outbuilding, and livestock. Come take a look at this great property.

Listed by Gary Clark of Gary Clark Realty

$
$
%
$/month over payments
Federal 30-year interest rate: 6.58% last updated on Jul 23, 2026
* All Figures are estimates. Check with your bank or proposed mortgage company for actual interest rates.
This product uses the FRED® API but is not endorsed or certified by the Federal Reserve Bank of St. Louis.

Save FavoriteSchedule TourAsk A QuestionMore Details

987 E Steeple Chase Road Hayden ID 83835

Hayden, ID987 E Steeple Chase Road

Price$1,096,900

Est. Mortgage: $/month

MLS Number 25-10024

  • Residential
  • Bedrooms 3
  • Bathroom 3
  • Square Feet 2,433
  • Acreage 0.21

Welcome to the Monterey BR+, this 3-bedroom, 2.5-bathroom with bonus room and three car garage home that will boast an open-concept layout. The great room will feature a vaulted 14-foot ceiling, luxury plank flooring, and lead seamlessly into the gourmet kitchen equipped with stainless steel appliances, custom soft-close cabinetry, an island with a breakfast bar, and a walk-in pantry. Granite or quartz countertops will be installed in both the kitchen and bathrooms. The primary suite will include a private bathroom with a walk-in closet, double sinks, a linen closet, and tiled shower walls. Other quality interior features include solid-core doors, smart panel, and a smart thermostat. The exterior will feature a large covered porch, full front and back yard landscaping with a sprinkler system, stone wainscot accents, fiber cement lap siding, timber accents, full rain gutters, and more. All our homes in Trail Ridge come standard with quarts/granite countertops in the kitchen and bath, knotty alder cabinets, GE cafe' stainless steel 30' gas range, vent hood, dishwasher and Beko microwave drawer, full gas fireplace with knotty alder trimmed mantel and cultured stone surround under mantel, open steel railing along stairs, covered back patio, A/C, full yard landscaping with concrete curb edging, sprinklers, and so much more!

Listed by Ray Cross of Coldwell Banker Schneidmiller Realty

$
$
%
$/month over payments
Federal 30-year interest rate: 6.58% last updated on Jul 23, 2026
* All Figures are estimates. Check with your bank or proposed mortgage company for actual interest rates.
This product uses the FRED® API but is not endorsed or certified by the Federal Reserve Bank of St. Louis.

Save FavoriteSchedule TourAsk A QuestionMore Details

19695 S Headlands Drive Harrison ID 83833

Harrison, ID19695 S Headlands Drive

Price$1,095,000

Est. Mortgage: $/month

MLS Number 26-2147

  • Land
  • Acreage 14.56
  • Subdivision Headlands

Waterfront Retreat: 14.55-acres of privacy on the shores of Coeur d'Alene Lake: Lot 1 is the crown jewel of The Headlands community and offers a once-in-a-lifetime opportunity to own 515' of waterfront property for those who value space, end of road privacy, and direct water access. Perfectly positioned with commanding southwesterly panoramic lake views while being surrounded by nature, you'll enjoy sun-drenched afternoons and breathtaking evening sunsets over the water. Arrive by land or water--your private dock, boat lift, jet ski ramp and newly installed tram are awaiting your arrival; this property is ready for all your on-the-water adventures; enjoy a boat day, lunch at one of the many waterfront eateries or just relax in your own private slice of heaven. The expansive grounds offer many build site possibilities-create your dream estate, build a family retreat, or simply enjoy the serenity of nature this remarkable setting provides. This is more than a property... it's your waterfront legacy!

Listed by Lisa Schuler of Silvercreek Realty Group,LLC

$
$
%
$/month over payments
Federal 30-year interest rate: 6.58% last updated on Jul 23, 2026
* All Figures are estimates. Check with your bank or proposed mortgage company for actual interest rates.
This product uses the FRED® API but is not endorsed or certified by the Federal Reserve Bank of St. Louis.

Save FavoriteSchedule TourAsk A QuestionMore Details

8729 N Stable Trace Court Hayden ID 83835

Hayden, ID8729 N Stable Trace Court

Price$1,095,000

Est. Mortgage: $/month

Pending

MLS Number 26-5825

  • Residential
  • Bedrooms 4
  • Bathroom 2
  • Square Feet 2,385
  • Acreage 0.39

Tucked inside the gated Clark Heights community above Hayden Lake, this extensively remodeled and fully furnished home delivers the North Idaho lifestyle so many buyers are searching for. Situated on a spacious .39-acre lot with room for a future shop, this 2,385 sq ft home offers 3 bedrooms, 2 bathrooms, a large bonus room, and a finished 3-car garage with plenty of space for vehicles, toys, and gear.Sold fully furnished including dishes, silverware, and household essentials, this is a true turnkey opportunity. Whether you're looking for a full-time residence, seasonal getaway, or lock-and-leave second home, much of the work has already been done for you. Located within a private gated community, Hayden Lake, Honeysuckle Beach, and Tobler Marina are all just minutes away, making it easy to get out on the water. Golf enthusiasts will appreciate being just a short golf cart ride from both Avondale Golf Club and Hayden Lake Country Club. Additional features include a Generac backup generator, city services, natural gas, and plenty of space for a boat, recreational vehicles, and future improvements. Opportunities to own a move-in ready home in this location with room for a shop and immediate access to some of North Idaho's most sought-after recreation are becoming increasingly difficult to find.

Listed by Marina Stuart and Chandler Johnson of Silvercreek Realty Group,LLC

$
$
%
$/month over payments
Federal 30-year interest rate: 6.58% last updated on Jul 23, 2026
* All Figures are estimates. Check with your bank or proposed mortgage company for actual interest rates.
This product uses the FRED® API but is not endorsed or certified by the Federal Reserve Bank of St. Louis.

Save FavoriteSchedule TourAsk A QuestionMore Details

331 Towering Pines Drive Sagle ID 83860

Sagle, ID331 Towering Pines Drive

Price$1,095,000

Est. Mortgage: $/month

MLS Number 26-6286

  • Residential
  • Bedrooms 3
  • Bathroom 3
  • Square Feet 1,700
  • Acreage 5.16

Perched above it all, this is easy living done right. Built with low maintenance in mind, so you spend less time on upkeep and more time on the deck taking in those gorgeous river views that reach nearly every room in the house. Tall ceilings and hardwood floors throughout keep the inside feeling just as open as the views outside. The kitchen anchors the great room with a big island, quartz counters, and windows that frame the water and mountains. Step through the slider onto the deck and the outdoor living space takes over, plenty of room to grill, gather, or just sit with a coffee and watch the light change on the river. The luxurious master suite features a tiled shower and a generous walk-in closet, with the same river view that runs through the rest of the home. The metal and cedar exterior means no repainting and no constant upkeep, just clean lines built to hold up in North Idaho. Sitting on just over 5 acres at the end of the road, this property is private, quiet, and ready for your landscaping touches to make it your own. An attached 2-car garage rounds things out. Location-wise, it doesn't get much better: 2 minutes to the Morton Slough boat launch and recreation area, 20 minutes to downtown Sandpoint. All the privacy and acreage you want, with the river, the boat launch, and town still close at hand.

Listed by Jacob Humble and Jimy Black of EXP Realty

$
$
%
$/month over payments
Federal 30-year interest rate: 6.58% last updated on Jul 23, 2026
* All Figures are estimates. Check with your bank or proposed mortgage company for actual interest rates.
This product uses the FRED® API but is not endorsed or certified by the Federal Reserve Bank of St. Louis.

Virtual TourSave FavoriteSchedule TourAsk A QuestionMore Details

22491 S Monticola Court Worley ID 83876

Worley, ID22491 S Monticola Court

Price$1,095,000

Est. Mortgage: $/month

MLS Number 26-6436

  • Residential
  • Bedrooms 3
  • Bathroom 3
  • Square Feet 1,764
  • Acreage 0.28

Experience the Lake Life in this exquisite modern residence, featuring a boat slip, hot tub, a private community park with a beach and dock, and breathtaking views of Lake Coeur d'Alene. Perfectly positioned to maximize lake and mountain views, this modern home boasts abundant natural light. Built in 2022, this property includes 3 bedrooms, 2.5 bathrooms, and a 1,000 square foot deck offering stunning lake views. Conveniently located, it is a short boat ride to The Golf Club at Blackrock and a 35-minute drive to Downtown Coeur d'Alene. Currently operating as an income-generating Airbnb, the buyer has the option to maintain it as a rental property or use it for personal enjoyment. There is also a Level 2 car charger on the side of the house and current approved plans/permit to add a garage as well. Do not miss this exceptional opportunity.

Listed by Alexandra Gehrett of Avalon 24 Real Estate

$
$
%
$/month over payments
Federal 30-year interest rate: 6.58% last updated on Jul 23, 2026
* All Figures are estimates. Check with your bank or proposed mortgage company for actual interest rates.
This product uses the FRED® API but is not endorsed or certified by the Federal Reserve Bank of St. Louis.

Save FavoriteSchedule TourAsk A QuestionMore Details

1562 W Laramie Avenue Rathdrum ID 83858

Rathdrum, ID1562 W Laramie Avenue

Price$1,095,000

Est. Mortgage: $/month

MLS Number 26-3824

  • Residential
  • Bedrooms 4
  • Bathroom 3
  • Square Feet 3,172
  • Acreage 4.79

Situated on nearly 5 private, park-like wooded acres, this exceptional property features a spacious custom home and an impressive 40' x 60' shop with 16' walls --ideal for storage, hobbies, or a workspace. The thoughtfully designed home offers 4 bedrooms (Plus office room), 3 bathrooms, and a large unfinished basement space with incredible potential to add bedrooms. Enjoy a warm, inviting great room with vaulted ceilings and a fireplace, plus a main-level primary suite and two additional bedrooms. Relax on the covered back patio overlooking your land surrounded by mature trees--perfectly capturing North Idaho living.

Listed by Conor Hammons of EXP Realty

$
$
%
$/month over payments
Federal 30-year interest rate: 6.58% last updated on Jul 23, 2026
* All Figures are estimates. Check with your bank or proposed mortgage company for actual interest rates.
This product uses the FRED® API but is not endorsed or certified by the Federal Reserve Bank of St. Louis.

Save FavoriteSchedule TourAsk A QuestionMore Details

2655 E Ravine Lt 14 Blk 3 Drive Post Falls ID 83854

MLS Number 26-2446

  • Land
  • Acreage 0.24

'The Estates at Waterstone' on the Spokane River, Here It Is! Your dream home lot on the River with your own boat slip. This is a rare opportunity to build your Spokane River home in your own gated private community with all the amenities of Spokane River life. It is the only development of its kind available on the Spokane River. Do not miss this opportunity.

Listed by Rob Elder of CENTURY 21 Beutler & Associates

$
$
%
$/month over payments
Federal 30-year interest rate: 6.58% last updated on Jul 23, 2026
* All Figures are estimates. Check with your bank or proposed mortgage company for actual interest rates.
This product uses the FRED® API but is not endorsed or certified by the Federal Reserve Bank of St. Louis.

Save FavoriteSchedule TourAsk A QuestionMore Details

Big Sky MLS / Gallatin Association

Based on information submitted to Big Sky MLS / Gallatin Association as of July 26, 2026 11:08 PM UTC. All data is deemed reliable but is not guaranteed accurate by the MLS. All information should be independently reviewed and verified for accuracy. IDX information is provided exclusively for consumers’ personal, noncommercial use and may not be used for any purpose other than to identify prospective properties consumers may be interested in purchasing.


Based on information submitted to Coeur d'Alene MLS as of July 26, 2026 11:08 PM UTC . All data is deemed reliable but is not guaranteed accurate by the MLS. All information should be independently reviewed and verified for accuracy. IDX information is provided exclusively for consumers’ personal, noncommercial use and may not be used for any purpose other than to identify prospective properties consumers may be interested in purchasing.

MT MRMLS

Based on information submitted to Montana Regional MLS as of July 26, 2026 11:08 PM UTC. All data is deemed reliable but is not guaranteed accurate by the MLS. All information should be independently reviewed and verified for accuracy. IDX information is provided exclusively for consumers’ personal, noncommercial use and may not be used for any purpose other than to identify prospective properties consumers may be interested in purchasing.


Agent form widget

Wendy Brown

here TO HELP

Do not fill in this field:

I agree to receive marketing and customer service calls and text messages from Wendy Brown. To opt out, you can reply 'stop' at any time or click the unsubscribe link in the emails. Consent is not a condition of purchase. Msg/data rates may apply. Msg frequency varies. Privacy Policy.

This site is protected by reCAPTCHA and the Google Privacy Policy and Terms of Service apply.