Company Logo
Luxury View

and narrow your search. If you have fewer than 200 results, you can save your search.

Your Search Results

r=4045-4056
380 Rick O Shay Road Whitefish MT 59937

Whitefish, MT380 Rick O Shay Road

Price$1,099,000

Est. Mortgage: $/month

MLS Number 30070625

  • Residential
  • Bedrooms 3
  • Bathroom 3
  • Square Feet 2,012
  • Acreage 1.53

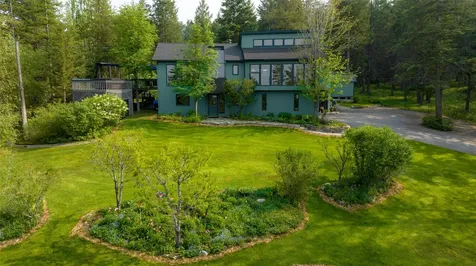
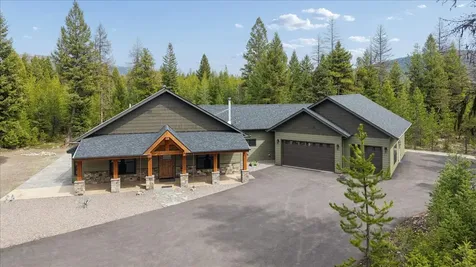
Tucked away on 1.5 wooded acres in one of the most desirable areas in Whitefish, this immaculate and meticulously maintained 3-bedroom, 3-bath home offers over 2,000 square feet of cozy mountain living - this is its first time on the market in 35 years! Completely furnished and turnkey, this private retreat feels worlds away while being just minutes from downtown Whitefish, Whitefish Lake, eight minutes from the top-notch 36 hole Whitefish Lake Golf Course (not to mention the wonderful Whitefish Lake Restaurant, a historic dining destination) and twelve minutes to skiing at the Whitefish Mountain Resort. Warm and inviting throughout, the home features hardwood floors, a wood-burning stove in the living room, and a pellet stove in the downstairs family room. A dedicated hot tub room creates the perfect place to relax after a day on the slopes or lake. Ample parking for all your vehicles and toys! Surrounded by trees and natural beauty, the elevated deck captures the peaceful and quiet setting which adds to the secluded home. Whether you're looking for a cozy full-time residence, vacation getaway, or investment property, this home offers comfort, privacy, and convenience in an exceptional Whitefish location and move-in ready! Lock and leave with low maintenance!

Listed by Maureen P Gerber of Revel Real Estate,Inc

$
$
%
$/month over payments
Federal 30-year interest rate: 6.58% last updated on Jul 23, 2026
* All Figures are estimates. Check with your bank or proposed mortgage company for actual interest rates.
This product uses the FRED® API but is not endorsed or certified by the Federal Reserve Bank of St. Louis.

Save FavoriteSchedule TourAsk A QuestionMore Details

1121 Timber Ridge Court Columbia Falls MT 59912

MLS Number 30075373

  • Residential
  • Bedrooms 3
  • Bathroom 3
  • Square Feet 2,472
  • Acreage 0.84

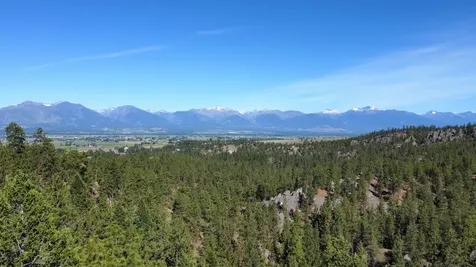
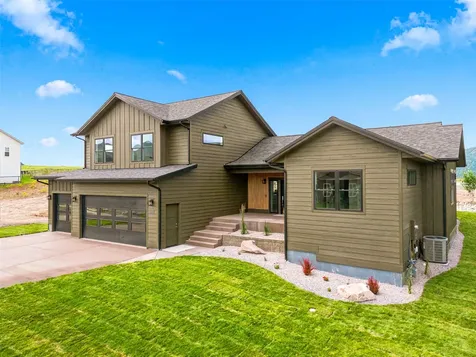
This beautifully designed home offers the ease of single-level living with exceptional comfort and style. The thoughtfully designed open floorplan creates seamless flow between the kitchen, dining, and living areas, making it perfect for both everyday living and entertaining. Upscale finishes and rich hardwood flooring add warmth and sophistication throughout the main living spaces, while large windows invite in natural light and views of the private backyard. The main level features three spacious bedrooms plus a dedicated office. Above the garage, a generous bonus room provides even more versatility ideal for a media room, guest retreat, playroom, or home gym. Step outside to enjoy a truly special backyard setting. The private yard offers room to relax & unwind, while the fully fenced garden area with raised beds is ready for planting. Located in a desirable Columbia Falls neighborhood, this home combines quality craftsmanship, functional design, and peaceful outdoor living. See Feature Sheet in Documents

Listed by Corey R Olofson of Coldwell Banker Mountain Properties

$
$
%
$/month over payments
Federal 30-year interest rate: 6.58% last updated on Jul 23, 2026
* All Figures are estimates. Check with your bank or proposed mortgage company for actual interest rates.
This product uses the FRED® API but is not endorsed or certified by the Federal Reserve Bank of St. Louis.

Save FavoriteSchedule TourAsk A QuestionMore Details

1200 Bozeman Street Helena MT 59601

MLS Number 30069163

  • CommercialSale Commercial Sale
  • Property SubType Building/Land
  • Square Feet 30,618
  • Acreage 1

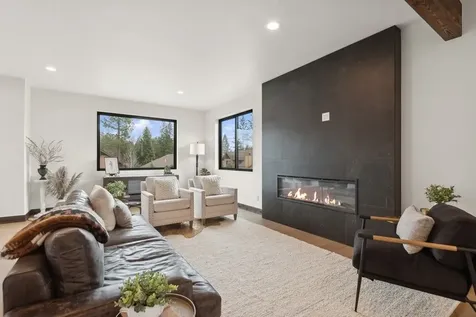
30,600 square foot industrial building for sale or lease in central Helena. The property consists of three units, two of which are currently leased, with the majority of the total building space being vacant. Multiple configurations are possible. There's also a small fenced yard for additional equipment storage. The property has over 30 asphalt parking spaces, and benefits from visibility and signage to North Montana Avenue. Its central location provides quick access to all of Helena, as well as convenient routes to Highway 12 and I-15 for reaching surrounding markets. The building features 2 dock-high doors, 1 drive in door, tall ceilings, and a rail spur (of unknown status) located adjacent to the building. This building offers an immense amount of space in central Helena - come see it today.

Listed by Tyler D Warne and Michael Michael Joki of Coldwell Banker Commercial Green & Green

$
$
%
$/month over payments
Federal 30-year interest rate: 6.58% last updated on Jul 23, 2026
* All Figures are estimates. Check with your bank or proposed mortgage company for actual interest rates.
This product uses the FRED® API but is not endorsed or certified by the Federal Reserve Bank of St. Louis.

Save FavoriteSchedule TourAsk A QuestionMore Details

276 Somerset Drive Kalispell MT 59901

Kalispell, MT276 Somerset Drive

Price$1,099,000

Est. Mortgage: $/month

MLS Number 30067223

  • Residential
  • Bedrooms 5
  • Bathroom 3
  • Square Feet 5,771
  • Acreage 1.12

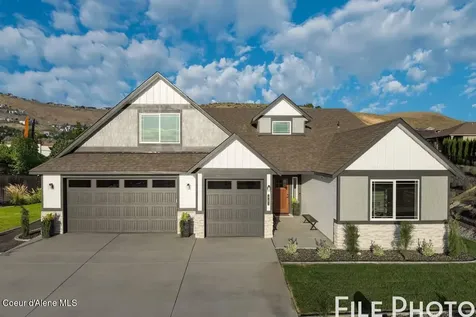
Welcome to 276 Somerset Drive in Kalispell's Hillcrest Estates. This 5-bedroom, 3-bath home offers 6,000 sq. ft. of space, with 4,000 finished and a 2,000 sq. ft. unfinished basement. Built in 2004, it features hickory hardwood floors, 9-ft ceilings with crown molding, a gas stove, and two bonus rooms. Updates include a high-efficiency gas furnace and central A/C (2024), asphalt driveway (2023), and septic upgrade (2018). The kitchen has upgraded KitchenAid appliances, with the gas range, microwave, and fridge still under warranty. Sitting on over an acre with mature maple and pine trees, the property also boasts apple, pear, apricot, and plum trees, plus grapes, berries, and rhubarb. A 10x14 shed provides extra storage. Located on a quiet, low-traffic bend, he neighborhood is beautifully landscaped with thoughtful covenants allowing discreet storage for snow-machines, ATVs, or small boats. Close to shopping, schools, and medical facilities for everyday convenience.

Listed by Stefanie Ann Hanson of Beckman's Real Estate

$
$
%
$/month over payments
Federal 30-year interest rate: 6.58% last updated on Jul 23, 2026
* All Figures are estimates. Check with your bank or proposed mortgage company for actual interest rates.
This product uses the FRED® API but is not endorsed or certified by the Federal Reserve Bank of St. Louis.

Save FavoriteSchedule TourAsk A QuestionMore Details

815-825 1st Avenue N Great Falls MT 59401

MLS Number 30029768

  • CommercialSale Commercial Sale
  • Property SubType Building/Land
  • Acreage 0.69

Warehouse/Retail/Shop for SALE ($1,350,000)or LEASE ($9.00/SF/YR NNN) in Opportunity Zone! 815-825 1st Ave. N. Great Falls, MT 59401. Approx. 12,936 SF of interior space and two lots. Approx.. 0.688 total acres. Built in 1949; remodeled in 2007. New roof in 2015. 14' wall height. Retail counter/showroom; free span warehouse with skylights. Dedicated storage areas; drive doors. 3 restrooms. Paved, off-street parking lot with 42 spaces (2 handicap spaces). Outdoor seating. Zoned C-4 Central Business Core; Buyer/Tenant to verify its intended use with City. 2023 Tax: $14,270.18. 9th Street AADT: 10,903. 1st Ave N AADT: 7,514. GREAT FALLS ORIGINAL TOWNSITE, S12, T20 N, R03 E, BLOCK 304, Lot 010, LTS 10-11 (815 1st Ave N) and GREAT FALLS ORIGINAL TOWNSITE, S12, T20 N, R03 E, BLOCK 304, Lot 008, LT 8 & 9 (825 1st Ave N)

Listed by Scott Blumfield of Catalyst Commercial

$
$
%
$/month over payments
Federal 30-year interest rate: 6.58% last updated on Jul 23, 2026
* All Figures are estimates. Check with your bank or proposed mortgage company for actual interest rates.
This product uses the FRED® API but is not endorsed or certified by the Federal Reserve Bank of St. Louis.

Save FavoriteSchedule TourAsk A QuestionMore Details

380 S Eighty Drive Somers MT 59932

Somers, MT380 S Eighty Drive

Price$1,099,000

Est. Mortgage: $/month

MLS Number 30069924

  • Residential
  • Bedrooms 4
  • Bathroom 4
  • Square Feet 4,546
  • Acreage 0.77

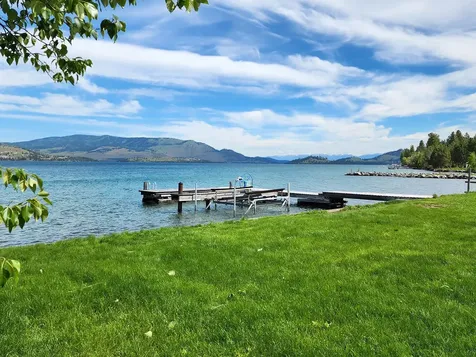
Multi-Family custom-built home, custom Wood Shop, & breathtaking Flathead Lake views! Welcome to this stunning Somers, Montana home offering income potential or family compound and unforgettable views of Flathead Lake and a thoughtful blend of comfort, craftsmanship, and functionality. Inside, you'll find new vinyl flooring, vaulted ceilings with exposed beams, large picture windows that fill the living space with natural light & an open concept. The oversized kitchen features custom cabinetry, granite countertops, a new backsplash, and new stainless steel appliances-perfect for entertaining. The living room showcases a cozy gas fireplace and beautiful entry way with a convenient zero-entry design. The spacious primary suite, located on the main level, features vaulted ceilings, a walk-in closet, and an elegant en suite bathroom complete with double vanities, a soaker tub, tile shower, and private water closet. The main level also includes a guest bedroom, 1 full bath, and a laundry room, built-in cupboards, and a nearby 3/4 bath. Upstairs, a large open loft offers endless possibilities and stunning Flathead Lake views. The lower level includes a fully equipped, 2,000+ squ. Ft., two-bedroom apartment with 9-foot ceilings, a full kitchen, built-in pantry, full bath, and its own washer and dryer-ideal for guests or rental potential. It also features soundproof insulation between floors, under-the-deck built-in rain guard system with hinged panels, a separate driveway and parking area for added privacy. Additional highlights include a wood shop with custom shelving, tool benches, a roll-up manual door. Custom-built cabinetry and canning shelving line the hallway and stairway, which also serve as an optional access point to the lower-level apartment. Outdoors, enjoy a wrap-around Trex deck with new railings, partially covered areas, and manual sunshades for year-round comfort. The property also features a gutter system, a water softener, natural gas service, a new furnace and central A/C (2024), and a two-car attached garage with a man door. This exceptional home combines stunning Flathead Lake views, modern upgrades, and versatile living spaces-making it the perfect Montana retreat. Video recording on premises.

Listed by Stephanie Thompson of RE/MAX Mountain View

$
$
%
$/month over payments
Federal 30-year interest rate: 6.58% last updated on Jul 23, 2026
* All Figures are estimates. Check with your bank or proposed mortgage company for actual interest rates.
This product uses the FRED® API but is not endorsed or certified by the Federal Reserve Bank of St. Louis.

Save FavoriteSchedule TourAsk A QuestionMore Details

380 S Eighty Drive Somers MT 59932

Somers, MT380 S Eighty Drive

Price$1,099,000

Est. Mortgage: $/month

MLS Number 30069925

  • MultiFamily Residential Income
  • Acreage 0.77

Multi-Family custom-built home, custom Wood Shop, & breathtaking Flathead Lake views! Welcome to this stunning Somers, Montana home offering income potential or a family compound and unforgettable views of Flathead Lake and a thoughtful blend of comfort, craftsmanship, and functionality. Inside, you'll find new vinyl flooring, vaulted ceilings with exposed beams, large picture windows that fill the living space with natural light & an open concept. The oversized kitchen features custom cabinetry, granite countertops, a new backsplash, and new stainless steel appliances-perfect for entertaining. The living room showcases a cozy gas fireplace and beautiful entry way with a convenient zero-entry design. The spacious primary suite, located on the main level, features vaulted ceilings, a walk-in closet, and an elegant en suite bathroom complete with double vanities, a soaker tub, tile shower, and private water closet. The main level also includes a guest bedroom, 1 full bath, and a laundry room, built-in cupboards, and a nearby 3/4 bath. Upstairs, a large open loft offers endless possibilities and stunning Flathead Lake views. The lower level includes a fully equipped, 2,000+ squ. Ft., two-bedroom apartment with 9-foot ceilings, a full kitchen, built-in pantry, full bath, and its own washer and dryer-ideal for guests or rental potential. It also features soundproof insulation between floors, under-the-deck built-in rain guard system with hinged panels, a separate driveway and parking area for added privacy. Additional highlights include a wood shop with custom shelving, tool benches, a roll-up manual door. Custom-built cabinetry and canning shelving line the hallway and stairway, which also serve as an optional access point to the lower-level apartment. Outdoors, enjoy a wrap-around Trex deck with new railings, partially covered areas, and manual sunshades for year-round comfort. The property also features a gutter system, a water softener, natural gas service, a new furnace and central A/C (2024), and a two-car attached garage with a man door. This exceptional home combines stunning Flathead Lake views, modern upgrades, and versatile living spaces-making it the perfect Montana retreat. Video recording on premises.

Listed by Stephanie Thompson of RE/MAX Mountain View

$
$
%
$/month over payments
Federal 30-year interest rate: 6.58% last updated on Jul 23, 2026
* All Figures are estimates. Check with your bank or proposed mortgage company for actual interest rates.
This product uses the FRED® API but is not endorsed or certified by the Federal Reserve Bank of St. Louis.

Save FavoriteSchedule TourAsk A QuestionMore Details

170 Kohler Lake Lane Kalispell MT 59901

Kalispell, MT170 Kohler Lake Lane

Price$1,099,000

Est. Mortgage: $/month

Active With Contract

MLS Number 30068269

  • Residential
  • Bedrooms 5
  • Bathroom 3
  • Square Feet 3,008
  • Acreage 3.52

NO Covenants, NO Zoning, NO HOA & Horse Ready! Welcome to your Montana dream property in Kalispell, where space, functionality, and breathtaking Swan Mountain views come together on nearly 3.5 acres across two parcels. Offering almost 360-degree mountain views, this property provides the rare opportunity to purchase the home with 2.0 acres or expand with an additional 1.47-acre neighboring parcel that is also offered for sale (Also listed as MLS#30068229). With the property bordering over 150 acres of FWP (Fish, Wildlife, & Park) Block Management Area & also located less than 5 minutes from State land, this property is ideal for those seeking both privacy and recreation. Inside, the home offers a warm and inviting open-concept layout with hardwood floors, exposed beams, and a spacious living area. The kitchen features granite countertops, stainless steel appliances, a gas range, farmhouse sink, custom cabinetry with soft-close cabinets and drawers, and tile flooring, flowing seamlessly into a formal dining area. Recent updates include brand new interior paint and new vinyl flooring downstairs, along with modern comforts such as a heat pump with central A/C and a propane furnace. The main level features a mudroom with built-ins, a full bathroom, a guest bedroom, a bonus office space with custom desk and mirror, and a stunning en-sutie primary suite complete with hardwood floors, dual closets with built-ins, a vanity area, walk-in closet, and en suite bath. Upstairs, you'll find a bonus room, two additional bedrooms, including one with a walk-in closet. The lower level expands your living space with a large second living room featuring a cozy wood stove, built-in storage, a secure room with custom cabinetry and safe, additional bedroom with built-in bunk beds, laundry room with cabinetry, utility room with water softener and filtration system, and multiple storage areas. Thoughtful details like a laundry chute and exterior firewood access add convenience and charm. Designed for both everyday living and outdoor enjoyment, the property features a half-circle driveway, fenced pasture and yard spaces, RV parking with electric hookup and grey water tank, outdoor shower, & fire pit area; perfect for hosting or extended stays. Equestrian-ready amenities include a horse shelter with frost-free hydrants, automated water heater at the pasture, fenced pasture, chicken coop, garden with greenhouse, and a large 5-bay pole barn, along with a 3-car garage, carport, and well house. With a covered front porch, mature landscaping, a covered back deck, & a beautiful weeping willow tree, this property offers the perfect blend of comfort and Montana lifestyle. Whether you're looking for a private retreat, hobby farm, or multi-use property with room to grow, this one truly has it all.

Listed by Stephanie Thompson of RE/MAX Mountain View

$
$
%
$/month over payments
Federal 30-year interest rate: 6.58% last updated on Jul 23, 2026
* All Figures are estimates. Check with your bank or proposed mortgage company for actual interest rates.
This product uses the FRED® API but is not endorsed or certified by the Federal Reserve Bank of St. Louis.

Save FavoriteSchedule TourAsk A QuestionMore Details

250 Pioneer Drive Dillon MT 59725

MLS Number 402977

  • CommercialSale Commercial Sale
  • Property SubType Building/Business
  • Subdivision Other
  • Square Feet 1,770
  • Acreage 2.94

Take a look at this great investment property that currently has 10 manufactured homes with excellent rental history. Known to many as Shady Nook Court, there is plenty of space on this 2.94 acre property located near the Beaverhead River in beautiful SW Montana. A partial list of property upgrades within the last 7 years include septic, electric hook ups, road improvements, well pump and pump house. The current 10 manufactured homes are as follows: three 2008 3 bed 2 bath; 2016 3 bed 1 bath; 1986 3 bed 2 bath; 1973 3 bed 1 bath; 1978 4 bed 2 bath; 1971 2 bed 1 bath; 1989 4 bed 2 bath and a 1971 3 bed 2 bath.

Listed by Dyle Stoddard of Beaverhead Home and Ranch RE

$
$
%
$/month over payments
Federal 30-year interest rate: 6.58% last updated on Jul 23, 2026
* All Figures are estimates. Check with your bank or proposed mortgage company for actual interest rates.
This product uses the FRED® API but is not endorsed or certified by the Federal Reserve Bank of St. Louis.

Save FavoriteSchedule TourAsk A QuestionMore Details

250 Pioneer Drive Dillon MT 59725

Dillon, MT250 Pioneer Drive

Price$1,099,000

Est. Mortgage: $/month

MLS Number 402973

  • Land
  • Acreage 2.94
  • Subdivision Other

Take a look at this great investment property that currently has 10 manufactured homes with excellent rental history. Known to many as Shady Nook Court, there is plenty of space on this 2.94 acre property located near the Beaverhead River in beautiful SW Montana. A partial list of property upgrades within the last 7 years include septic, electric hook ups, road improvements, well pump and pump house. The current 10 manufactured homes are as follows: three 2008 3 bed 2 bath; 2016 3 bed 1 bath; 1986 3 bed 2 bath; 1973 3 bed 1 bath; 1978 4 bed 2 bath; 1971 2 bed 1 bath; 1989 4 bed 2 bath and a 1971 3 bed 2 bath.

Listed by Dyle Stoddard of Beaverhead Home and Ranch RE

$
$
%
$/month over payments
Federal 30-year interest rate: 6.58% last updated on Jul 23, 2026
* All Figures are estimates. Check with your bank or proposed mortgage company for actual interest rates.
This product uses the FRED® API but is not endorsed or certified by the Federal Reserve Bank of St. Louis.

Save FavoriteSchedule TourAsk A QuestionMore Details

446 Westgate Avenue Bozeman MT 59718

Bozeman, MT446 Westgate Avenue

Price$1,099,000

Est. Mortgage: $/month

MLS Number 410932

  • Residential
  • Bedrooms 4
  • Bathroom 3
  • Square Feet 2,475
  • Acreage 0.11

Arguably one of the premier homesites in The Lakes at Valley West, this exceptional west-shore property offers breathtaking views of the Bridger Mountain Range and direct access to small lake living right out your back door. Enjoy fishing, paddleboarding, and serene waterfront sunrises from one of the community's most coveted locations. Filled with natural light, the home showcases modern finishes throughout, including quartz countertops, warm floors, new carpet, stylish lighting, and Belmont cabinet package. The thoughtfully designed floor plan features the kitchen, living room, mudroom, guest bedroom, and guest bath on the main level. Upstairs, the spacious primary suite captures stunning lake and mountain views and is complemented by a secondary family room, laundry room, two additional guest bedrooms, and a guest bathroom. A covered balcony off the upper level family room provides the perfect place to relax while overlooking the water and surrounding mountain ranges. Outdoor living is abundant with a covered front porch, covered patio, and expansive covered balcony, creating multiple spaces to enjoy the scenery year-round. Additional comforts include air conditioning, a gas fireplace, whole-house humidifier, and a private outdoor barrel sauna, making this home a true retreat. In addition to its two scenic lakes, the neighborhood amenities also offers an impressive playground and interconnected trail system to other parks, schools, and neighborhoods. The sweeping views from the living room, family room, and primary suite are truly unforgettable. Don't miss this hidden gem in The Lakes at Valley West.

Listed by Cory Robinson of Bozeman Real Estate Group

$
$
%
$/month over payments
Federal 30-year interest rate: 6.58% last updated on Jul 23, 2026
* All Figures are estimates. Check with your bank or proposed mortgage company for actual interest rates.
This product uses the FRED® API but is not endorsed or certified by the Federal Reserve Bank of St. Louis.

Virtual TourSave FavoriteSchedule TourAsk A QuestionMore Details

1 Riverside Drive Bozeman MT 59715

Bozeman, MT1 Riverside Drive

Price$1,099,000

Est. Mortgage: $/month

MLS Number 404707

  • Residential
  • Bedrooms 3
  • Bathroom 2
  • Square Feet 2,332
  • Acreage 0.46

Single-level living at Riverside! Located in the coveted Riverside Manor subdivision, this property is just a few minutes walk to Riverside Country Club, where one can enjoy golf, tennis, pickleball, swimming, and fine dining. The house is less than half a mile from the pristine East Gallatin River, a popular destination for fly fishing. A few minutes driving North, and you will find yourself spoiled for choice in the middle of the valley's best trailheads for hiking and biking. Head South, and you are in the heart of Bozeman and Montana State University in no time. This impeccably maintained home sits on almost half an acre, the largest lot in Riverside Manor, which could allow for expansion. The 3 bed, 2 bath house includes a bonus room that can be used for an office, workout room, or upgrade to a fourth bedroom. This home has been fastidiously updated and maintained, including a brand new roof in 2025 with transferable warranty, along with fresh paint on the trim and deck, and irrigation system upgrades for the verdant grounds. The kitchen has a new top-of-the-line Bosch Dishwasher installed in 2024, new furnace and central A/C, and new LG washer and dryer in 2023, and new water heater in 2022. Many more thoughtful upgrades and additions include beautiful oak wood and tile flooring, and tasteful finishes throughout. The property includes a 16' x 10' shed with loft for all of your lawn and garden tools, and a secluded hot tub for relaxation. This home is ready to be loved by the next owner. Call your Realtor today, and take advantage of this opportunity!

Listed by Christian Margetson of bozehome + co Real Estate

$
$
%
$/month over payments
Federal 30-year interest rate: 6.58% last updated on Jul 23, 2026
* All Figures are estimates. Check with your bank or proposed mortgage company for actual interest rates.
This product uses the FRED® API but is not endorsed or certified by the Federal Reserve Bank of St. Louis.

Virtual TourSave FavoriteSchedule TourAsk A QuestionMore Details

MT MRMLS

Based on information submitted to Montana Regional MLS as of July 26, 2026 11:08 PM UTC. All data is deemed reliable but is not guaranteed accurate by the MLS. All information should be independently reviewed and verified for accuracy. IDX information is provided exclusively for consumers’ personal, noncommercial use and may not be used for any purpose other than to identify prospective properties consumers may be interested in purchasing.


Big Sky MLS / Gallatin Association

Based on information submitted to Big Sky MLS / Gallatin Association as of July 26, 2026 11:08 PM UTC. All data is deemed reliable but is not guaranteed accurate by the MLS. All information should be independently reviewed and verified for accuracy. IDX information is provided exclusively for consumers’ personal, noncommercial use and may not be used for any purpose other than to identify prospective properties consumers may be interested in purchasing.


Agent form widget

Wendy Brown

here TO HELP

Do not fill in this field:

I agree to receive marketing and customer service calls and text messages from Wendy Brown. To opt out, you can reply 'stop' at any time or click the unsubscribe link in the emails. Consent is not a condition of purchase. Msg/data rates may apply. Msg frequency varies. Privacy Policy.

This site is protected by reCAPTCHA and the Google Privacy Policy and Terms of Service apply.