Company Logo
Luxury View

and narrow your search. If you have fewer than 200 results, you can save your search.

Your Search Results

r=3877-3888
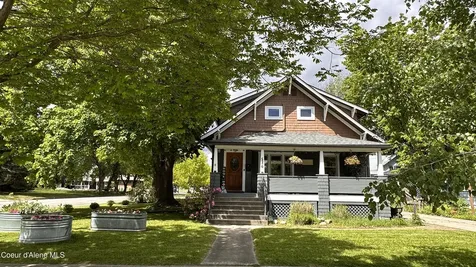
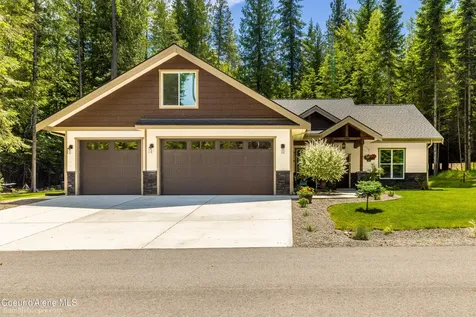
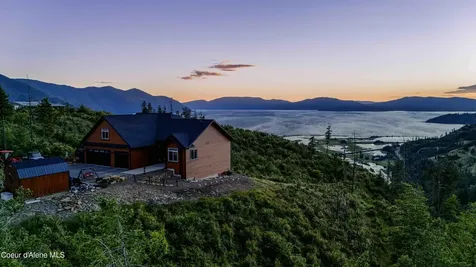
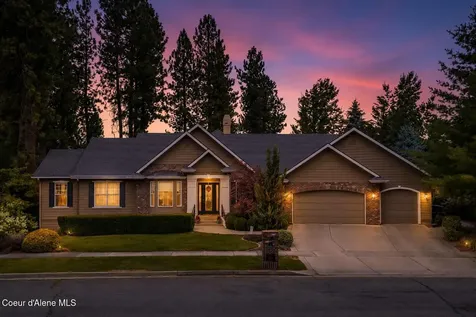
16703 W Riverview Drive Post Falls ID 83854

Post Falls, ID16703 W Riverview Drive

Price$1,147,500

Est. Mortgage: $/month

MLS Number 26-7616

  • Residential
  • Bedrooms 4
  • Bathroom 3
  • Square Feet 4,572
  • Acreage 0.84

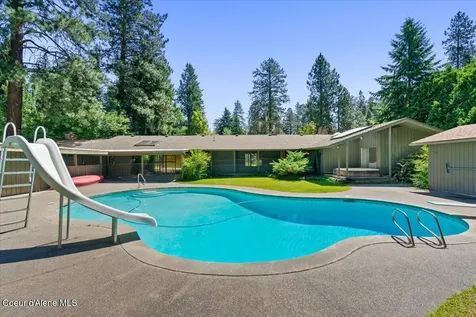
This is THE North Idaho home you've dreamed about - with absolutely amazing views over the prairie - watch both sunrise and sunsets, all from the full wall of windows facing north in this custom-built home. Tons of special features and the quality of construction that only comes from custom builds done over 20 years ago. The home sits south of the Spokane River on almost an acre abutting Post Falls Community Forest with its 500 acres of exceptional hiking, rock-climbing and the option to fish right out your back door. This home feels like it's an hour out of town, but in truth you're only 5 minutes from old town Post Falls, and the I-90 freeway. The deer and occasional moose like the lower backyard area too! It truly is ideally situated! Home features over-sized rooms with many custom touches - check out the crown moldings, granite counters, 10' recessed ceilings and exceptional trim work in this open concept layout. High quality flooring upstairs and down whose newer carpets have never seen pets. Large master suite on the main level features two walk-in closets as well as two complete sides to the his/hers bathroom with toilets, vanities, a shower and a garden tub - plus that panoramic view! The den upstairs could also be a bedroom. Oversized 3-car garage has lots of shop space at the back. - New Heat Pump 2023 - New Water Heater 2025 - New Water Softener 2024 - Trex Upper Deck - Formal & Informal Dining - Inground Sprinklers

Listed by Reid Abercrombie of Silvercreek Realty Group,LLC

$
$
%
$/month over payments
Federal 30-year interest rate: 6.58% last updated on Jul 23, 2026
* All Figures are estimates. Check with your bank or proposed mortgage company for actual interest rates.
This product uses the FRED® API but is not endorsed or certified by the Federal Reserve Bank of St. Louis.

Save FavoriteSchedule TourAsk A QuestionMore Details

3358 Strandskov Road Lincoln MT 59639

Lincoln, MT3358 Strandskov Road

Price$1,147,000

Est. Mortgage: $/month

MLS Number 30038199

  • Residential
  • Bedrooms 5
  • Bathroom 2
  • Square Feet 3,274
  • Acreage 26.76

Nestled on 26.76 acres of mountain property bordering state land, this retreat offers rustic charm with modern updates. The 3,274 sq ft log home features 5 bedrooms, 2 bathrooms, and a renovated kitchen with quartz countertops. The property features four outbuildings, including a 30 x 40 shop equipped with air and a two-car log garage, providing ample storage space. Additionally, there is a one room log cabin and an RV hookup, perfect for guests. Enjoy breathtaking views and the convenience of being near town, with the Blackfoot River just a short drive away, known for its world-class fishing. Located in hunting district 293, this property is a hunter's dream and outdoor enthusiast's haven, boasting abundant wildlife like deer, elk, moose, and black bears. Conveniently located, the property is a just a short distance from the town of Lincoln. The town has a K-12 school, , gas station, restaurants, parks and much more. Just 78 miles from the property, the town of Missoula has an international airport, Level II Trauma Center, shopping and much more. Helena is approximately 56 miles away.

Listed by Tara Halmes of Legacy Realty of Montana

$
$
%
$/month over payments
Federal 30-year interest rate: 6.58% last updated on Jul 23, 2026
* All Figures are estimates. Check with your bank or proposed mortgage company for actual interest rates.
This product uses the FRED® API but is not endorsed or certified by the Federal Reserve Bank of St. Louis.

Save FavoriteSchedule TourAsk A QuestionMore Details

1615 Wilderness Club Drive Eureka MT 59917

Eureka, MT1615 Wilderness Club Drive

Price$1,145,300

Est. Mortgage: $/month

MLS Number 30043521

  • Residential
  • Bedrooms 4
  • Bathroom 3
  • Square Feet 1,934
  • Acreage 0.2

NEW CONSTRUCTION 4 BED/4 BATH SPEC HOME - FULLY FURNISHED & TURNKEY MOVE-IN! Don't miss this rare opportunity to own a move-in ready home in the beautiful Wilderness Club Community just in time for Spring/Summer 2026. With limited inventory available, discover your mountain retreat with this stunning 4-bedroom, 4-bathroom home with attached garage and featuring 1,934 square feet. This home is just steps from the 1,200 acres of untouched national forest land and a short trail walk to the overlook of Lake Koocanusa. Move in effortlessly as the home comes turnkey with a fresh new finish out package and a complete Pottery Barn/West Elm furniture package all inclusive of fixtures, appliances, linens, decor, drapery rugs, kitchenware and more. Centrally located and a short walk brings you to the heart of Wilderness Club activities-sports park, pool and the new clubhouse currently under construction!

Listed by Jonathon Haack of Wilderness Club Realty

$
$
%
$/month over payments
Federal 30-year interest rate: 6.58% last updated on Jul 23, 2026
* All Figures are estimates. Check with your bank or proposed mortgage company for actual interest rates.
This product uses the FRED® API but is not endorsed or certified by the Federal Reserve Bank of St. Louis.

Virtual TourSave FavoriteSchedule TourAsk A QuestionMore Details

684 Chute Canyon Way Bonners Ferry ID 83805

Bonners Ferry, ID684 Chute Canyon Way

Price$1,145,000

Est. Mortgage: $/month

MLS Number 26-4086

  • Residential
  • Bedrooms 3
  • Bathroom 2
  • Square Feet 2,520
  • Acreage 5.09

Two Homes in a prime location with spectacular views of the Selkirk and Cabinet Mountains, Bonners Ferry and the Kootenai River! Watch holiday fireworks from your backyard!! Find privacy and tranquility at this 5.09 acre at the end of a cul-de-sac in the North Bench. 2520 sq ft main home features 3 bed and 2 baths, office/den with french doors, formal dining, spacious kitchen with island and breakfast nook and 9 ft ceilings throughout. Great room has a gas raised hearth rock fireplace, and sunroom overlooking the mountain views. Laundry room with storage and utility sink. Master bedroom includes a large closet, en suite bath, shower and freestanding tub with stunning views. Central vac and all appliances are included. 1670 sq ft second home has 2 beds, 2 baths, office, dining room, living room, and family room with a wood stove open to a beautiful kitchen leading to laundry/mud room. Both homes are landscaped, fenced and have a garden area with trees and flowers.The level property

Listed by Adriana Rice of Century 21 Four Seasons Realty

$
$
%
$/month over payments
Federal 30-year interest rate: 6.58% last updated on Jul 23, 2026
* All Figures are estimates. Check with your bank or proposed mortgage company for actual interest rates.
This product uses the FRED® API but is not endorsed or certified by the Federal Reserve Bank of St. Louis.

Save FavoriteSchedule TourAsk A QuestionMore Details

9061 N Raintree Lane Hayden ID 83835

Hayden, ID9061 N Raintree Lane

Price$1,145,000

Est. Mortgage: $/month

MLS Number 26-5117

  • Residential
  • Bedrooms 4
  • Bathroom 3
  • Square Feet 2,907
  • Acreage 0.19

*Large price adjustment!* Motivated sellers are offering to cover the buyer's closing costs on this luxury residence! Exquisite craftsmanship, while using the best materials, dress this stunning 2,907 sq ft home! 4/2.5 plus an office AND a den/activities room, and a SHOP and a location minutes away from shopping, dining, and Hayden Lake. Designed with comfort and style at the forefront, the home features quartz countertops throughout, a 36'' gas range with a pot filler, a farmhouse sink and top shelf engineered hardwood floors! Primary bathroom has a huge walk-in tile shower with a stand-alone tub. Custom shelving in all of the closets and beautiful tile work shine in the bathrooms. The interior walls are fully insulated as well for superior efficiency and noise reduction. Front and rear covered patios lead the way to your new spa! 18X28' insulated and heated shop provides multiple possibilities for projects and extra storage! This gorgeous home is one you don't want to miss!

Listed by Jason Tony of Amplify Real Estate Services Idaho LLC

$
$
%
$/month over payments
Federal 30-year interest rate: 6.58% last updated on Jul 23, 2026
* All Figures are estimates. Check with your bank or proposed mortgage company for actual interest rates.
This product uses the FRED® API but is not endorsed or certified by the Federal Reserve Bank of St. Louis.

Save FavoriteSchedule TourAsk A QuestionMore Details

1039 Vineyard Way Billings MT 59106

Billings, MT1039 Vineyard Way

Price$1,145,000

Est. Mortgage: $/month

MLS Number 359302

  • Residential
  • Bedrooms 5
  • Bathroom 4
  • Square Feet 4,604
  • Acreage 0.39

Modern luxury and comfort invite you into this beautifully designed ranch-style home. A bright, open living area welcomes you with an elegant floor to ceiling windows and cozy gas fireplace. The gourmet kitchen features custom cabinetry, quartz countertops, large island, and seamless flow to the dining area and covered patio with outdoor kitchen-perfect for entertaining and enjoying views of the Beartooths. The primary suite includes soaking tub, dual vanities, and spacious walk-in closet. Two additional bedrooms, full bath, powder room, and large laundry/mudroom complete the main level. Downstairs, enjoy a generous family room, two bedrooms with walk-in closets, full bath, and unfinished space ideal for a future suite or media room. Oversized, heated 3-car (1,300 sf) garage. Conveniently located near schools, trails, shopping, and dining. Priced below appraised value for instant equity.

Listed by Korinne Rice of Berkshire Hathaway HS Floberg (406-697-0678),

$
$
%
$/month over payments
Federal 30-year interest rate: 6.58% last updated on Jul 23, 2026
* All Figures are estimates. Check with your bank or proposed mortgage company for actual interest rates.
This product uses the FRED® API but is not endorsed or certified by the Federal Reserve Bank of St. Louis.

Virtual TourSave FavoriteSchedule TourAsk A QuestionMore Details

881 Lone Coyote Trail Kalispell MT 59901

Kalispell, MT881 Lone Coyote Trail

Price$1,145,000

Est. Mortgage: $/month

Active With Contract

MLS Number 30056257

  • Residential
  • Bedrooms 6
  • Bathroom 4
  • Square Feet 3,983
  • Acreage 5.56

The beautiful ranch-style estate features end-of-the-road privacy on 5.56 acres and amazing 360 degree mountain views! This fully updated & renovated property includes 6 bedrooms, 4 bathrooms & several bonus rooms. The main floor features an open floor plan with the kitchen/living/dining area all open and offering great views of the Whitefish & Salish Mountain Ranges. Hand-scraped wood floors, custom beamwork, & wrought iron stair railings adorn the main floor. Four bedrooms are located on the main floor inclding the primary bed & bath and an addtional bed & bath that makes a great 2nd primary or MIL suite. The lower level adds 2 more bedrooms and a couple of rooms that would be ideal for a media room, gym or office. Above the garage you'll find an additional 684 SF unfinished apartment that's ready to finish out as a guest suite or a Airbnb / VRBO nightly rental! Schedule your showing today. Outside you'll find 5+ acres of grassy fields that is ready for you to enjoy! A portion of the backyard offers a chain link fence for kids and/or pets. There's plenty of space to add a barn, workshop, ADU, or other out buildings. Enjoy majestic 360 degree views all around with views of the Whitefish Range, Swan Mountains, Blacktail Mountain, & Salish Mountains all around.

Listed by John B Hayes of PureWest Real Estate - Whitefish

$
$
%
$/month over payments
Federal 30-year interest rate: 6.58% last updated on Jul 23, 2026
* All Figures are estimates. Check with your bank or proposed mortgage company for actual interest rates.
This product uses the FRED® API but is not endorsed or certified by the Federal Reserve Bank of St. Louis.

Save FavoriteSchedule TourAsk A QuestionMore Details

8350 Red Hawk View Missoula MT 59804

Missoula, MT8350 Red Hawk View

Price$1,145,000

Est. Mortgage: $/month

MLS Number 30074670

  • Residential
  • Bedrooms 3
  • Bathroom 3
  • Square Feet 2,120
  • Acreage 2

Modern architecture meets the Montana landscape at this thoughtfully crafted retreat perched on 2 private acres above Missoula. Tucked into the hillside at the end of a private road, this custom-designed home was created to maximize privacy, natural light, and sweeping views while offering the convenience of downtown Missoula just minutes away. Inside, soaring vaulted ceilings with exposed timber beams, white oak flooring, and expansive walls of windows create a warm, inviting atmosphere where contemporary design and nature exist in perfect balance. The open-concept living spaces are filled with natural light and seamlessly connect to covered outdoor living areas that invite you to enjoy Montana's changing seasons. Designed for both everyday living and entertaining, the home offers 3 bedrooms, a dedicated office that could easily serve as a 4th bedroom, and 3 bathrooms. The main-level primary suite provides privacy and comfort, while the thoughtful floor plan offers flexibility for families, guests, or those working from home. Completed in 2025, every detail reflects quality craftsmanship and modern efficiency. Amenities include radiant in-floor heat throughout the main level, three mini-split cooling and heating systems, a Lifebreath fresh air exchange system, on-demand hot water, generator wiring, EV charging in the oversized two-car garage, a whole-house fire sprinkler system, crawl space dehumidifier, water softener, and a dedicated dog wash in the utility room. Outside, the fenced yard provides space for pets while preserving the natural beauty of the surrounding landscape. Located near miles of hiking and biking trails with quick access to both the Clark Fork and Bitterroot Rivers, this home offers a lifestyle that is uniquely Montana-where exceptional architecture, modern comfort, and the outdoors come together in one remarkable setting.

Listed by Katie McNamara of Engel & Völkers Western Frontier - Missoula

$
$
%
$/month over payments
Federal 30-year interest rate: 6.58% last updated on Jul 23, 2026
* All Figures are estimates. Check with your bank or proposed mortgage company for actual interest rates.
This product uses the FRED® API but is not endorsed or certified by the Federal Reserve Bank of St. Louis.

Virtual TourSave FavoriteSchedule TourAsk A QuestionMore Details

4434 Harrison Scott Drive Missoula MT 59803

Missoula, MT4434 Harrison Scott Drive

Price$1,145,000

Est. Mortgage: $/month

MLS Number 30075416

  • Residential
  • Bedrooms 5
  • Bathroom 4
  • Square Feet 4,400
  • Acreage 0.2

Stunning NEW CONSTRUCTION Home with Panoramic Views in a Prime Missoula location. Welcome to your dream home overlooking the Missoula Valley! This meticulously designed residence offers sweeping, unobstructive views and a spacious, thoughtfully laid-out interior perfect for modern living. Boasting 5 spacious bedrooms, 3.5 bathrooms, over 4000 sq. ft. and an open floor plan, this home seamlessly blends comfort and style. The gourmet kitchen is a chef's delight, featuring GE Cafe' appliances, white oak cabinets, and elegant tile finishes throughout. Owners' main floor suite includes a luxurious spa-like bathroom with a large walk-In shower and spacious walk-in closet. Upstairs, enjoy the warmth of hardwood floors, while the lower level will be finished with durable and stylish LVP flooring. Designed with flexibility in mind, the home includes two dedicated offices, a media room complete with a bar, and bonus room ideal for a playroom, gym, or creative space. Split floorplan, 2 full bedroom suites with private bathrooms and large closets on the main, opposite ends of this very roomy and thoughtfully designed custom home. Located in one of Missoula's most sought-after neighborhoods, you will be just 15 minutes from downtown and within walking distance to river trails, parks, and a neighborhood eatery. Families will love the convenience of a grade school just minutes away. From the premium finishes to the intentional layout and unbeatable views, every accessory and detail in this home contributes to a truly exceptional living experience. Upgraded amenities throughout, fully landscaped yard with trees, plantings and wireless/ Bluetooth compatible sprinkler system. Don't miss your chance to own this one-of-a-kind property. Schedule your private showing today and embrace the vision of your future home! One of the owners is a licensed real estate agent in the State of Montana. RESIDENTIAL PROPERTY TAX INCREASE NOTICE: Property tax bills for 2024 and prior years may not reflect the future tax burdens on non-owner-occupied residential properties such as second homes, vacation homes, and short-term rentals. Recent legislation passed by the Montana Legislature (House Bill 231 and Senate Bill 542) raised the tax burdens on such properties and will take full effect in tax year 2026 and reflected in tax bills sent out in the fall of 2026.

Listed by Mark Twite of Twite Realty Corp

$
$
%
$/month over payments
Federal 30-year interest rate: 6.58% last updated on Jul 23, 2026
* All Figures are estimates. Check with your bank or proposed mortgage company for actual interest rates.
This product uses the FRED® API but is not endorsed or certified by the Federal Reserve Bank of St. Louis.

Save FavoriteSchedule TourAsk A QuestionMore Details

262 Parklands Trail Bozeman MT 59718

Bozeman, MT262 Parklands Trail

Price$1,145,000

Est. Mortgage: $/month

MLS Number 411185

  • Residential
  • Bedrooms 4
  • Bathroom 4
  • Square Feet 2,668
  • Acreage 0.26

YOU NEED TO SEE IT TO BELIEVE IT! Welcome to this truly remarkable home in Middle Creek Parklands, with an incredible floor plan and premium upgrades throughout. The main level features an open concept living, dining and kitchen area complete with soaring ceilings, large eat-in island granite countertops, newer Bosch appliances, under cabinet lighting and a gas fireplace. The primary suite includes a large walk-in closet, soaking tub and tiled shower with three shower heads. Enjoy your own separate bar area or use it as a built in office nook, two additional bedrooms, a full guest bathroom with dual vanities, half bathroom, laundry room and a great big mudroom off of the oversized two car attached garage with workshop space. Upstairs is a large fourth bedroom or bonus room, with a walk-in closet and full bathroom, offering a wide range of uses. Additional home upgrades include window coverings, central AC, radon mitigation and surround sound. Bordered by community trails and open space on two sides, the lot is just over a quarter of an acre, with a covered back porch, underground sprinklers, perimeter fencing and coveted Bridger Mountain Views. Middle Creek Parklands is perfectly situated between Bozeman and Four Corners, with easy access to town amenities and Montana recreation. This home is not to be missed and one lucky Buyer will make this their new HOME SWEET MONTANA HOME.

Listed by Crystal Chase-Kirchhoff of Keller Williams Montana Realty

$
$
%
$/month over payments
Federal 30-year interest rate: 6.58% last updated on Jul 23, 2026
* All Figures are estimates. Check with your bank or proposed mortgage company for actual interest rates.
This product uses the FRED® API but is not endorsed or certified by the Federal Reserve Bank of St. Louis.

Virtual TourSave FavoriteSchedule TourAsk A QuestionMore Details

3 Ellington Court Athol ID 83801

Athol, ID3 Ellington Court

Price$1,143,496

Est. Mortgage: $/month

MLS Number 26-2859

  • Residential
  • Bedrooms 4
  • Bathroom 4
  • Square Feet 2,663
  • Acreage 5

Introducing Oakridge Manor, Athol's premier new-home community, where luxury meets the tranquility of North Idaho living. Each of the twelve private five-acre homesites offers unmatched privacy, mountain views, and the space to live your North Idaho dream--all just minutes from town conveniences and a short drive to Silverwood Theme Park and Farragut State Park. This beautifully crafted 2,663-square-foot new construction home blends thoughtful design with modern comfort. The open-concept great room connects seamlessly to the dining area and chef-inspired kitchen, creating the ideal space for gatherings. The kitchen is a standout, featuring LG Studio stainless-steel appliances--including a 36' gas range with oven plus a built-in wall oven and microwave combo, stainless vent hood, and counter-depth refrigerator. Alder or hickory shaker cabinetry with soft-close doors and drawers, quartz or granite countertops, and a large center island complete this elegant culinary space. The primary suite offers a serene retreat with a spa-style ensuite featuring a mudset tile shower with niche, apron-front built-in tub surrounded by 12x24 tile, dual sinks, and a walk-in closet that connects directly to the laundry room. Three additional bedrooms and a versatile bonus room provide flexible options for guests, a media space, or home office. Throughout the home, enjoy 9-foot ceilings, black fiberglass windows, matte-black hardware, and premium finishes such as laminate plank flooring in main living areas and plush carpet in bedrooms. Outside, classic LP SmartSide siding, Casa di Sassi stone veneer, and a covered patio frame this home's timeless design. Additional highlights include a gas fireplace, tankless water heater, central air conditioning, full landscape package allowance, and an attached three-car garage with Wi-Fi opener. Each Oakridge Manor home comes backed by a one-year builder warranty plus a 2-10 structural home warranty, offering both quality and peace of mind.

Listed by Amanda Johnson and Kelly Brunner of REAL BROKER LLC

$
$
%
$/month over payments
Federal 30-year interest rate: 6.58% last updated on Jul 23, 2026
* All Figures are estimates. Check with your bank or proposed mortgage company for actual interest rates.
This product uses the FRED® API but is not endorsed or certified by the Federal Reserve Bank of St. Louis.

Virtual TourSave FavoriteSchedule TourAsk A QuestionMore Details

8436 E Snowy Lane Athol ID 83801

Athol, ID8436 E Snowy Lane

Price$1,140,000

Est. Mortgage: $/month

Pending

MLS Number 26-6100

  • Residential
  • Bedrooms 3
  • Bathroom 3
  • Square Feet 2,044
  • Acreage 10

Enjoy the best of North Idaho living on 10 private acres with stunning mountain views and easy access to town. Located just minutes from the Bunco area, this property offers the perfect blend of seclusion, recreation, and convenience. The well-maintained grounds feature a charming backyard gazebo, ideal for relaxing and taking in the peaceful surroundings. A standout feature is the spacious shop complete with a built-in meat cooler--perfect for outdoor enthusiasts, hobbyists, or additional storage and workspace. The property also includes a backup generator, hot tub, and a 1,000-gallon propane tank, adding comfort and peace of mind year-round. Inside, all appliances are included, along with living room and dining room furniture, making this a truly turn-key opportunity. With room to roam, incredible views, and a highly desirable location, this property delivers the rare combination of privacy, usability, and convenience.

Listed by Landen Burmeister of Meraki Real Estate

$
$
%
$/month over payments
Federal 30-year interest rate: 6.58% last updated on Jul 23, 2026
* All Figures are estimates. Check with your bank or proposed mortgage company for actual interest rates.
This product uses the FRED® API but is not endorsed or certified by the Federal Reserve Bank of St. Louis.

Save FavoriteSchedule TourAsk A QuestionMore Details

Based on information submitted to Coeur d'Alene MLS as of July 25, 2026 8:07 AM UTC . All data is deemed reliable but is not guaranteed accurate by the MLS. All information should be independently reviewed and verified for accuracy. IDX information is provided exclusively for consumers’ personal, noncommercial use and may not be used for any purpose other than to identify prospective properties consumers may be interested in purchasing.

MT MRMLS

Based on information submitted to Montana Regional MLS as of July 25, 2026 8:07 AM UTC. All data is deemed reliable but is not guaranteed accurate by the MLS. All information should be independently reviewed and verified for accuracy. IDX information is provided exclusively for consumers’ personal, noncommercial use and may not be used for any purpose other than to identify prospective properties consumers may be interested in purchasing.


Billings Association of Realtors

Based on information submitted to Billings Association of Realtors as of July 25, 2026 8:07 AM UTC. All data is deemed reliable but is not guaranteed accurate by the MLS. All information should be independently reviewed and verified for accuracy. IDX information is provided exclusively for consumers’ personal, noncommercial use and may not be used for any purpose other than to identify prospective properties consumers may be interested in purchasing.


Big Sky MLS / Gallatin Association

Based on information submitted to Big Sky MLS / Gallatin Association as of July 25, 2026 8:07 AM UTC. All data is deemed reliable but is not guaranteed accurate by the MLS. All information should be independently reviewed and verified for accuracy. IDX information is provided exclusively for consumers’ personal, noncommercial use and may not be used for any purpose other than to identify prospective properties consumers may be interested in purchasing.


Agent form widget

Wendy Brown

here TO HELP

Do not fill in this field:

I agree to receive marketing and customer service calls and text messages from Wendy Brown. To opt out, you can reply 'stop' at any time or click the unsubscribe link in the emails. Consent is not a condition of purchase. Msg/data rates may apply. Msg frequency varies. Privacy Policy.

This site is protected by reCAPTCHA and the Google Privacy Policy and Terms of Service apply.