

Company Logo
Luxury View

and narrow your search. If you have fewer than 200 results, you can save your search.

Your Search Results

r=3865-3876
277 Gleneagles Trail Columbia Falls MT 59912

Columbia Falls, MT277 Gleneagles Trail

Price$1,149,000

Est. Mortgage: $/month

MLS Number 30069088

  • Residential
  • Bedrooms 4
  • Bathroom 3
  • Square Feet 2,660
  • Acreage 0.28

Brand new construction in the Meadow Lake Golf Course community! Enjoy peaceful golf course views, modern finishes, and a spacious, well-designed layout built for comfort and style. This move-in ready home offers 2,660 sq ft of living space, including 4 bedrooms and 2.5 bathrooms, with kitchens on both levels-ideal for multi-generational living, guests, or rental flexibility. The oversized 28'x36' garage features 10'x10' doors and a 50-amp plug-perfect for RVs, boats, or a workshop. Located in one of Columbia Falls' most desirable neighborhoods, just minutes from Glacier National Park, Whitefish, and Flathead Lake. Whether you're seeking a permanent residence, retreat, or investment, this home delivers.

Listed by Kaleb Retz of Revel Real Estate,Inc

$
$
%
$/month over payments
Federal 30-year interest rate: 6.58% last updated on Jul 23, 2026
* All Figures are estimates. Check with your bank or proposed mortgage company for actual interest rates.
This product uses the FRED® API but is not endorsed or certified by the Federal Reserve Bank of St. Louis.

Save FavoriteSchedule TourAsk A QuestionMore Details

9859 Miller Creek Road Missoula MT 59803

Missoula, MT9859 Miller Creek Road

Price$1,149,000

Est. Mortgage: $/month

MLS Number 30056910

  • Residential
  • Bedrooms 4
  • Bathroom 3
  • Square Feet 3,540
  • Acreage 5.9

Welcome to 9859 Miller Creek Rd, nestled just outside the city limits of Missoula, this stunning 4 bed, 3 bath ranch-style home offers the perfect blend of peaceful country living and modern comfort all on 5.9 fully fenced acres. A must see inside, home is much larger than it appears from a drive by. As you turn off the main road, a long, tree-lined driveway welcomes you to this beautifully maintained 3,540 sq ft home, complete with an attached 2-car garage, barn, hay barn, and three separate fenced pastures - perfect for horses or hobby farming. Inside, the main floor boasts a spacious kitchen with a large island, perfect for entertaining, and a dining area with sliding glass door that opens to a gorgeous oversized deck overlooking the back pasture and offering breathtaking mountain views. The living room features hardwood floors, oversized window, a stunning native rock fireplace, and custom wood floating shelving. See supplemental remarks for more information. The primary suite includes a generous walk-in closet and a luxurious en-suite bathroom with a jetted tub and a walk-in tiled shower. Downstairs, the finished basement offers even more living space with a large family room, cozy fireplace, a full bar complete with wine fridge and kegerator, two bedrooms, a bathroom, laundry room, ample storage, and a private entrance leading to a peaceful back patio. Step outside to enjoy a beautifully landscaped yard with garden beds, a decorative archway surrounded by mature trees, and a fire pit area for cozy evenings under the stars. This property is ideal for anyone seeking the space, tranquility, and the beauty Montana is known for, all while staying close to the amenities of Missoula. Whether you are in search for a well established horse property or simply a home that provides sweeping views, privacy and room to breathe - look no further.

Listed by Julie Lynch and Jeff Socolofsky of Berkshire Hathaway HomeServices - Missoula

$
$
%
$/month over payments
Federal 30-year interest rate: 6.58% last updated on Jul 23, 2026
* All Figures are estimates. Check with your bank or proposed mortgage company for actual interest rates.
This product uses the FRED® API but is not endorsed or certified by the Federal Reserve Bank of St. Louis.

Save FavoriteSchedule TourAsk A QuestionMore Details
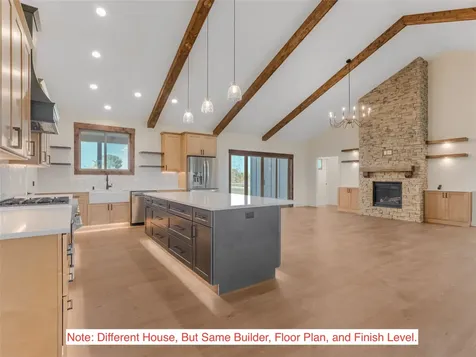
11 Bugle Road Clancy MT 59634

Clancy, MT11 Bugle Road

Price$1,149,000

Est. Mortgage: $/month

MLS Number 30070367

  • Residential
  • Bedrooms 4
  • Bathroom 4
  • Square Feet 3,200
  • Acreage 5

Extensively remodeled executive-style Montana City home with easy access to public hiking/biking trails, shopping, St. Peter's Health, and downtown Helena. The home and shop sit on 5 scenic acres, offering a rare combination of luxury living, easy access to outdoor recreation, and exceptional versatility. The spacious 3,200 square feet, 4-bedroom, 3-bath residence features high-end finishes and modern comfort throughout. The beautifully updated living space includes an entirely new kitchen designed for gathering and entertaining, a stunning brand-new primary suite on the main level, all new flooring throughout, and beautifully remodeled bathrooms. The fresh exterior hardscape enhances the home's curb appeal and outdoor living experience. A standout feature is the massive 1,008 sq ft heated shop-ideal for a home business, workshop, additional storage, recreational equipment, or all your Montana toys. A detached two-car garage provides even more flexibility and convenience. Experience the best of Montana living!

Listed by Deb A Whitcomb of Berkshire Hathaway HomeServices - Helena

$
$
%
$/month over payments
Federal 30-year interest rate: 6.58% last updated on Jul 23, 2026
* All Figures are estimates. Check with your bank or proposed mortgage company for actual interest rates.
This product uses the FRED® API but is not endorsed or certified by the Federal Reserve Bank of St. Louis.

Save FavoriteSchedule TourAsk A QuestionMore Details

10679 Sugar Pine Place Lolo MT 59847

Lolo, MT10679 Sugar Pine Place

Price$1,149,000

Est. Mortgage: $/month

MLS Number 30075294

  • Residential
  • Bedrooms 4
  • Bathroom 3
  • Square Feet 3,513
  • Acreage 0.39

Welcome to 10679 Sugar Pine Place, nestled in a beautiful Lolo setting just minutes from Missoula. This 4-bedroom, 2.5-bath home with a 3-car garage offers approximately 3,500 square feet of finished living space, plus an additional 2,490-square-foot unfinished daylight basement - providing an incredible opportunity to customize and add future living space. As you enter the stylish stucco home, you're greeted by soaring two-story vaulted ceilings and expansive floor-to-ceiling windows that frame the surrounding pines and fill the home with natural light. The spacious living room features a gas fireplace and flows seamlessly into the gourmet kitchen and dining area, creating an ideal space for everyday living and entertaining. Step outside to the large back deck overlooking the backyard, perfect for hosting guests or enjoying the peaceful setting. The main level includes an office space, a half bath, a convenient laundry room, and a spacious primary suite with private deck access. The ensuite features dual vanities, a tiled shower, a soaking tub, abundant natural light, and a large walk-in closet. Upstairs, you'll find three additional bedrooms, a full bathroom, and a versatile bonus room. The unfinished daylight basement offers exceptional potential with a future living area, two framed bedrooms, a plumbed bathroom space, patio access, and completed electrical and plumbing throughout making it well-prepared for finishing. Outside, enjoy a landscaped, fenced yard with mature trees, underground sprinklers, a storage shed, and multiple outdoor living spaces to enjoy the beautiful setting. With Montana rivers and trails nearby, a local brewery just a block away, and Missoula only minutes away, this location offers the perfect blend of adventure, convenience, and Montana living.

Listed by MerriLee Valentine and Kaileigh Resset of ERA Lambros Real Estate Missoula

$
$
%
$/month over payments
Federal 30-year interest rate: 6.58% last updated on Jul 23, 2026
* All Figures are estimates. Check with your bank or proposed mortgage company for actual interest rates.
This product uses the FRED® API but is not endorsed or certified by the Federal Reserve Bank of St. Louis.

Virtual TourSave FavoriteSchedule TourAsk A QuestionMore Details
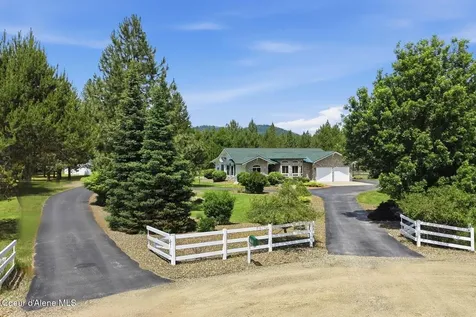
75 Sand Hill Lane Kalispell MT 59901

Kalispell, MT75 Sand Hill Lane

Price$1,149,000

Est. Mortgage: $/month

Active With Contract

MLS Number 30072822

  • Residential
  • Bedrooms 3
  • Bathroom 3
  • Square Feet 3,188
  • Acreage 5

Rare Whitefish Stage Ranchette with views from every window. 5 acres with mountain and lake scenery that stops you in your tracks. Imagine waking up to Glacier Park on the horizon and ending the day as alpenglow sweeps across the entire Columbia Mountain range. This 3BR/3BA delivers privacy and panoramic views from the open kitchen and living area, walkout lower level, and deck. The oversized detached shop is a serious bonus for anyone who needs real workspace. Horses welcome. Tucked back off of Whitefish Stage Road and minutes from Kalispell's main shopping corridor, this location checks every box. Those who know the area already know: properties like this don't come twice. Near Glacier High School. Enjoy wood stove warmth, cozy radiant heat, and loads of storage inside and out.

Listed by Shivaun Wood and Stephanie Winchester of Real Broker,LLC

$
$
%
$/month over payments
Federal 30-year interest rate: 6.58% last updated on Jul 23, 2026
* All Figures are estimates. Check with your bank or proposed mortgage company for actual interest rates.
This product uses the FRED® API but is not endorsed or certified by the Federal Reserve Bank of St. Louis.

Save FavoriteSchedule TourAsk A QuestionMore Details
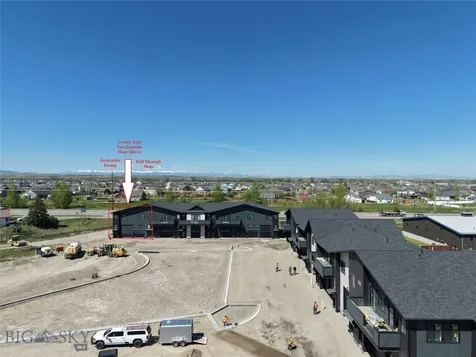
126 Grouse Haven Way Kalispell MT 59901

Kalispell, MT126 Grouse Haven Way

Price$1,149,000

Est. Mortgage: $/month

MLS Number 30051092

  • Residential
  • Bedrooms 5
  • Bathroom 3
  • Square Feet 3,057
  • Acreage 0.29

Our latest Mountain Modern plan! Large windows, vaulted ceilings throughout. The kitchen provides plenty of cabinets, a large island and a walk-in-pantry. A large great room with fireplace and vaulted ceiling. The master suite includes dual vanity, 2 walk-in closets and oversized shower. Second bedroom and full hall bath round out the main level. The basement includes an enormous family room, 3 bedrooms, full bath and incredible storage. 1-Year Warranty for Peace of Mind Your satisfaction doesn't end when you move in. Every Westcraft Home comes with a comprehensive 1-year warranty covering materials and workmanship. This commitment to quality ensures any issues are promptly addressed, giving you peace of mind in your new home.

Listed by Heidi Antonini of Flathead Intermountain Properties,LLC

$
$
%
$/month over payments
Federal 30-year interest rate: 6.58% last updated on Jul 23, 2026
* All Figures are estimates. Check with your bank or proposed mortgage company for actual interest rates.
This product uses the FRED® API but is not endorsed or certified by the Federal Reserve Bank of St. Louis.

Save FavoriteSchedule TourAsk A QuestionMore Details
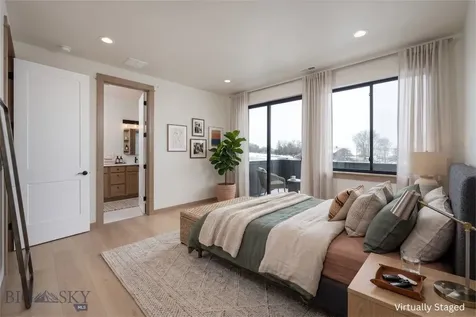
794 Mason Lane Corvallis MT 59828

Corvallis, MT794 Mason Lane

Price$1,149,000

Est. Mortgage: $/month

MLS Number 30060477

  • Residential
  • Bedrooms 3
  • Bathroom 2
  • Square Feet 1,914
  • Acreage 11.34

EXCEPTIONAL VALUE! PRICE IMPROVEMENT! This is the perfect blend of comfort, functionality, and breathtaking Montana views from this smaller ranch in the heart of the Bitterroot Valley. Set on 11.335 irrigated acres, this property offers a 3-bedroom, 2-bath home with a bonus/flex room and approximately 2,000 sq ft of living space. The home features a remodeled kitchen with granite countertops and an open layout ideal for entertaining. A cozy wood-burning stove warms the family room, while large windows capture stunning views in every direction. The primary suite was remodeled in 2020 to include a beautiful walk-in shower and updated finishes. Other recent updates include new bedroom flooring in 2020, a new roof in 2017 and a geothermal heating/cooling system for year-round efficiency. The home also includes a reverse osmosis water system for pristine drinking water. The ranch is exceptionally equipped for livestock or horses with approximately 15,000 sq ft of covered and enclosed outbuildings, each with electric, lighting, and water. Property is irrigated with an underground line and risers (no moving pipes or wheel lines) ideal for pasture or hay production, yielding approximately 20 tons of weed-free grass hay annually. New fencing has also been added, enhancing both function and aesthetics. To the north, the property borders 110 acres protected by a perpetual agricultural conservation easement, ensuring privacy and preserving your panoramic views. Enjoy 360 degree views; scenery of the Bitterroot and Sapphire Mountains, open ranchland, and Willow Creek drainage-all protected by covenants that maintain the natural beauty of the area. This Corvallis property offers the perfect mix of rural tranquility, thoughtful infrastructure, and modern comfort-a true Montana gem.

Listed by Shelley Cole of Berkshire Hathaway HomeServices - Hamilton

$
$
%
$/month over payments
Federal 30-year interest rate: 6.58% last updated on Jul 23, 2026
* All Figures are estimates. Check with your bank or proposed mortgage company for actual interest rates.
This product uses the FRED® API but is not endorsed or certified by the Federal Reserve Bank of St. Louis.

Save FavoriteSchedule TourAsk A QuestionMore Details

50 Morning View Way Kalispell MT 59901

Kalispell, MT50 Morning View Way

Price$1,149,000

Est. Mortgage: $/month

MLS Number 30049761

  • Residential
  • Bedrooms 4
  • Bathroom 6
  • Square Feet 4,840
  • Acreage 4.06

Location, location, location: At 50 Morning View Way, Kalispell, Montana, discover a distinguished single-family residence, constructed in 2002, offering 4840 square feet of meticulously maintained living space. This attractive property, presented in great condition, embodies the refined farmhouse aesthetic, harmoniously blending classic design with contemporary amenities. The kitchen is designed for both culinary artistry and social engagement, featuring stainless steel appliances and a sophisticated G-shaped layout. A central island, equipped with a sink, complements a peninsula and a dedicated wine cooler and bar off the main kitchen, providing ample preparation and serving areas. Within the residence, the bathrooms are appointed with features that elevate daily routines. One bathroom offers the indulgence of a jetted bathtub, while another provides the convenience of a double vanity, and a walk-in shower. In floor heating compliments the living spaces. The home features a versatile basement that offers additional functional areas big enough for a pool table serviced by a built in bar and cooler. This becomes a sophisticated amenity for entertaining guests. Beyond the interior, the property extends its allure with a private yard spanning 176,854 square feet. This expansive outdoor domain includes a fire pit, an inviting outdoor dining area, fenced enclosure for pets, and a dedicated outdoor living space, all enhanced by a large covered patio and porch, perfect for enjoying the mountain views. A 30X50 workshop provides a dedicated space for projects and RV storage, including 220 connections, heaters, air filtration, and additional storage space. This Kalispell residence offers a compelling blend of spacious living and refined outdoor enjoyment, inviting a personal viewing to fully appreciate its distinctive character. Back on the market - no fault of sellers. Price adjusted to reflect current market conditions and seller has prioritized a quick close.

Listed by Jim Riley of Real Broker,LLC

$
$
%
$/month over payments
Federal 30-year interest rate: 6.58% last updated on Jul 23, 2026
* All Figures are estimates. Check with your bank or proposed mortgage company for actual interest rates.
This product uses the FRED® API but is not endorsed or certified by the Federal Reserve Bank of St. Louis.

Save FavoriteSchedule TourAsk A QuestionMore Details

1306 Cambridge Drive Bozeman MT 59715

Bozeman, MT1306 Cambridge Drive

Price$1,149,000

Est. Mortgage: $/month

Contingent

MLS Number 407538

  • Residential
  • Bedrooms 4
  • Bathroom 4
  • Square Feet 2,664
  • Acreage 0.12

Welcome to a beautifully designed home in The Porches at Blackwood Groves, where thoughtful craftsmanship and seamless indoor/outdoor living come together. A spacious covered porch leads into an airy, double-height great room with a cozy fireplace and premium engineered hardwood flooring. The kitchen is both refined and functional, featuring a large island, quartz countertops, premium appliances, beautiful cabinetry, and a generous walk-in pantry. Wide sliding doors open to a private courtyard, creating an elegant extension of the main living space. The main level offers exceptional convenience with two bedroom suites, including a private primary retreat with courtyard access, a large walk-in closet, and a spa-inspired bathroom with double vanities, a spacious shower, and a standing tub. Upstairs, two additional bedrooms are paired with a full bath and a flexible den/bonus area ideal for a second living space, office, or playroom. A dedicated laundry room and an attached two-car garage complete the home. Blending thoughtful design with modern finishes and inviting outdoor spaces, this home delivers effortless living in one of Bozeman's most desirable communities, Blackwood Groves. With thoughtful neighborhood amenities including 12 parks, ample open space, dog parks, fitness loops, and amazing connectivity to the areas best schools, Blackwood Groves offers something for everyone. Thoughtfully positioned on Bozeman's coveted southside near Montana State University, bustling Downtown Bozeman, hospitals, dining, and shopping, Blackwood Groves truly encompasses the best of what Bozeman has to offer.

Listed by Charlotte Durham of Big Sky Sotheby's - Bozeman

$
$
%
$/month over payments
Federal 30-year interest rate: 6.58% last updated on Jul 23, 2026
* All Figures are estimates. Check with your bank or proposed mortgage company for actual interest rates.
This product uses the FRED® API but is not endorsed or certified by the Federal Reserve Bank of St. Louis.

Save FavoriteSchedule TourAsk A QuestionMore Details

1410 Arbor Way Bozeman MT 59715

Bozeman, MT1410 Arbor Way

Price$1,149,000

Est. Mortgage: $/month

MLS Number 406745

  • Residential
  • Bedrooms 4
  • Bathroom 4
  • Square Feet 2,664
  • Acreage 0.12

Welcome to this beautifully designed new offering in The Porches at Blackwood Groves, where timeless design meets modern Montana living. A spacious covered porch greets you at the entry, leading into a stunning double-height great room anchored by a cozy fireplace and abundant natural light. The kitchen is perfectly appointed with premium appliances, quartz countertops, a walk-in pantry, and an oversized island that opens seamlessly to the dining and living areas, ideal for gathering with family and friends. The main level offers both a junior suite and a luxurious primary retreat with direct courtyard access, a soaking tub, double vanity, and generous walk-in closet. Upstairs, two additional bedrooms and a full bath surround a versatile den or flex space that's perfect for a playroom, lounge, or home office. A private courtyard, refined finishes, and a two-car garage complete this thoughtfully designed home that embodies the easy, connected lifestyle of The Porches at Blackwood Groves. With thoughtful neighborhood amenities including 12 parks, ample open space, dog parks, fitness loops, and amazing connectivity to the areas best schools, Blackwood Groves offers something for everyone. Thoughtfully positioned on Bozeman's coveted southside near Montana State University, bustling Downtown Bozeman, hospitals, dining, and shopping, Blackwood Groves truly encompasses the best of what Bozeman has to offer.

Listed by Charlotte Durham of Big Sky Sotheby's - Bozeman

$
$
%
$/month over payments
Federal 30-year interest rate: 6.58% last updated on Jul 23, 2026
* All Figures are estimates. Check with your bank or proposed mortgage company for actual interest rates.
This product uses the FRED® API but is not endorsed or certified by the Federal Reserve Bank of St. Louis.

Save FavoriteSchedule TourAsk A QuestionMore Details

127 Antelope Ridge Belgrade MT 59714

Belgrade, MT127 Antelope Ridge

Price$1,149,000

Est. Mortgage: $/month

Pending

MLS Number 410756

  • Residential
  • Bedrooms 4
  • Bathroom 4
  • Square Feet 3,360
  • Acreage 1.55

Set on over 1.5 acres just north of Belgrade, this beautifully crafted 3-bedroom, 3.5-bath home offers a rare blend of privacy, character, and sweeping Montana views. Thoughtfully designed with exposed timbers, warm wood accents, and expansive picture windows, the home captures breathtaking panoramas of the Bridger Mountains and the Gallatin Valley from nearly every room. The open-concept living space is filled with natural light and anchored by rustic architectural details that create a welcoming, mountain-modern feel. Each bedroom offers comfort and privacy, while additional living space provides flexibility for entertaining or relaxing. Step outside to enjoy the peace and openness of the surrounding landscape-this property borders subdivision open space, which directly connects to 320 acres of landlocked State Land, offering an exceptional buffer from future development and added room to roam right from your doorstep. With its combination of scenic beauty, quality craftsmanship, and a highly desirable location just minutes from Belgrade and a short drive to Bozeman, this property delivers the best of Montana living

Listed by Chris Awe of PureWest Real Estate Belgrade

$
$
%
$/month over payments
Federal 30-year interest rate: 6.58% last updated on Jul 23, 2026
* All Figures are estimates. Check with your bank or proposed mortgage company for actual interest rates.
This product uses the FRED® API but is not endorsed or certified by the Federal Reserve Bank of St. Louis.

Save FavoriteSchedule TourAsk A QuestionMore Details
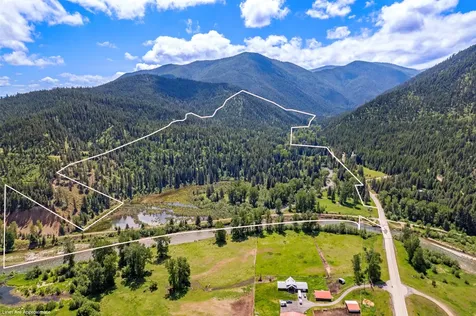
200 Aspen Loop Kalispell MT 59901

Kalispell, MT200 Aspen Loop

Price$1,148,000

Est. Mortgage: $/month

MLS Number 30066059

  • Residential
  • Bedrooms 3
  • Bathroom 3
  • Square Feet 2,871
  • Acreage 0.89

Experience refined Montana living in this stunning 2,871 sq ft custom ranch style home set on 0.8 acres in the peaceful Aspen Knoll subdivision. Thoughtfully designed, the main level features 3 bedrooms, 3 bathrooms, and a dedicated office. Upstairs there is a spacious 600 sq ft bonus room- providing the perfect space for a media room, play room, or an additional living area. The home showcases beautiful craftsmanship throughout, with vaulted ceilings, exposed wood beam accents, expansive windows, and an abundance of natural light. Outdoor living is just as impressive with large covered front and back patios featuring stamped concrete- perfect for relaxing while taking in the mountain views. The property includes a 3-car garage, RV parking, and a shed with covered boat parking, offering plenty of room for all your Montana toys. Additional highlights include in-ground sprinklers, a fenced garden area, a fenced side yard ideal for pets or children, and a hot tub hookup ready for installation. This exceptional property combines thoughtful craftsmanship, beautiful views, and everyday convenience- offering the perfect balance of comfort, privacy, and Montana living at its finest.

Listed by Carli Yarde of NorthScapes Realty

$
$
%
$/month over payments
Federal 30-year interest rate: 6.58% last updated on Jul 23, 2026
* All Figures are estimates. Check with your bank or proposed mortgage company for actual interest rates.
This product uses the FRED® API but is not endorsed or certified by the Federal Reserve Bank of St. Louis.

Save FavoriteSchedule TourAsk A QuestionMore Details

MT MRMLS

Based on information submitted to Montana Regional MLS as of July 25, 2026 5:37 AM UTC. All data is deemed reliable but is not guaranteed accurate by the MLS. All information should be independently reviewed and verified for accuracy. IDX information is provided exclusively for consumers’ personal, noncommercial use and may not be used for any purpose other than to identify prospective properties consumers may be interested in purchasing.


Big Sky MLS / Gallatin Association

Based on information submitted to Big Sky MLS / Gallatin Association as of July 25, 2026 5:37 AM UTC. All data is deemed reliable but is not guaranteed accurate by the MLS. All information should be independently reviewed and verified for accuracy. IDX information is provided exclusively for consumers’ personal, noncommercial use and may not be used for any purpose other than to identify prospective properties consumers may be interested in purchasing.


Agent form widget

Wendy Brown

here TO HELP

Do not fill in this field:

I agree to receive marketing and customer service calls and text messages from Wendy Brown. To opt out, you can reply 'stop' at any time or click the unsubscribe link in the emails. Consent is not a condition of purchase. Msg/data rates may apply. Msg frequency varies. Privacy Policy.

This site is protected by reCAPTCHA and the Google Privacy Policy and Terms of Service apply.



