Company Logo
Luxury View

and narrow your search. If you have fewer than 200 results, you can save your search.

Your Search Results

r=3853-3864
300 Bay Point Drive Whitefish MT 59937

MLS Number 30077504

  • Condo Residential
  • Bedrooms 3
  • Bathroom 3
  • Square Feet 1,380

**WHITEFISH LAKE LIVING!** Rare opportunity to own a coveted Bay Point condo offering Whitefish Lake access, a **beautifully treed setting with peeks of the lake**, an exceptional location and nightly/weekly rental potential. Offered fully furnished and turnkey, this beautifully updated residence features a unique and highly desirable **3-bedroom PLUS den** floor plan, 2 baths, vaulted ceilings, fireplace, updated kitchen, in-unit washer/dryer and new HVAC mini-split. **Two private decks overlook the surrounding trees and offer peeks of Whitefish Lake**, creating a peaceful Montana setting for morning coffee, evening cocktails or simply relaxing after a day of adventure. Two parking spaces included. Enjoy over **600' of private community Whitefish Lake frontage** with beach and dock access. Seasonal boat slips are offered through an annual lottery and, historically, availability has exceeded owner demand. Community amenities include an indoor pool and hot tub. The location is hard to beat-close to Whitefish City Beach and within walking/biking distance of **charming Downtown Whitefish**, known for its restaurants, boutiques, galleries, cafes and lively small-town atmosphere. Renowned **Whitefish Mountain Resort** is just minutes away, with Glacier National Park and Glacier Park International Airport easily accessible. Surrounded by mature trees, natural beauty and wildlife, #16D provides a wonderful sense of retreat while keeping the best of Whitefish close at hand. **Nightly/weekly rentals are allowed**, providing flexibility as a vacation home, personal getaway or income-producing property in one of Montana's most desirable resort communities. **Lake. Skiing. Downtown. Glacier. A beautifully treed Montana setting.

Listed by Debbie J Maue of Glacier Sotheby's International Realty Whitefish

$
$
%
$/month over payments
Federal 30-year interest rate: 6.71% last updated on Sep 3, 2026
* All Figures are estimates. Check with your bank or proposed mortgage company for actual interest rates.
This product uses the FRED® API but is not endorsed or certified by the Federal Reserve Bank of St. Louis.

Save FavoriteSchedule TourAsk A QuestionMore Details

216 Tavern Lane Columbia Falls MT 59912

Columbia Falls, MT216 Tavern Lane

Price$1,125,000

Est. Mortgage: $/month

Active With Contract

MLS Number 30071871

  • Residential
  • Bedrooms 4
  • Bathroom 3
  • Square Feet 2,455
  • Acreage 6.24

Phenomenal, manageable, and affordable horse property in the Gateway to Glacier National Park! Lot 1 is exempt from most CCR restrictions, offering rare flexibility and freedom in an exceptional Montana setting. Nestled on 6.24 acres of lush pasture, mature evergreens, and deciduous woodland, this stunning custom-built Silver Brook home combines rustic Montana character with thoughtful modern design. Offering approximately 2,455 square feet of thoughtfully designed living space, this 4-bedroom, 3-bath home features two en-suite bedrooms and is perfectly positioned within a private wooded alcove while maintaining convenient access to Montana Highway 206. At the heart of the home is a beautifully appointed kitchen featuring warm white custom cabinetry, striking natural-edge granite countertops, stainless steel appliances, abundant storage, and an adjacent pantry and laundry area conveniently located near the attached three-car garage. The spacious primary suite offers a peaceful retreat complete with a walk-in closet, dual granite vanity, pedestal soaking tub, and walk-in shower. On the opposite side of the home, you'll find two additional guest bedrooms, a full guest bath, and a welcoming French-door office that can easily function as a fifth bedroom, providing flexibility for family, guests, or remote work. Vaulted ceilings, rich circle-sawn wood flooring, slate tile accents, and a stunning dual-fuel stone fireplace create warmth and character throughout the main living spaces. The dining area flows seamlessly between the kitchen and covered back patio, creating an ideal setting for entertaining and enjoying Montana's seasons. Above the attached three-car garage, a private bonus suite with its own en-suite bath creates the perfect guest quarters, media room, hobby space, or multi-generational living opportunity-giving the home the rare advantage of two separate en-suite accommodations. Outside, the property has been thoughtfully fenced and cross-fenced for horses and pets, creating multiple separate enclosures including the main pasture, backyard, side yard, and private forested section. A spacious fenced garden area further enhances the property's usability and self-sufficiency potential. With paved access, horse-ready pasture, exceptional privacy, and a prime location near Glacier National Park, Columbia Falls, Whitefish, Bigfork and Kalispell, this property offers the ideal balance of Montana lifestyle, convenience, and flexibility. Custom craftsmanship, usable acreage, horse-ready amenities, and two en-suite bedrooms make this a rare opportunity in one of Northwest Montana's most desirable recreational corridors.

Listed by Rachel Fedor of Intuitive Real Estate

$
$
%
$/month over payments
Federal 30-year interest rate: 6.71% last updated on Sep 3, 2026
* All Figures are estimates. Check with your bank or proposed mortgage company for actual interest rates.
This product uses the FRED® API but is not endorsed or certified by the Federal Reserve Bank of St. Louis.

Save FavoriteSchedule TourAsk A QuestionMore Details

14300 Cambridge Road Bonner MT 59823

Bonner, MT14300 Cambridge Road

Price$1,125,000

Est. Mortgage: $/month

MLS Number 409555

  • Residential
  • Bedrooms 3
  • Bathroom 4
  • Square Feet 3,981
  • Acreage 15.43

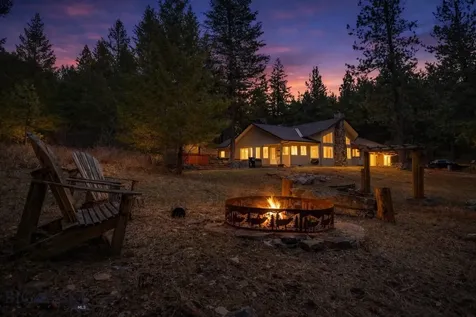
Tucked among the trees in a private gated community, this beautiful and spacious home offers the perfect blend of Montana tranquility and convenience, on the Blackfoot River and a short drive to Missoula. The thoughtfully designed layout features a main-level primary ensuite, kitchen, with dual ovens, integrated appliance storage, pantry, and living area, providing comfortable main-floor living. The lower level includes two additional bedrooms, a bonus room, a full bathroom, and den. The upper level offers a large living and recreation area complete with a wet bar, plus an additional bonus room ideal for guests, a home office, fitness space, or hobbies. Outside, enjoy the peaceful wooded setting with raised garden beds, a welcoming firepit area, wildlife, and a relaxing hot tub-perfect for soaking under the big Montana sky. This home is ideal for everyday living, entertaining, or the occasional Montana escape.

Listed by Meagan Campbell of Silvercreek Realty Group

$
$
%
$/month over payments
Federal 30-year interest rate: 6.71% last updated on Sep 3, 2026
* All Figures are estimates. Check with your bank or proposed mortgage company for actual interest rates.
This product uses the FRED® API but is not endorsed or certified by the Federal Reserve Bank of St. Louis.

Virtual TourSave FavoriteSchedule TourAsk A QuestionMore Details

9155 S 19th Avenue Bozeman MT 59718

Bozeman, MT9155 S 19th Avenue

Price$1,125,000

Est. Mortgage: $/month

MLS Number 411108

  • Residential
  • Bedrooms 3
  • Bathroom 2
  • Square Feet 1,796
  • Acreage 2.05

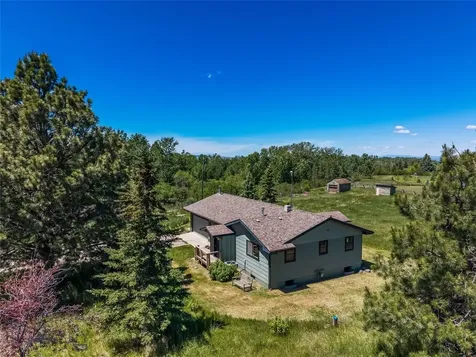
Presenting 9155 S. 19th Avenue, a rare 2.05-acre property located on the original Eldorado Country Estates homestead, with Hyalite Creek forming its western boundary. Directly across from Hyalite Canyon, the property offers immediate access to some of southwest Montana's most sought-after hiking, fishing, skiing, and backcountry recreation, while providing the privacy and tranquility of a country setting just minutes from town. The setting is what makes this property exceptional. Mature trees, open mountain views, and the year-round sound of Hyalite Creek create a landscape that feels both expansive and peaceful. With room for horses, gardens, workshops, or simply open space to enjoy, the land offers the flexibility that's becoming increasingly difficult to find. The home has been thoughtfully updated and is comfortable from day one. Hardwood floors, open living spaces, an updated kitchen, three bedrooms, two full baths, and both wood- and gas-burning stoves create a warm, inviting place to live. The partially finished basement remains largely original, offering an opportunity for future customization while resting on a solid foundation. Whether you're looking for a peaceful primary residence, a multi-generational property, or a home with room to grow over time, 9155 S. 19th Avenue offers a combination of location, water, recreation, and future flexibility that is increasingly rare in the Hyalite corridor.

Listed by Matthew Ryan of Bozeman Real Estate Group

$
$
%
$/month over payments
Federal 30-year interest rate: 6.71% last updated on Sep 3, 2026
* All Figures are estimates. Check with your bank or proposed mortgage company for actual interest rates.
This product uses the FRED® API but is not endorsed or certified by the Federal Reserve Bank of St. Louis.

Save FavoriteSchedule TourAsk A QuestionMore Details

257 Turtle Way Bozeman MT 59715

Bozeman, MT257 Turtle Way

Price$1,125,000

Est. Mortgage: $/month

Contingent

MLS Number 413654

  • Residential
  • Bedrooms 4
  • Bathroom 3
  • Square Feet 2,184
  • Acreage 0.18

Inspired design and an unbeatable NE Bozeman location await! Framed by a vibrant, water-wise landscape of native wildflowers and a lush backyard with established gardens and shade trees, this thoughtfully crafted 4 bed, 2.5 bath home offers an eco-conscious sanctuary that has the conveniences of in-town living, yet feels a world away. Located across from the East Gallatin Recreation Area pond, with easy access to the Main Street to Mountains trail system that connects to the Bridger Mountains and downtown Bozeman. Enjoy waterside living and year-round recreation options right from your door - just minutes from breweries, coffee shops, award winning restaurants and inspired boutique shopping. Thoughtful finishes throughout include polished concrete flooring with in-floor radiant heat, HRV system, plaster walls, artisan countertops, wood trim and doors, laminate cabinetry, Sierra Pacific windows, Sunny Boy solar array, solid surface flooring and a soapstone wood burning stove. Offered in move-in-ready condition, recent improvements include updated interior paint, a remodeled primary suite, updated lighting, renovated bathrooms and an updated kitchen. Main floor features a light filled living room, side patio with wood storage, spacious dining area and updated kitchen with plentiful storage, pantry, plus a laundry room and half bath. 2nd level features vaulted ceilings, A/C mini splits, a relaxing mountain-view primary suite with updated vanities, built-in storage and artisan plaster shower. Three additional spacious bedrooms on 2nd feature large closets and these share a large hall bath with shower and soaking tub. The attached one car oversized garage with plentiful storage is perfect for all of your Montana adventure equipment. Fiber internet is installed allowing for quick connection when you're ready to let the outside world in. The flower garden features a sunny stone patio, perfect for morning coffee. The fully fenced rear yard backs to community open space with live water. Enjoy mature trees, raised vegetable beds, perennial plantings berry patch, irrigation well and a spacious paver patio that is perfect for relaxing summer BBQs. The beach awaits at the park, allowing for water recreation opportunity in both summer and winter months. This fantastic location is just 25-minutes to Bridger Bowl, 1 hour to Big Sky, 30 minutes to blue ribbon fishing, 5 minutes to Cannery District and downtown historic Bozeman. Don't miss the 360 VR Matterport Tour!

Listed by Marcie Hahn-Knoff of Knoff Group Real Estate

$
$
%
$/month over payments
Federal 30-year interest rate: 6.71% last updated on Sep 3, 2026
* All Figures are estimates. Check with your bank or proposed mortgage company for actual interest rates.
This product uses the FRED® API but is not endorsed or certified by the Federal Reserve Bank of St. Louis.

Virtual TourSave FavoriteSchedule TourAsk A QuestionMore Details

116 N Bozeman Avenue Bozeman MT 59715

MLS Number 414151

  • Condo Residential
  • Bedrooms 2
  • Bathroom 3
  • Square Feet 1,554

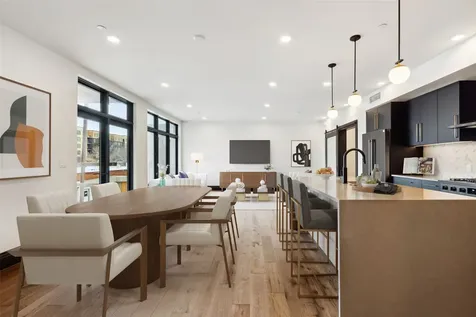
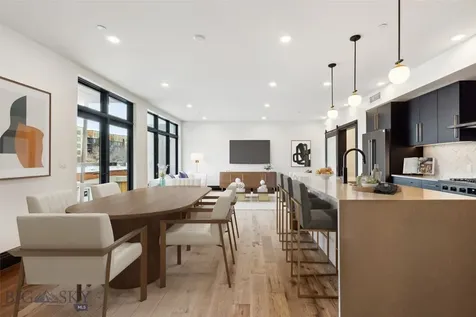
Located in the heart of downtown Bozeman, Unit 401 in the Merin offers elevated living just steps from Main Street. This 2-bedroom, 2.5-bath residence features upgraded finishes throughout, including a stylish backsplash and upgraded light fixtures that add a refined touch to the modern interior. Southern exposure fills the home with abundant natural light while showcasing impressive mountain views and views toward Main Street. The well-designed layout offers comfortable living and entertaining space, along with two bedrooms featuring private bathrooms and an additional half bath for guests. A covered garage parking space within the building provides added convenience year-round. With some of Bozeman's most popular restaurants, shops, coffee spots, and entertainment just outside your door, this residence offers an exceptional opportunity to enjoy the convenience and energy of downtown living while still taking in the surrounding Montana scenery.

Listed by Joe Kolwyck of Berkshire Hathaway - Bozeman

$
$
%
$/month over payments
Federal 30-year interest rate: 6.71% last updated on Sep 3, 2026
* All Figures are estimates. Check with your bank or proposed mortgage company for actual interest rates.
This product uses the FRED® API but is not endorsed or certified by the Federal Reserve Bank of St. Louis.

Save FavoriteSchedule TourAsk A QuestionMore Details

1030 Montana Street Missoula MT 59801

MLS Number 30073298

  • Residential
  • Bedrooms 4
  • Bathroom 4
  • Square Feet 2,056
  • Acreage 0.11

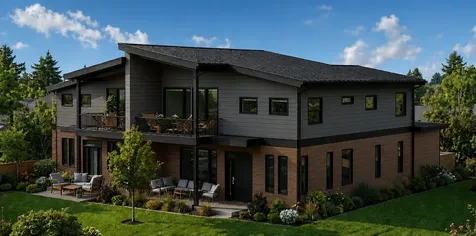
Welcome to 1030A Montana St in Missoula's Old Sawmill District. Designed for modern living, this exceptional 4 bedroom home blends refined style with everyday comfort. Designer finishes, custom cabinetry, and thoughtful details create a warm, polished feel throughout. The main floor features the primary suite with laundry and a private fireplace, while a second fireplace anchors the open-concept living area. A spacious walk-in pantry, dual laundry spaces, and dual-zone climate control provide convenience and functionality. Located just minutes from downtown Missoula, the home offers easy access to bike trails, river recreation, parks, and local amenities. With luxury finishes, efficient design, and a prime location, this residence delivers comfort, convenience, and elevated living. Built by Beauchamp Construction Inc, estimated completion by Fall 2026.

Listed by Damien Madden of Bannack Real Estate

$
$
%
$/month over payments
Federal 30-year interest rate: 6.71% last updated on Sep 3, 2026
* All Figures are estimates. Check with your bank or proposed mortgage company for actual interest rates.
This product uses the FRED® API but is not endorsed or certified by the Federal Reserve Bank of St. Louis.

Save FavoriteSchedule TourAsk A QuestionMore Details

11 Ellington Court Athol ID 83801

Athol, ID11 Ellington Court

Price$1,124,198

Est. Mortgage: $/month

MLS Number 26-2858

  • Residential
  • Bedrooms 5
  • Bathroom 3
  • Square Feet 2,480
  • Acreage 5

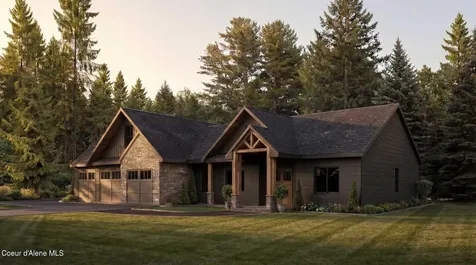
Introducing Oakridge Manor - Athol's premier new-home community featuring twelve private, five-acre parcels nestled in North Idaho's scenic beauty. This beautifully crafted new construction home offers 2,480 square feet of elegant, functional living space. Thoughtfully designed with comfort and modern style in mind, it features 5 spacious bedrooms and 3 well-appointed bathrooms, including a luxurious primary suite with a spa-like mudset tile shower, freestanding soaking tub, and a large walk-in closet that conveniently connects to the laundry room. A generous bonus room adds flexibility for a home office, media space, or guest retreat, while the open-concept layout seamlessly connects the living, dining, and kitchen areas--perfect for both entertaining and everyday living. The gourmet kitchen is a true centerpiece, boasting sleek quartz countertops, a full-height tile backsplash, a stainless steel hood, premium LG appliances, and a large center island ideal for gathering with family and friends. Black fiberglass windows lend a bold, modern aesthetic and fill the home with natural light. The great room stands out with vaulted ceilings and a striking stone fireplace, creating a warm, inviting atmosphere. Wide-plank LVP flooring flows throughout the main living areas, bathrooms, and laundry room, offering both durability and style. Situated on a serene and spacious 5-acre lot, this home offers the perfect blend of privacy, open space, and natural beauty, ideal for creating your dream lifestyle. Whether you're envisioning a garden, a workshop, or simply space to roam, this property provides both luxury and freedom. All of this is just minutes from Highway 95, Silverwood Theme Park, Farragut State Park, and Lake Pend Oreille, with an easy drive to Coeur d'Alene. With additional 5-acre homesites available, Oakridge Manor offers you the rare opportunity to build a home that truly fits your lifestyle.

Listed by Amanda Johnson and Kelly Brunner of REAL BROKER LLC

$
$
%
$/month over payments
Federal 30-year interest rate: 6.71% last updated on Sep 3, 2026
* All Figures are estimates. Check with your bank or proposed mortgage company for actual interest rates.
This product uses the FRED® API but is not endorsed or certified by the Federal Reserve Bank of St. Louis.

Virtual TourSave FavoriteSchedule TourAsk A QuestionMore Details

315 N Tracy Avenue Bozeman MT 59715

MLS Number 30044020

  • Condo Residential
  • Bedrooms 1
  • Bathroom 2
  • Square Feet 1,301

The Henry, a six-story luxury condominium building in Downtown Bozeman, #406 has a bright and airy feel to it. Sitting on over 1,301 SF with one bedroom, plus den, two bathrooms, and a 122+- sf heated balcony, this unit has it all. With engineered oak hardwood floors, wool carpeting, quartz countertops and Bosch appliances to go with high-end fixtures and tons of natural light, this condo is a ready-made luxury offering in the heart of the Rocky Mountains' coolest town. And it doesn't stop there - The Henry building has amenities that make it more than just a residence: a ground floor fitness center, a private, landscaped courtyard and climate-controlled, secure underground parking. Just three blocks from Main Street, twenty-five minutes to Bridger Bowl and forty-five minutes to Big Sky Resort, you'll have easy access to the vibrant downtown scene, outdoor recreational activities, and Montana's stunning natural landscapes.

Listed by Joy Vance of The Agency Bozeman, MRMLS Non-Member of Montana Regional MLS

$
$
%
$/month over payments
Federal 30-year interest rate: 6.71% last updated on Sep 3, 2026
* All Figures are estimates. Check with your bank or proposed mortgage company for actual interest rates.
This product uses the FRED® API but is not endorsed or certified by the Federal Reserve Bank of St. Louis.

Save FavoriteSchedule TourAsk A QuestionMore Details

230 Verde Creek Road Superior MT 59872

Superior, MT230 Verde Creek Road

Price$1,120,000

Est. Mortgage: $/month

MLS Number 30073232

  • Mobile Residential
  • Bedrooms 3
  • Bathroom 2
  • Square Feet 1,680
  • Acreage 96.52

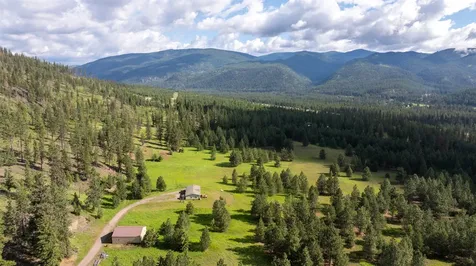
Rarely does a property offer this much land, privacy, and direct access outdoors. Spanning 96.52 acres, this remarkable Montana retreat features a diverse landscape of open pasture, timbered acreage, and rolling hillside, creating an ideal setting for recreation, livestock, hunting, or simply enjoying the beauty of the surrounding countryside. Adjacent to Lolo National Forest Service lands, access to hundreds of thousands of acres of public ground effectively extends your backyard and offers endless opportunities for hiking, horseback riding, ATV adventures, wildlife viewing, and much more. Deer, elk, turkey, and other native wildlife frequently roam the property, making it a haven for outdoor enthusiasts and nature lovers alike. If that's not enough, you're only minutes from the nearest Clark Fork River access, renowned for its fishing, floating, and scenic beauty! Nestled within this impressive acreage is a well-maintained 3br, 2ba home and an oversized 36x40 heated shop. Take in picturesque views from every window, where the surrounding mountains, timbered hillsides, and open pasture create a stunning backdrop in every season or start your day with a cup of coffee on the back deck overlooking your own private meadow as the sounds of birdsong, rustling trees, and abundant wildlife provide a peaceful reminder of Montana's natural beauty. The home has seen many updates, including new appliances, tankless water heater, central a/c, and more! The shop allows plenty of room for your equipment, vehicles, recreational toys, projects, or a workshop. Whether you're maintaining the property, pursuing hobbies, or storing everything needed for Montana living, the heated shop has room for it all! Despite its private and peaceful setting, the property remains conveniently located with easy access to I-90, offering the perfect balance of seclusion and accessibility. Whether you're seeking a recreational paradise, a productive ranch property, or a private Montana homestead surrounded by natural beauty, this exceptional 96.52 acre parcel delivers the space, scenery, and freedom that are becoming increasingly difficult to find. No CCRs, zoning, or HOA - your horses, goats, chickens, or other livestock are all welcome and your vision for the property can come to life exactly as you imagine! Only 10 minutes to the town of Superior and 45 minutes to Missoula International Airport and all Missoula has to offer!

Listed by Kylie Rice and Betsy J. Milyard of Montana Preferred Properties

$
$
%
$/month over payments
Federal 30-year interest rate: 6.71% last updated on Sep 3, 2026
* All Figures are estimates. Check with your bank or proposed mortgage company for actual interest rates.
This product uses the FRED® API but is not endorsed or certified by the Federal Reserve Bank of St. Louis.

Virtual TourSave FavoriteSchedule TourAsk A QuestionMore Details

25 S Scarface Peak Court Kalispell MT 59901

Kalispell, MT25 S Scarface Peak Court

Price$1,120,000

Est. Mortgage: $/month

MLS Number 30077408

  • Residential
  • Bedrooms 4
  • Bathroom 4
  • Square Feet 2,659
  • Acreage 1.25

Receive up to a $12,000 credit when you use a preferred lender! 25 S Scarface Peak Court is proudly presented by Tanninen Homes. This high-quality custom craftsman home is located in the sought after Creston area and features a modern farmhouse design. The 2,659 sq. ft. open, flowing floorplan features all usable, mindfully designed space. Oversized high quality Milgard windows capture the sweeping Rocky Mountain range views and let natural light flow throughout the home. Vaulted ceilings in the great room and owner's suite and a 17-foot ceiling entryway further enhance the open feel. Enjoy a Montana stone rock fireplace for cozy evenings, luxury flooring throughout, custom cabinets, quartz countertops, tile finishings and spacious owner's suite with tiled shower, soaker tub and dual vanities. 4 spacious bedrooms, large pantry, covered patio and 3 car garage. Located next to designated open space to the east, securing your views and privacy. Room to roam and create your own space for your outdoor BBQ's, games and furry friends on a 1-acre lot. Looking for a shop space? This lot was designed with room to build a shop, inquire about shop possibilities. Tanninen Homes is a family owned and operated builder with over 30 years of experience. Serving communities in both Montana and Washington, they are hands on with each build. Tanninen Homes prioritizes a quality build, an organized and on time schedule, excellent craftsmanship and most importantly, a happy homeowner. Contact one of our preferred lenders for details - lender list is located in the listing documents! Book your showing today!!!

Listed by Debbie Kay Street and Shelbi Marie Wagner of Wrangler Real Estate

$
$
%
$/month over payments
Federal 30-year interest rate: 6.71% last updated on Sep 3, 2026
* All Figures are estimates. Check with your bank or proposed mortgage company for actual interest rates.
This product uses the FRED® API but is not endorsed or certified by the Federal Reserve Bank of St. Louis.

Save FavoriteSchedule TourAsk A QuestionMore Details

315 N Tracy Avenue Bozeman MT 59715

MLS Number 400107

  • Condo Residential
  • Bedrooms 1
  • Bathroom 2
  • Square Feet 1,301

The Henry, a six-story luxury condominium building in Downtown Bozeman, #406 has a bright and airy feel to it. Sitting on over 1,301 SF with one bedroom, plus den, two bathrooms, and a 122+- sf heated balcony, this unit has it all. With engineered oak hardwood floors, wool carpeting, quartz countertops and Bosch appliances to go with high-end fixtures and tons of natural light, this condo is a ready-made luxury offering in the heart of the Rocky Mountains' coolest town. And it doesn't stop there - The Henry building has amenities that make it more than just a residence: a ground floor fitness center, a private, landscaped courtyard and climate-controlled, secure underground parking. Just three blocks from Main Street, twenty-five minutes to Bridger Bowl and forty-five minutes to Big Sky Resort, you'll have easy access to the vibrant downtown scene, outdoor recreational activities, and Montana's stunning natural landscapes.

Listed by Joy Vance and Jeremy Seglem of The Agency Bozeman

$
$
%
$/month over payments
Federal 30-year interest rate: 6.71% last updated on Sep 3, 2026
* All Figures are estimates. Check with your bank or proposed mortgage company for actual interest rates.
This product uses the FRED® API but is not endorsed or certified by the Federal Reserve Bank of St. Louis.

Virtual TourSave FavoriteSchedule TourAsk A QuestionMore Details

MT MRMLS

Based on information submitted to Montana Regional MLS as of September 9, 2026 11:11 PM UTC. All data is deemed reliable but is not guaranteed accurate by the MLS. All information should be independently reviewed and verified for accuracy. IDX information is provided exclusively for consumers’ personal, noncommercial use and may not be used for any purpose other than to identify prospective properties consumers may be interested in purchasing.


Big Sky MLS / Gallatin Association

Based on information submitted to Big Sky MLS / Gallatin Association as of September 9, 2026 11:11 PM UTC. All data is deemed reliable but is not guaranteed accurate by the MLS. All information should be independently reviewed and verified for accuracy. IDX information is provided exclusively for consumers’ personal, noncommercial use and may not be used for any purpose other than to identify prospective properties consumers may be interested in purchasing.


Based on information submitted to Coeur d'Alene MLS as of September 9, 2026 11:11 PM UTC . All data is deemed reliable but is not guaranteed accurate by the MLS. All information should be independently reviewed and verified for accuracy. IDX information is provided exclusively for consumers’ personal, noncommercial use and may not be used for any purpose other than to identify prospective properties consumers may be interested in purchasing.

Agent form widget

Wendy Brown

here TO HELP

Do not fill in this field:

I agree to receive marketing and customer service calls and text messages from Wendy Brown. To opt out, you can reply 'stop' at any time or click the unsubscribe link in the emails. Consent is not a condition of purchase. Msg/data rates may apply. Msg frequency varies. Privacy Policy.

This site is protected by reCAPTCHA and the Google Privacy Policy and Terms of Service apply.